

126 June Lane, Lombard, Illinois 60148


$450,000
|
For Sale
|
|
| Status: | Contingent |
| Sqft: | 2,105 |
| Cost/Sqft: | $214 |
| Beds: | 3 |
| Baths: | 2 |
| Year Built: | 1966 |
| Property Taxes: | $9,437 |
| Days On Market: | 45 |
| Lot Size: | 0,17 |
Description
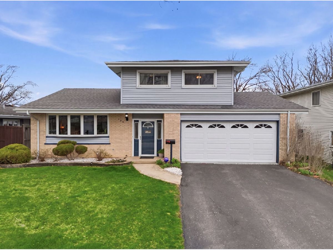
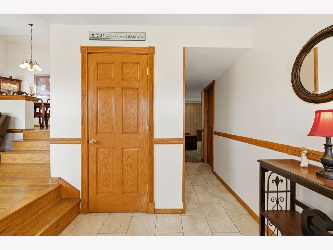
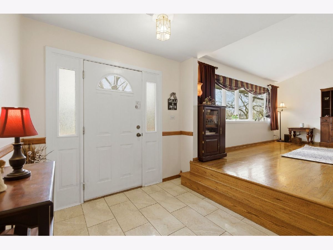
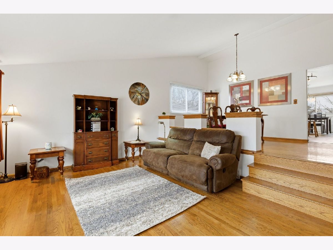
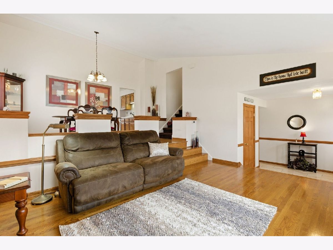
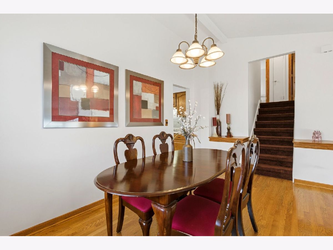
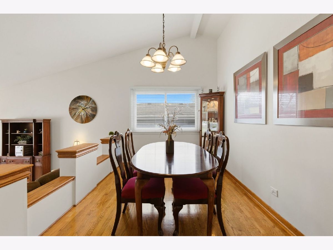
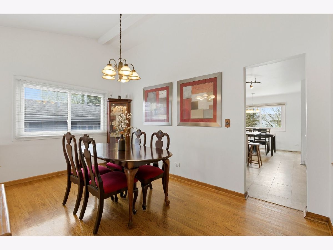
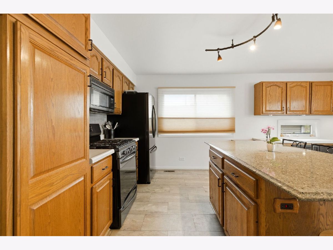
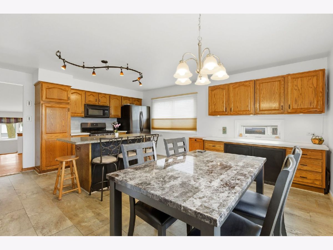
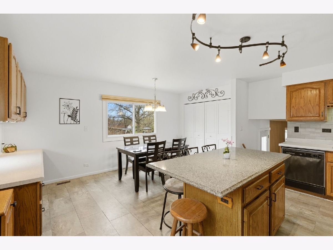
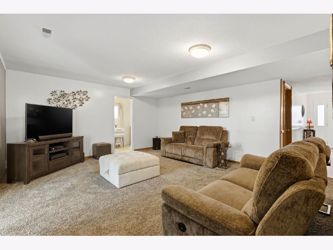
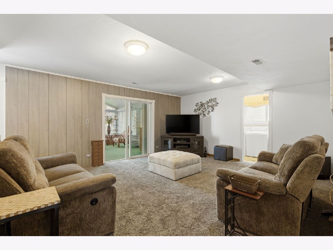
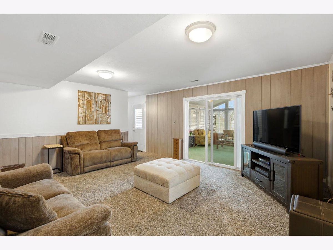
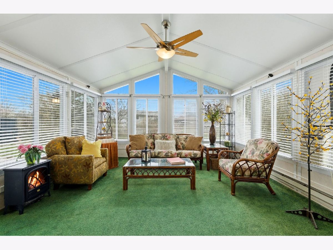
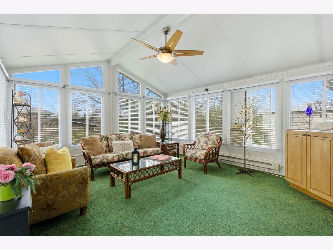
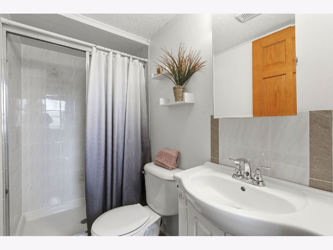
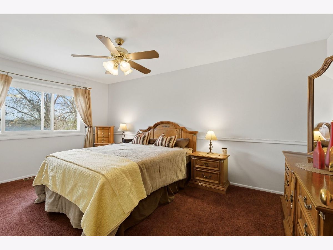
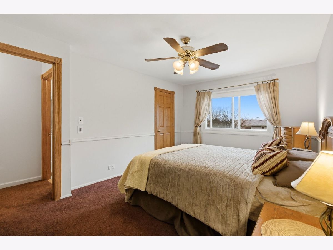
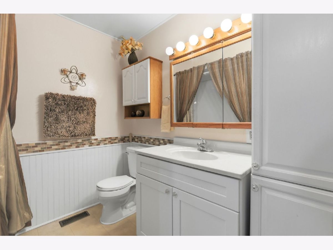
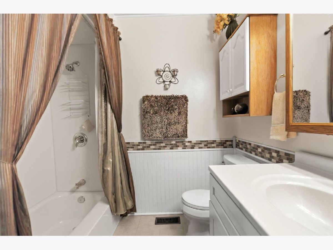
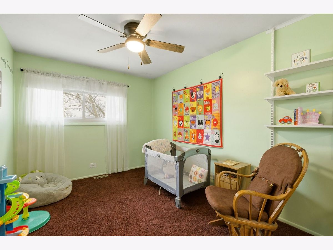
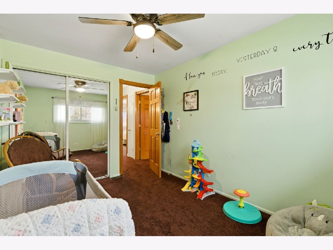
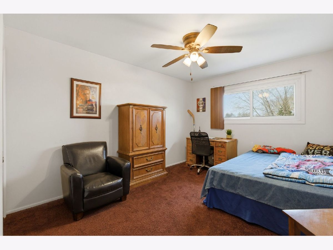
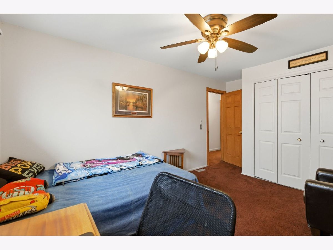
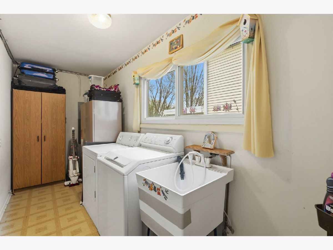
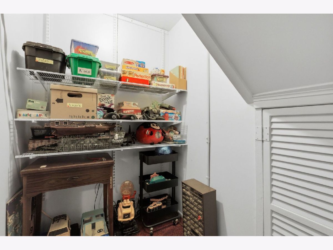
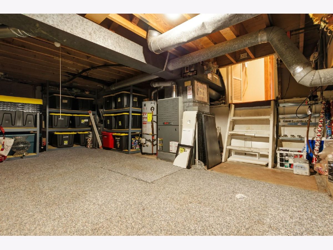
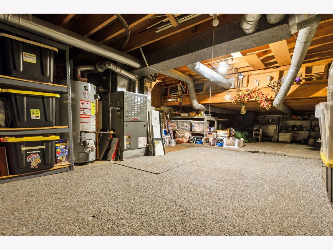
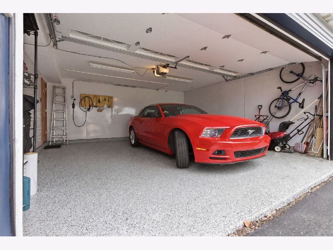
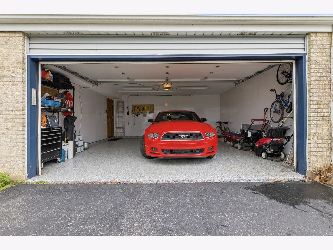
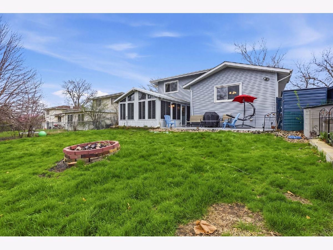
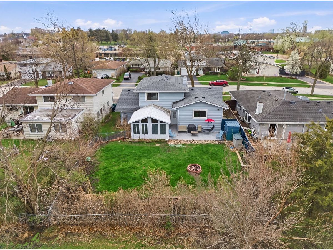
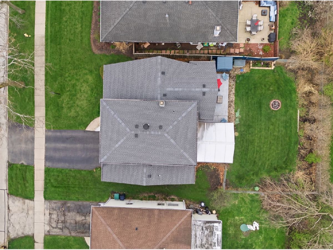
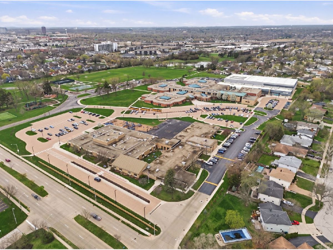
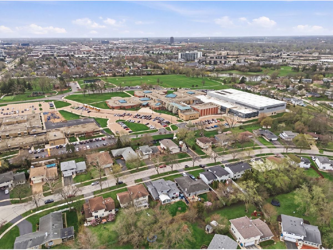
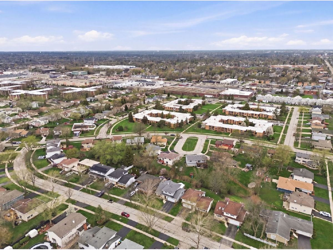
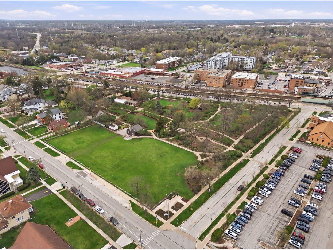
We went under contract quickly, but the buyer backed out before completing any inspections. No issues with the property-just a case of cold feet. Welcome to this truly unique and beautifully maintained split level home in a prime Lombard location, just minutes from Manor Hill Elementary and Glenn Westlake Middle School. From the moment you step inside, you are greeted by rich hardwood floors and a spacious living room featuring soaring vaulted ceilings. A few steps up from the foyer, the living room opens to an elevated dining room that overlooks the space below, creating a striking and open architectural design rarely found in today's homes. The dining room flows seamlessly into an expanded, custom designed kitchen featuring an island, abundant cabinetry, and a bright eat in area perfect for everyday living and entertaining. Back on the main level, you will find a large and inviting family room, along with a full bathroom conveniently located between the kitchen and living spaces, as well as a main floor laundry room. Just off the family room is a standout feature, an incredible heated four season Florida room addition, offering the perfect space to relax and enjoy views of the fully fenced backyard, complete with a patio and storage shed. Additional highlights include a true stand up crawlspace ideal for storage or a potential playroom, a sharp two car garage with a durable epoxy floor, and an electrical vehicle charging station in the garage. With the expanded kitchen and Florida room addition, this home offers approximately 1,965 square feet of living space, making it larger than most split level homes in the area. Upstairs, you will find three generously sized bedrooms and a second full bathroom. The primary suite has been freshly painted and includes a walk in closet. Blending mid century modern charm with thoughtful updates and a highly functional layout, this is a home that stands out from the rest. Live here and make it a wonderful life!
Property Specifics
| Single Family | |
| — | |
| — | |
| 1966 | |
| — | |
| — | |
| No | |
| 0.17 |
| — | |
| Melody Lane | |
| — / Not Applicable | |
| — | |
| — | |
| — | |
| 12602891 | |
| 0619205024 |
Nearby Schools
| NAME: | DISTRICT: | DISTANCE: | |
|---|---|---|---|
|
Grade School
Manor Hill Elementary School |
44 | — | |
|
Middle School
Glenn Westlake Middle School |
44 | Not in DB | |
|
High School
Glenbard East High School |
87 | Not in DB | |
Property History
| DATE: | EVENT: | PRICE: | SOURCE: |
|---|---|---|---|
| 30 Apr, 2026 | Under contract | $450,000 | MRED MLS |
| 16 Apr, 2026 | Listed for sale | $450,000 | MRED MLS |
Room Specifics
Total Bedrooms: 3
Bedrooms Above Ground: 3
Bedrooms Below Ground: 0
Dimensions: —
Floor Type: —
Dimensions: —
Floor Type: —
Full Bathrooms: 2
Bathroom Amenities: —
Bathroom in Basement: 0
Rooms: —
Basement Description: —
Other Specifics
| 2 | |
| — | |
| — | |
| — | |
| — | |
| 60x124 | |
| — | |
| — | |
| — | |
| — | |
| Not in DB | |
| — | |
| — | |
| — | |
| — |
Tax History
| Year | Property Taxes |
|---|---|
| 2026 | $9,437 |
Contact Agent
Contact Agent
Listing Provided By
Platinum Partners Realtors
