

126 Schooner Lane, Lake Barrington, Illinois 60010


$1,099,900
|
For Sale
|
|
| Status: | Contingent |
| Sqft: | 6,633 |
| Cost/Sqft: | $166 |
| Beds: | 5 |
| Baths: | 6 |
| Year Built: | 1989 |
| Property Taxes: | $22,454 |
| Lot Size: | 0,00 |
Description
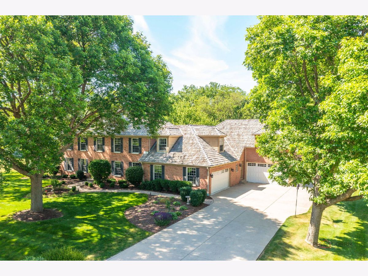
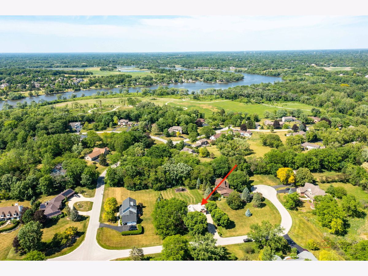
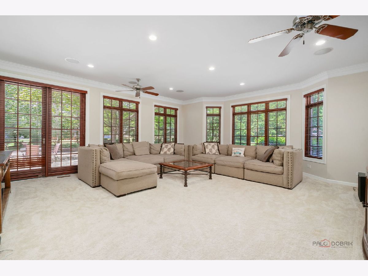
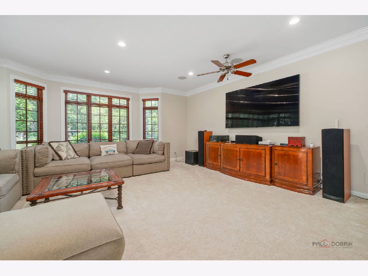
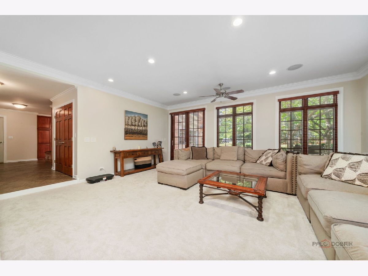
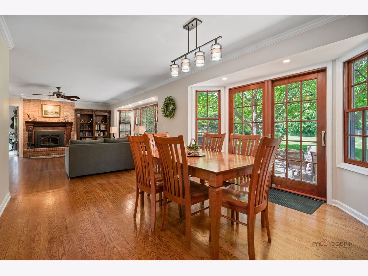
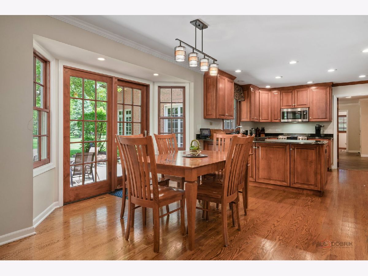
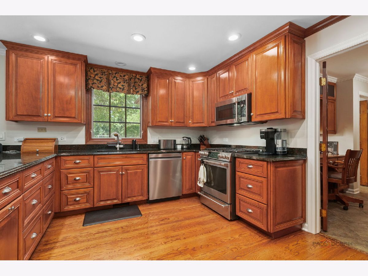
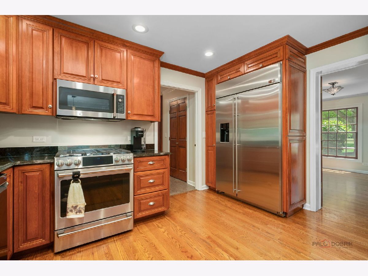
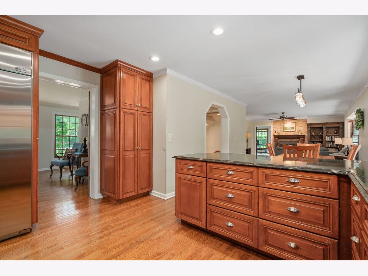
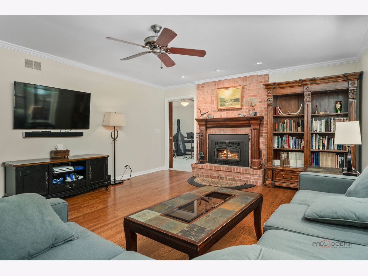
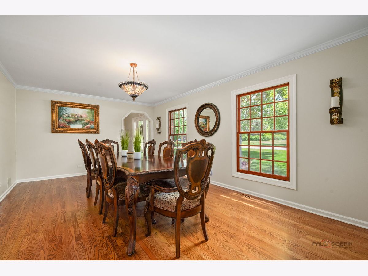
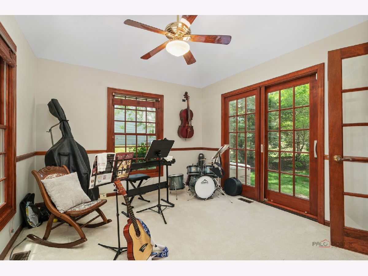
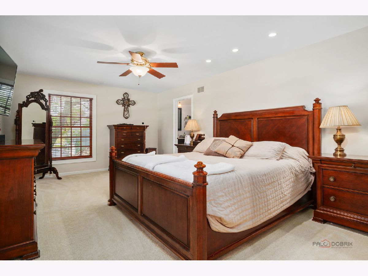
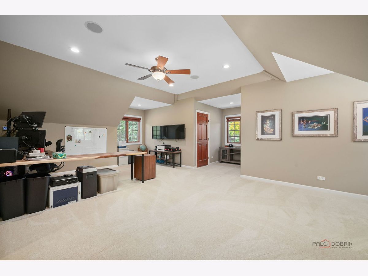
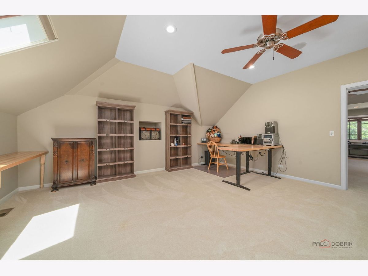
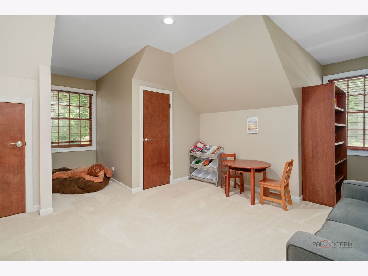
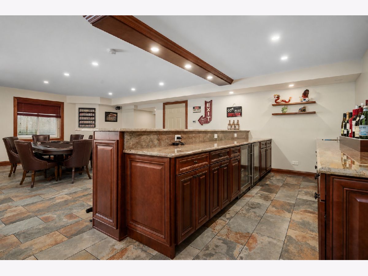
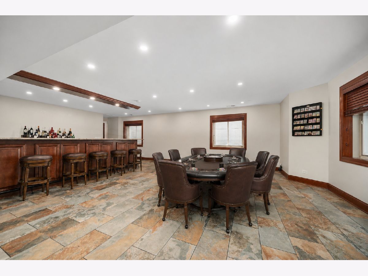
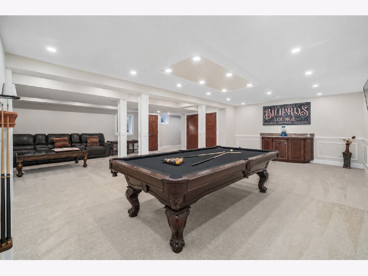
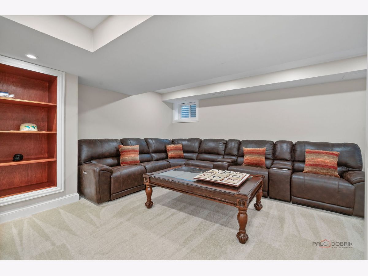
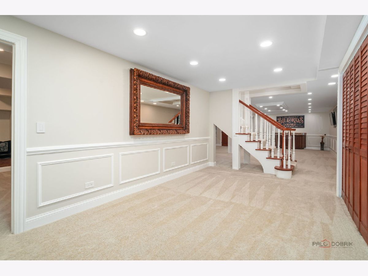
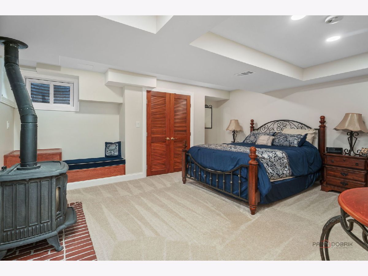
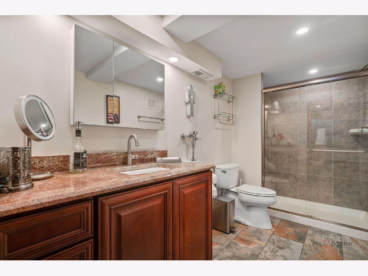
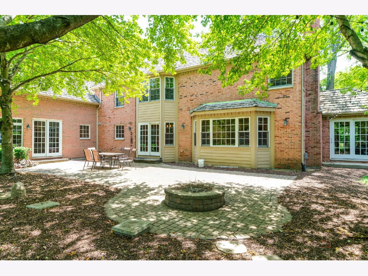
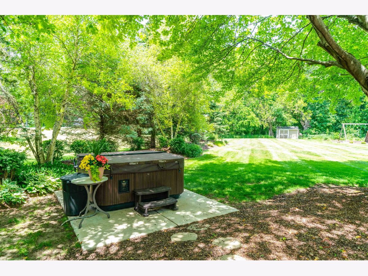
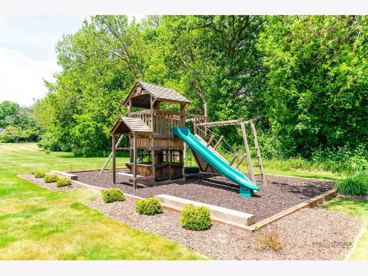
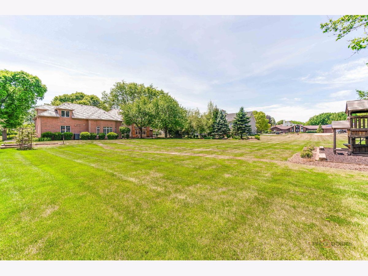
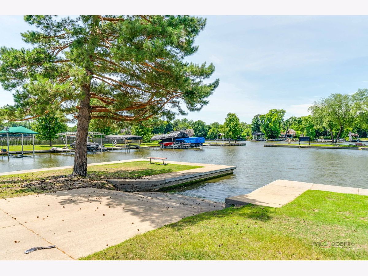
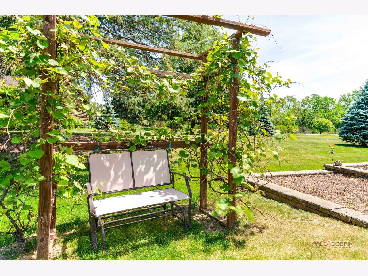
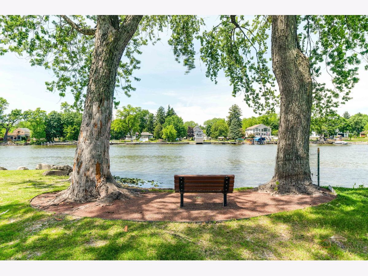
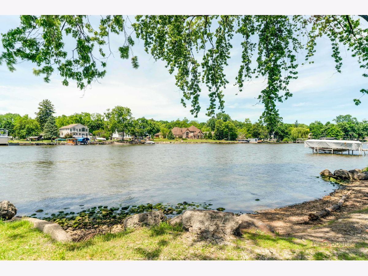
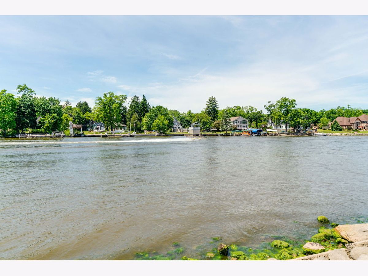
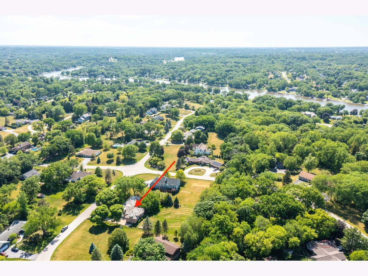
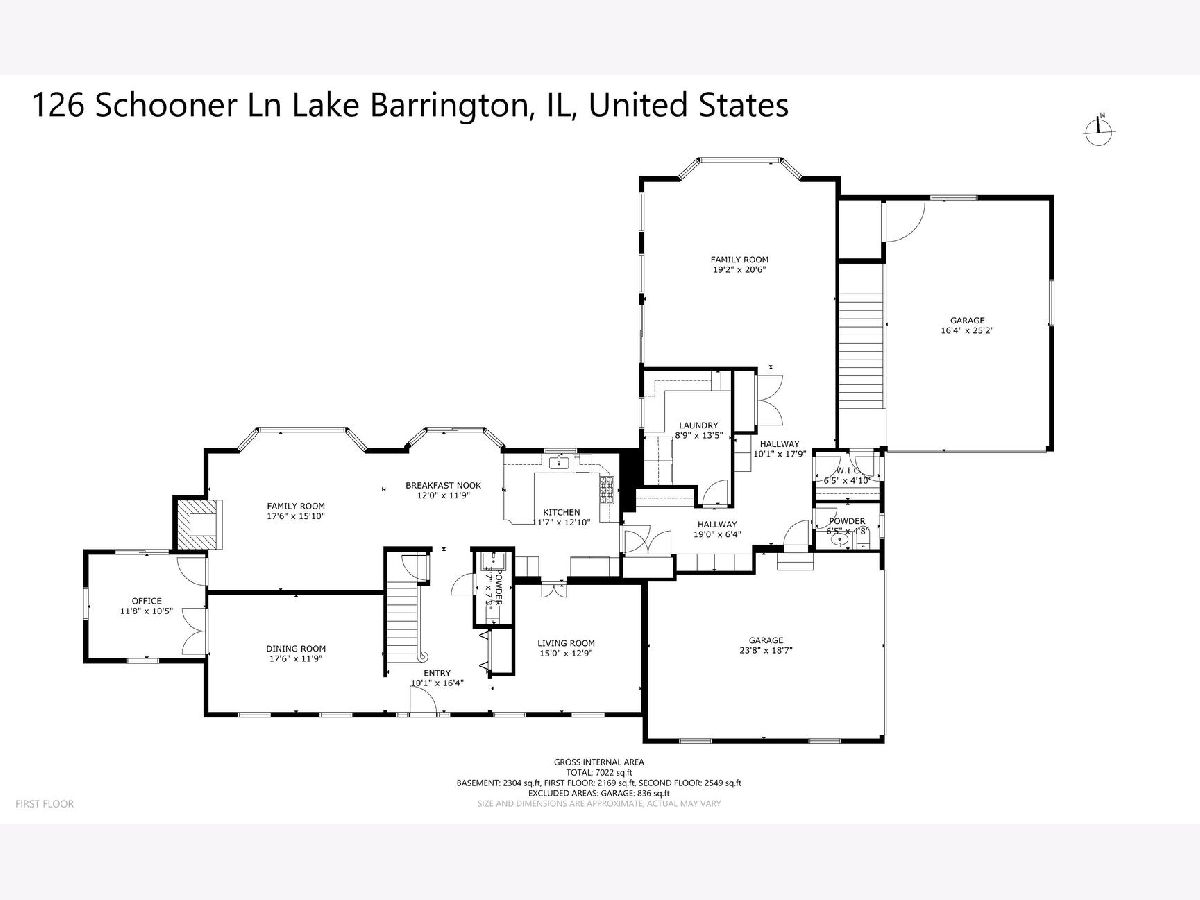
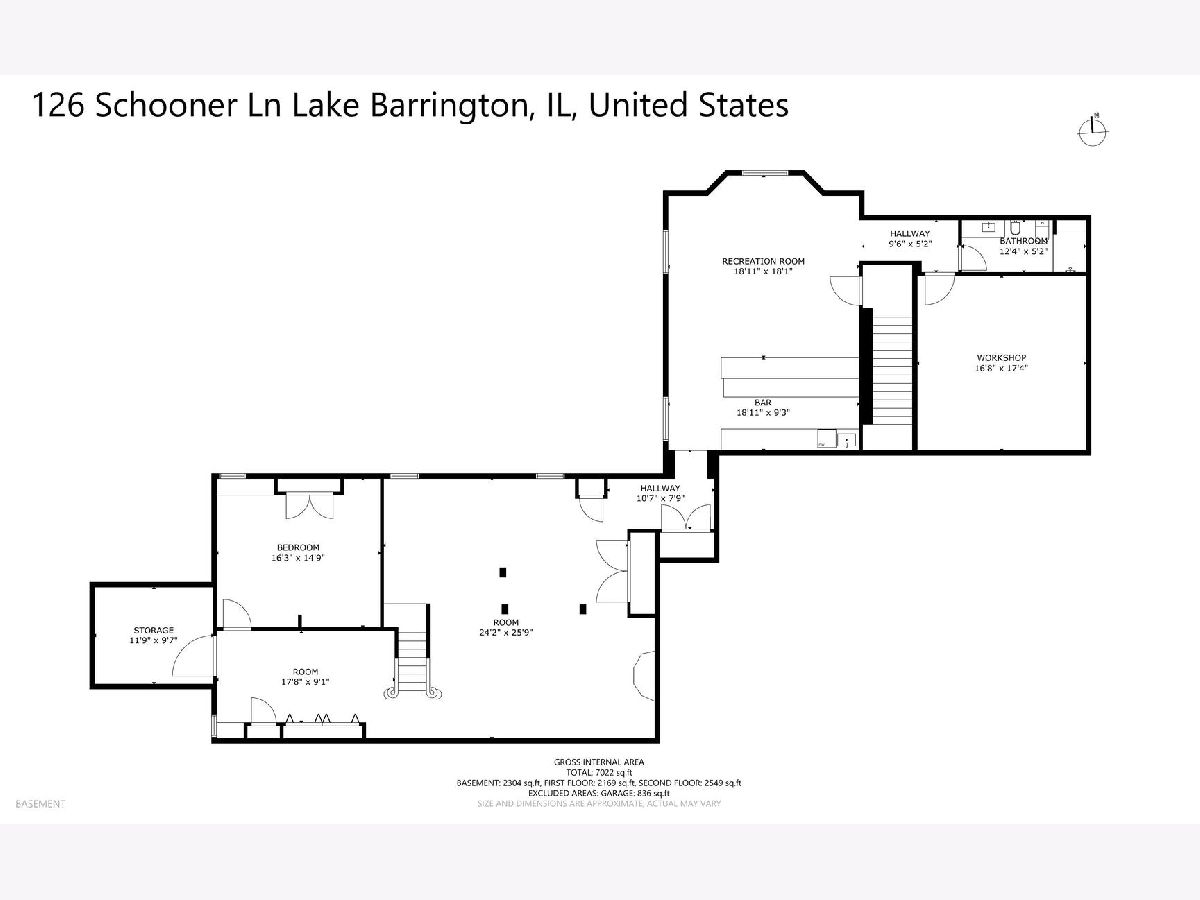
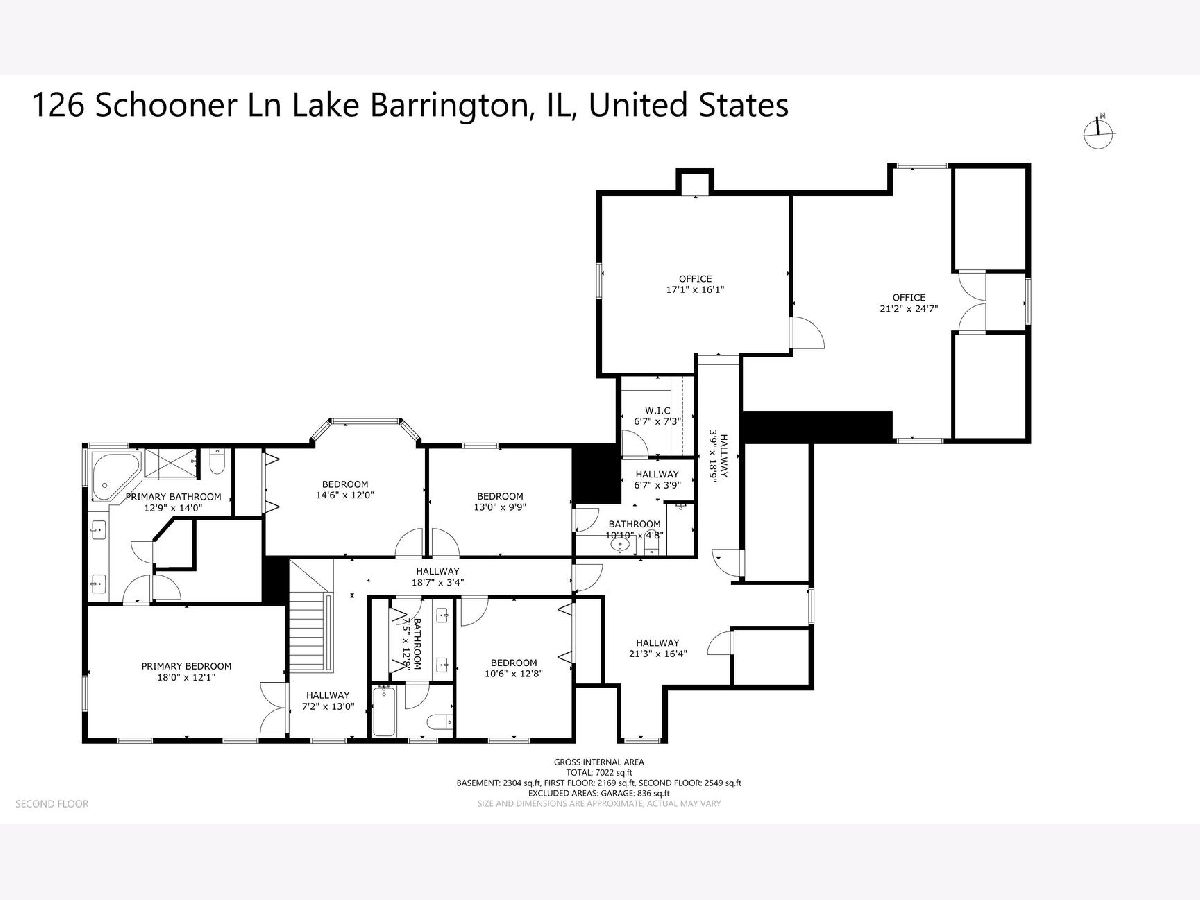
Welcome to Barrington Harbor, where every day feels like a getaway. Designed for entertaining, this home features inviting gathering spaces on every level, including a spectacular finished basement with a stunning new full bar, recreation room, guest bedroom, and full bath. The spacious main-level bonus family room is perfect for movie nights, game days, or simply relaxing with family and friends, while the expansive patio extends the fun outdoors. A thoughtfully designed three-story addition offers flexibility, with a private upstairs suite ideal for extended family, a nanny suite, work-from-home offices. The lifestyle is what truly sets this home apart. Enjoy private neighborhood access to the Fox River with a resident marina and boat slips available, making it easy to spend your summers boating, fishing, or cruising to waterfront restaurants-just a quick golf cart ride away. Surrounded by forest preserve trails and just minutes from downtown Barrington, Metra, dining, shopping, and award-winning District 220 schools, this is a home designed for both entertaining and enjoying the outdoors.
Property Specifics
| Single Family | |
| — | |
| — | |
| 1989 | |
| — | |
| — | |
| No | |
| — |
| Lake | |
| Barrington Harbor Estates | |
| 300 / Annual | |
| — | |
| — | |
| — | |
| 12720211 | |
| 13162020020000 |
Nearby Schools
| NAME: | DISTRICT: | DISTANCE: | |
|---|---|---|---|
|
Grade School
Roslyn Road Elementary School |
220 | — | |
|
Middle School
Barrington Middle School-station |
220 | Not in DB | |
|
High School
Barrington High School |
220 | Not in DB | |
Room Specifics
Total Bedrooms: 6
Bedrooms Above Ground: 5
Bedrooms Below Ground: 1
Dimensions: —
Floor Type: —
Dimensions: —
Floor Type: —
Dimensions: —
Floor Type: —
Dimensions: —
Floor Type: —
Dimensions: —
Floor Type: —
Full Bathrooms: 6
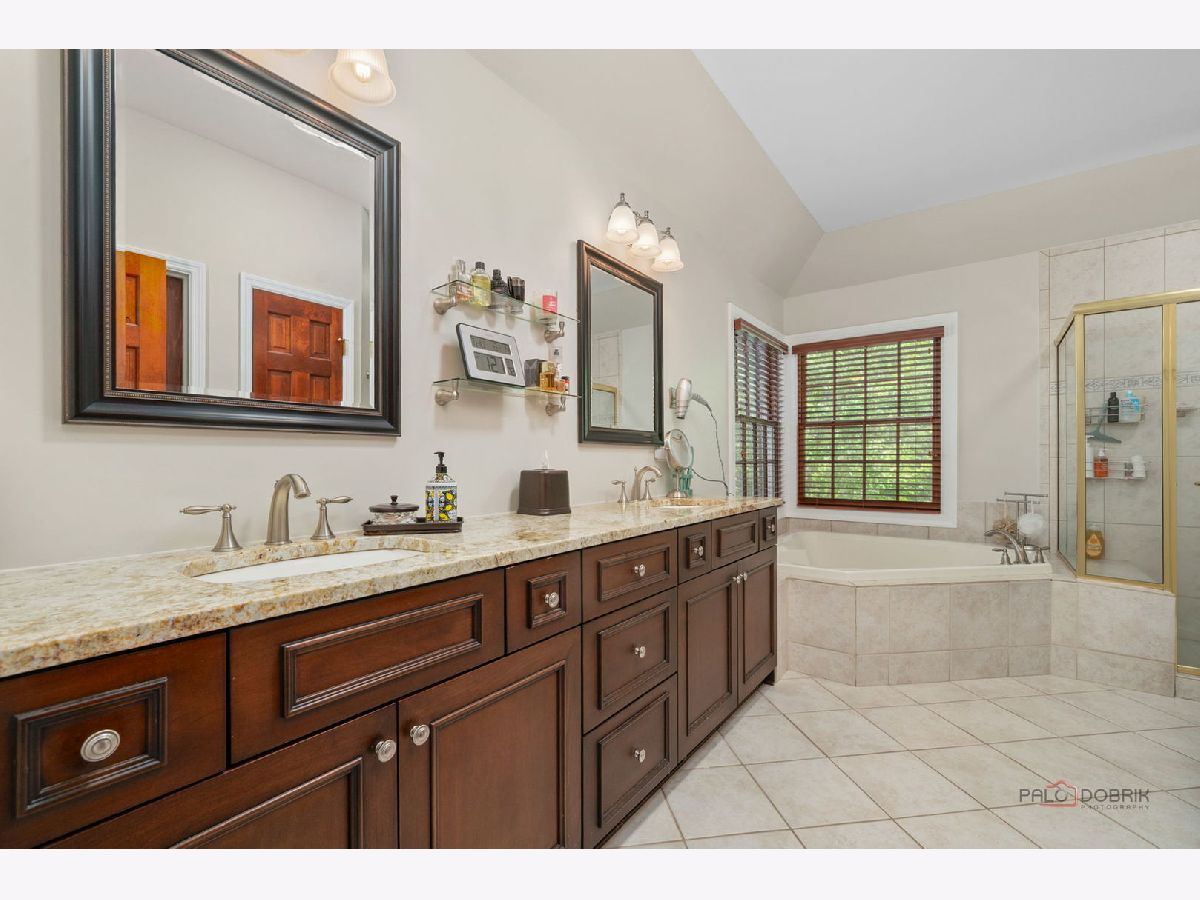
Bathroom Amenities: Whirlpool,Separate Shower,Double Sink
Bathroom in Basement: 1
Rooms: —
Basement Description: —
Other Specifics
| 4 | |
| — | |
| — | |
| — | |
| — | |
| 140X321X140X321 | |
| — | |
| — | |
| — | |
| — | |
| Not in DB | |
| — | |
| — | |
| — | |
| — |
Contact Agent
Contact Agent
Listing Provided By
@properties Christie's International Real Estate
