

12609 Thistle Ridge Close, Roscoe, Illinois 61073


$360,000
|
For Sale
|
|
| Status: | Active |
| Sqft: | 1,981 |
| Cost/Sqft: | $182 |
| Beds: | 4 |
| Baths: | 4 |
| Year Built: | 1989 |
| Property Taxes: | $7,671 |
| Lot Size: | 0,76 |
Description
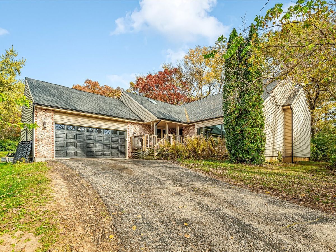
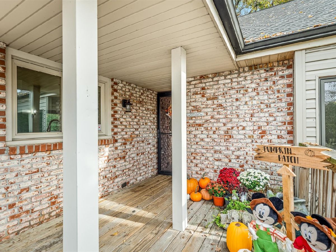
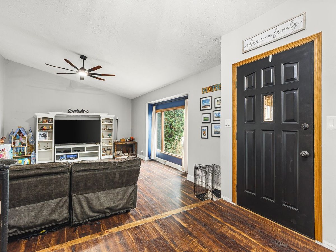
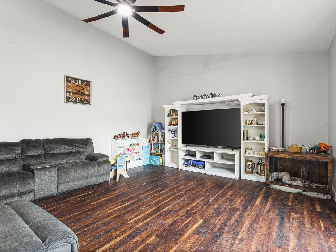
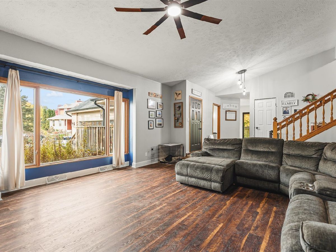
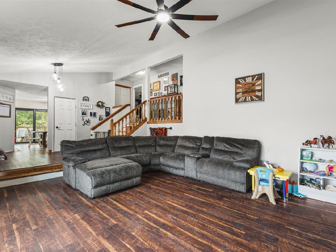
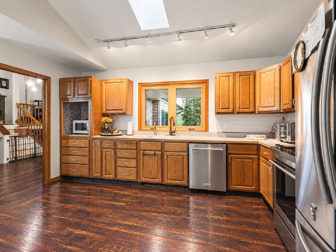
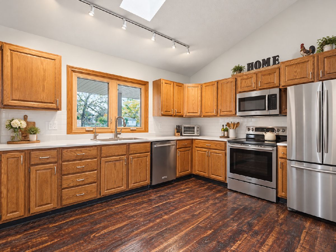
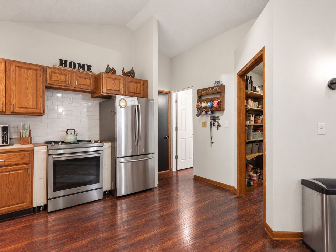
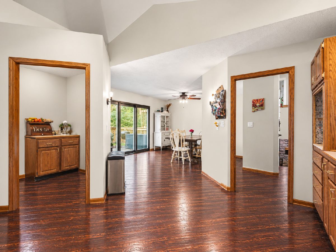
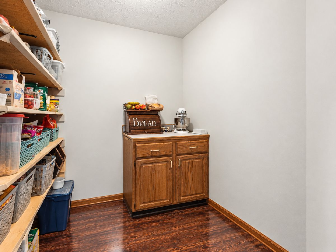
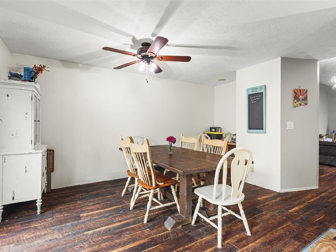
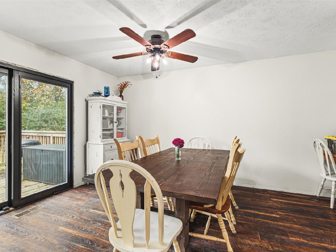
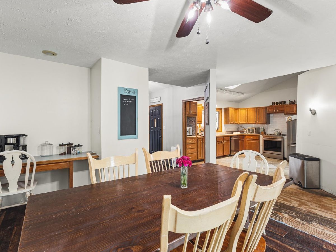
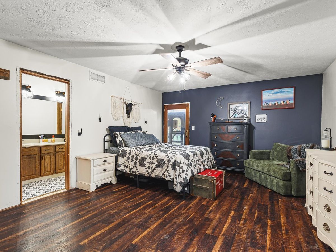
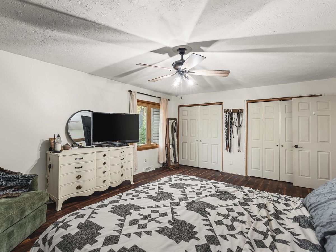
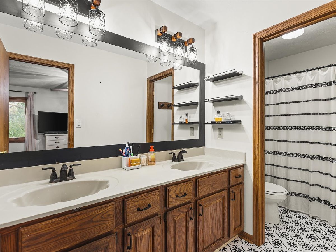
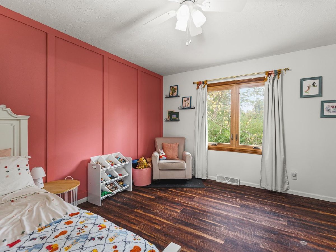
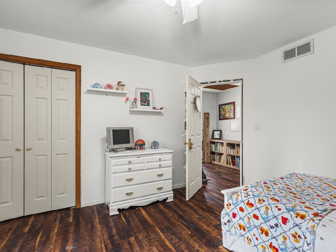
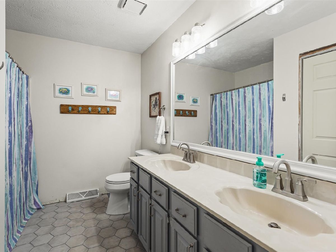
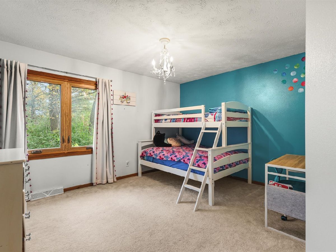
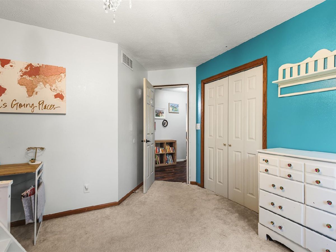
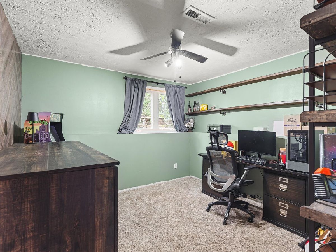
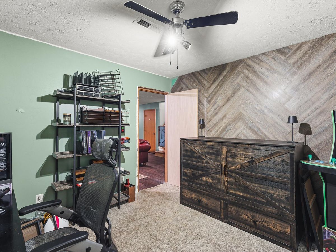
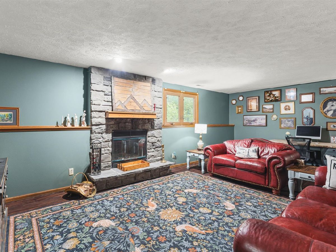
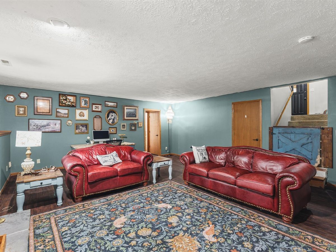
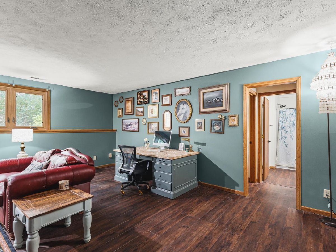
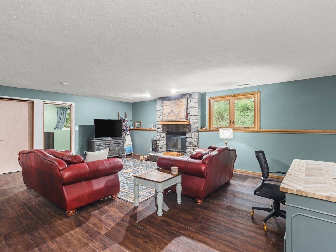
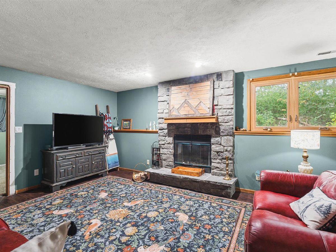
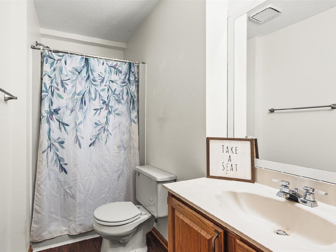
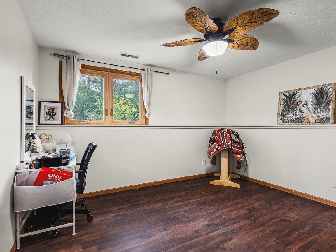
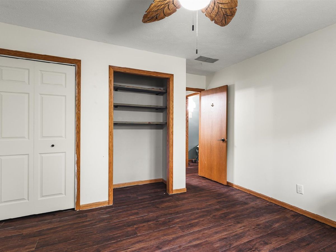
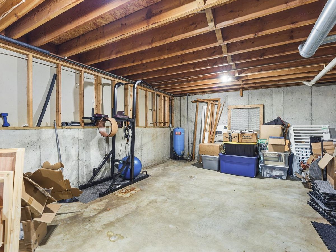
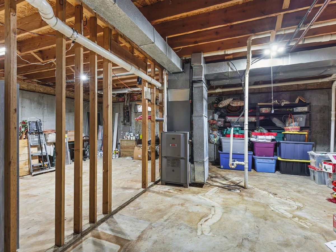
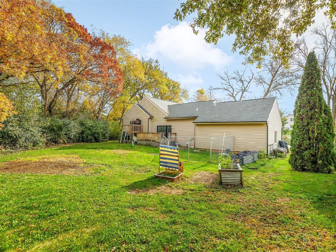
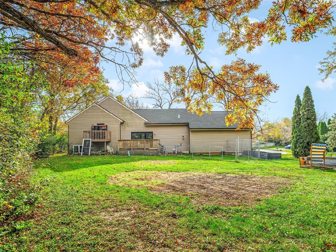
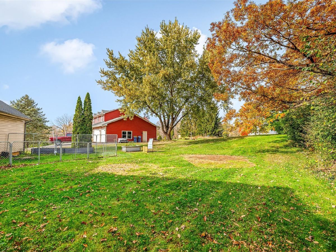
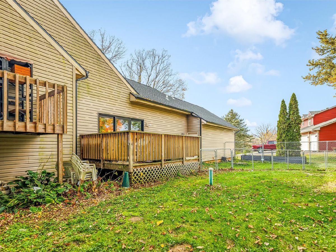
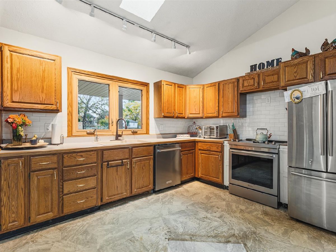
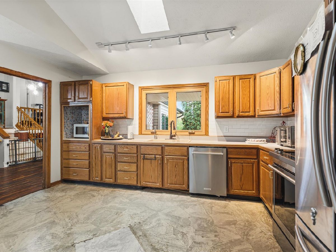
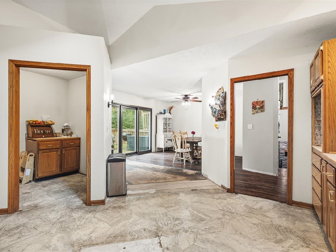
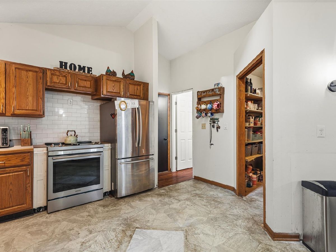
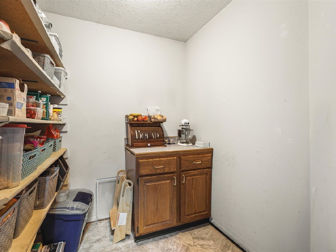
Beautiful 4-bedroom home nestled on an oversized 0.76-acre wooded lot. Situated in The Ledges subdivision and tucked away on a premium cul-de-sac lot, this one is a must see! Major exterior updates include a NEW roof, siding, gutters, and downspouts in 2025. Additional updates include a newer dishwasher and dryer, a hot water heater approximately one year old, and recently replaced electrical receptacles and switches with tamper-resistant outlets. Active radon mitigation system also offers peace of mind. Inside, vaulted ceilings and skylights create an open, airy feel. The inviting kitchen features stainless steel appliances, a striking backsplash, and a walk-in pantry. The bright eating area offers sliding glass doors leading to the deck, while an oversized living room window fills the space with abundant natural light. The spacious primary suite features a private deck and a master bathroom with dual vanities. The finished lower level provides exceptional additional living space, including a cozy family room with a dramatic floor-to-ceiling stone fireplace, a fourth bedroom, a dedicated office, and a full bathroom. A full basement offers additional storage space to meet your needs. Enjoy the privacy and natural beauty of the expansive lot, complete with mature trees and plenty of room to relax or entertain. A wonderful combination of space, comfort, and valuable updates!
Property Specifics
| Single Family | |
| — | |
| — | |
| 1989 | |
| Unfinished, Full | |
| Vinyl Siding | |
| Asphalt | |
| — | |
| No | |
| 0.76 |
| Winnebago | |
| Ledges | |
| 0 / Not Applicable | |
| None | |
| Well | |
| Septic Tank | |
| Central Air | |
| Gas | |
| 12771044 | |
| 0423453017 |
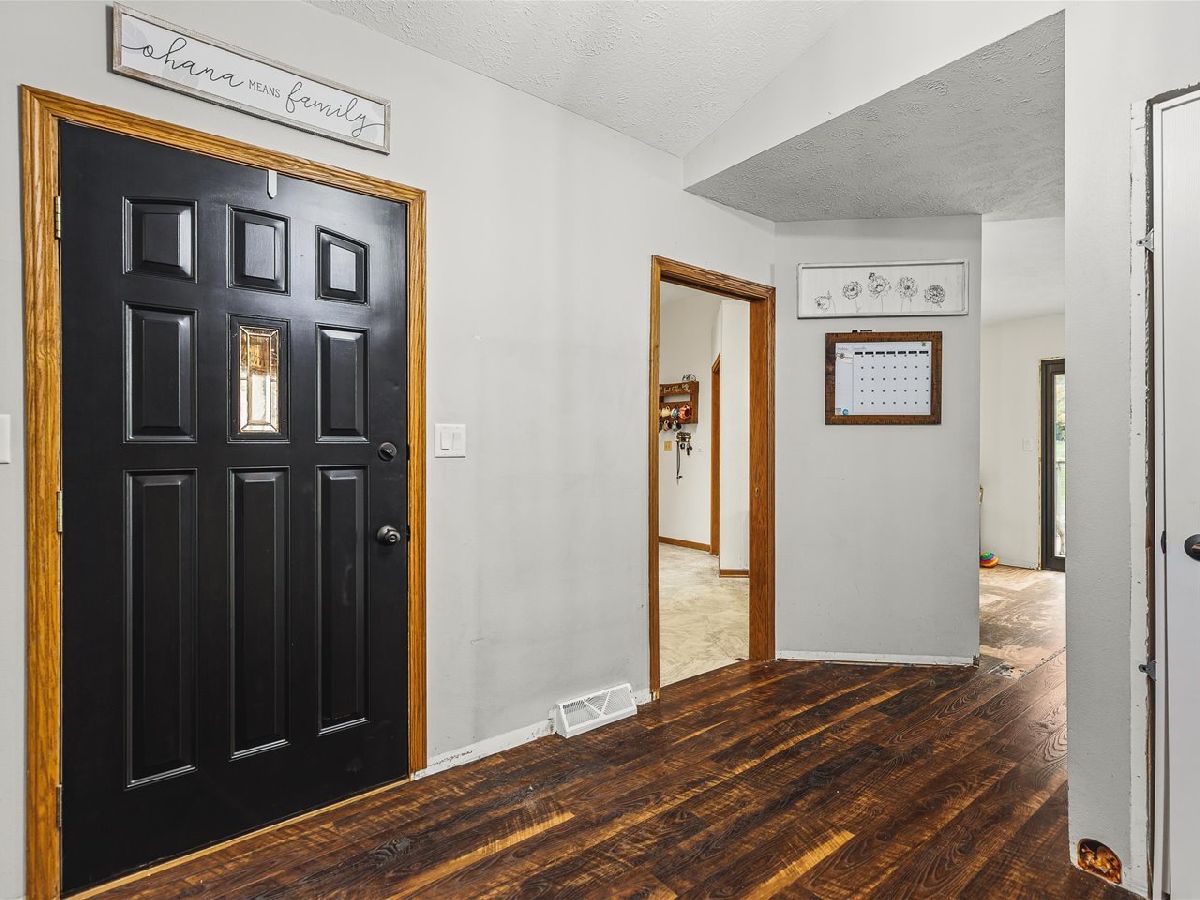
Some photos of this home have been virtually staged.
Room Specifics
Total Bedrooms: 4
Bedrooms Above Ground: 4
Bedrooms Below Ground: 0
Dimensions: 18X14
Floor Type: —
Dimensions: 14X12
Floor Type: —
Dimensions: 13X10
Floor Type: —
Dimensions: 13X11
Floor Type: —
Full Bathrooms: 4
Bathroom Amenities: Double Sink
Bathroom in Basement: 0
Dimensions: 15X13
Floor Type: —
Dimensions: 13X14
Floor Type: —
Dimensions: 19X12
Floor Type: —
Dimensions: 21X19
Floor Type: —
Dimensions: 23X19
Floor Type: —
Rooms: No additional rooms
Other Specifics
| 2 | |
| — | |
| Asphalt, Garage Door Opener, Garage Owned, Attached, Garage | |
| — | |
| — | |
| Deck | |
| — | |
| Cul-De-Sac, Mature Trees | |
| 137.68X15X250.73X280.84 | |
| — | |
| Full | |
| Vaulted Ceiling(s) | |
| Range, Dishwasher, Refrigerator, Washer, Dryer | |
| Not in DB | |
| — | |
| — | |
| Attached Fireplace Doors/Screen |
Contact Agent
Nearby Similar Homes
Nearby Sold Comparables


Contact Agent
Listing Provided By
eXp Realty
