

12615 Central Avenue, Alsip, Illinois 60803


$174,900
|
For Sale
|
|
| Status: | Active |
| Sqft: | 1,014 |
| Cost/Sqft: | $172 |
| Beds: | 2 |
| Baths: | 2 |
| Year Built: | 1986 |
| Property Taxes: | $4,094 |
| Days On Market: | 104 |
| Lot Size: | 0,00 |
Description
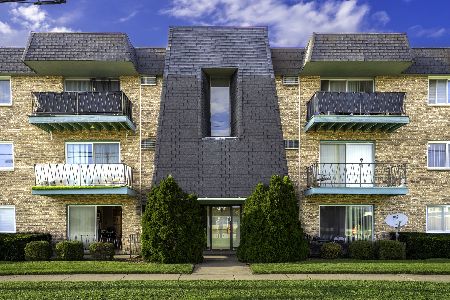
Newly Priced to Sell! Capture exceptional value in this neatly maintained top-floor condo in a classic 3-story walk-up building. Offering 1,000 sq ft of clean, sun-drenched living space, this 2-bed, 2-bath residence features fresh neutral paint throughout.The layout blends vintage character with modern updates, including newer vinyl plank flooring in the living, dining, and kitchen areas. Relax in the large living room with a unique sunken design or step through sliding glass doors to a massive private balcony. Both the kitchen and bathrooms offer a charming vintage feel.Premium Features: Detached 1-car garage, 1 assigned exterior space, and separate storage locker. In-unit full-size washer/dryer included. Low-maintenance assessments cover water, exterior care, and snow removal. Offered in as-is condition. Schedule your tour today!
Property Specifics
| Condos/Townhomes | |
| 3 | |
| — | |
| 1986 | |
| None | |
| Brick | |
| — | |
| — | |
| No | |
| — |
| Cook | |
| — | |
| 326 / Monthly | |
| Water, Parking, Insurance, Exterior Maintenance, Lawn Care, Scavenger, Snow Removal | |
| Lake Michigan | |
| Public Sewer | |
| Central Air | |
| Natural Gas, Forced Air | |
| 12704209 | |
| 24283040241024 |
Property History
| DATE: | EVENT: | PRICE: | SOURCE: |
|---|---|---|---|
| 30 Nov, 2023 | Sold | $147,900 | MRED MLS |
| 6 Nov, 2023 | Under contract | $144,900 | MRED MLS |
| 29 Oct, 2023 | Listed for sale | $144,900 | MRED MLS |
| — | Last price change | $179,900 | MRED MLS |
| 15 Jul, 2026 | Listed for sale | $189,900 | MRED MLS |


Room Specifics
Total Bedrooms: 2
Bedrooms Above Ground: 2
Bedrooms Below Ground: 0
Dimensions: 15X11
Floor Type: Carpet
Dimensions: 14X10
Floor Type: Carpet
Full Bathrooms: 2
Bathroom Amenities: Separate Shower, Garden Tub
Bathroom in Basement: 0
Dimensions: 9X7
Floor Type: Wood Laminate
Dimensions: 14X8
Floor Type: Wood Laminate
Features: Eating Area-Table Space, Galley
Dimensions: 5X5
Floor Type: Wood Laminate
Dimensions: 17X12
Floor Type: Wood Laminate
Rooms: Foyer
Name: Foyer
Dimensions: 8X4
Floor Type: Ceramic Tile
Other Specifics
| 1 | |
| — | |
| Asphalt, Garage Door Opener, Detached, Assigned, Garage | |
| Washer Hookup, In Unit | |
| — | |
| — | |
| — | |
| — | |
| COMMON | |
| — | |
| Full | |
| Storage | |
| Range, Microwave, Dishwasher, Refrigerator, Washer, Dryer | |
| Not in DB | |
| — | |
| — | |
| — |
Tax History
| Year | Property Taxes |
|---|---|
| 2023 | $2,076 |
| — | $4,094 |
Contact Agent
Nearby Similar Homes



Nearby Sold Comparables


Contact Agent
Listing Provided By
HomeSmart Connect LLC
