

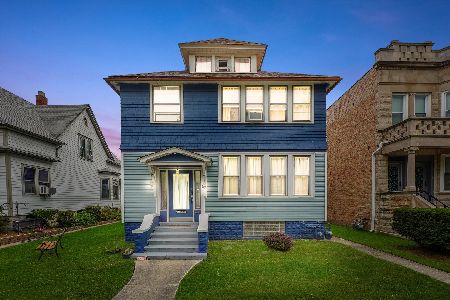
12629 Maple Avenue, Blue Island, Illinois 60406


$425,000
|
For Sale
|
|
| Status: | Pending |
| Sqft: | 0 |
| Cost/Sqft: | — |
| Beds: | 6 |
| Baths: | 0 |
| Year Built: | 1904 |
| Property Taxes: | $5,778 |
| Days On Market: | 23 |
| Lot Size: | 0,00 |
Description
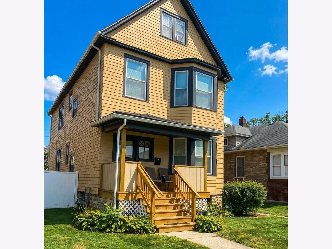
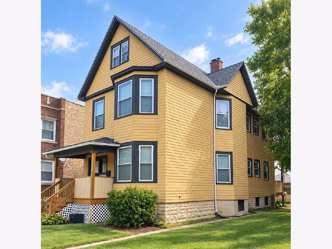
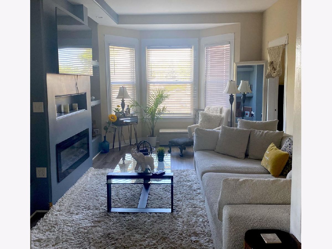
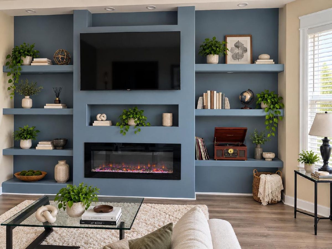
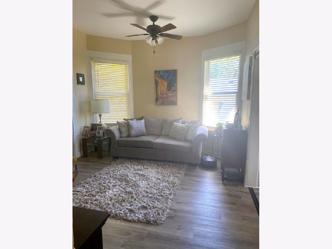
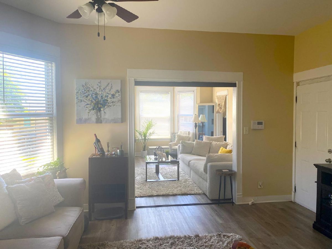
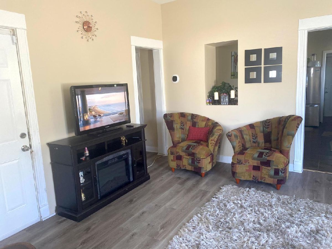
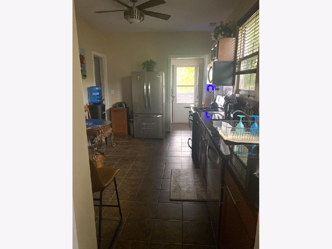
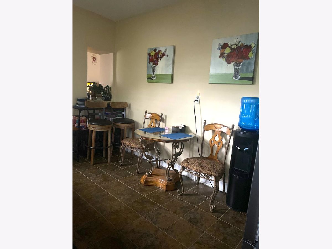
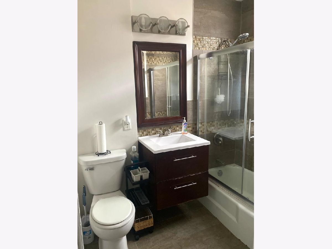
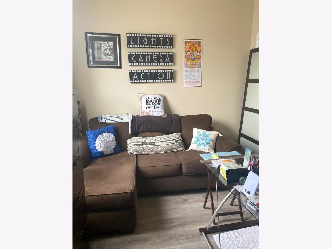
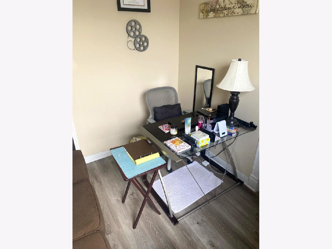
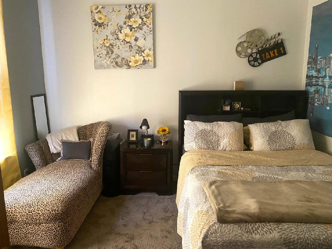
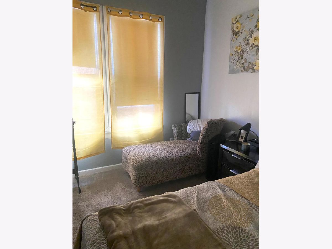
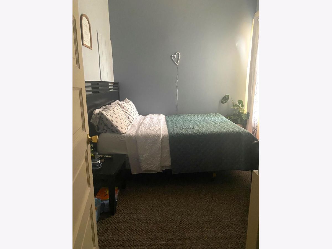
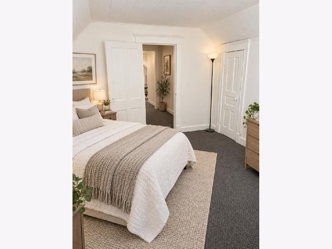
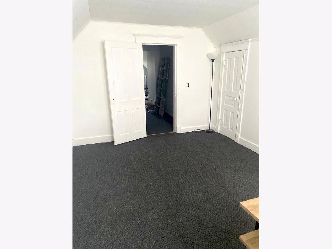
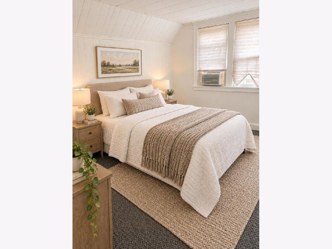
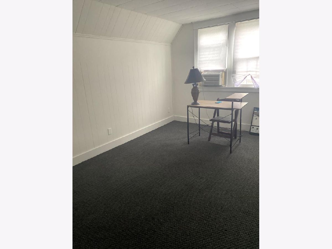
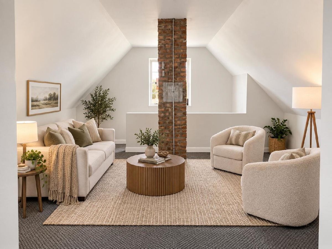
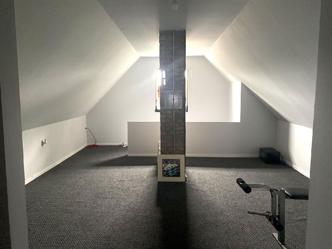
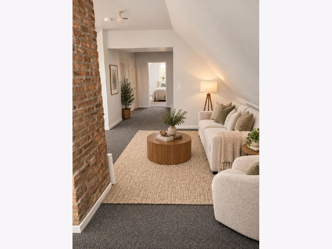
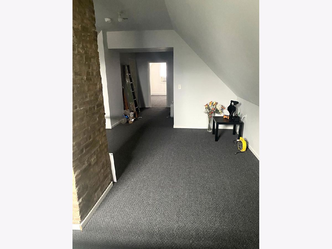
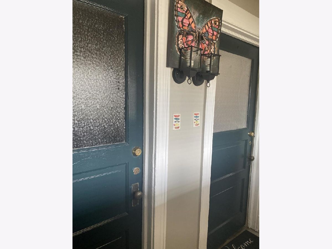
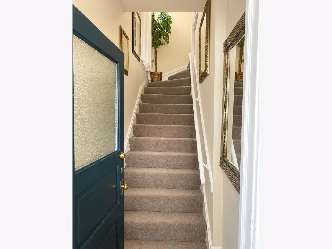
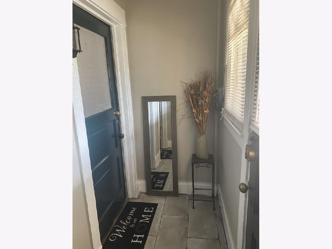
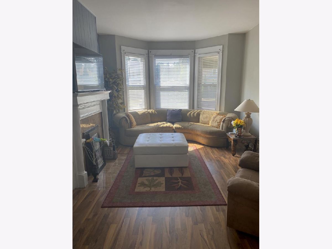
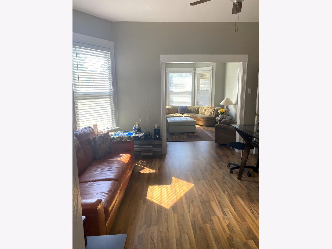
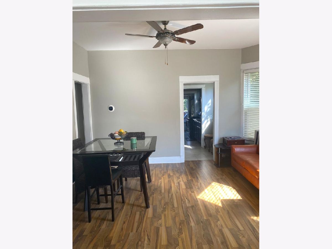
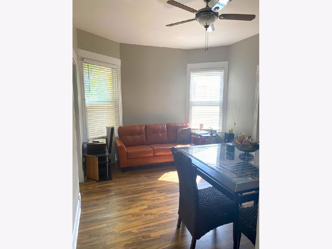
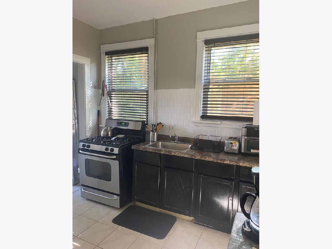
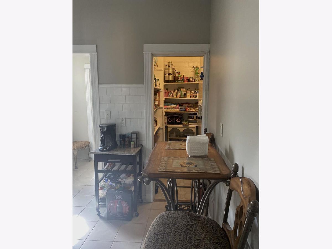
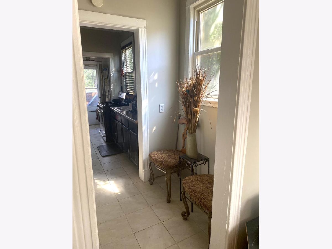
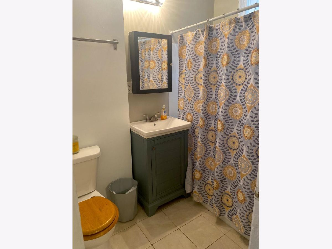
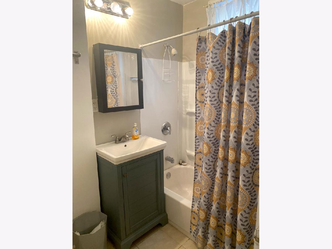
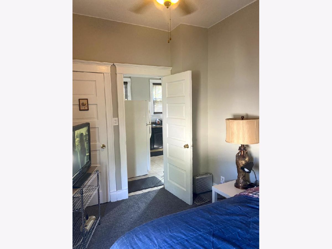
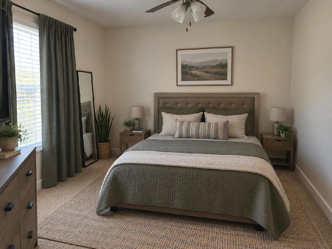
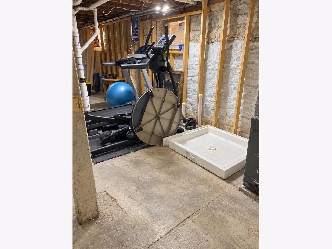
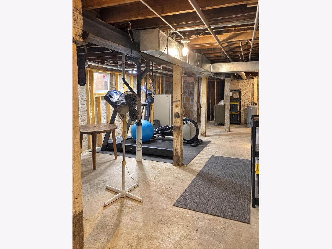
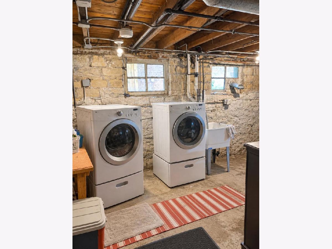
Take advantage of this rare opportunity to own a spacious, owner-occupied classic 2-flat in the heart of charming Blue Island. Featuring a 2-bedroom lower unit and a 3-bedroom upper unit, with an additional bedroom in finished attic this versatile property provides flexible living arrangements. The upper unit features a renovated kitchen with dishwasher and double sink, in-unit all-in-one washer/dryer, central air conditioning, decorative electric fireplace with recessed lighting, and attractive laminate flooring throughout. A finished attic/loft space adds valuable additional space and includes a separate bedroom that can function as guest space, a home office, studio, or other use. Numerous improvements have been made over the years, including a complete tear-off roof on the building and garage (2021), newer energy-efficient windows in both units (2021), freshly painted exterior (2021), and a new front porch (2026), to name a few. The property also features separate gas and electric utilities and two newer water heaters. The full unfinished basement provides additional storage and future potential, including a rough-in for a third bathroom shower for those looking to add value through future improvements. The current owners have invested significantly in maintaining and improving the property, providing the next owner with a solid foundation and plenty of opportunity to make the space their own. Property is being sold as-is. Located in Blue Island, this spacious 2-flat combines substantial updates, flexible living space, a two-car garage, and additional finished space with room for future personalization and value. Some photos have been virtually rendered.
Property Specifics
| Multi-unit | |
| — | |
| — | |
| 1904 | |
| — | |
| — | |
| No | |
| — |
| Cook | |
| — | |
| — / — | |
| — | |
| — | |
| — | |
| 12767293 | |
| 24254280080000 |
Property History
| DATE: | EVENT: | PRICE: | SOURCE: |
|---|---|---|---|
| 28 Sep, 2026 | Under contract | $425,000 | MRED MLS |
| 23 Sep, 2026 | Listed for sale | $425,000 | MRED MLS |
Room Specifics
Total Bedrooms: 6
Bedrooms Above Ground: 6
Bedrooms Below Ground: 0
Dimensions: —
Floor Type: —
Dimensions: —
Floor Type: —
Dimensions: —
Floor Type: —
Dimensions: —
Floor Type: —
Dimensions: —
Floor Type: —
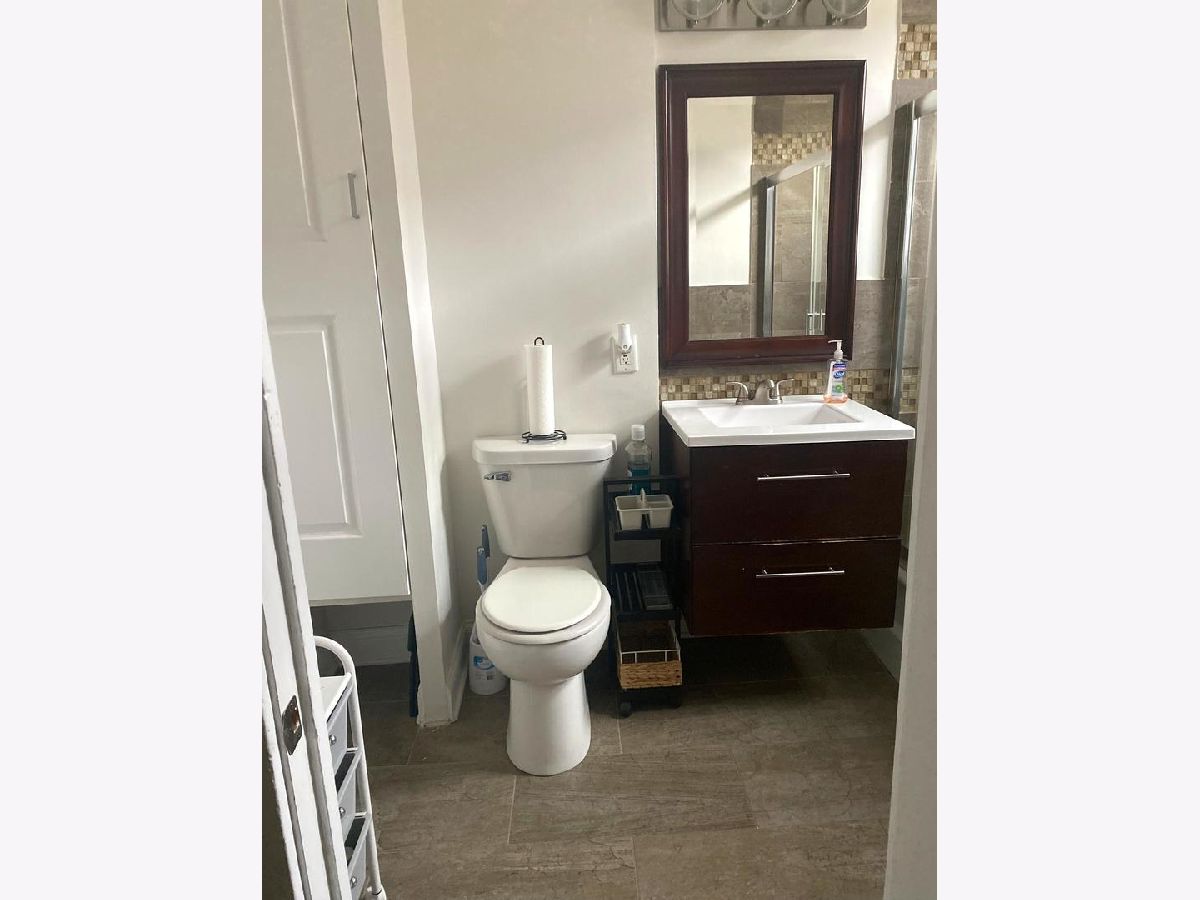
Full Bathrooms: 2
Bathroom Amenities: —
Bathroom in Basement: 0
Rooms: —
Basement Description: —
Other Specifics
| 2 | |
| — | |
| — | |
| — | |
| — | |
| 42 x 132 | |
| — | |
| — | |
| — | |
| — | |
| Not in DB | |
| — | |
| — | |
| — | |
| — |
Tax History
| Year | Property Taxes |
|---|---|
| 2026 | $5,778 |
Contact Agent
Nearby Similar Homes
Nearby Sold Comparables

Contact Agent
Listing Provided By
Beycome Brokerage Realty LLC
