

1265 Woodland Court, Joliet, Illinois 60435


$399,900
|
For Sale
|
|
| Status: | New |
| Sqft: | 3,042 |
| Cost/Sqft: | $131 |
| Beds: | 4 |
| Baths: | 3 |
| Year Built: | 1972 |
| Property Taxes: | $7,879 |
| Days On Market: | 4 |
| Lot Size: | 0,00 |
Description
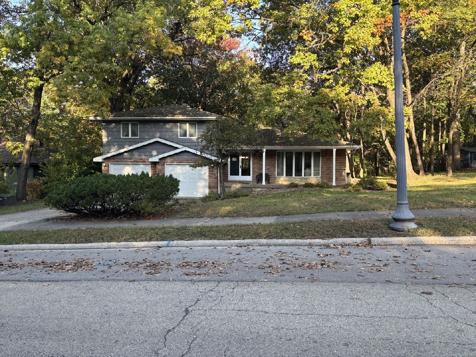
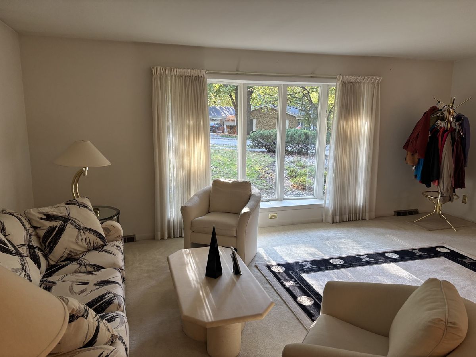
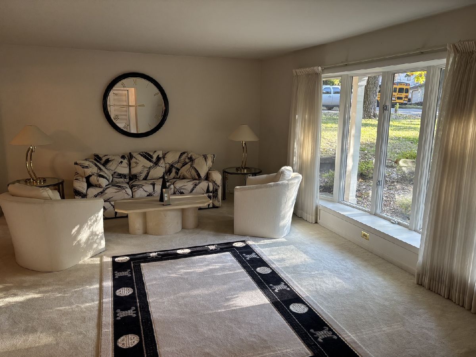
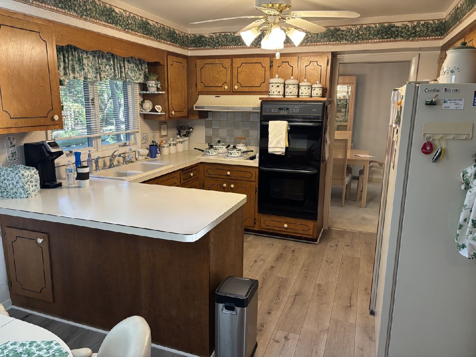
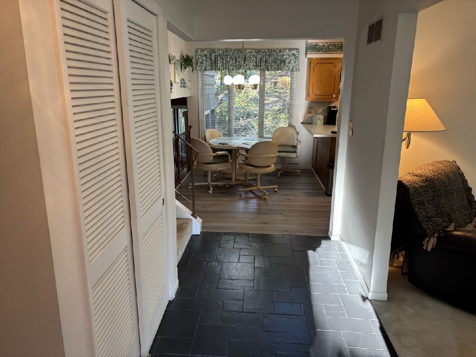
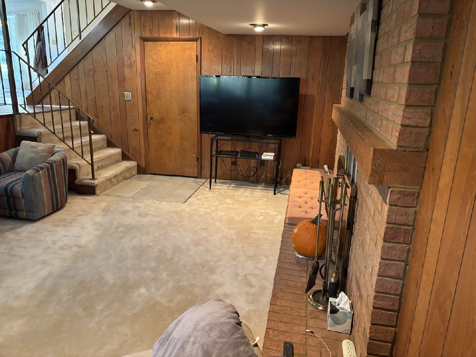
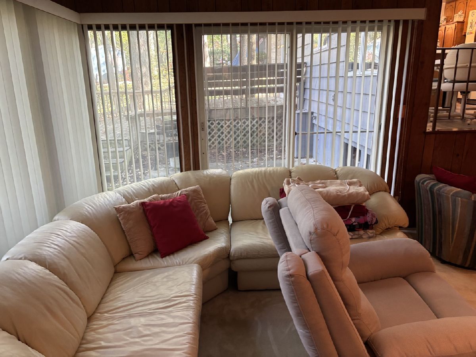
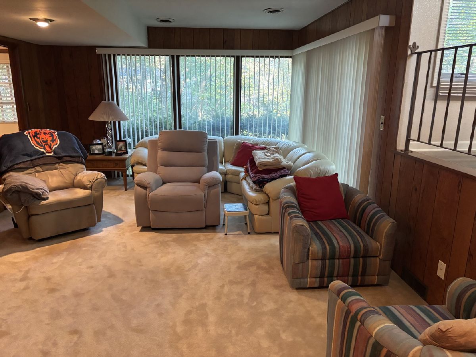
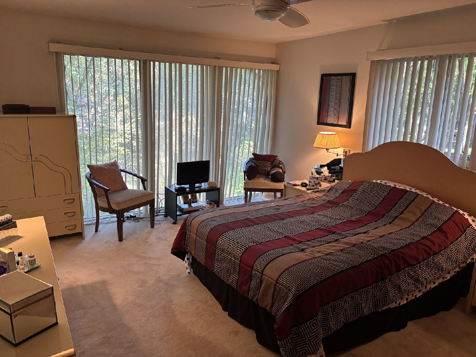
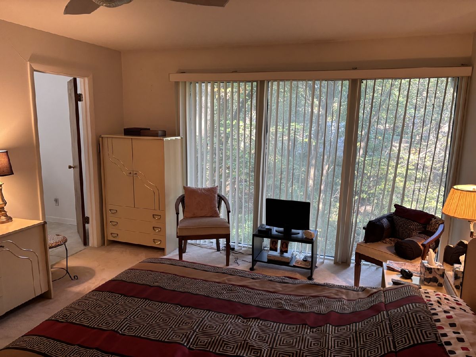
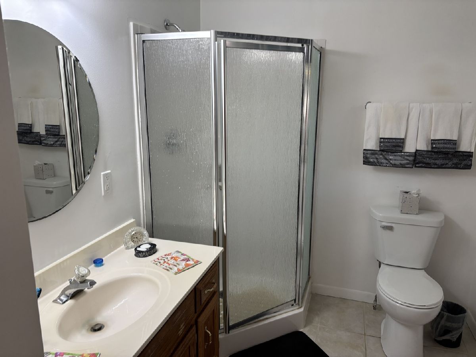
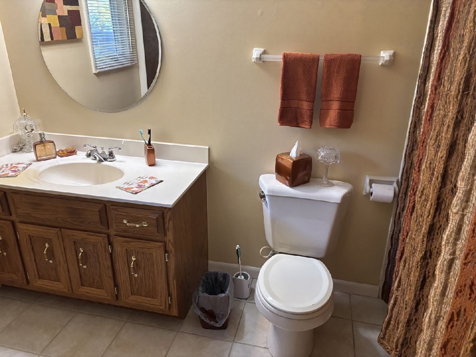
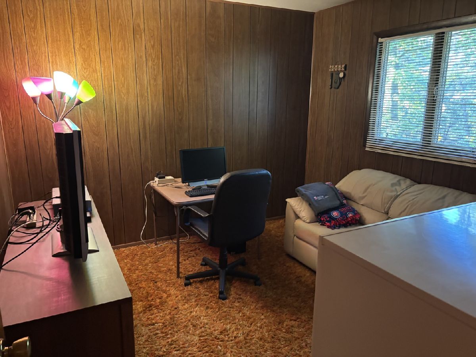
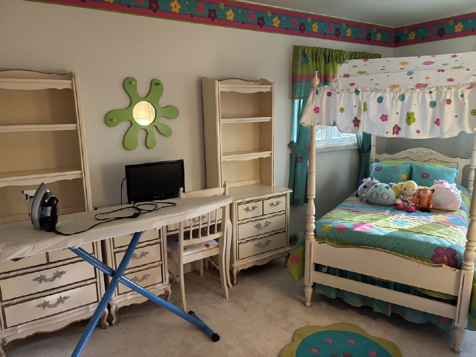
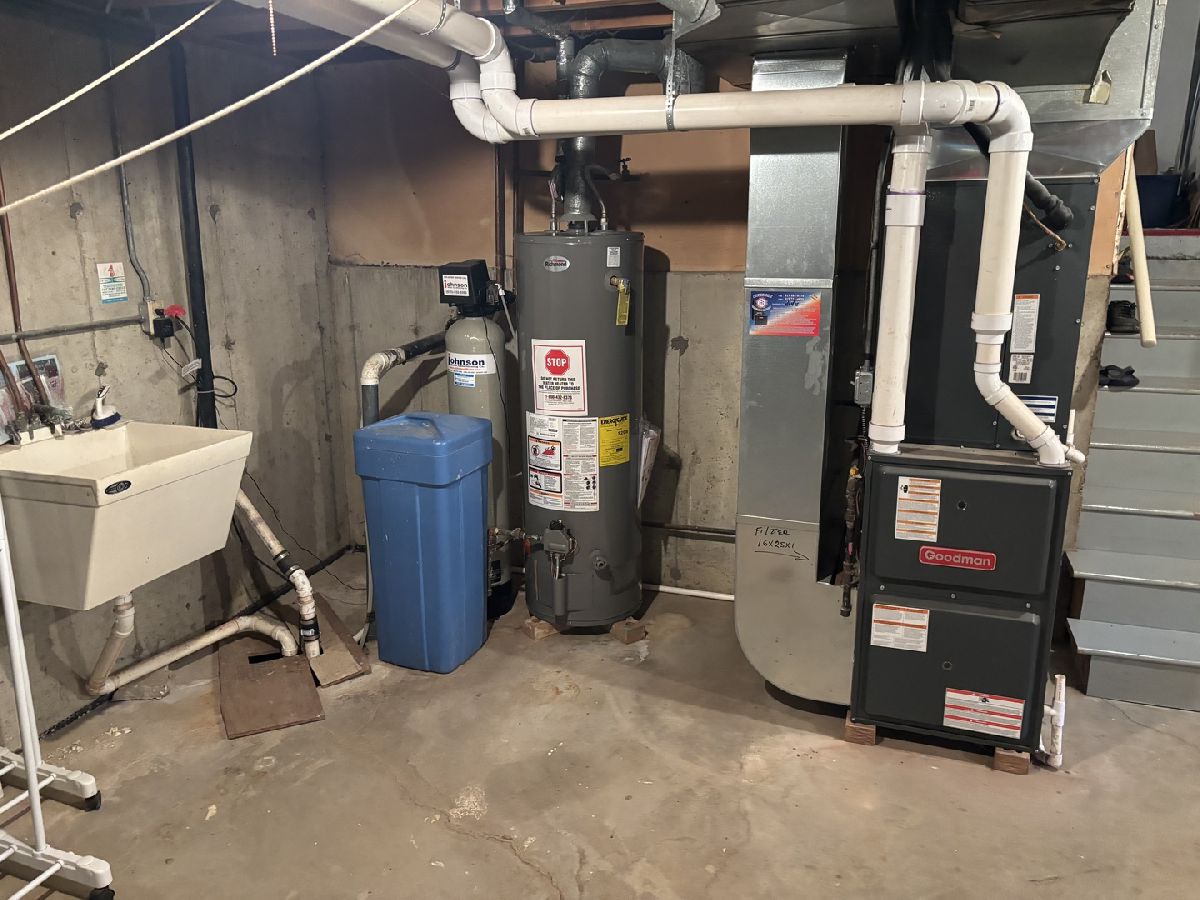
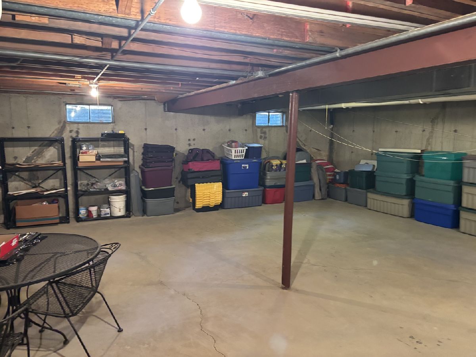
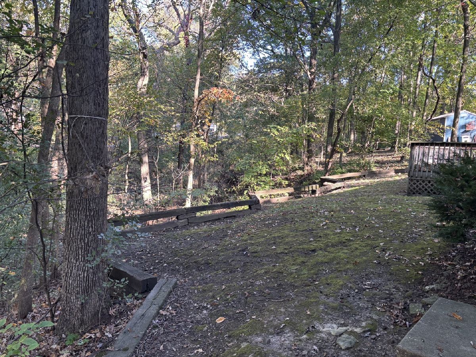
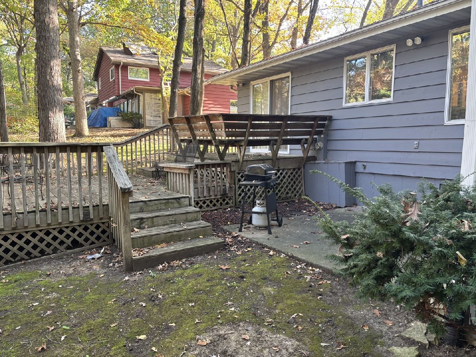
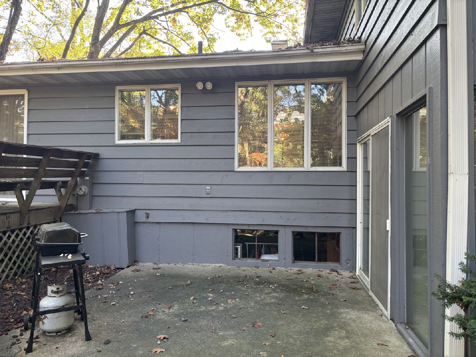
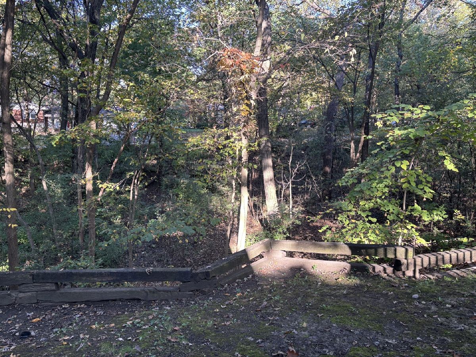
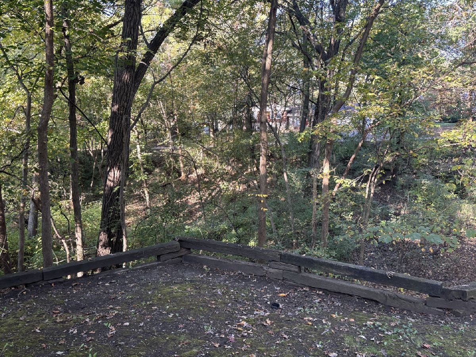
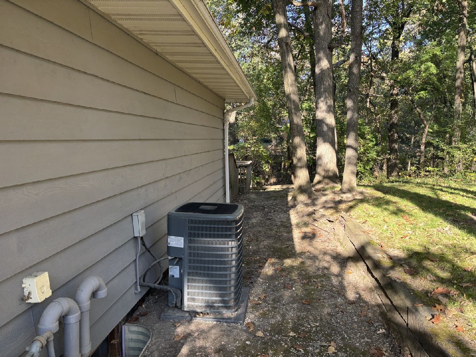
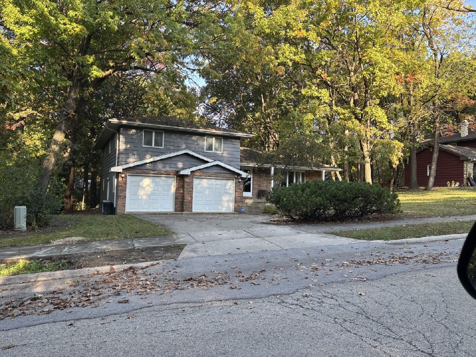
Discover The Perfect Blend Of Space, Comfort, And Natural Beauty In This Impressive Two-Story Home Situated On Over Half An Acre Of Heavily Wooded Property! Offering Over 3,000 Square Feet Of Living Space, This Spacious Home Features 4 Bedrooms, 3 Bathrooms, And Numerous Updates Throughout. The Beautifully Updated Kitchen Boasts Oak Cabinetry, Newer Appliances, And Plenty Of Space For Cooking And Entertaining. Relax In The Inviting Family Room Featuring A Wood-Burning Fireplace, Or Retreat To The Generous Primary Suite Complete With A Private Bath And A Truly Unique Wall Of Glass Overlooking The Picturesque Wooded Surroundings, Bringing The Beauty Of Nature Right Into Your Bedroom! Additional Highlights Include An Oversized 2.5-Car Garage, A Full Unfinished Basement Offering Endless Possibilities, And A Peaceful, Private Setting In The Heart Of Joliet That Is Truly Hard To Find. Conveniently Located Just Minutes From I-80, Schools, Shopping, And Joliet's Medical District, This Exceptional Property Offers The Feel Of A Secluded Retreat Without Sacrificing Everyday Convenience. A Wonderful Opportunity To Enjoy Spacious Living Surrounded By Nature!
Property Specifics
| Single Family | |
| — | |
| Contemporary | |
| 1972 | |
| Unfinished, Full | |
| Vinyl Siding | |
| Asphalt | |
| — | |
| No | |
| — |
| Will | |
| — | |
| 0 / Not Applicable | |
| None | |
| Public | |
| Public Sewer | |
| Central Air | |
| Gas, Forced Air | |
| No | |
| 12792703 | |
| 3007173170140000 |
Property History
| DATE: | EVENT: | PRICE: | SOURCE: |
|---|---|---|---|
| 23 Oct, 2026 | Listed for sale | $399,900 | MRED MLS |
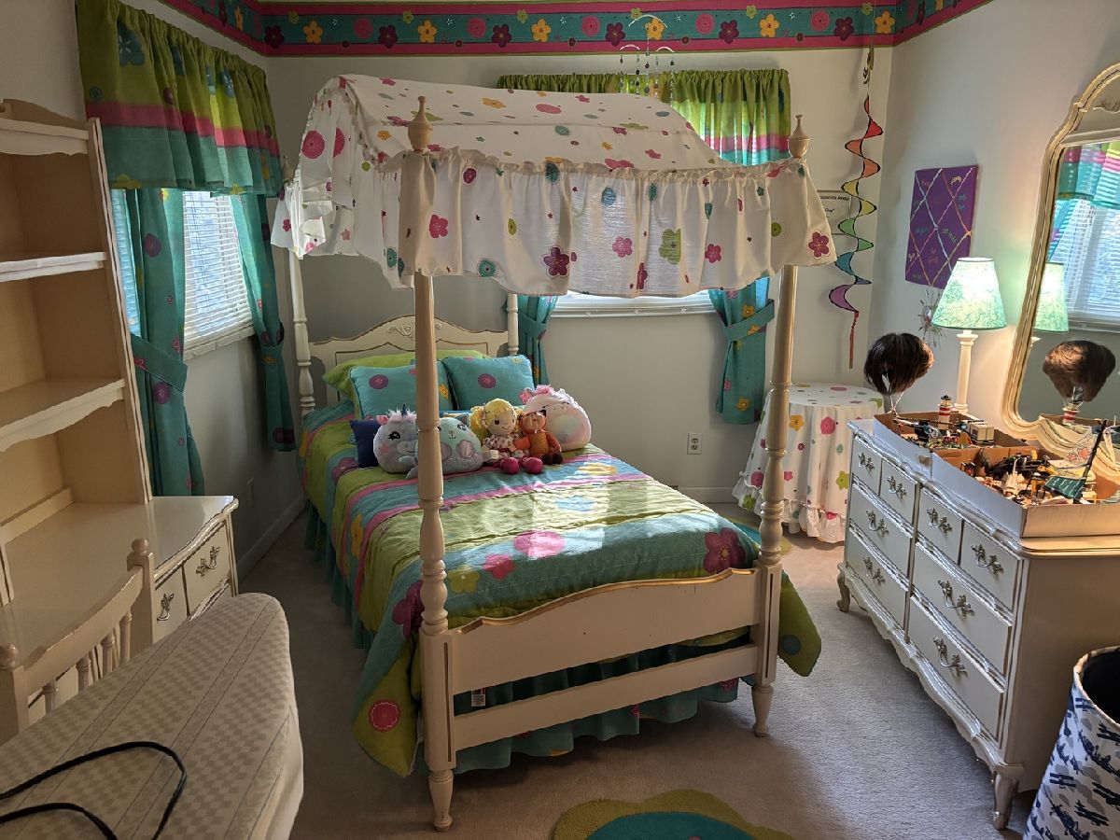
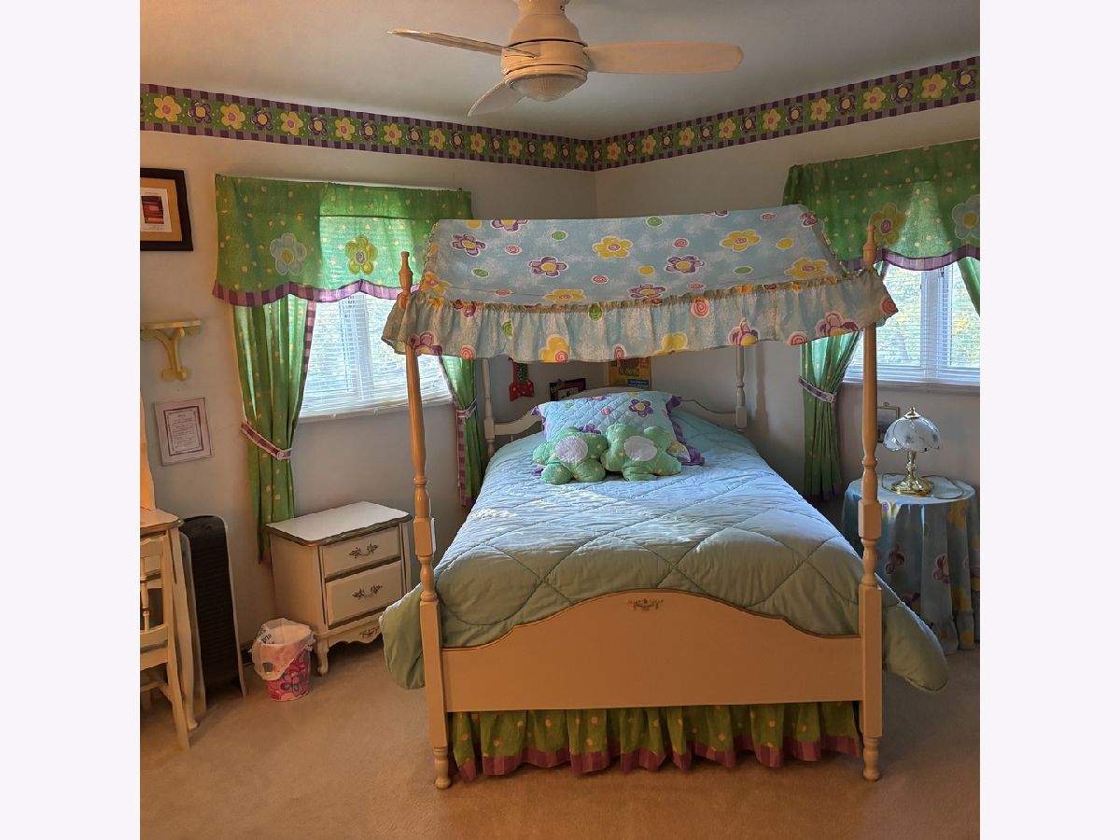
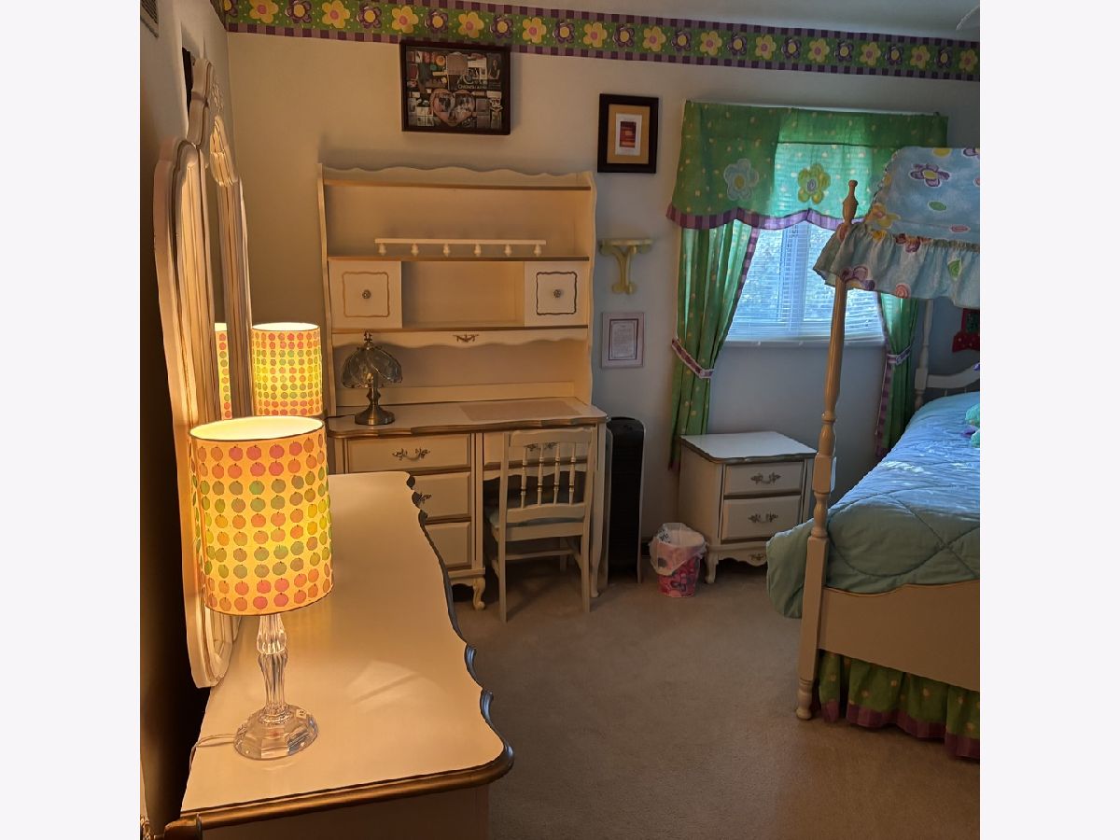
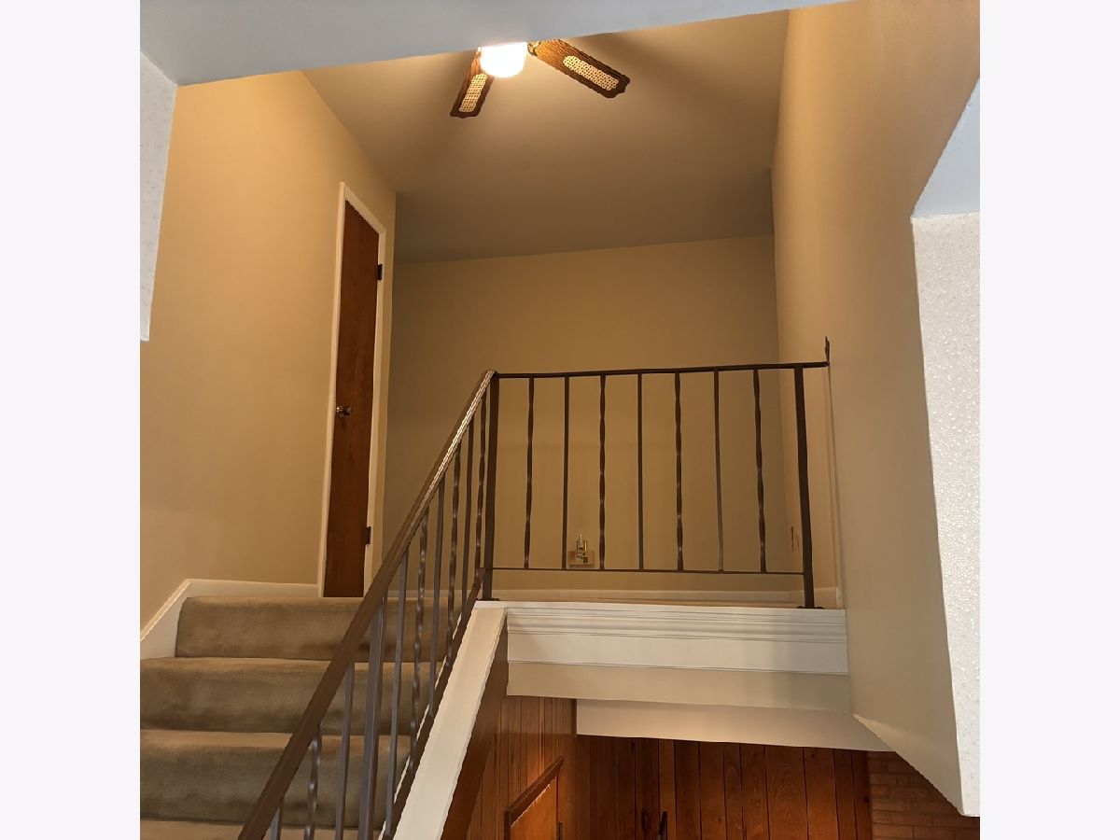
Room Specifics
Total Bedrooms: 4
Bedrooms Above Ground: 4
Bedrooms Below Ground: 0
Dimensions: 16X13
Floor Type: Carpet
Dimensions: 10X11
Floor Type: Carpet
Dimensions: 16X11
Floor Type: Carpet
Dimensions: 14X12
Floor Type: —
Full Bathrooms: 3
Bathroom Amenities: —
Bathroom in Basement: 0
Dimensions: 11X10
Floor Type: Carpet
Dimensions: 16X11
Floor Type: Laminate
Features: Eating Area-Table Space, Custom Cabinetry, Updated Kitchen
Dimensions: —
Floor Type: Vinyl
Dimensions: 20X15
Floor Type: Carpet
Dimensions: 22X12
Floor Type: Carpet
Rooms: No additional rooms
Other Specifics
| 2.5 | |
| Concrete Perimeter | |
| Concrete, Garage Door Opener, Garage Owned, Attached, Garage | |
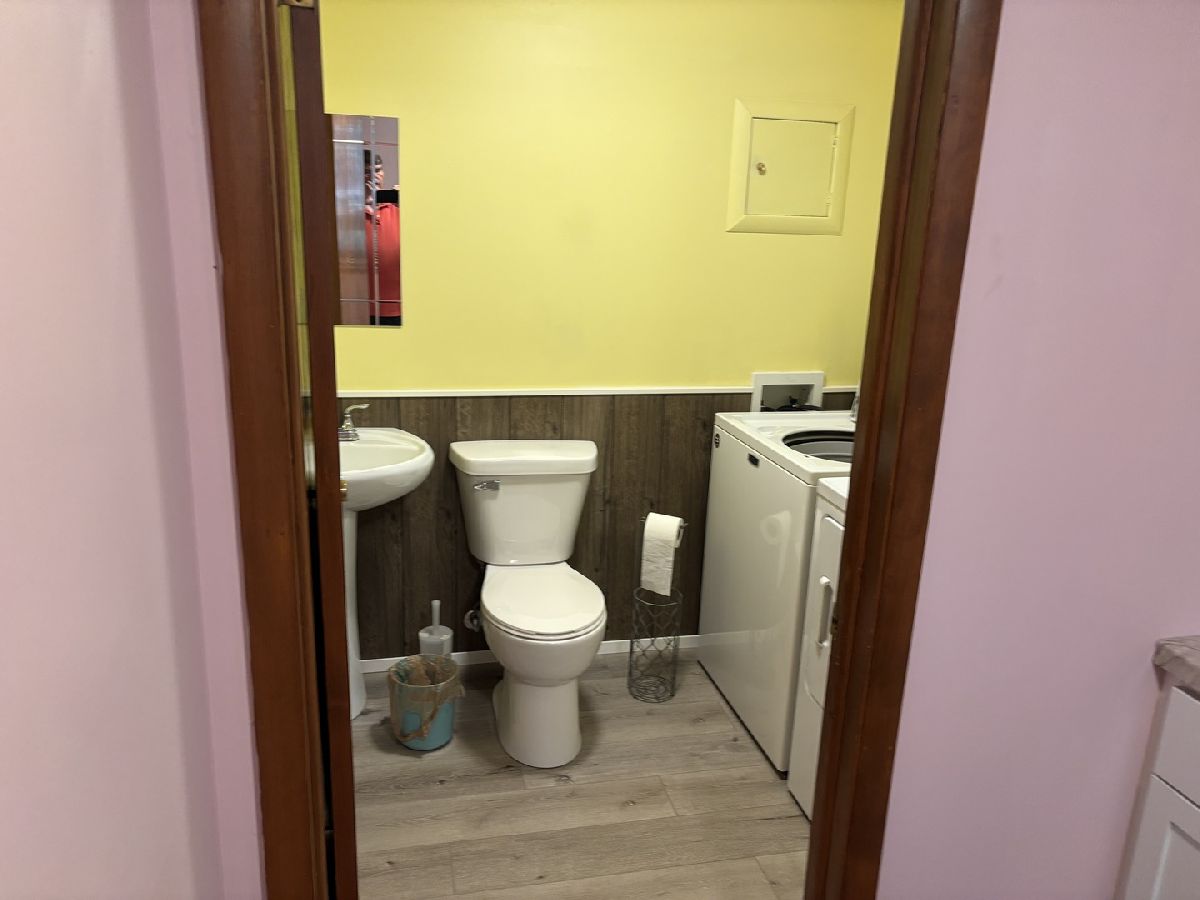
| In Unit, In Bathroom | |
| — | |
| Deck | |
| — | |
| Wooded, Mature Trees | |
| 116X258 | |
| — | |
| Full | |
| — | |
| Double Oven, Dishwasher, Refrigerator, Washer, Dryer, Cooktop, Range Hood, Water Softener Rented | |
| Not in DB | |
| — | |
| — | |
| Wood Burning, Gas Starter |
Tax History
| Year | Property Taxes |
|---|---|
| 2026 | $7,879 |
Contact Agent
Contact Agent
Listing Provided By
Karges Realty
