

127 River Street, Montgomery, Illinois 60538


$350,000
|
For Sale
|
|
| Status: | New |
| Sqft: | 1,224 |
| Cost/Sqft: | $286 |
| Beds: | 2 |
| Baths: | 2 |
| Year Built: | 1910 |
| Property Taxes: | $5,265 |
| Days On Market: | 2 |
| Lot Size: | 0,28 |
Description
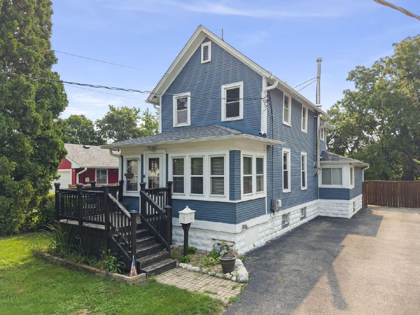
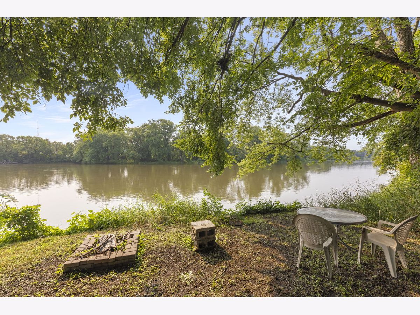
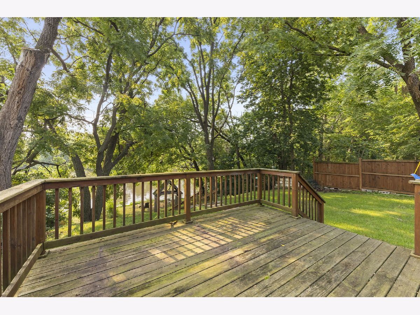
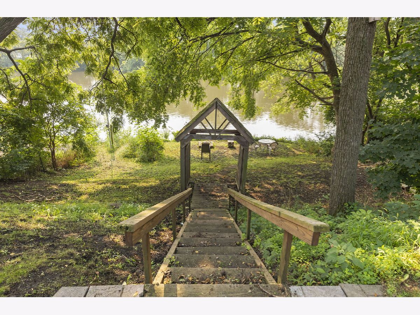
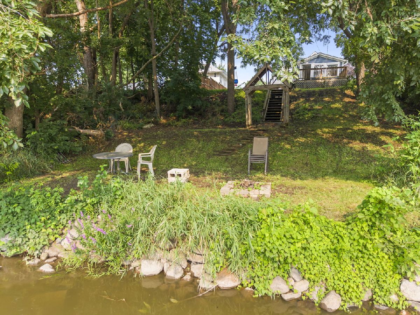
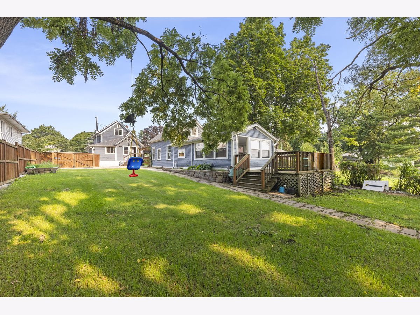
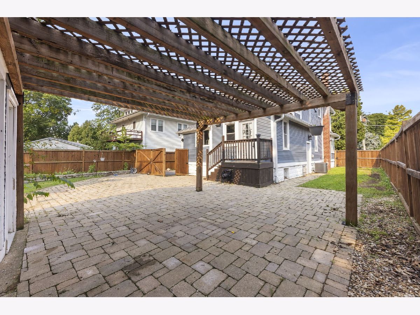
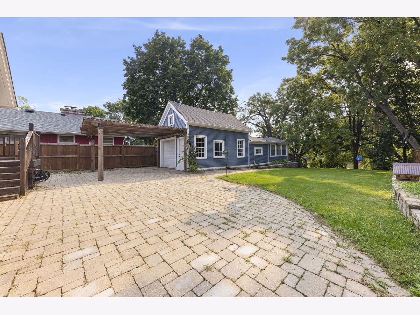
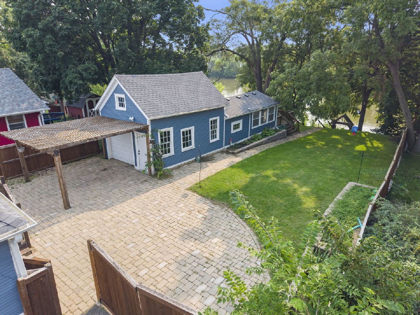
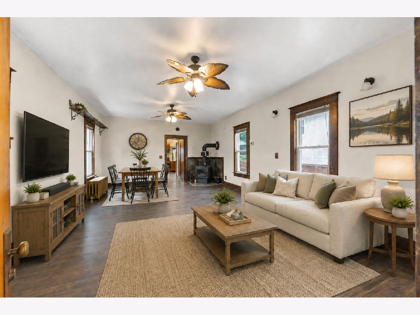
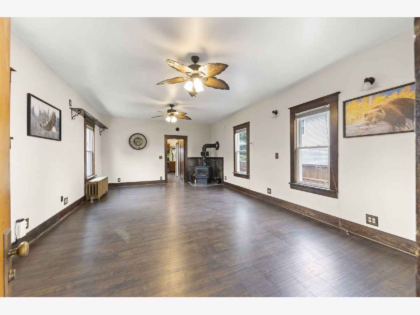
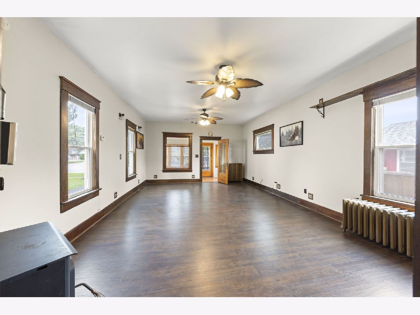
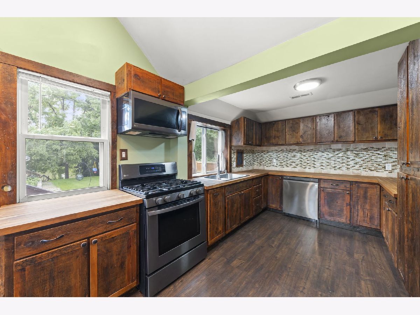
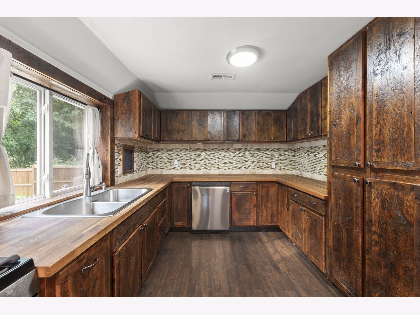
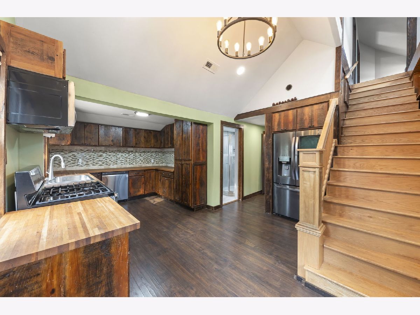
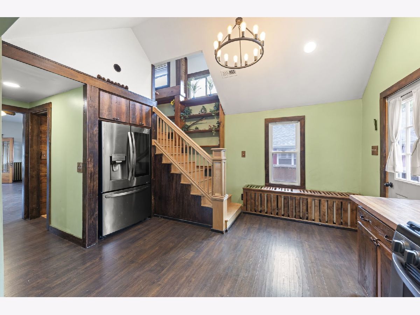
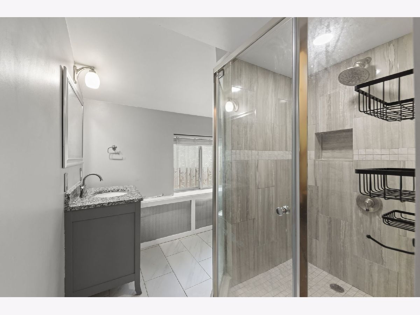
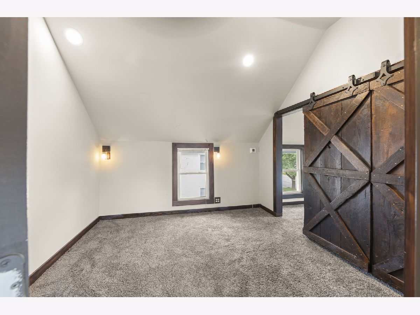
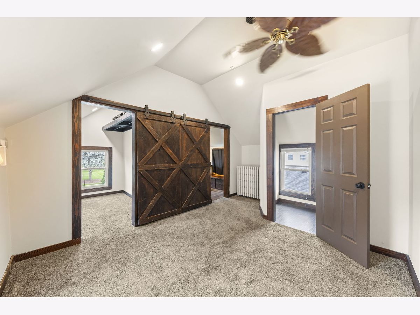
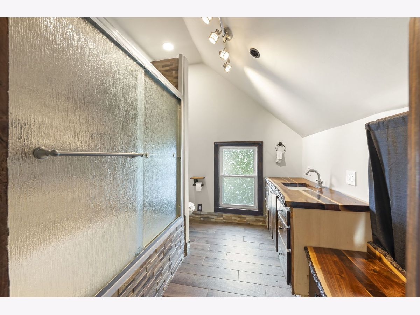
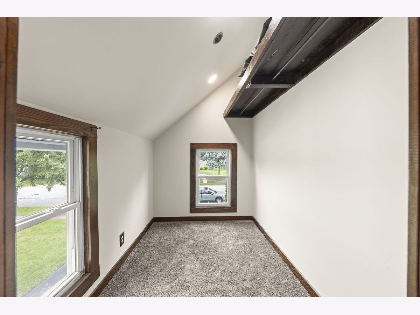
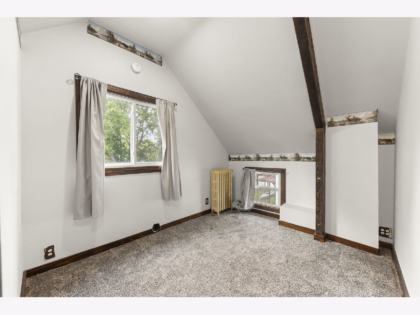
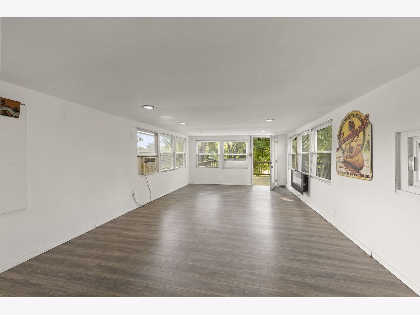
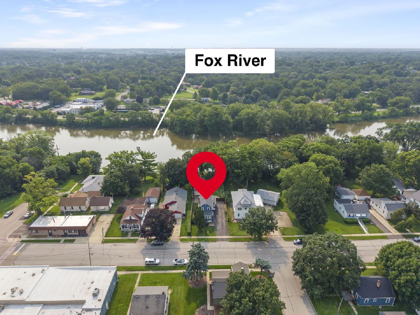
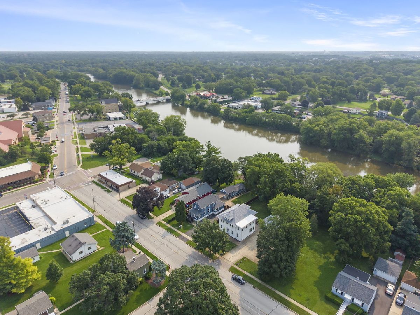
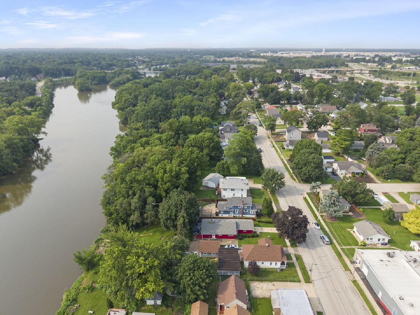
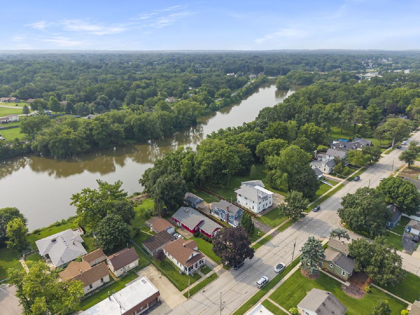
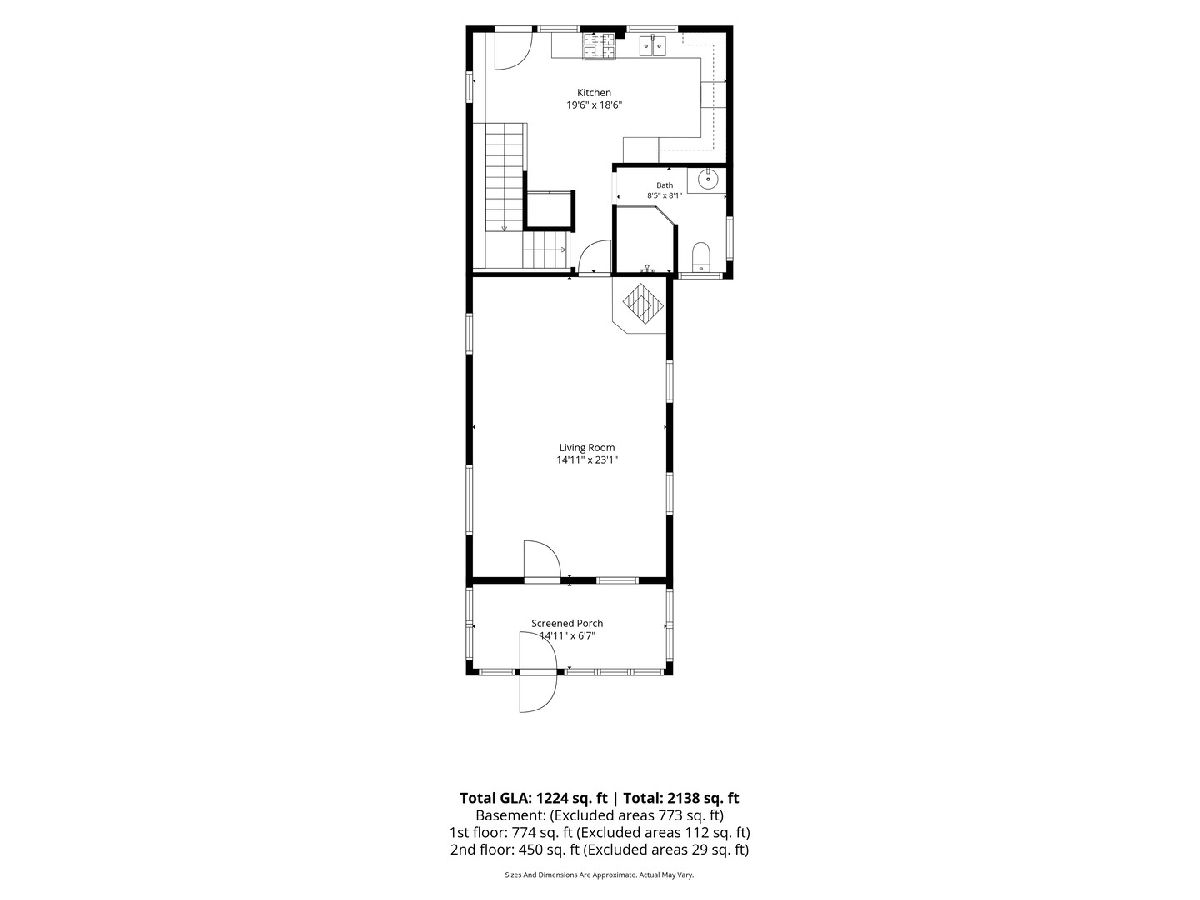
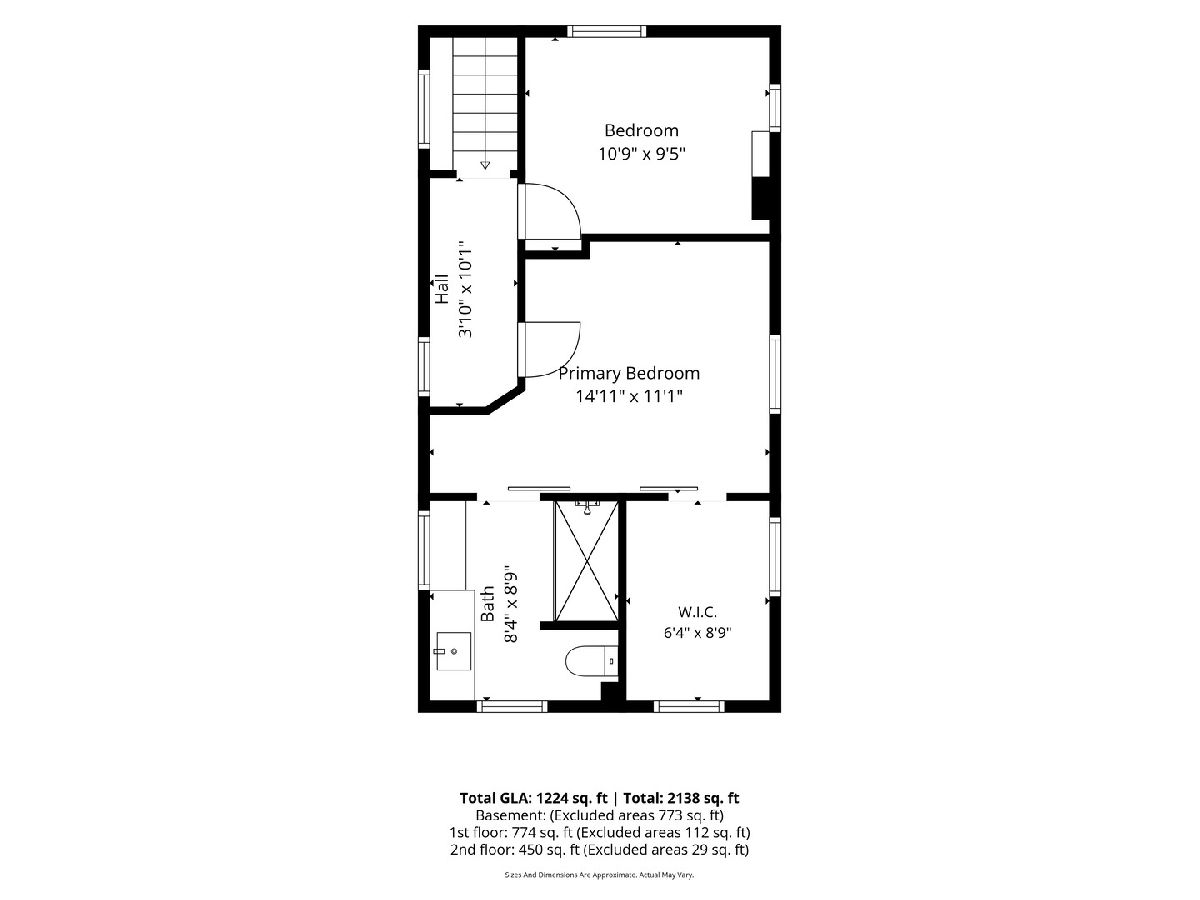
Perched above the banks of the Fox River, this beautifully restored century-old home blends historic character, custom craftsmanship, and waterfront living. Extensively renovated after 2019, the home was taken down to the studs while preserving its original charm. Updates include electrical, plumbing, raised ceiling heights, a redesigned kitchen, two remodeled bathrooms, new air conditioning in 2020, painted cedar siding in 2021, and a new roof in 2023. Inside, oversized windows fill the open living and dining areas with natural light, while a wood-burning stove adds warmth and character. The kitchen features handcrafted cabinetry made from 100-year-old reclaimed barn wood, White Oak butcher block countertops, a glass tile backsplash, and stainless steel appliances. A custom Red Oak staircase with built-in bookshelves leads upstairs to the primary bedroom with vaulted ceilings, exposed beams, a walk-in closet, and a beautifully updated bathroom featuring a live-edge Black Walnut vanity. A second bedroom provides additional flexibility. Outside is where this property truly shines. The nearly 250-foot-deep lot features a six-foot privacy fence, brick paver patio, pergola, and terraced landscaping leading toward the Fox River. At the water's edge, a four-season river room and party deck create the perfect place to relax and entertain. Spend your mornings enjoying coffee overlooking the river, afternoons kayaking or fishing, and evenings gathered around the fire. With nearby trails and the Fox River right in your backyard, every day offers an opportunity to escape. Whether you're looking for a full-time residence or a waterfront retreat, this one-of-a-kind home offers over a century of charm with the comforts of modern living.
Property Specifics
| Single Family | |
| — | |
| — | |
| 1910 | |
| 2023 | |
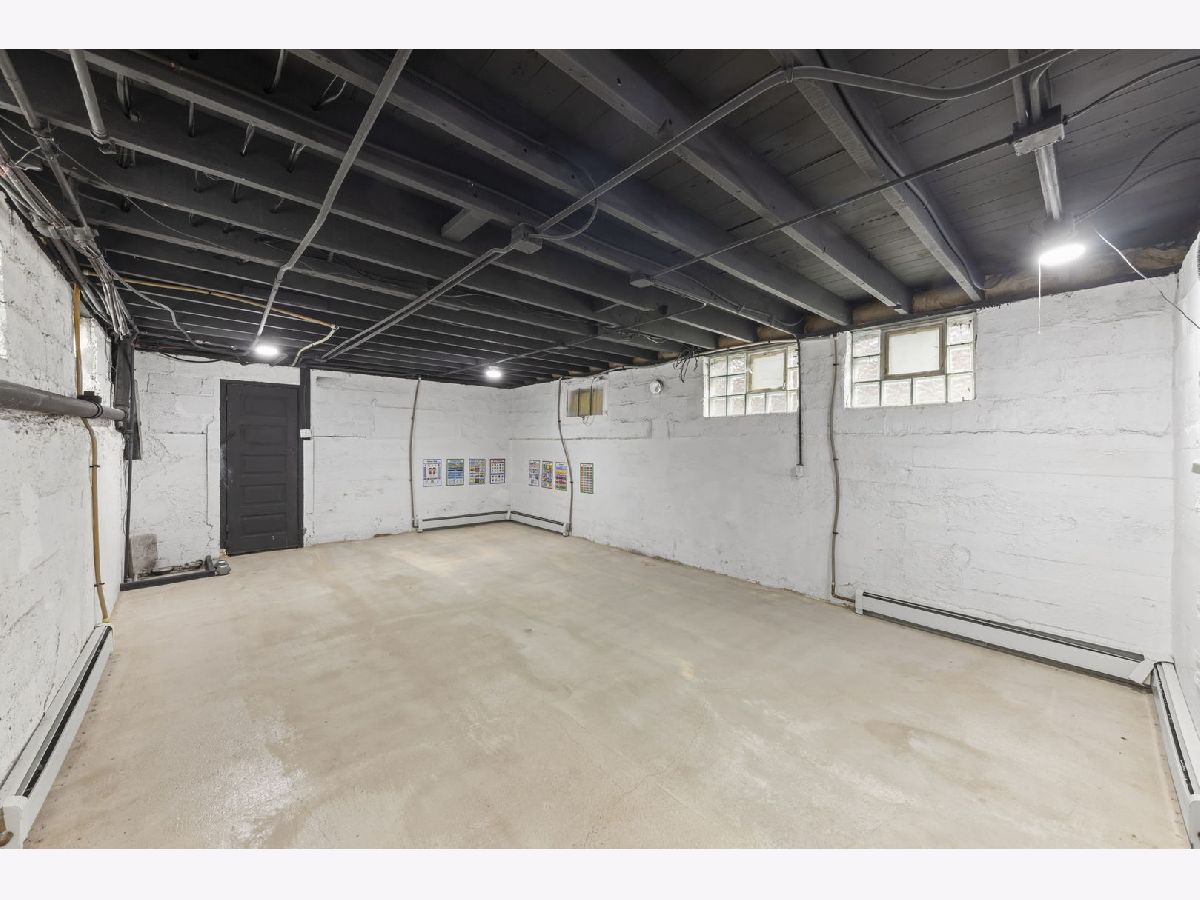
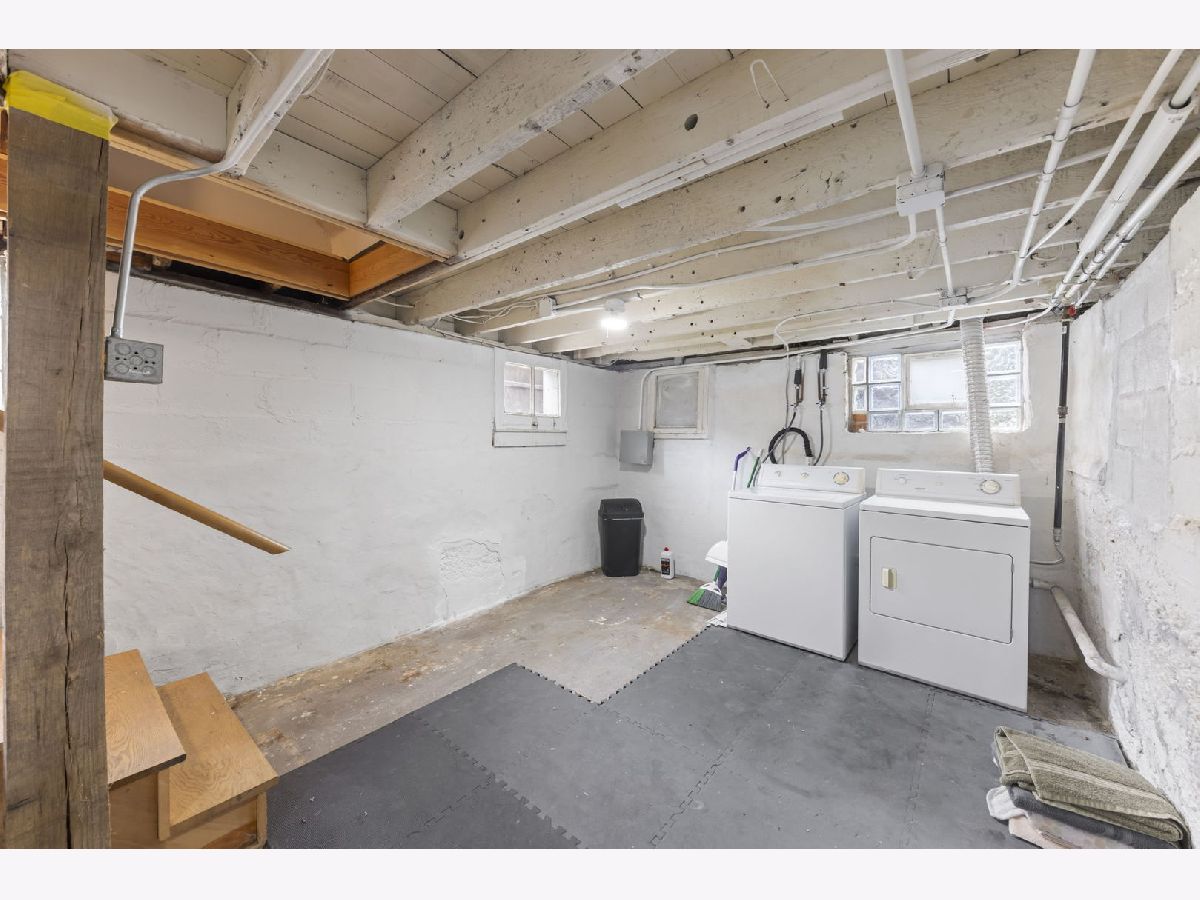
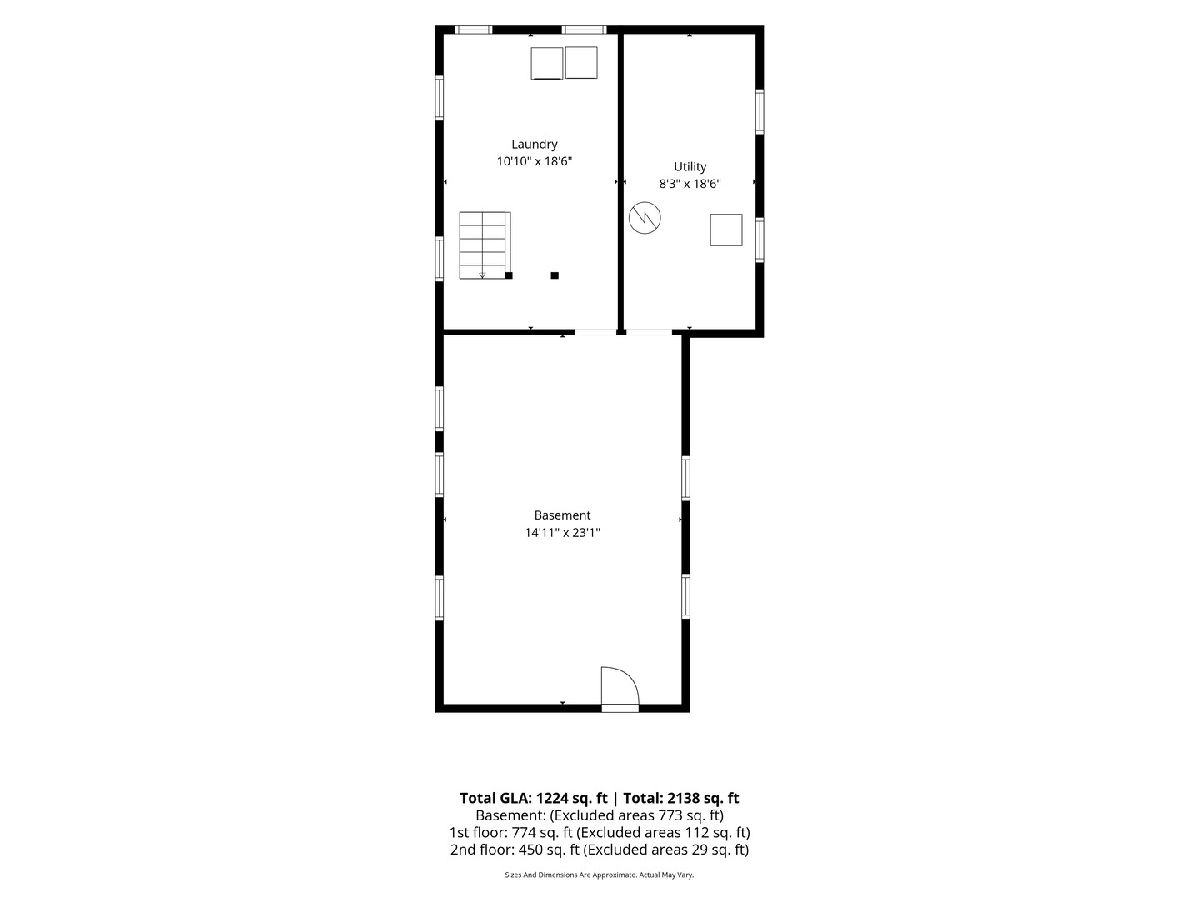
| Unfinished, Full | |
| 773 | |
| Cedar | |
| Asphalt | |
| — | |
| River Front, Waterfront (Fox River) | |
| 0.28 |
| Kane | |
| — | |
| — / Not Applicable | |
| None | |
| Public | |
| Public Sewer | |
| Central Air | |
| Gas, Steam, Radiator(s), Zoned | |
| No | |
| 12791228 | |
| 1532434006 |
Nearby Schools
| NAME: | DISTRICT: | DISTANCE: | |
|---|---|---|---|
|
Grade School
Nicholson Elementary School |
129 | — | |
|
Middle School
Washington Middle School |
129 | Not in DB | |
|
High School
West Aurora High School |
129 | Not in DB | |
Some photos of this home have been virtually staged.

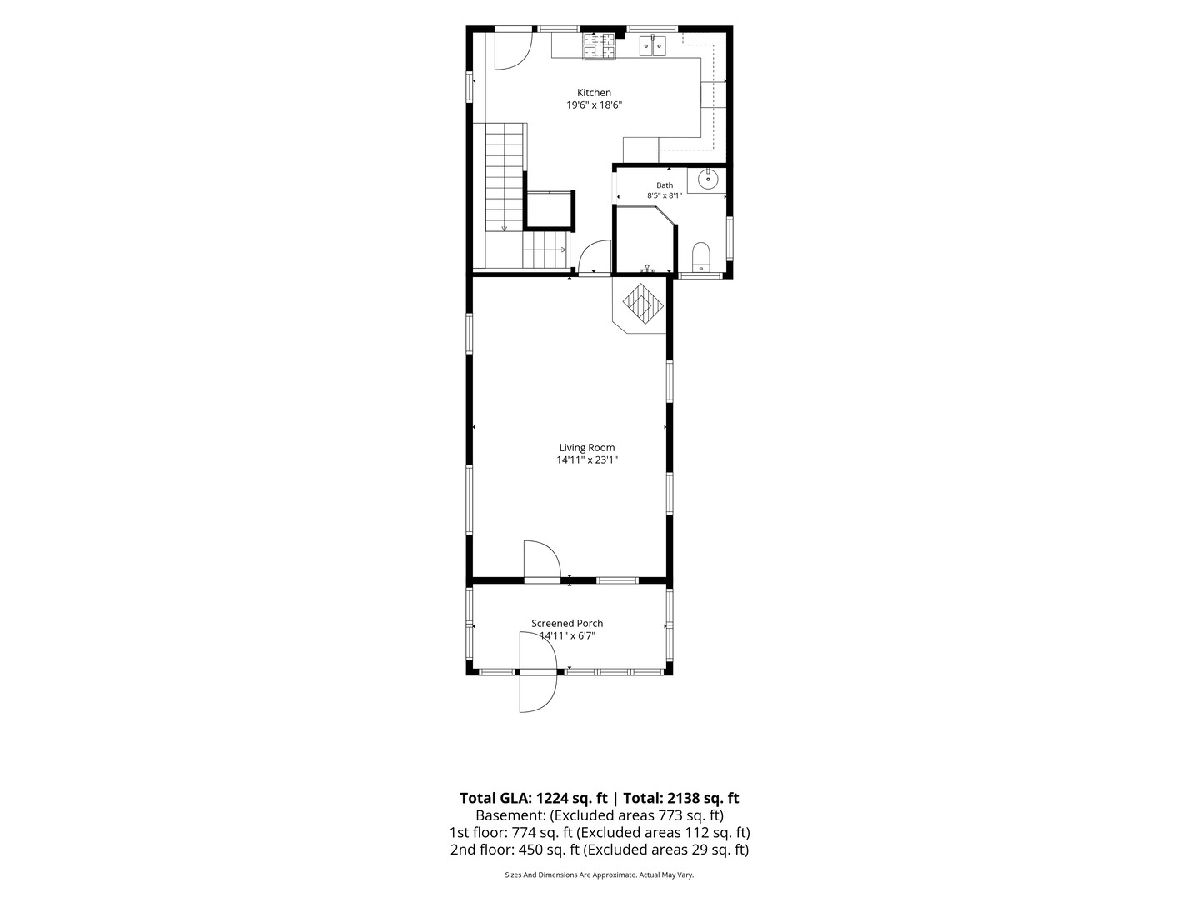
Room Specifics
Total Bedrooms: 2
Bedrooms Above Ground: 2
Bedrooms Below Ground: 0
Dimensions: 15X11
Floor Type: Vinyl
Dimensions: 11X10
Floor Type: Carpet
Full Bathrooms: 2
Bathroom Amenities: —
Bathroom in Basement: 0
Dimensions: COMBO
Floor Type: —
Dimensions: 20X19
Floor Type: Vinyl
Dimensions: 11X19
Floor Type: —
Dimensions: 23X15
Floor Type: Vinyl
Rooms: Enclosed Porch Heated, Walk In Closet, Sun Room
Name: Enclosed Porch Heated
Dimensions: 15X7
Floor Type: Hardwood
Name: Walk In Closet
Dimensions: 9X6
Floor Type: Carpet
Name: Sun Room
Dimensions: 23X14
Floor Type: Vinyl
Other Specifics
| 1 | |
| Block,Concrete Perimeter | |
| Asphalt, Brick Driveway, Side Driveway, Garage Door Opener, Garage Owned, Detached, Garage | |
| — | |
| — | |
| — | |
| Fenced, Wood | |
| — | |
| Water Rights, Wooded, Mature Trees, Backs to Public GRND, Backs to Open Grnd, Adjoins Government Land, Views, Sloped | |
| 50X235 | |
| — | |
| Full | |
| — | |
| Range, Microwave, Dishwasher, Refrigerator, Washer, Dryer, Stainless Steel Appliance(s), Gas Oven | |
| Not in DB | |
| Water Rights, Curbs, Sidewalks, Street Lights, Street Paved | |
| — | |
| Wood Burning |
Contact Agent
Nearby Similar Homes
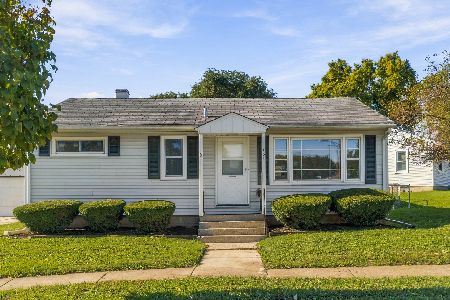
Nearby Sold Comparables


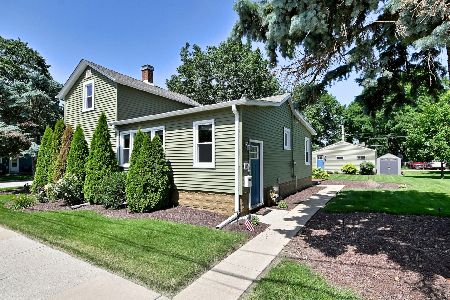

Contact Agent
Listing Provided By
Keller Williams Infinity
