

1270 Wood Street, Crete, Illinois 60417


$215,000
|
For Sale
|
|
| Status: | Contingent |
| Sqft: | 2,400 |
| Cost/Sqft: | $90 |
| Beds: | 3 |
| Baths: | 2 |
| Year Built: | 1926 |
| Property Taxes: | $6,193 |
| Lot Size: | 0,14 |
Description
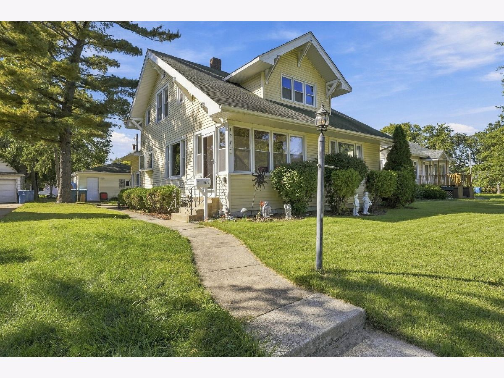
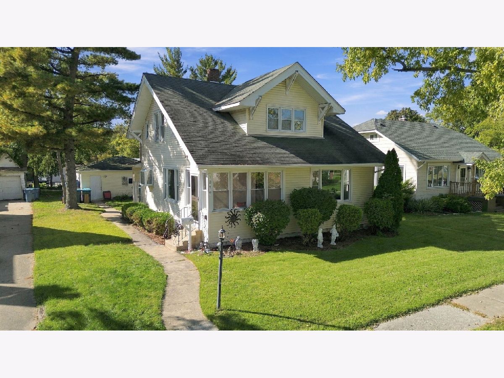
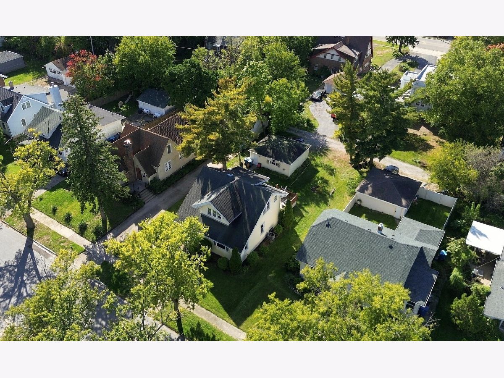
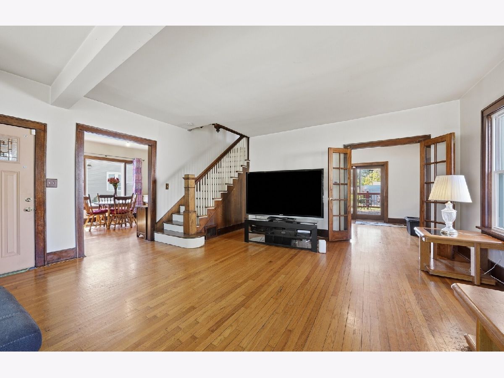
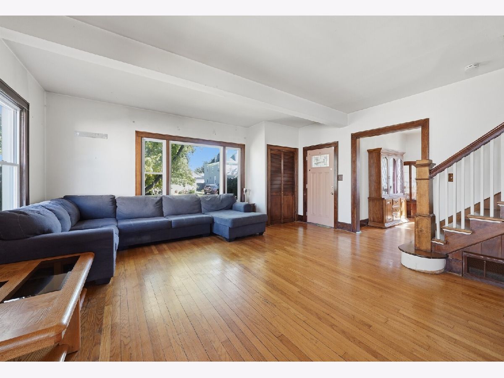
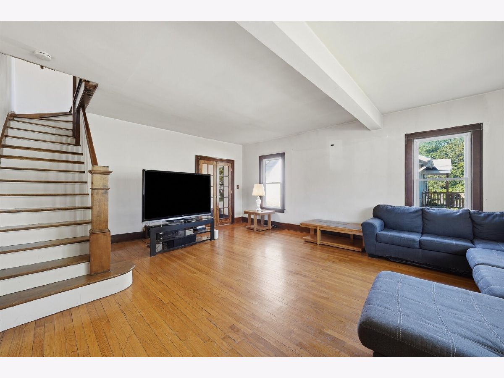
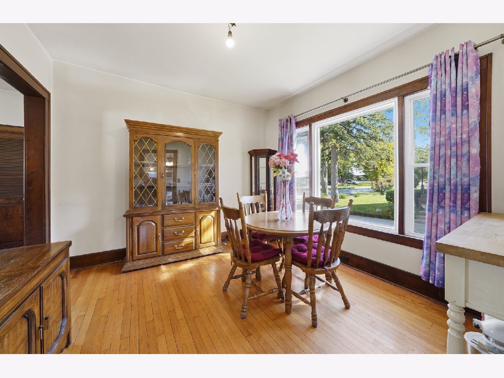
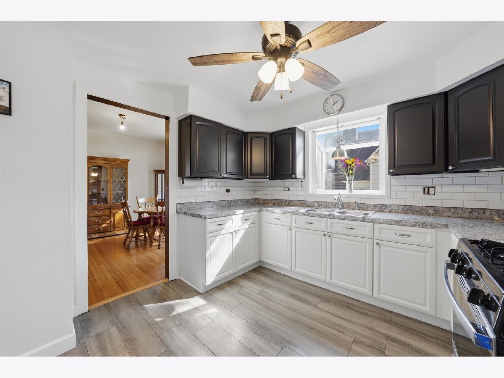
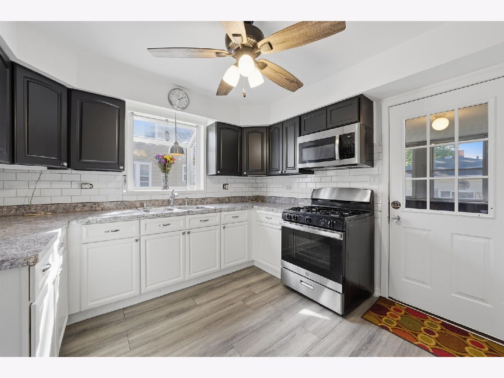
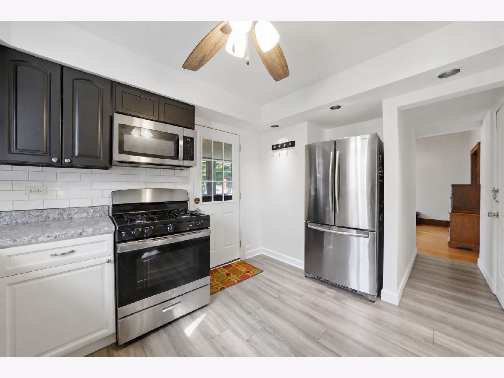
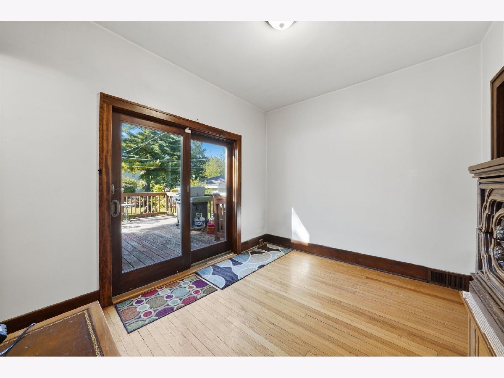
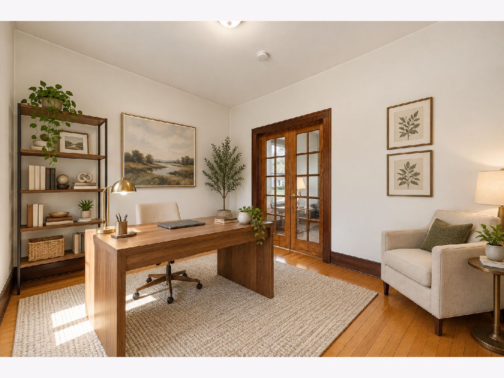
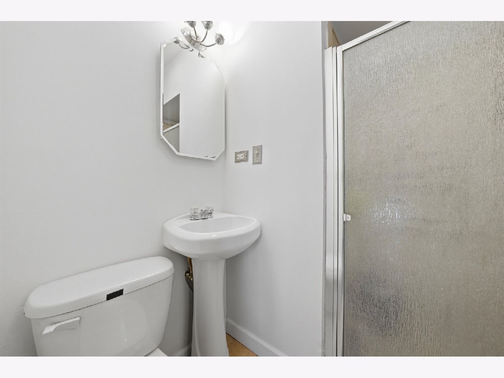
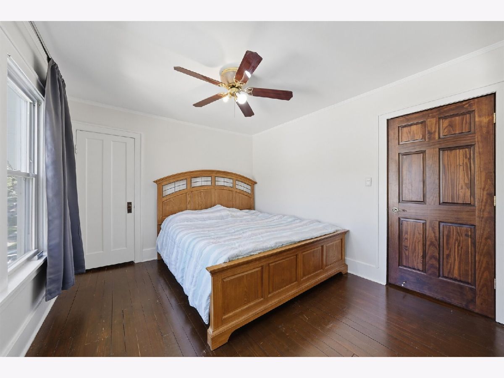
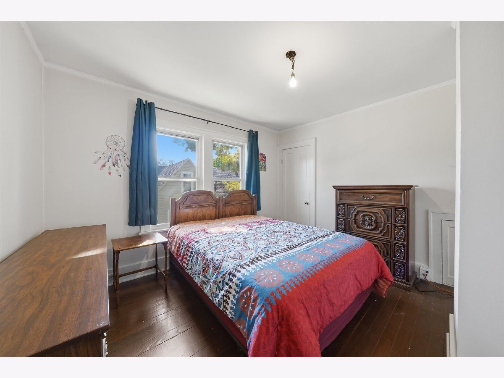
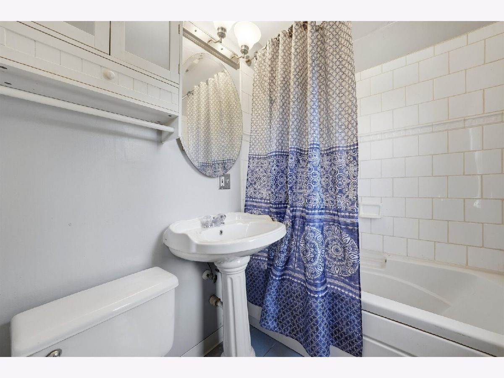
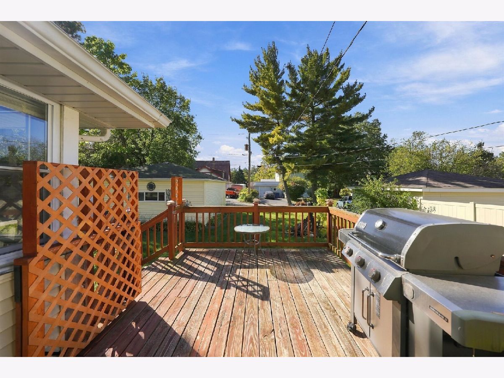
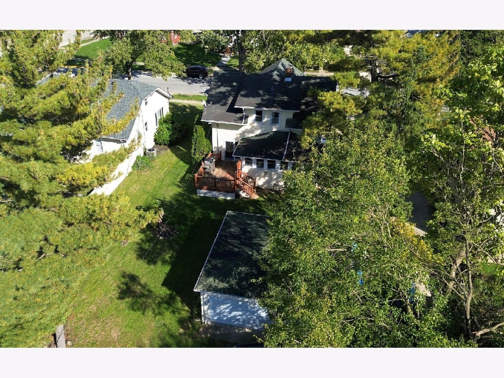
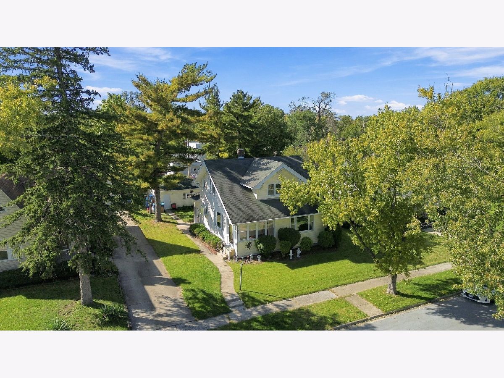
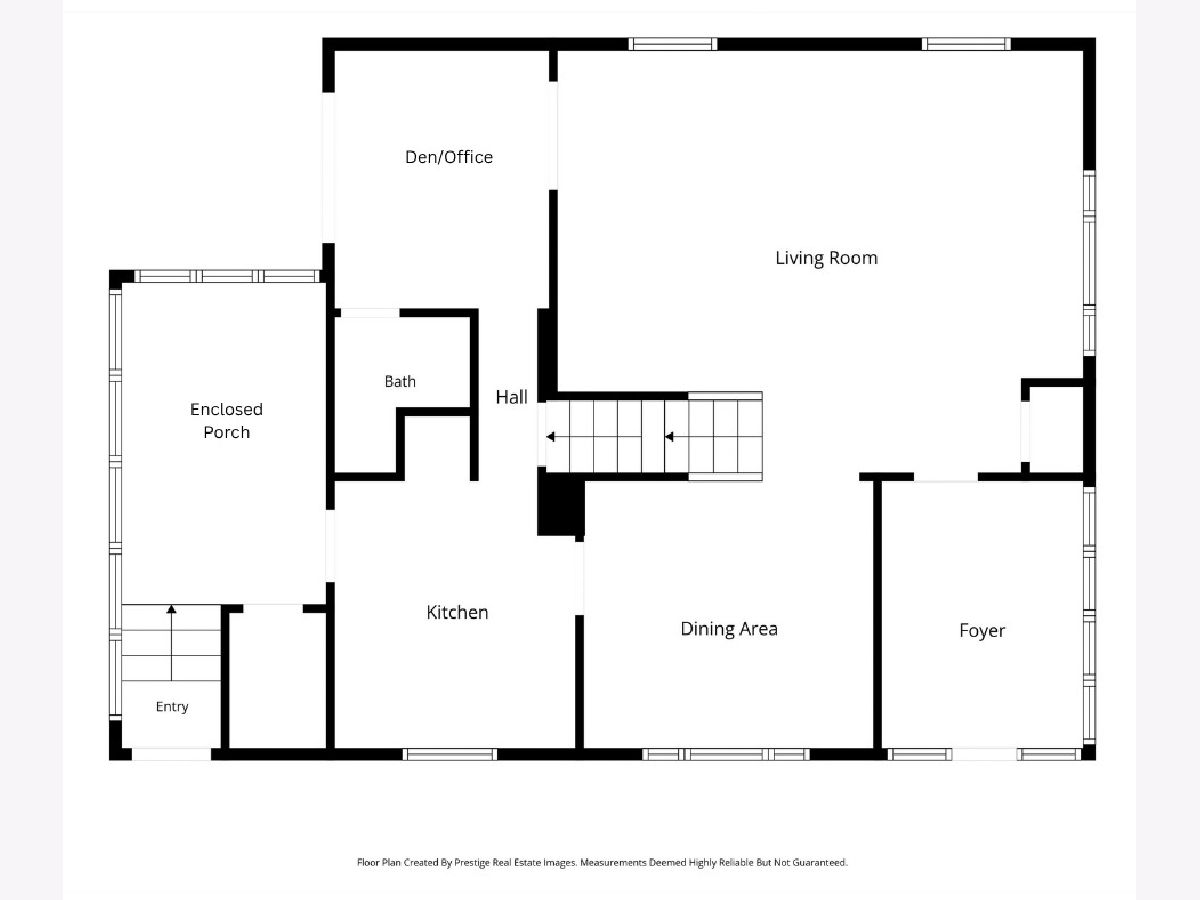
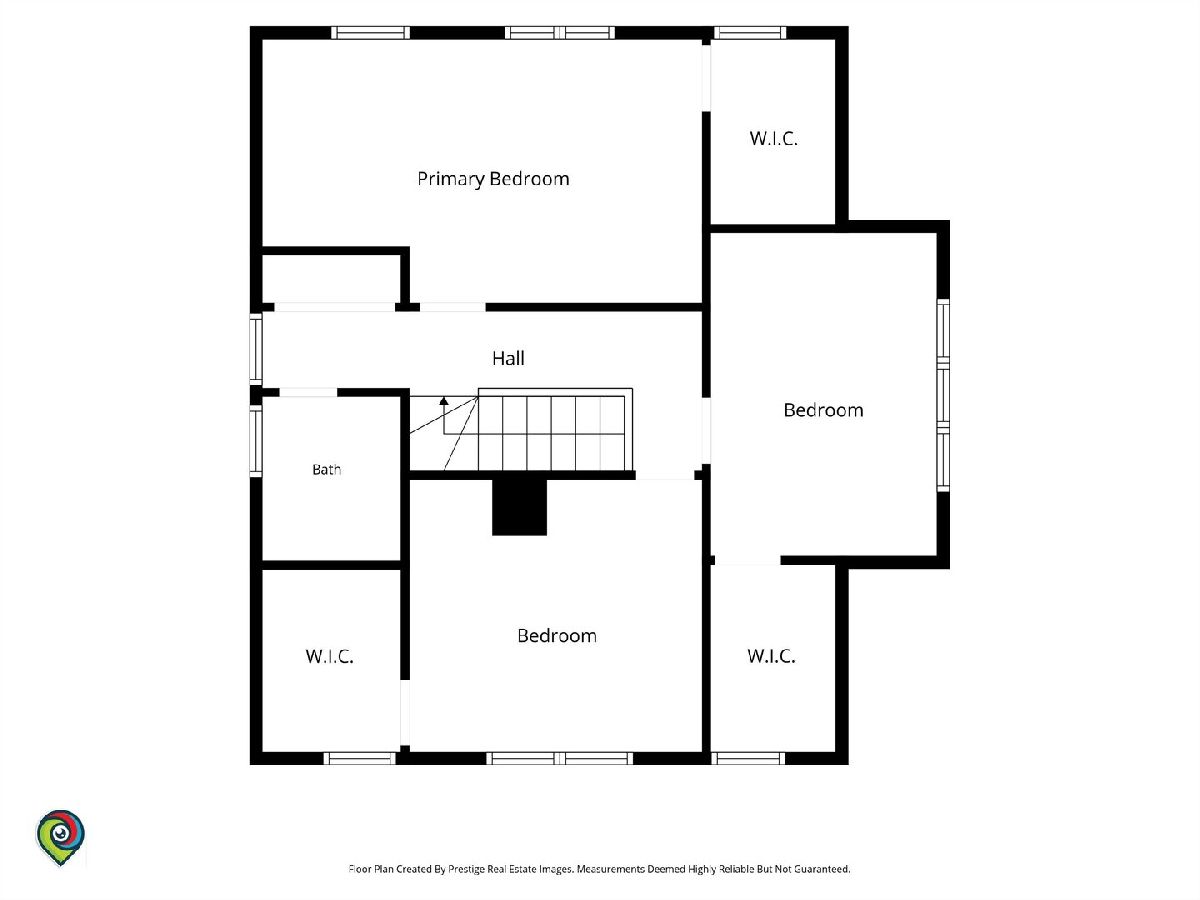
Historic 1920s Sears Craftsman in the heart of downtown Crete. Close to schools, restaurants & coffee shops, this charming 3 BR 2 bath home w/ unfinished basement boasts HARDWOOD floors, original woodwork, a cozy enclosed porch, formal dining room plus a den/office. So much charm with the grand staircase, high ceilings & custom built-ins! Kitchen updated with updated stainless appliances, subway tile backsplash, updated flooring & refreshed cabinetry. All 3 bedrooms upstairs include HW floors & walk in closets. Upstairs bathroom is a work in progress. Main floor full 2nd bathroom just off the den/office area with French doors to the spacious living room. Full unfinished basement w/exterior access for plenty of extra storage. Updates include NEW FURNACE & CENTRAL AIR (Oct 2025), & windows have been replaced w/vinyl clad windows. Water heater (2020) & newer water softener. Newer detached garage in back with alley access. Home in good shape, but selling strictly AS-IS; requires some small projects w/conventional financing only or cash; priced accordingly. Don't miss this hidden gem!
Property Specifics
| Single Family | |
| — | |
| Craftsman | |
| 1926 | |
| Unfinished, Exterior Entry, Full | |
| Vinyl Siding, Frame | |
| Asphalt | |
| 1.5 STORY | |
| No | |
| 0.14 |
| Will | |
| Rohes Park | |
| 0 / Not Applicable | |
| None | |
| Public | |
| Public Sewer | |
| Central Air | |
| Gas, Forced Air | |
| No | |
| 12761168 | |
| 2315093100110000 |
Some photos of this home have been virtually staged.
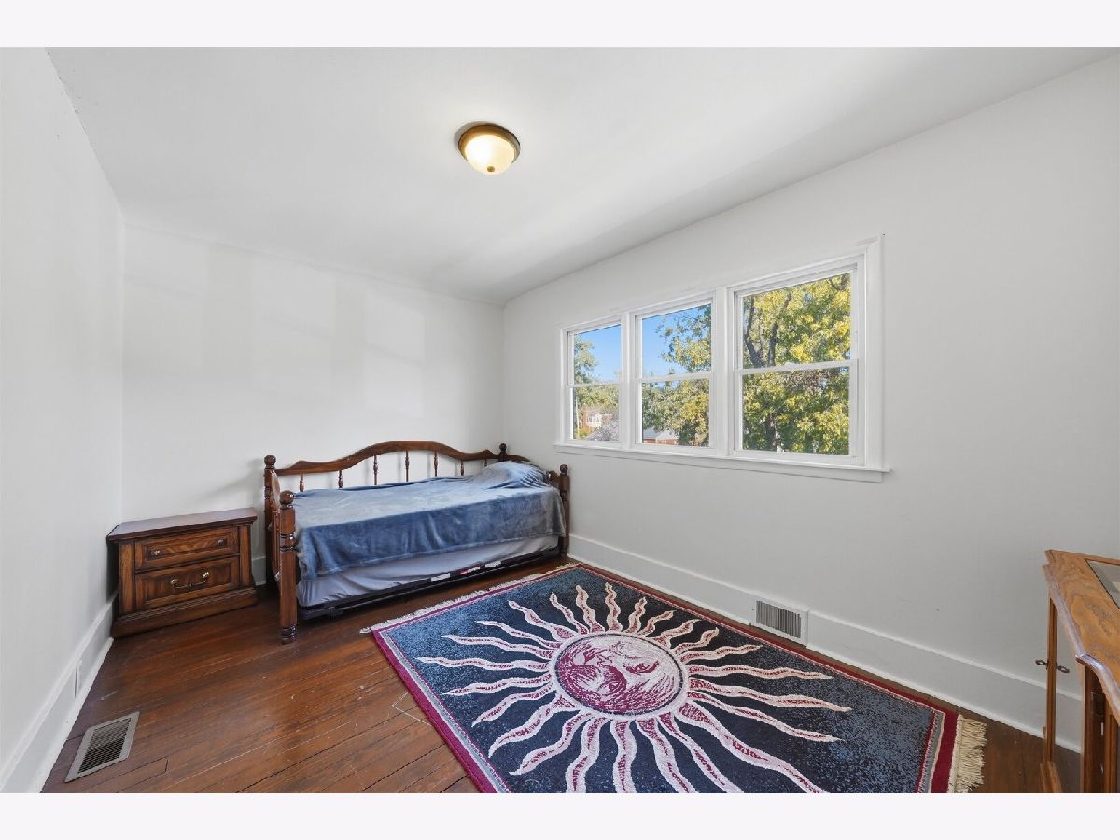
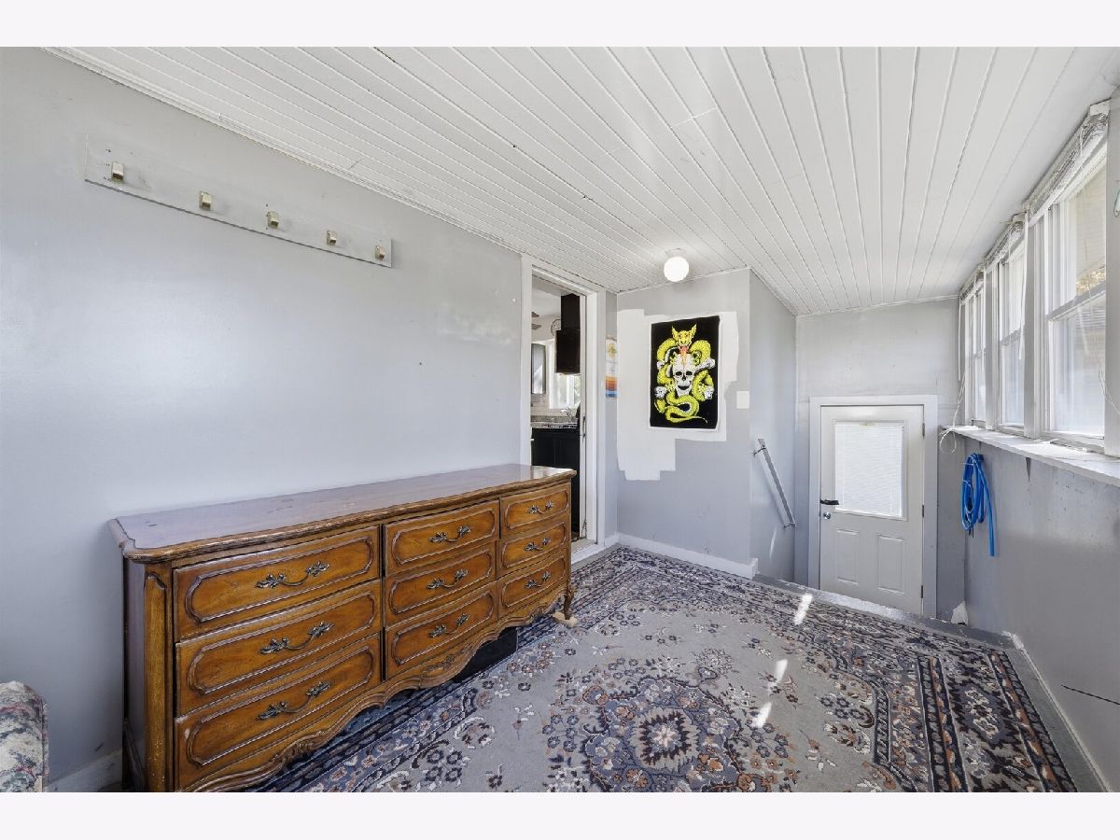
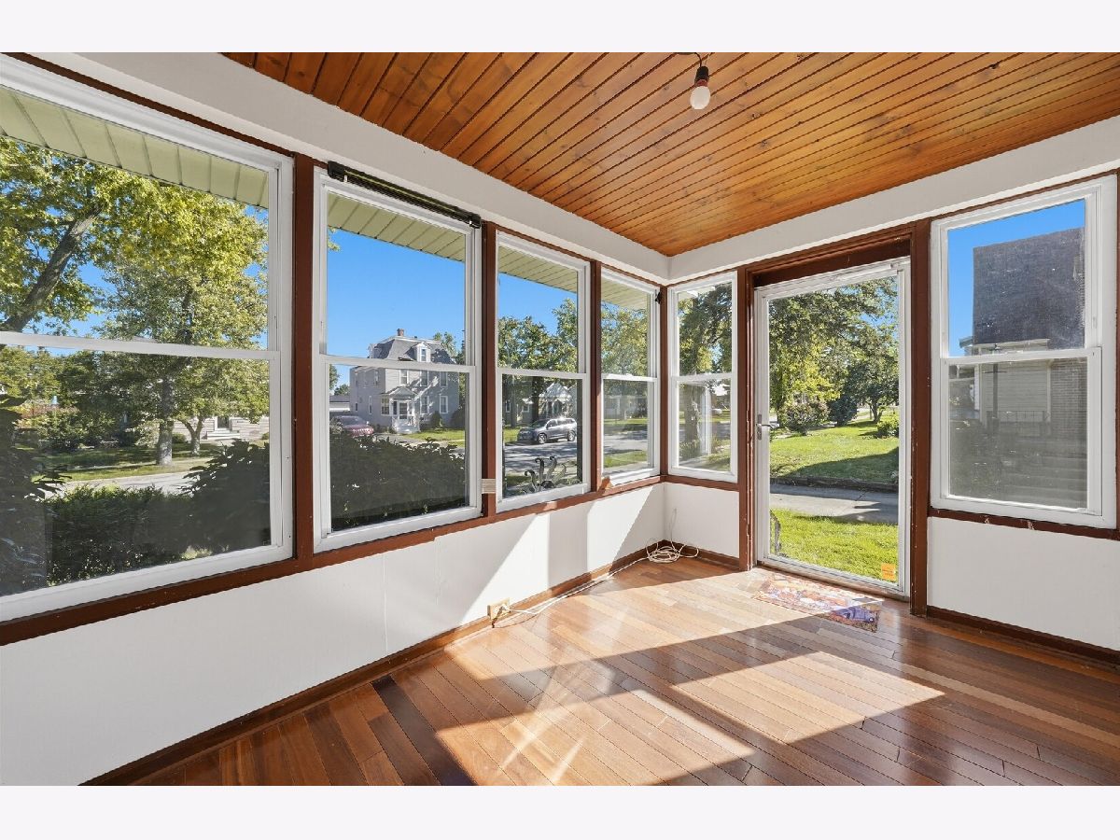
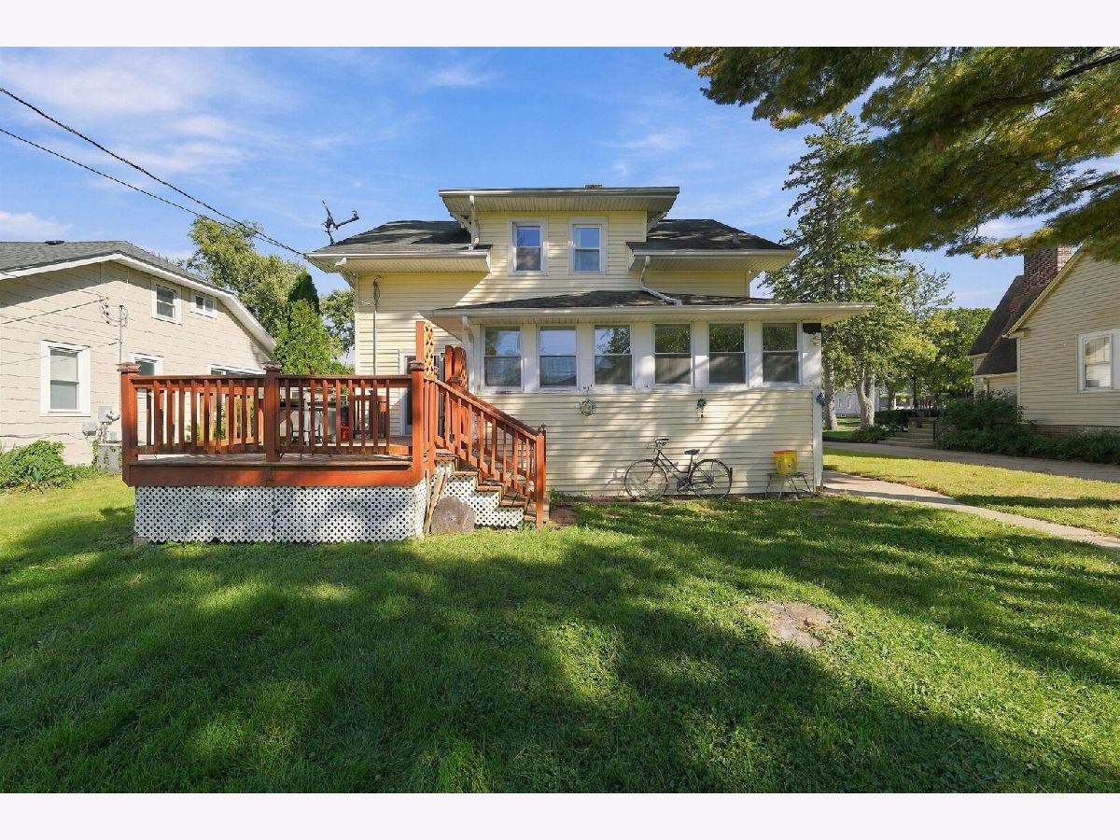
Room Specifics
Total Bedrooms: 3
Bedrooms Above Ground: 3
Bedrooms Below Ground: 0
Dimensions: 11X18
Floor Type: Hardwood
Dimensions: 11X12
Floor Type: Hardwood
Dimensions: 9X13
Floor Type: Hardwood
Full Bathrooms: 2
Bathroom Amenities: Soaking Tub
Bathroom in Basement: 0
Dimensions: 11X12
Floor Type: Hardwood
Dimensions: 10X12
Floor Type: —
Dimensions: 17X22
Floor Type: Hardwood
Rooms: Foyer, Enclosed Porch, Den
Name: Foyer
Dimensions: 8X11
Floor Type: —
Name: Enclosed Porch
Dimensions: 9X13
Floor Type: —
Name: Den
Dimensions: 9X11
Floor Type: —
Other Specifics
| 2 | |
| — | |
| Off Alley, Garage Door Opener, Garage Owned, Detached, Garage | |
| — | |
| Hardwood | |
| Deck | |
| — | |
| — | |
| 57x125 | |
| — | |
| None | |
| 1st Floor Full Bath, Built-in Features, Walk-In Closet(s), Separate Dining Room | |
| Range, Microwave, Refrigerator, Washer, Dryer, Water Softener Owned, Humidifier | |
| Not in DB | |
| Sidewalks, Street Paved | |
| — | |
| — |
Contact Agent
Nearby Similar Homes
Nearby Sold Comparables



Contact Agent
Listing Provided By
Re/Max 10
