

12721 Harry Circle, Plainfield, Illinois 60585


$755,616
|
For Sale
|
|
| Status: | Active |
| Sqft: | 3,377 |
| Cost/Sqft: | $224 |
| Beds: | 5 |
| Baths: | 3 |
| Year Built: | 2026 |
| Property Taxes: | $0 |
| Days On Market: | 40 |
| Lot Size: | 0,00 |
Description
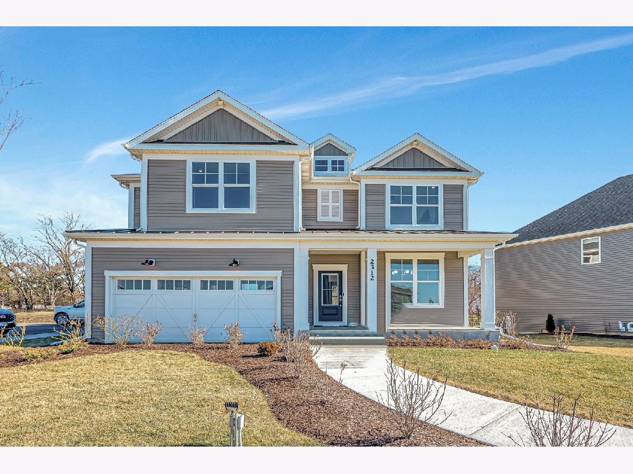
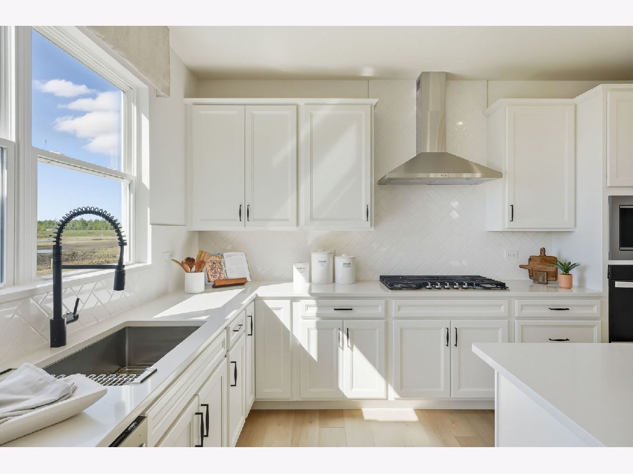
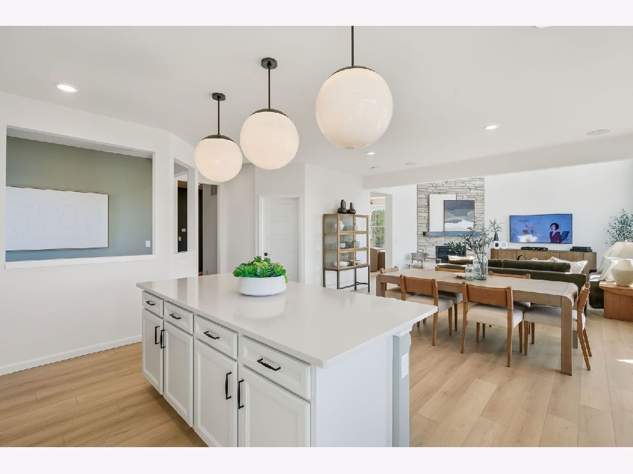
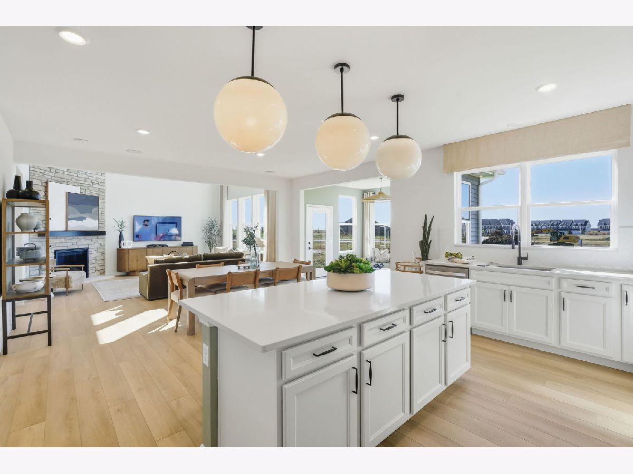
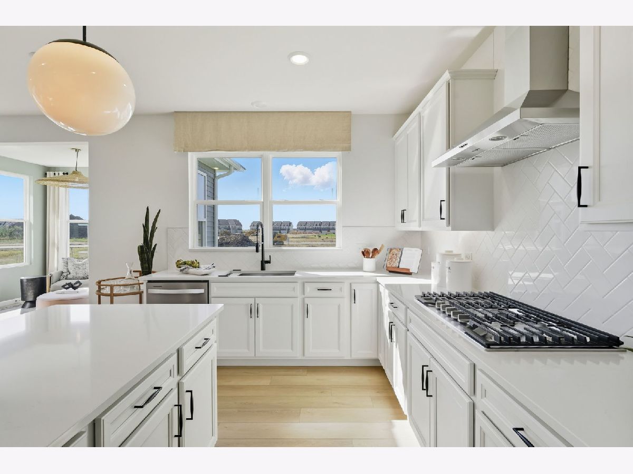
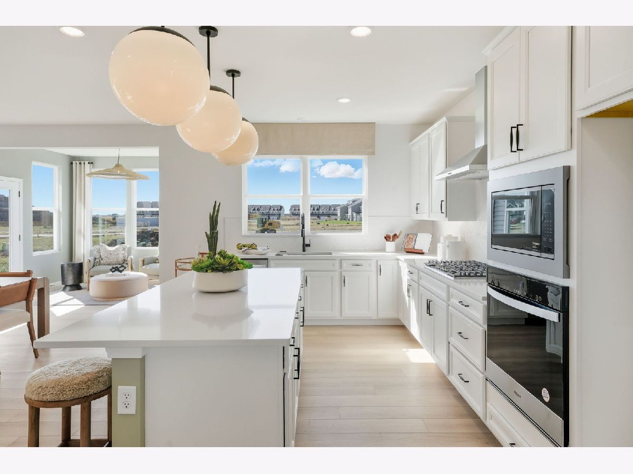
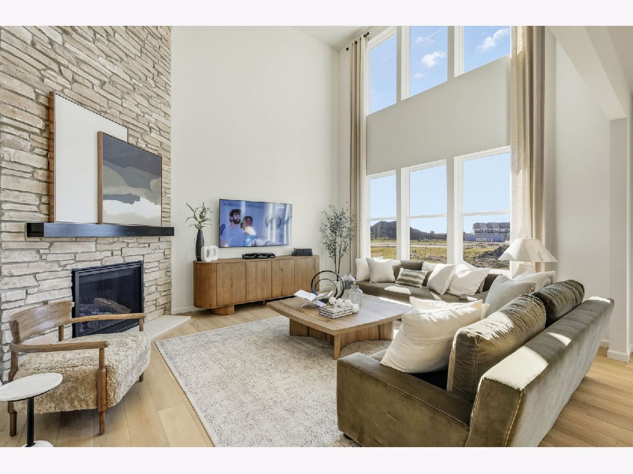
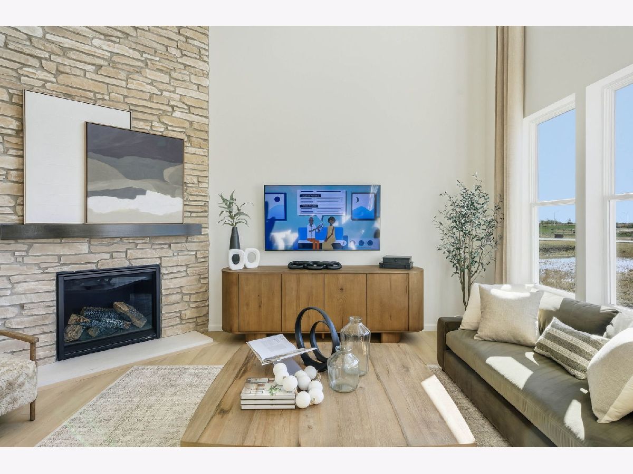
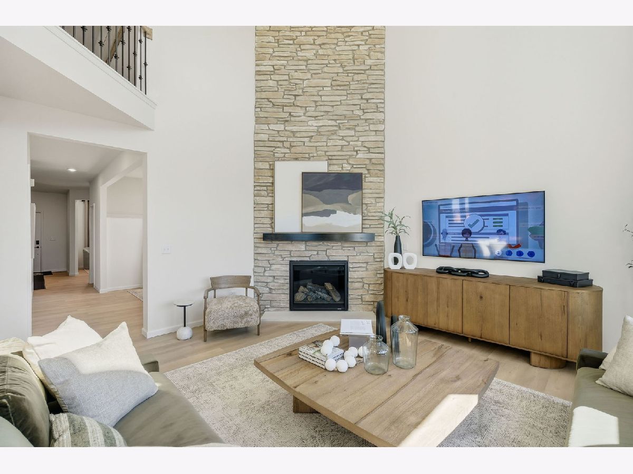
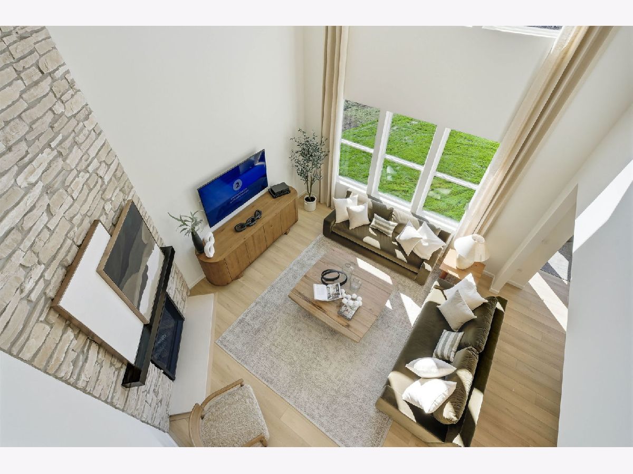
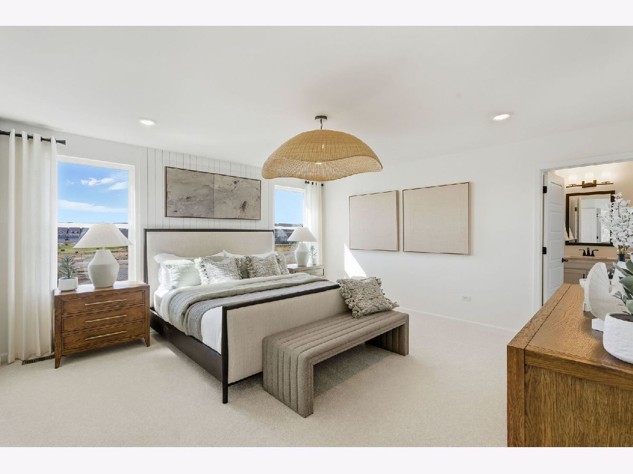
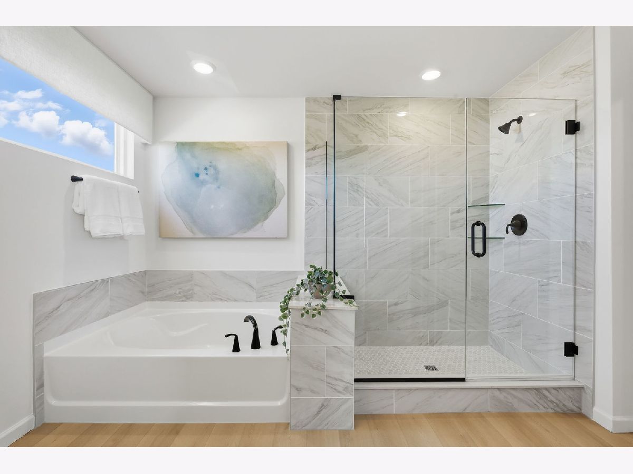
Welcome home to Bronk Farm in Plainfield in desirable Plainfield North High School 202 School District. Enjoy life at your community clubhouse and pool. Bronk Farm offers distinctive new construction homes with open concept styles. NOVEMBER CLOSE! The gorgeous Waverly has an open plan concept with a soaring two-story great room that opens to the dining area and kitchen. You have a formal dining room for those special occasions. There is a first-floor bedroom with full bath. Enjoy cooking in your chef-inspired kitchen complete with built-in SS appliances, Quartz counters and a large island with room for seating plus a pantry. You have a convenient kitchen office that is perfect for homework or shopping lists. Relax after a day of golf or shopping in your private spacious bedroom and luxurious ensuite bath complete with separate shower and double-bowl vanity with quartz counters. You have a large walk-in closet. Enjoy the convenience of a 2nd floor laundry. The family loft is perfect for movie night or games. Three additional bedrooms and a full family bath complete the 2nd floor. Beautiful designer touches include rail and wrought iron spindle with wood stairs. Homesite 99. You have large 10x10 storage area in the garage, and the unfinished basement has bath plumbing rough-in. Photos of similar home showing some options and finishes not available in this home at this price.
Property Specifics
| Single Family | |
| — | |
| — | |
| 2026 | |
| — | |
| WAVERLY | |
| No | |
| — |
| Will | |
| Bronk Farm | |
| 99 / Monthly | |
| — | |
| — | |
| — | |
| 12691404 | |
| 0701331110150000 |
Nearby Schools
| NAME: | DISTRICT: | DISTANCE: | |
|---|---|---|---|
|
Grade School
Eagle Pointe Elementary School |
202 | — | |
|
Middle School
Heritage Grove Middle School |
202 | Not in DB | |
|
High School
Plainfield North High School |
202 | Not in DB | |
Property History
| DATE: | EVENT: | PRICE: | SOURCE: |
|---|---|---|---|
| 29 Jun, 2026 | Listed for sale | $755,616 | MRED MLS |
Room Specifics
Total Bedrooms: 5
Bedrooms Above Ground: 5
Bedrooms Below Ground: 0
Dimensions: —
Floor Type: —
Dimensions: —
Floor Type: —
Dimensions: —
Floor Type: —
Dimensions: —
Floor Type: —
Full Bathrooms: 3
Bathroom Amenities: Separate Shower,Double Sink
Bathroom in Basement: 0
Rooms: —
Basement Description: —
Other Specifics
| 2 | |
| — | |
| — | |
| — | |
| — | |
| 10775 | |
| — | |
| — | |
| — | |
| — | |
| Not in DB | |
| — | |
| — | |
| — | |
| — |
Tax History
| Year | Property Taxes |
|---|
Contact Agent
Contact Agent
Listing Provided By
Twin Vines Real Estate Svcs
