

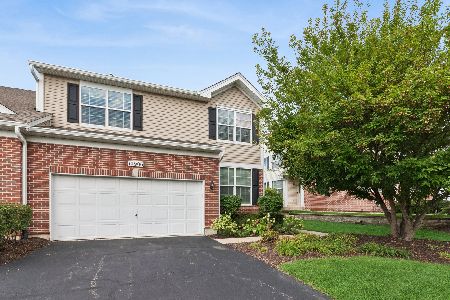
12721 Wild Rye Court, Plainfield, Illinois 60585


$369,900
|
For Sale
|
|
| Status: | Active |
| Sqft: | 1,835 |
| Cost/Sqft: | $202 |
| Beds: | 2 |
| Baths: | 4 |
| Year Built: | 2011 |
| Property Taxes: | $7,158 |
| Lot Size: | 0,00 |
Description
Exceptional luxury townhome in the highly sought after Cotswolds of Grande Park, showcasing extensive upgrades and elegant finishes throughout. This beautiful townhome features vaulted ceilings, rich hardwood floors and granite countertops in both kitchen and bathrooms. The spacious second floor loft provides the perfect space for a home office, study area or additional living space. The large master bedroom suite offers a large walk-in closet and spa inspired bath complete with granite counters, a large soaking tub with an arched tile surround, and a separate shower featuring full-body spray jets. Spacious 2nd bedroom with northern views. Convenient 2nd floor laundry. Additional highlights include a finished English basement with a 3rd Bedroom, half bath and an attached two-car garage. Enjoy all that the Grande Park community has to offer, including walking and biking trails, a clubhouse, fitness center, swimming pool, tennis courts, soccer fields, and highly rated schools conveniently located within the subdivision.
Property Specifics
| Condos/Townhomes | |
| 2 | |
| — | |
| 2011 | |
| Finished, Partial Exposure, Full, Daylight | |
| Brick, Cedar | |
| Asphalt | |
| CHELTENHAM | |
| No | |
| — |
| Kendall | |
| Grande Park | |
| 366 / Monthly | |
| Insurance, Clubhouse, Exercise Facilities, Pool, Exterior Maintenance, Lawn Care, Scavenger, Snow Removal | |
| Lake Michigan | |
| Public Sewer, Storm Sewer | |
| Central Air | |
| Gas, Forced Air | |
| 12677619 | |
| 0336109008 |
Nearby Schools
| NAME: | DISTRICT: | DISTANCE: | |
|---|---|---|---|
|
Grade School
Grande Park Elementary School |
308 | — | |
|
Middle School
Plank Junior High School |
308 | Not in DB | |
|
High School
Oswego East High School |
308 | Not in DB | |


Room Specifics
Total Bedrooms: 3
Bedrooms Above Ground: 2
Bedrooms Below Ground: 1
Dimensions: 17X20
Floor Type: Carpet
Dimensions: 12X12
Floor Type: Carpet
Dimensions: 14X12
Floor Type: Carpet
Full Bathrooms: 4
Bathroom Amenities: Separate Shower, Double Sink, Full Body Spray Shower, Double Shower
Bathroom in Basement: 0
Dimensions: 12X14
Floor Type: Hardwood
Dimensions: 10X14
Floor Type: Hardwood
Features: Eating Area-Breakfast Bar, Island, Pantry-Closet
Dimensions: 3X6
Floor Type: Ceramic Tile
Rooms: Foyer, Great Room, Loft
Name: Great Room
Dimensions: 14X12
Floor Type: Hardwood
Name: Loft
Dimensions: 8X15
Floor Type: Carpet
Name: Foyer
Dimensions: 9X5
Floor Type: Ceramic Tile
Other Specifics
| 2 | |
| Concrete Perimeter | |
| Asphalt, Garage Owned, Attached, Garage | |
| Upper Level, Washer Hookup, Gas Dryer Hookup, In Unit | |
| Hardwood | |
| Deck | |
| — | |
| Cul-De-Sac, Landscaped | |
| 1282 | |
| — | |
| Full | |
| Cathedral Ceiling(s), Storage, Walk-In Closet(s), Coffered Ceiling(s), Dining Combo, Granite Counters, Health Facilities, Pantry | |
| Range, Microwave, Dishwasher, Refrigerator, Washer, Dryer, Disposal | |
| Not in DB | |
| — | |
| Bike Room/Bike Trails, Exercise Room, Park, Party Room, Sundeck, Pool, Tennis Court(s) | |
| — |
Contact Agent
Nearby Similar Homes
Nearby Sold Comparables

Contact Agent
Listing Provided By
john greene, Realtor
