

12726 Shenandoah Trail, Plainfield, Illinois 60585


$735,000
|
For Sale
|
|
| Status: | Active |
| Sqft: | 5,271 |
| Cost/Sqft: | $139 |
| Beds: | 5 |
| Baths: | 4 |
| Year Built: | 2004 |
| Property Taxes: | $15,053 |
| Lot Size: | 0,22 |
Description
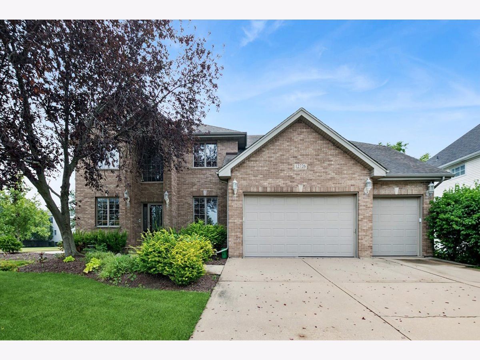
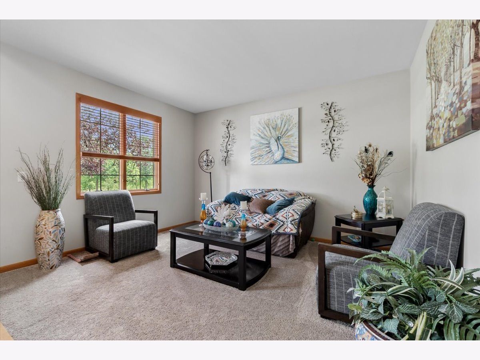
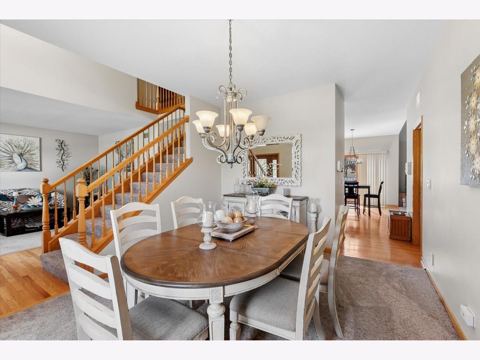
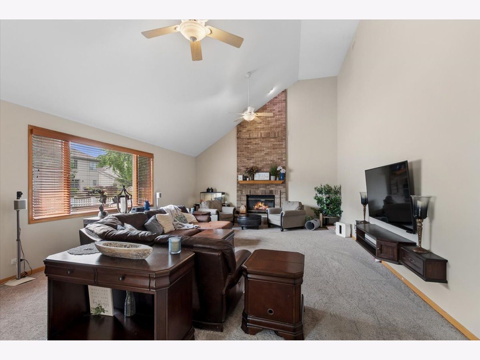
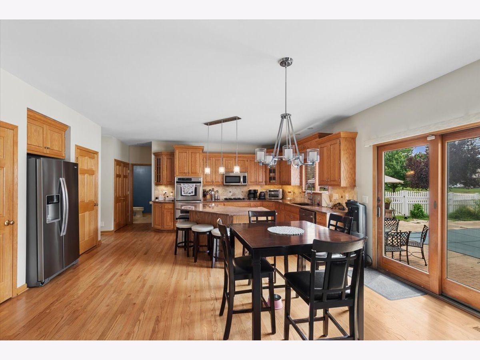
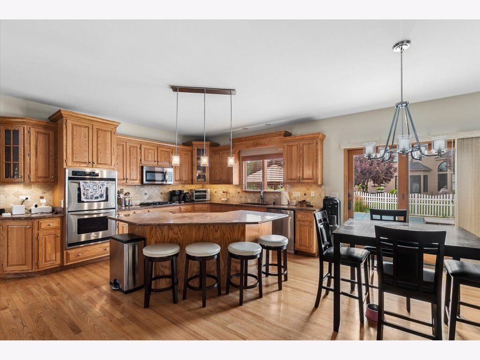
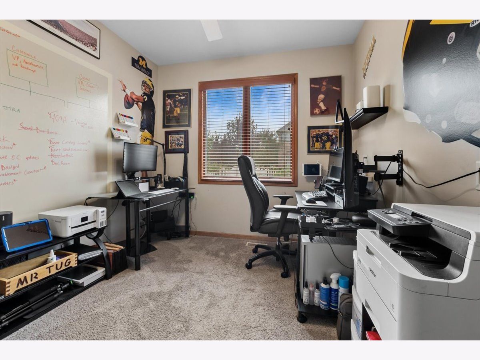
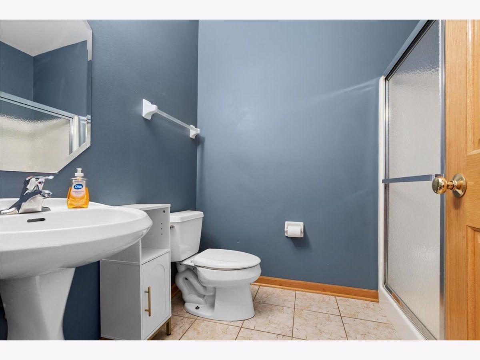
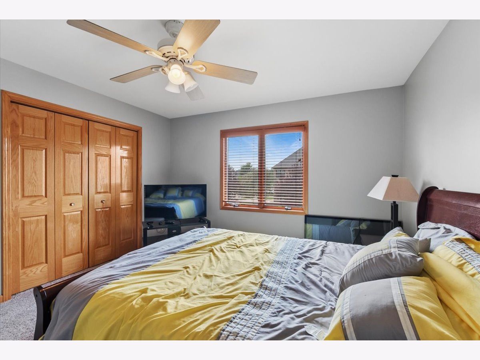
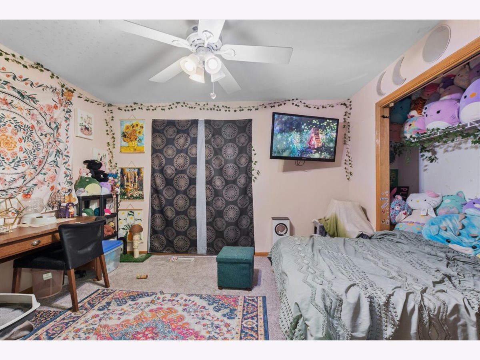
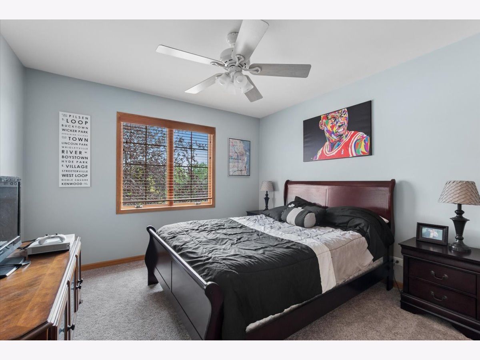
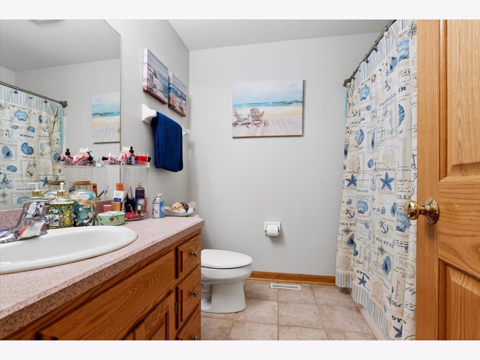
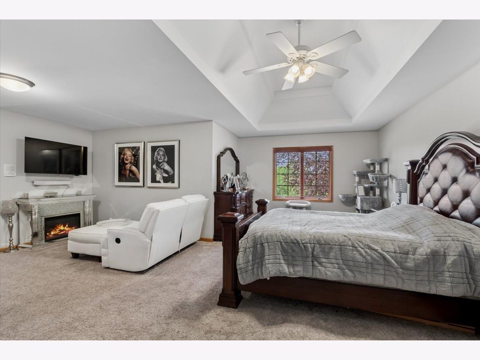
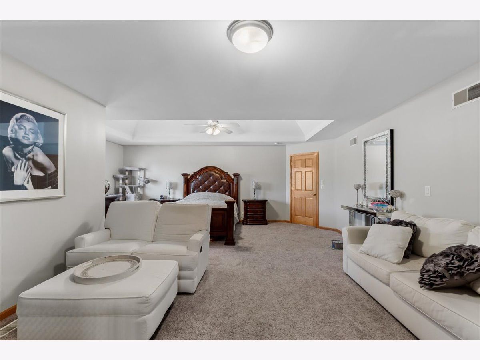
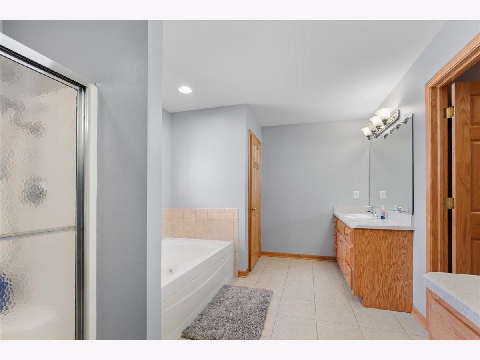
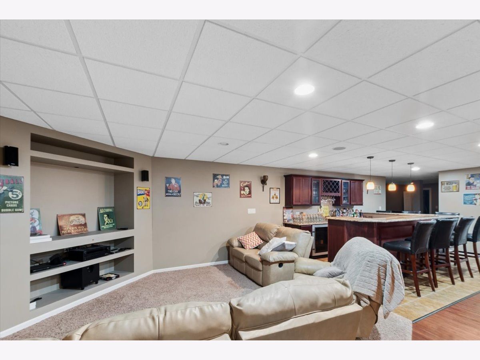
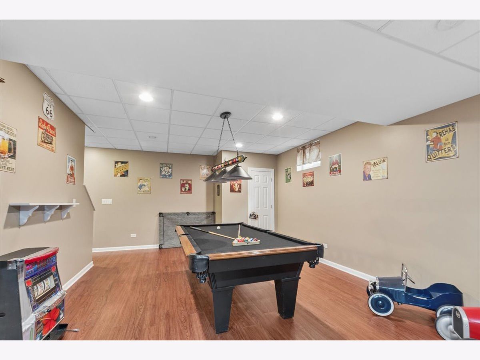
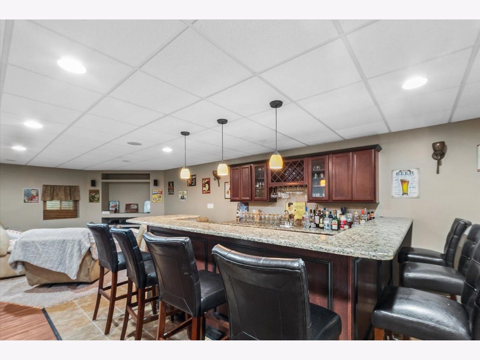
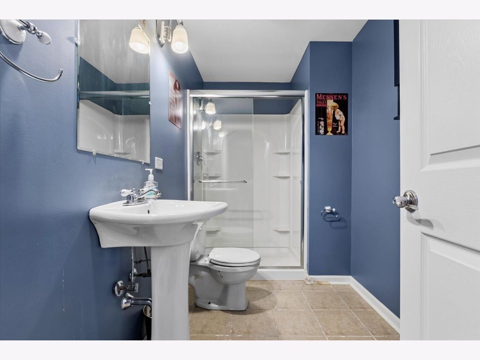
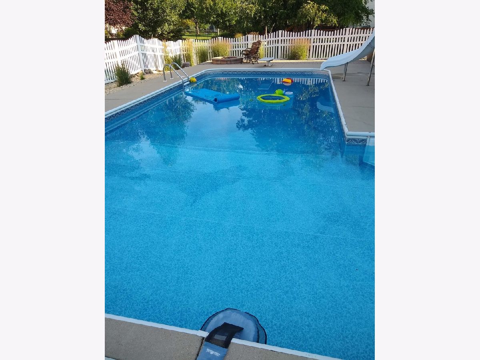
COMING SOON! Welcome to this exceptional two-story residence in the highly coveted Shenandoah subdivision, where timeless design, generous living spaces, and outstanding amenities come together beautifully. From the moment you arrive, you'll be captivated by the home's impressive curb appeal, featuring a wide concrete driveway and an oversized three-car garage. Inside, this thoughtfully designed home offers five spacious bedrooms and three-and-a-half baths, including a versatile main-level bedroom ideal for guests, a private home office, or den. The recently updated finished basement expands the living space with an additional bedroom, full bath, game room, and an inviting bar-perfect for entertaining family and friends. Gleaming hardwood floors flow throughout the foyer and kitchen, while soaring vaulted ceilings create an airy, light-filled atmosphere that enhances the home's elegant appeal. Step outside to your own private backyard retreat, complete with a beautiful paver patio and a heated in-ground pool, offering the perfect setting for relaxing or hosting unforgettable summer gatherings. Ideally situated just minutes from charming downtown Plainfield, premier dining, shopping, scenic walking trails, and convenient access to I-55, this home also falls within the highly regarded District 202 school boundaries. A rare opportunity to own an exceptional home in one of Plainfield's most desirable neighborhoods-this is one you won't want to miss.
Property Specifics
| Single Family | |
| — | |
| — | |
| 2004 | |
| — | |
| — | |
| No | |
| 0.22 |
| Will | |
| — | |
| 270 / Annual | |
| — | |
| — | |
| — | |
| 12702383 | |
| 0701312010480000 |
Room Specifics
Total Bedrooms: 6
Bedrooms Above Ground: 5
Bedrooms Below Ground: 1
Dimensions: —
Floor Type: —
Dimensions: —
Floor Type: —
Dimensions: —
Floor Type: —
Dimensions: —
Floor Type: —
Dimensions: —
Floor Type: —
Full Bathrooms: 4
Bathroom Amenities: —
Bathroom in Basement: 1
Rooms: —
Basement Description: —
Other Specifics
| 3 | |
| — | |
| — | |
| — | |
| — | |
| 80x120 | |
| — | |
| — | |
| — | |
| — | |
| Not in DB | |
| — | |
| — | |
| — | |
| — |
Contact Agent
Nearby Similar Homes
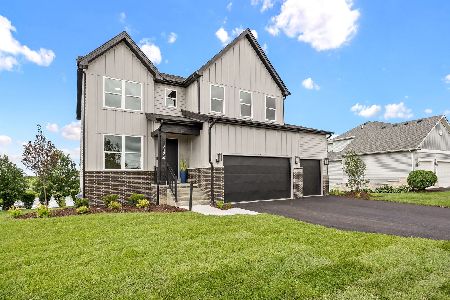
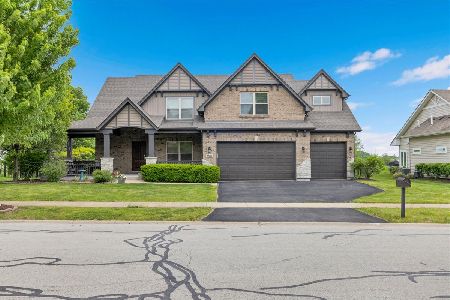
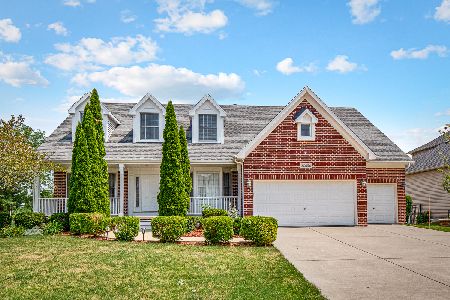
Nearby Sold Comparables

Contact Agent
Listing Provided By
Baird & Warner
