

12752 Kenneth Avenue, Alsip, Illinois 60803
Subdivision > Ronne Tree


$165,000
|
For Sale
|
|
| Status: | Contingent |
| Sqft: | 1,187 |
| Cost/Sqft: | $139 |
| Beds: | 3 |
| Baths: | 2 |
| Year Built: | 1975 |
| Property Taxes: | $3,370 |
| Days On Market: | 81 |
| Lot Size: | 0,00 |
Description
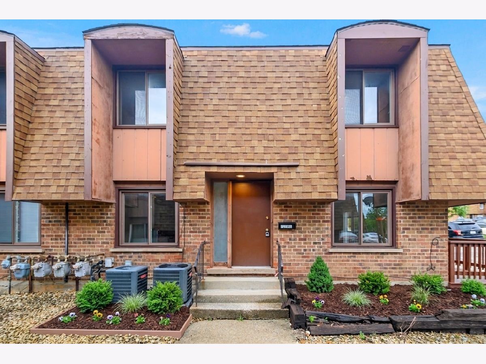
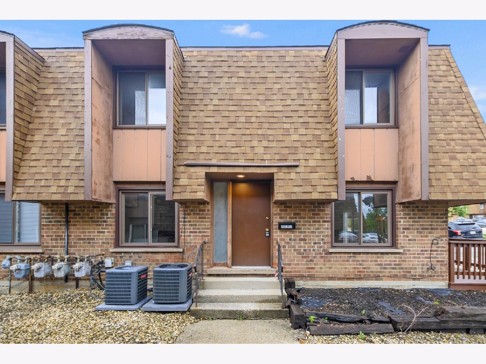
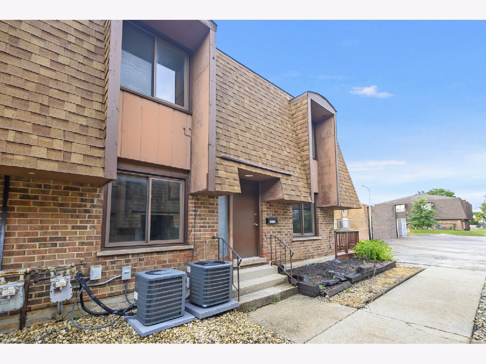
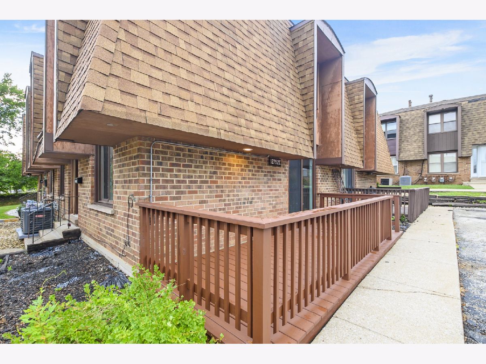
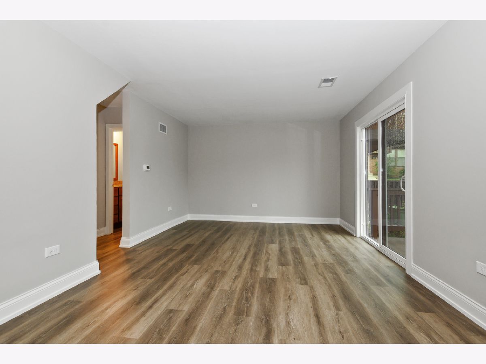
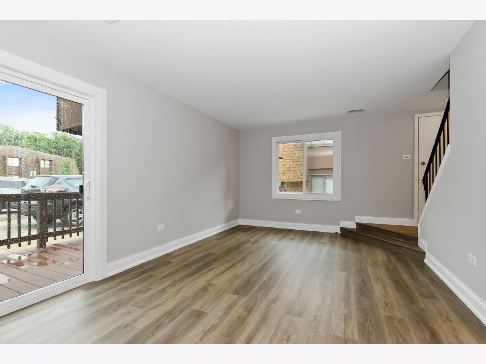
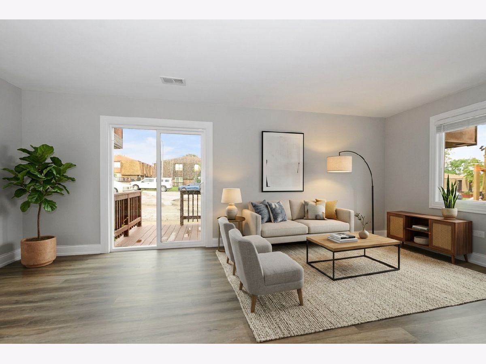
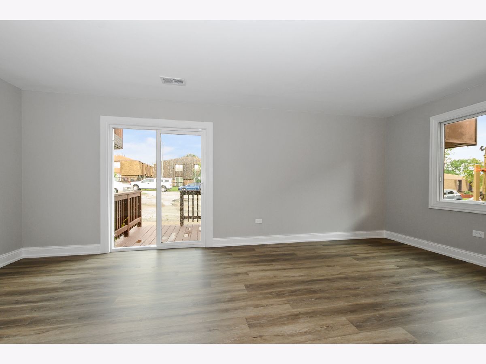
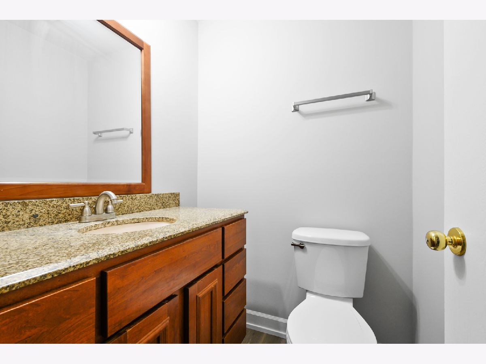
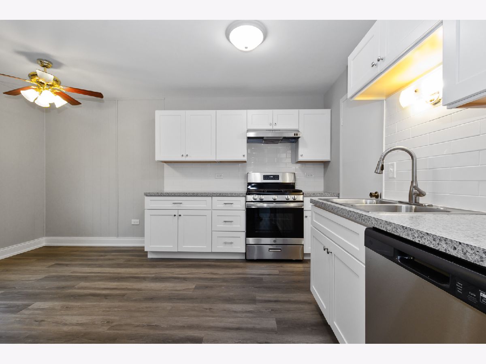
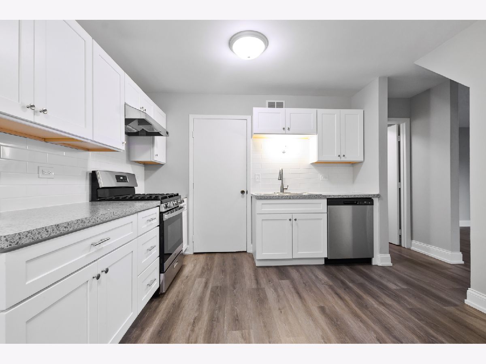
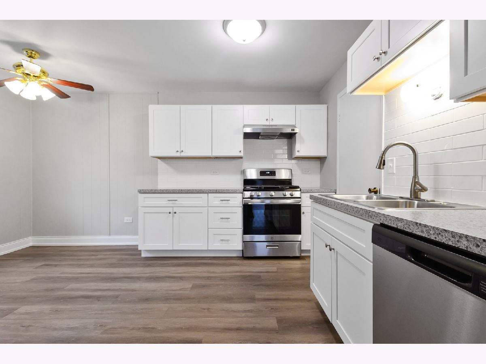
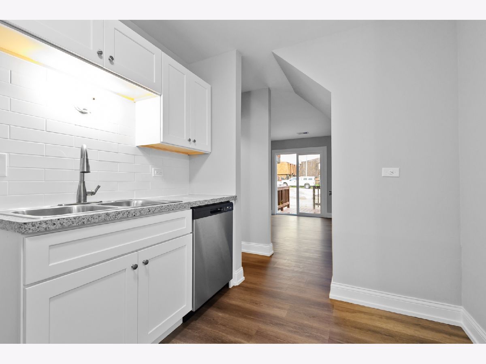
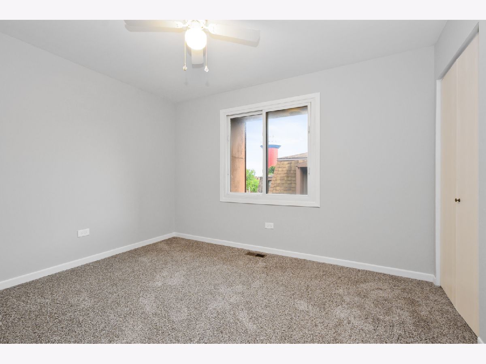
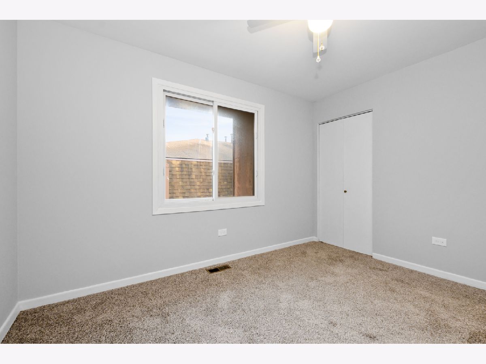
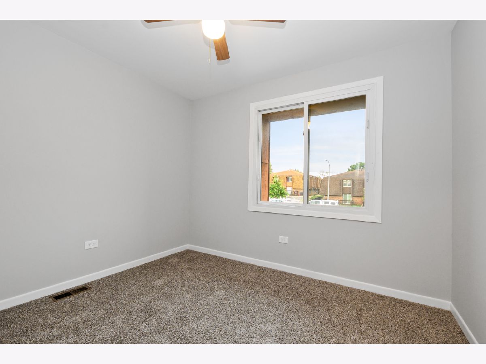
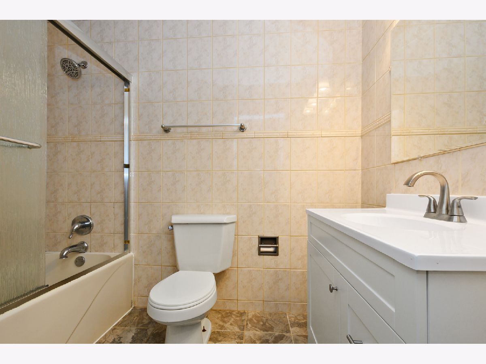
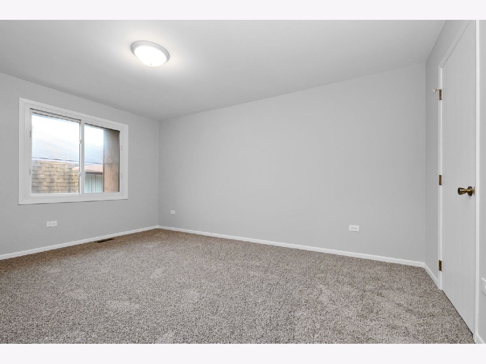
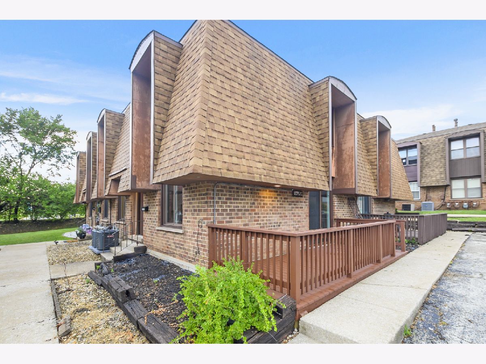
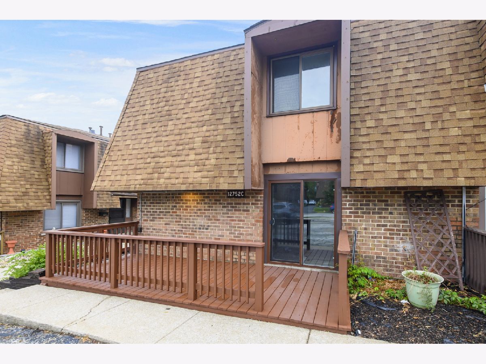
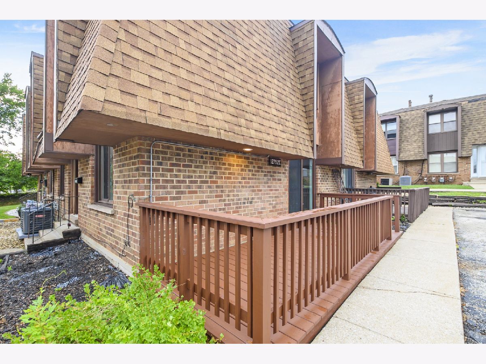
Updated 2 Story Townhome Style Condo. Features 3 Bedrooms, 1.5 baths, Updated kitchen with new kitchen cabinets, countertops, kitchen appliances, updated flooring, Freshly Painted, New Carpeting in bedrooms. New patio door to deck. New Mechanicals! Including: New Furnace, New Air Conditioning, New Water Heater. Fresh Condo and Move In Ready! Great Location with access to I294 Expressway nearby. This is a Fannie Mae HomePath Property. Put this one at the top of your list.
Property Specifics
| Condos/Townhomes | |
| 2 | |
| — | |
| 1975 | |
| 2026 | |
| None | |
| Brick, Cedar | |
| Asphalt | |
| — | |
| No | |
| — |
| Cook | |
| Ronne Tree | |
| 170 / Monthly | |
| Exterior Maintenance, Scavenger, Snow Removal | |
| Public | |
| Public Sewer | |
| Central Air | |
| Natural Gas, Forced Air | |
| No | |
| 12717491 | |
| 24341130311003 |
Property History
| DATE: | EVENT: | PRICE: | SOURCE: |
|---|---|---|---|
| 17 Jan, 2018 | Sold | $44,900 | MRED MLS |
| 19 Dec, 2017 | Under contract | $44,900 | MRED MLS |
| — | Last price change | $59,900 | MRED MLS |
| 28 Sep, 2017 | Listed for sale | $64,900 | MRED MLS |
| 27 Mar, 2019 | Sold | $89,000 | MRED MLS |
| 8 Feb, 2019 | Under contract | $92,900 | MRED MLS |
| — | Last price change | $94,900 | MRED MLS |
| 14 Dec, 2018 | Listed for sale | $94,900 | MRED MLS |
| 21 Sep, 2026 | Under contract | $165,000 | MRED MLS |
| 17 Aug, 2026 | Listed for sale | $165,000 | MRED MLS |
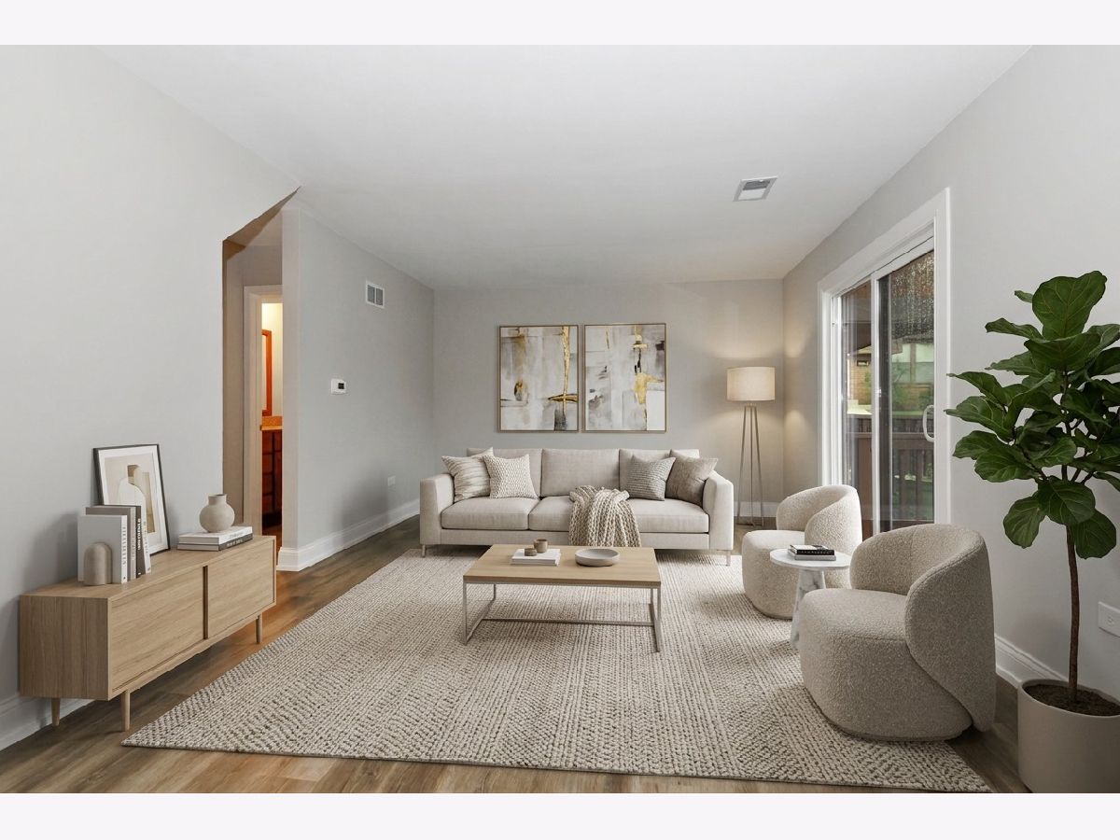
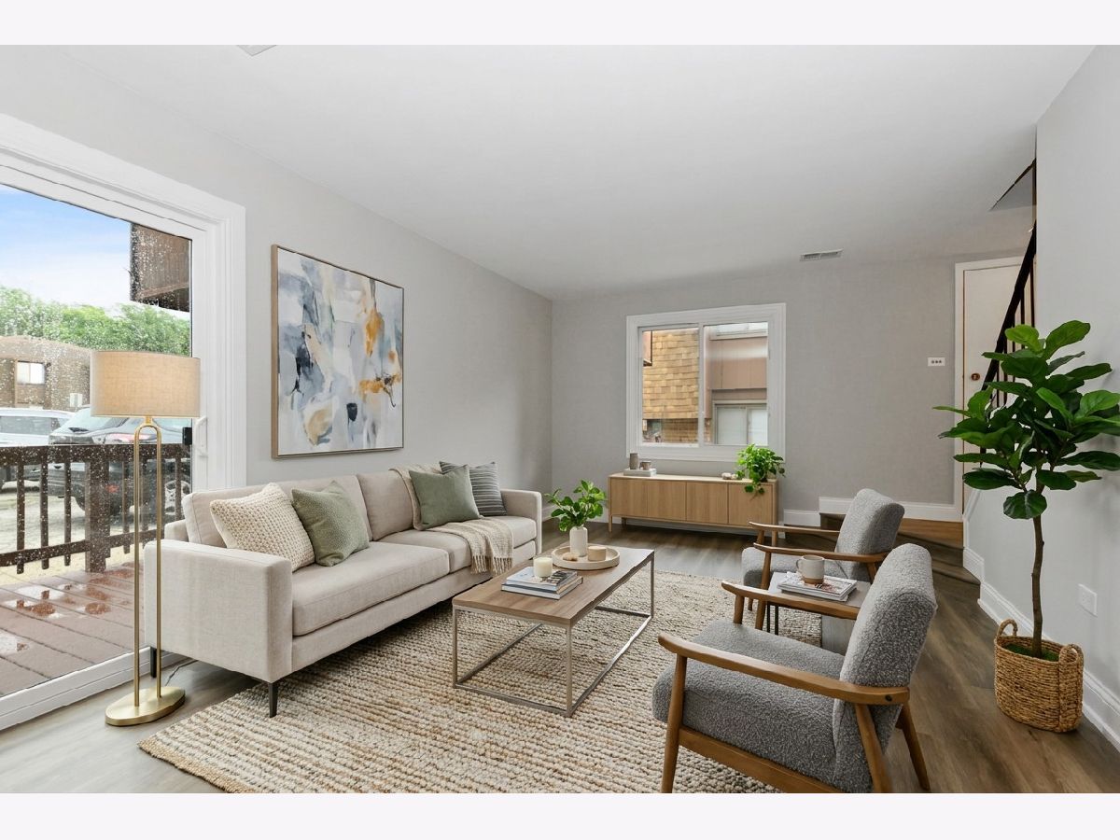
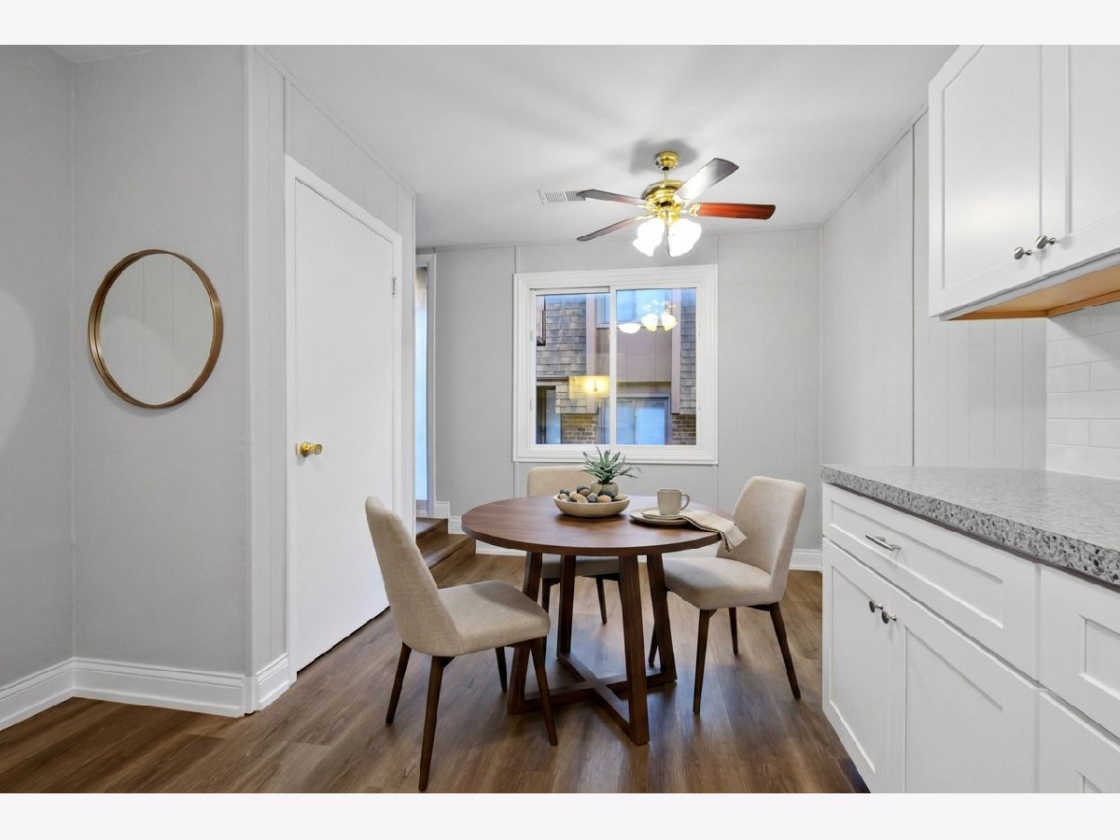
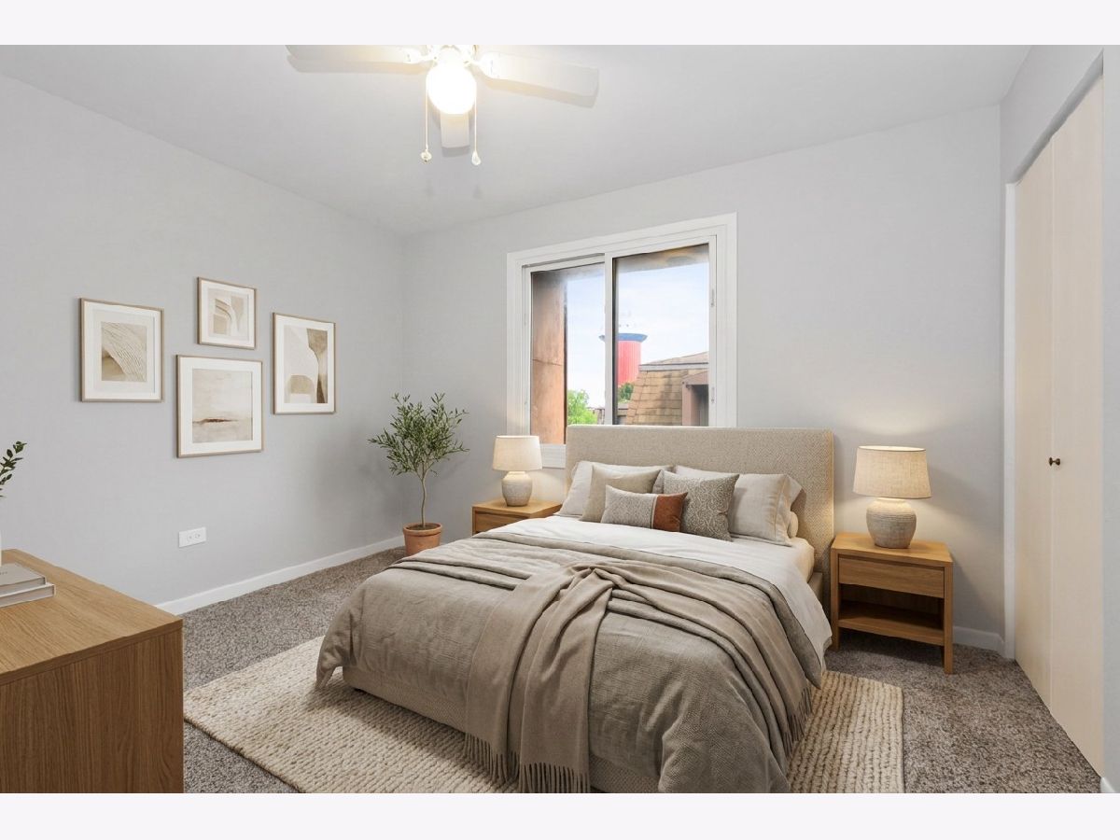
Some photos of this home have been virtually staged.
Room Specifics
All Bedroom Info:
Total Bedrooms: 3
Bedrooms Above Ground: 3
Bedrooms Below Ground: 0
Total Bedrooms: 3
Bedrooms Above Ground: 3
Bedrooms Below Ground: 0
Master Bedroom Info:
Dimensions: 11X15
Location: 2nd LevelDimensions: 11X15
Floor Type: Carpet
Second Bedroom Info:
Dimensions: 12X10
Location: 2nd LevelDimensions: 12X10
Floor Type: Carpet
Third Bedroom Info:
Dimensions: 8X10
Location: 2nd LevelDimensions: 8X10
Floor Type: Carpet
Bathroom Info:
Full Bathrooms: 2
Partial Bathrooms: 1Full Bathrooms: 2
Bathroom Amenities: —
Bathroom in Basement: 0
Kitchen Info:
Dimensions: 9X7
Location: Main LevelDimensions: 9X7
Floor Type: Luxury Vinyl
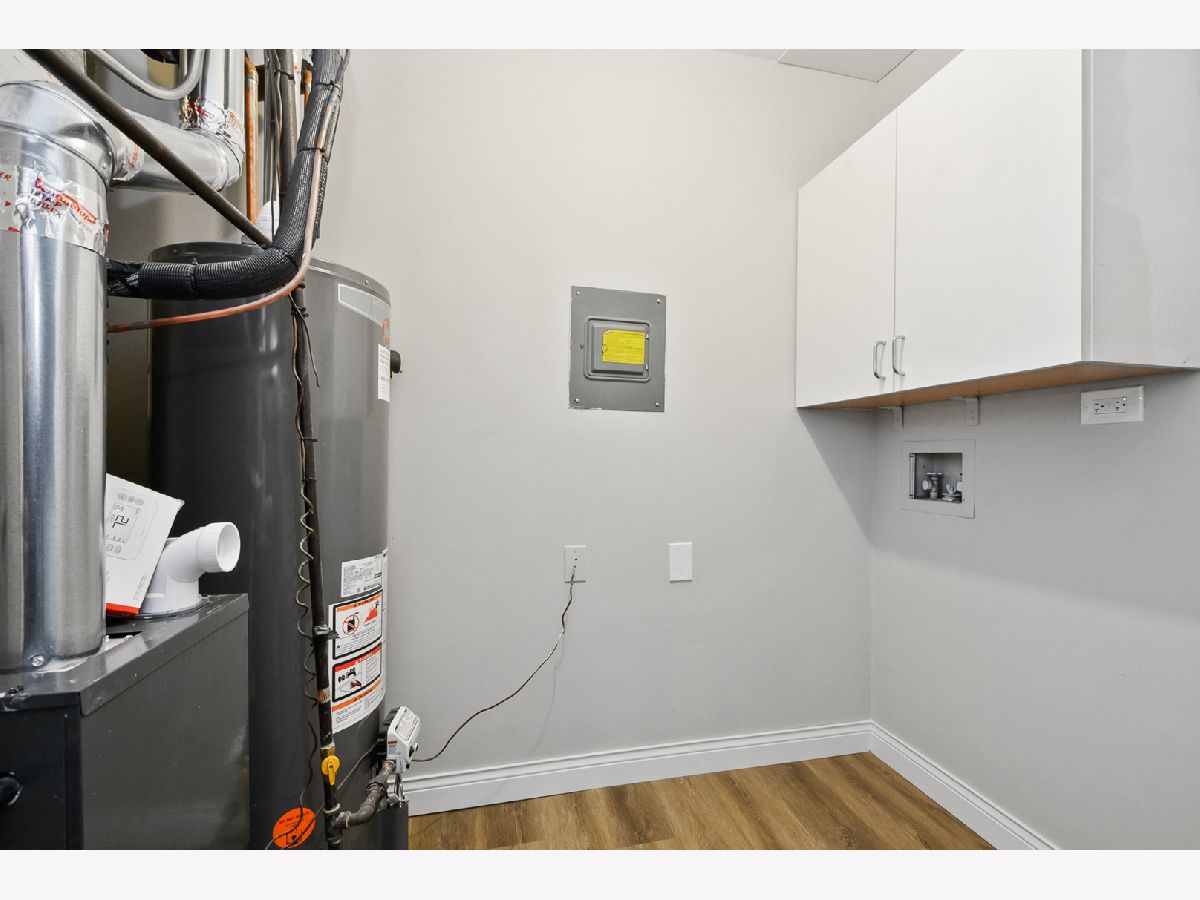
Laundry Room Info:
Dimensions: 8X5
Location: Main LevelDimensions: 8X5
Floor Type: Luxury Vinyl
Living Room Info:
Dimensions: 12X20
Location: Main LevelDimensions: 12X20
Floor Type: Luxury Vinyl
Additional Rooms Info:
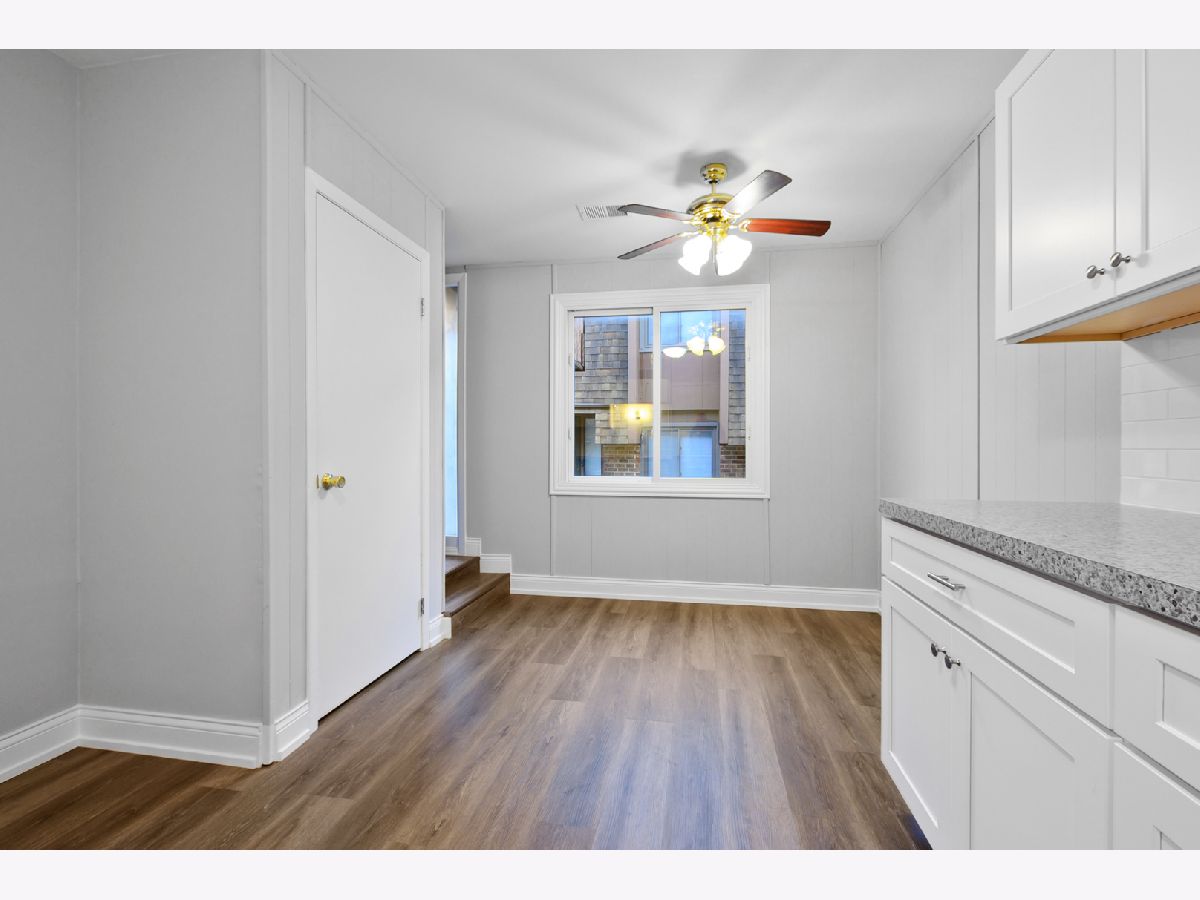
Rooms: Eating Area
Basement: NoneRooms: Eating Area
First Additional Room Info:
Name: Eating Area
Dimensions: 8X7
Location: Main LevelName: Eating Area
Dimensions: 8X7
Floor Type: Luxury Vinyl
Other Specifics
| — | |
| — | |
| — | |
| Gas Dryer Hookup, In Unit | |
| — | |
| — | |
| — | |
| — | |
| COMMON | |
| — | |
| None | |
| — | |
| Range, Dishwasher | |
| Not in DB | |
| — | |
| — | |
| — |
Tax History
| Year | Property Taxes |
|---|---|
| 2018 | $4,137 |
| 2019 | $5,134 |
| 2026 | $3,370 |
Contact Agent
Nearby Similar Homes
12826 Kenneth Avenue, Alsip, Illinois 60803
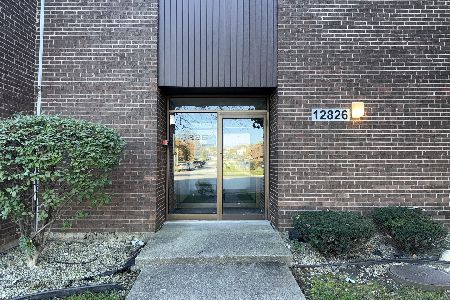
For Sale
$178,900
2 beds / 1.1 baths / 900 ft2
Condos/Townhomes / Built: 1975
2
Nearby Sold Comparables
12752 Kenneth Street, Alsip, Illinois 60803

Sold
$29,900
3 beds / 1.1 baths / 700 ft2
Condos/Townhomes / Built: 1980
5419
12754 Kenneth Avenue, Alsip, Illinois 60803
Sold
$74,900
3 beds / 1.1 baths / 1,100 ft2
Condos/Townhomes / Built: 1979
3710


12752 Kenneth Avenue, Alsip, Illinois 60803

Sold
$129,900
3 beds / 1.1 baths / 1,200 ft2
Condos/Townhomes / Built: 1990
1704
Contact Agent
Listing Provided By
Ravinia Realty & Mgmt LLC
