

12755 Covey Court, New Lenox, Illinois 60451


$699,900
|
For Sale
|
|
| Status: | Pending |
| Sqft: | 2,824 |
| Cost/Sqft: | $248 |
| Beds: | 4 |
| Baths: | 4 |
| Year Built: | 2000 |
| Property Taxes: | $15,128 |
| Lot Size: | 1,00 |
Description
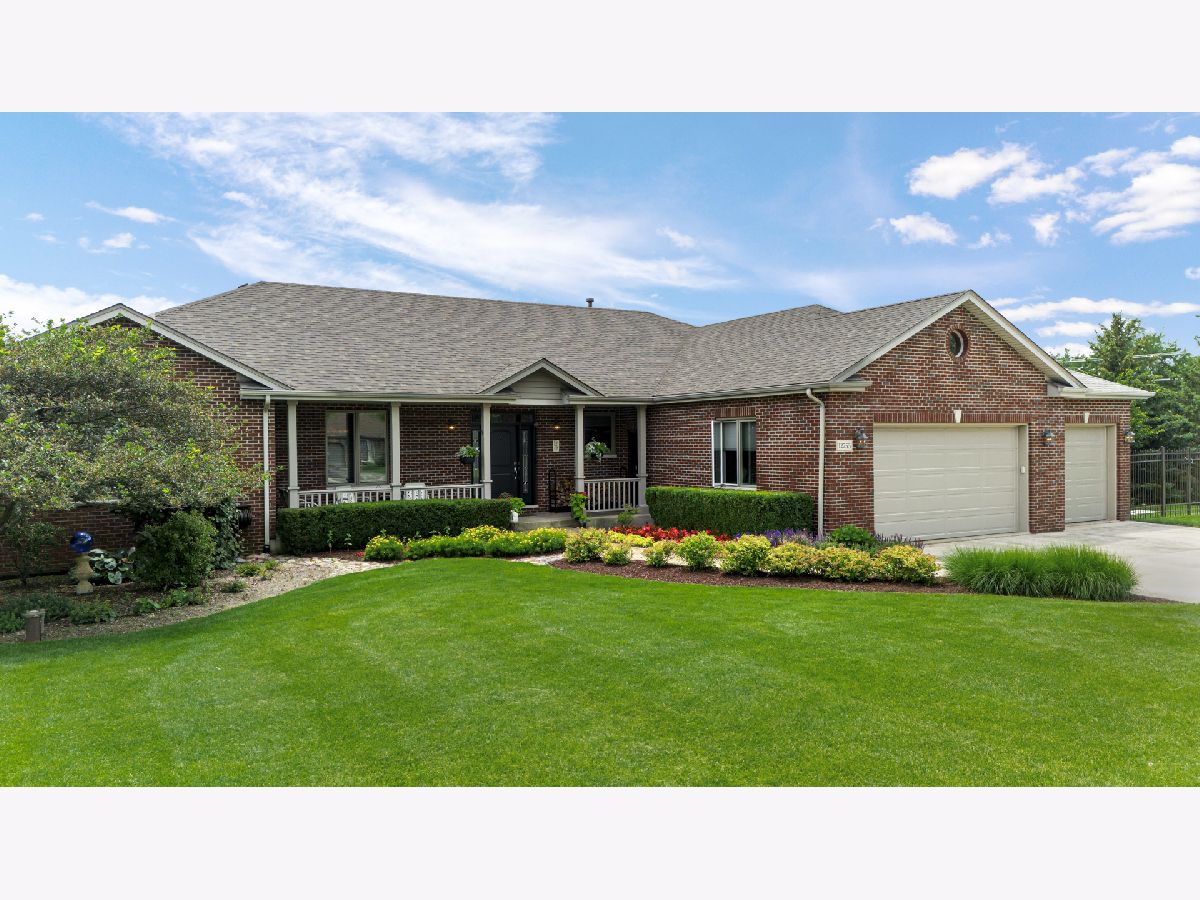
Looking for a peaceful retreat that's just minutes from everything? Welcome to 12755 W. Covey Court. Nestled in a private setting, this exceptional brick ranch offers over 5,600 square feet of finished living space, combining spacious living, thoughtful design, and resort-style outdoor amenities. Step into the welcoming foyer and immediately feel at home. The bright, expansive living room features a beautiful fireplace flanked by large windows overlooking the private backyard. The heart of the home is the well-appointed kitchen, offering abundant cabinetry, granite countertops, a large center island, new refrigerator (2025), new double oven (2024), and a generous dining area with sliding doors leading to the backyard-perfect for everyday living and entertaining. A formal dining room provides additional space for holidays and special occasions. The private primary suite is a true retreat, complete with a walk-in closet and an ensuite bath featuring dual vanities, a jetted tub, and a separate shower. Adjacent to the suite is a versatile flex room with direct backyard access-ideal as a home office, nursery, sitting room, or extra bedroom. Two additional generously sized bedrooms and a full bath complete the main level, along with a convenient guest powder room, laundry/mudroom, and access to the lower level. The expansive lower level offers more than 2,800 square feet of additional living space with daylight windows that fill the area with natural light. Designed for relaxation and recreation, it includes a spacious guest bedroom, full bathroom, multiple gathering areas with a second fireplace, a dedicated TV room, game room, exercise room, billiards/recreation room (pool table stays), and a infra-red sauna. A utility room and ample storage complete the lower level. The heated three-car attached garage features 8-foot overhead doors and extra depth to accommodate larger vehicles. The backyard is truly the highlight of this remarkable property. Professionally landscaped and fully fenced, it offers multiple tiered paver patios, a built-in fire pit, an outdoor kitchen with a Viking grill, bar seating, dining area, and a shaded gazebo. The stunning 20' x 43' heated in-ground pool w/diving board, complete with an electric retractable cover (pool reglazed in 2022), creates the perfect setting for summer entertaining. Additional outdoor amenities include two permanent dog kennels and a professionally installed storage shed with a porch. Built with quality in mind, this home features all-brick construction, 6-inch exterior walls with additional insulation, and 9-foot ceilings throughout. Recent updates include: Pella windows and doors (2020), Roof-full tear-off (2020), Overhead garage doors (2020), Infra-red sauna (2021), Iron filter & water softener (2024), Double oven (2024), LG washer & dryer (2024), Refrigerator (2025), Two 50-gallon water heaters (2017). This one-of-a-kind property offers the perfect blend of privacy, comfort, and exceptional indoor and outdoor living spaces, making it an ideal place to call home. See floor plans and property notes under additional information. Property is under video and audio surveillance.
Property Specifics
| Single Family | |
| — | |
| — | |
| 2000 | |
| — | |
| — | |
| No | |
| 1 |
| Will | |
| Quails Roost | |
| — / Not Applicable | |
| — | |
| — | |
| — | |
| 12684014 | |
| 1508243510180000 |
Nearby Schools
| NAME: | DISTRICT: | DISTANCE: | |
|---|---|---|---|
|
Grade School
Spencer Crossing Elementary Scho |
122 | — | |
|
Middle School
Alex M Martino Junior High Schoo |
122 | Not in DB | |
|
High School
Lincoln-way Central High School |
210 | Not in DB | |
|
Alternate Elementary School
Spencer Point Elementary School |
— | Not in DB | |


Room Specifics
Total Bedrooms: 4
Bedrooms Above Ground: 4
Bedrooms Below Ground: 0
Dimensions: —
Floor Type: —
Dimensions: —
Floor Type: —
Dimensions: —
Floor Type: —
Full Bathrooms: 4
Bathroom Amenities: Whirlpool,Separate Shower,Double Sink
Bathroom in Basement: 1
Rooms: —
Basement Description: —
Other Specifics
| 3 | |
| — | |
| — | |
| — | |
| — | |
| 148 x 271 | |
| Unfinished | |
| — | |
| — | |
| — | |
| Not in DB | |
| — | |
| — | |
| — | |
| — |
Contact Agent
Nearby Similar Homes
Nearby Sold Comparables



Contact Agent
Listing Provided By
Real People Realty
