

1276 Tennyson Lane, Naperville, Illinois 60540
Subdivision > Villas Of The Fields


$294,900
|
For Sale
|
|
| Status: | New |
| Sqft: | 1,200 |
| Cost/Sqft: | $246 |
| Beds: | 2 |
| Baths: | 2 |
| Year Built: | 1988 |
| Property Taxes: | $4,769 |
| Lot Size: | 0,00 |
Description
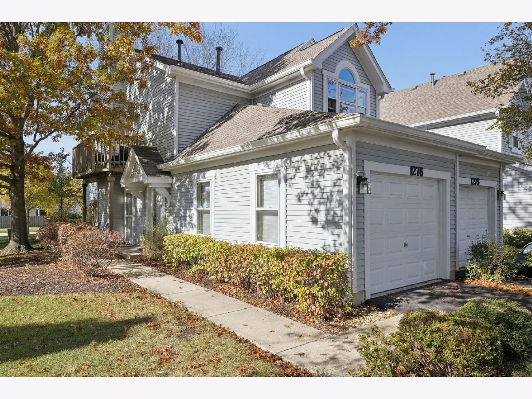
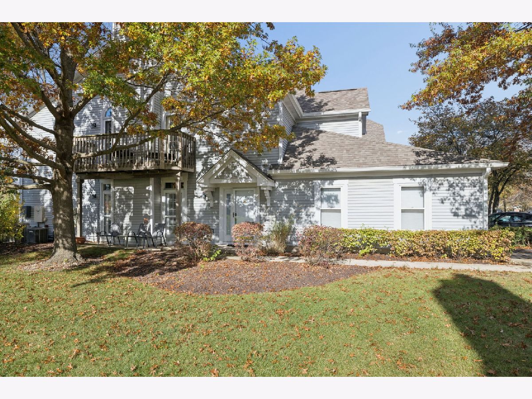
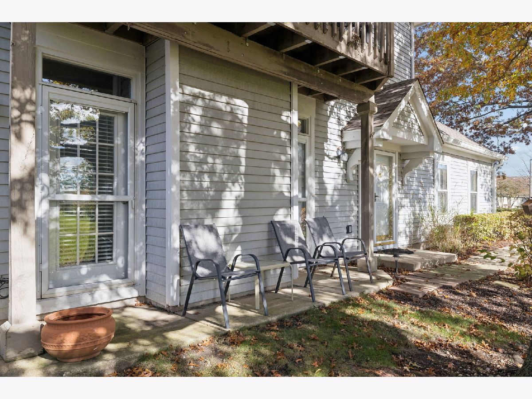
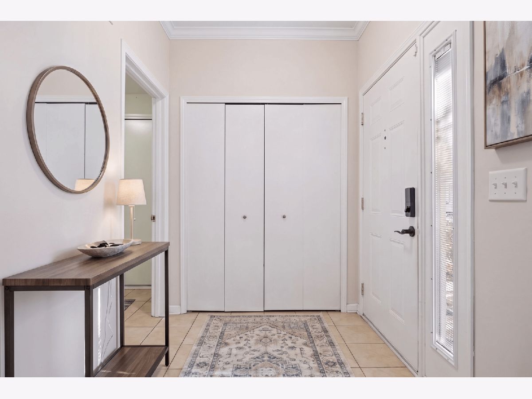
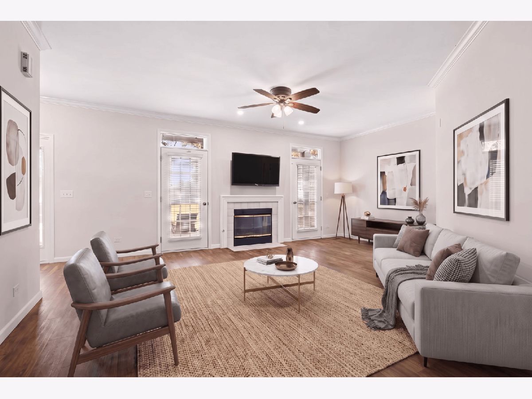
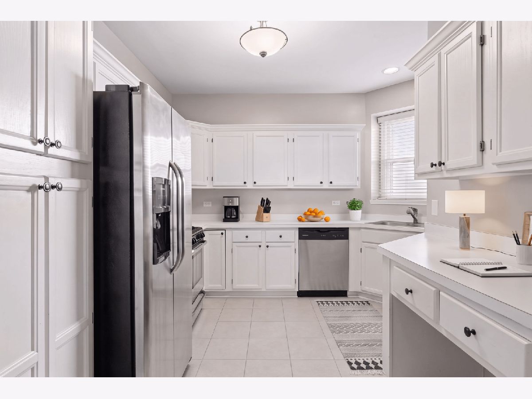
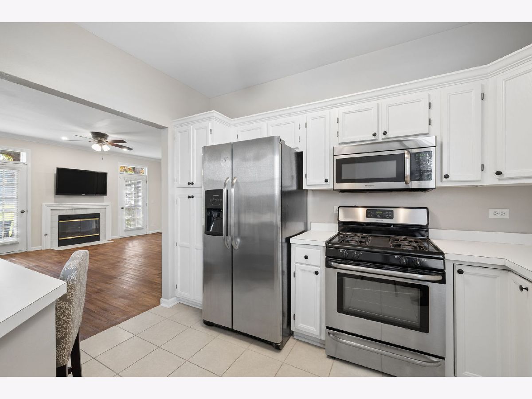
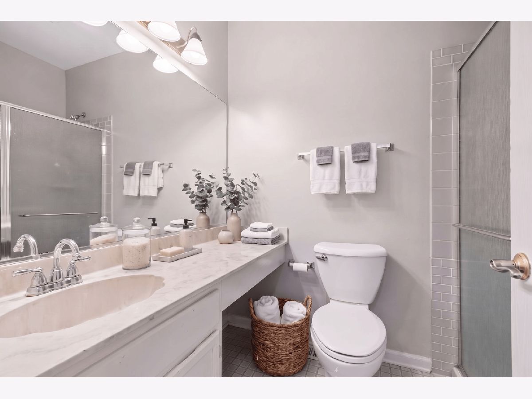
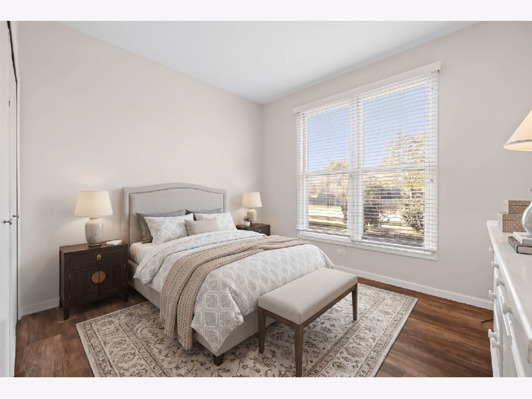
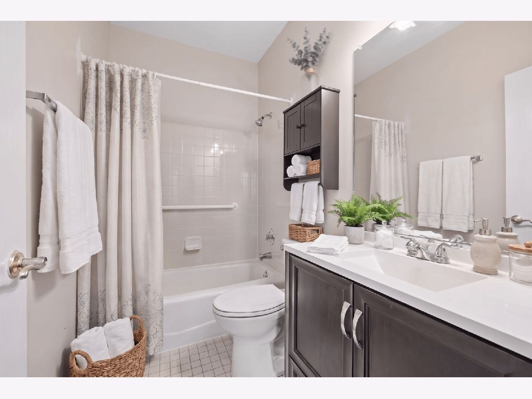
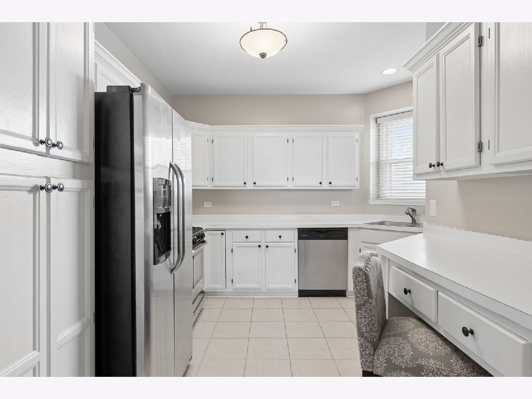
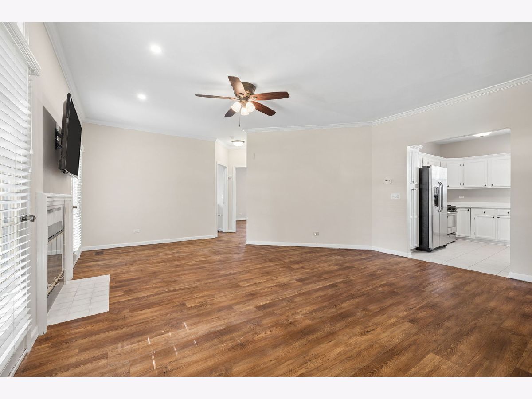
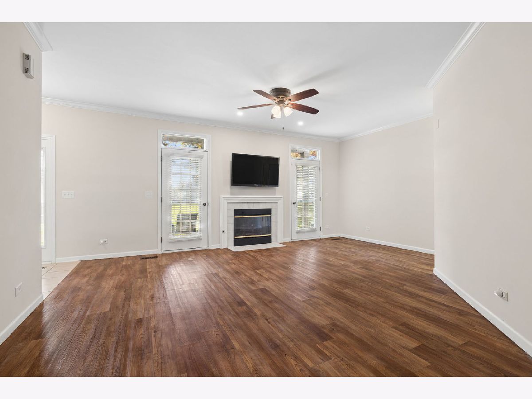
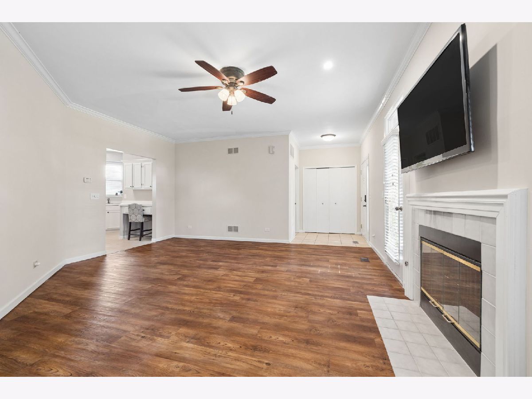
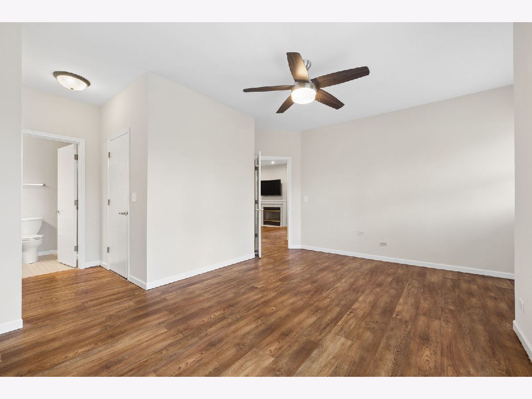
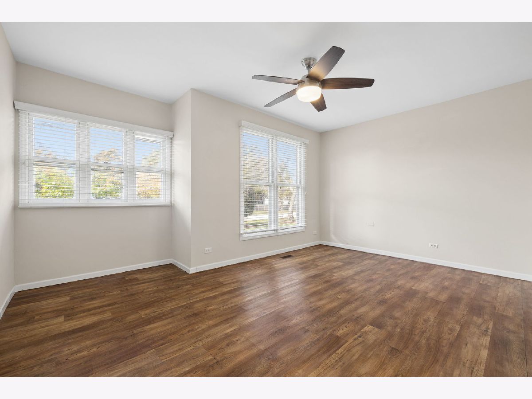
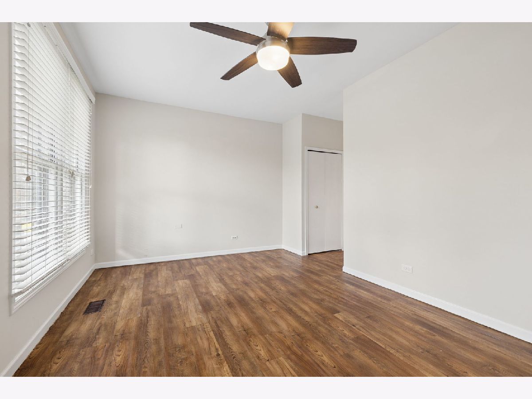
Rarely available-End Unit Gound Level Ranch! Extra long driveway can park 3+ cars! White trim & doors, Luxury Vinyl Plank flooring throughout home, fresh neutral interior paint. Kitchen with white cabinetry & stainless steel appliances. Attached garage opens into mudroom w/ washer & dryer. Lighting fixtures/fans and window treatments newer as well! HVAC-2015, H2O-2026....Fabulous location: Close to shopping, minutes to Downtown Naperville, & Prairie Path!
Property Specifics
| Condos/Townhomes | |
| 1 | |
| — | |
| 1988 | |
| 2019 | |
| None | |
| Vinyl Siding | |
| Asphalt | |
| WHITFORD | |
| No | |
| — |
| — | |
| Villas Of The Fields | |
| 360 / Monthly | |
| Insurance, Exterior Maintenance, Lawn Care, Snow Removal | |
| Lake Michigan | |
| Public Sewer, Storm Sewer | |
| Central Air | |
| Gas, Forced Air | |
| No | |
| 12802509 | |
| 0726212021 |
Nearby Schools
| NAME: | DISTRICT: | DISTANCE: | |
|---|---|---|---|
|
Grade School
May Watts Elementary School |
204 | — | |
|
Middle School
Hill Middle School |
204 | Not in DB | |
|
High School
Metea Valley High School |
204 | Not in DB | |
Room Specifics
All Bedroom Info:
Total Bedrooms: 2
Bedrooms Above Ground: 2
Bedrooms Below Ground: 0
Total Bedrooms: 2
Bedrooms Above Ground: 2
Bedrooms Below Ground: 0
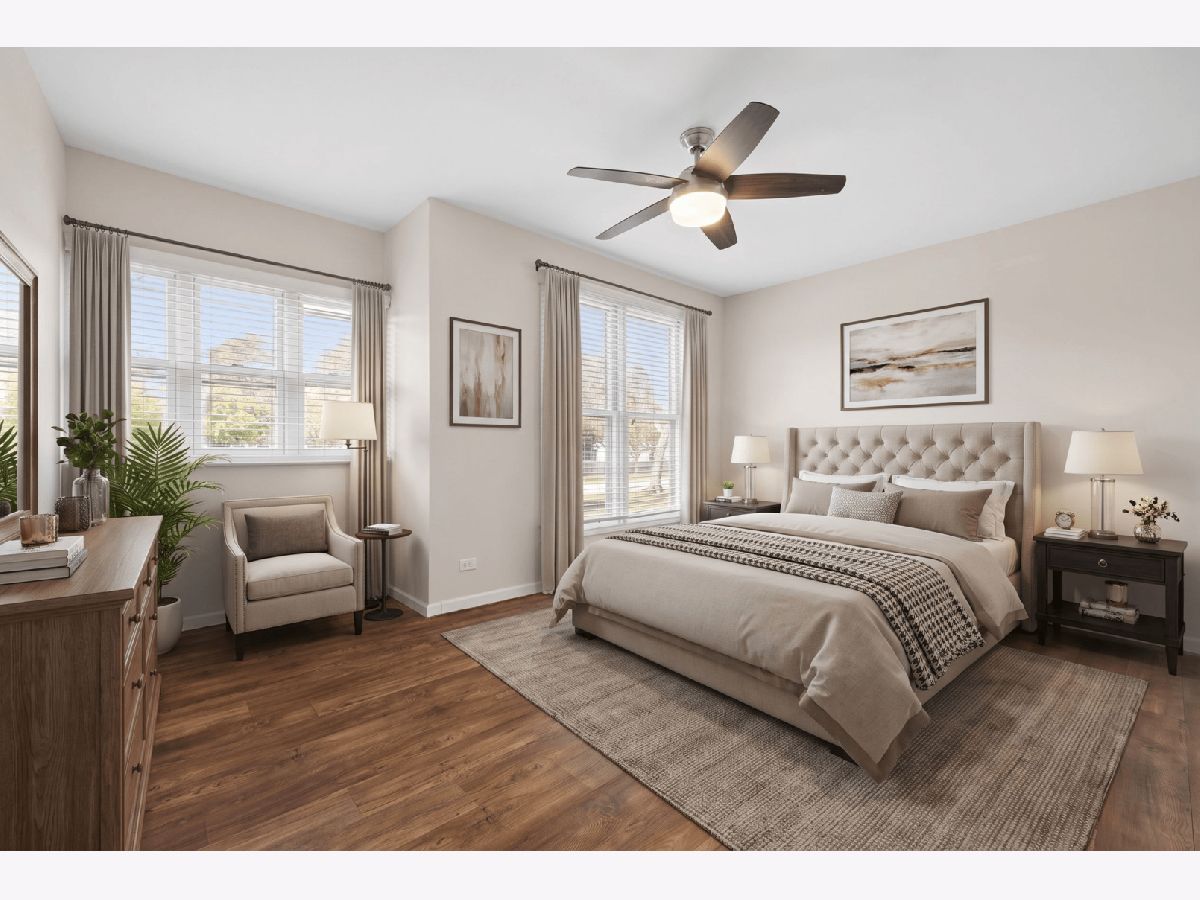
Master Bedroom Info:
Dimensions: 17X11
Location: Main LevelDimensions: 17X11
Floor Type: Luxury Vinyl
Second Bedroom Info:
Dimensions: 11X10
Location: Main LevelDimensions: 11X10
Floor Type: Luxury Vinyl
Bathroom Info:
Full Bathrooms: 2
Partial Bathrooms: 0Full Bathrooms: 2
Bathroom Amenities: —
Bathroom in Basement: 0
Dining Room Info:
Dimensions: 12X12
Location: Main LevelDimensions: 12X12
Floor Type: Luxury Vinyl
Kitchen Info:
Dimensions: 12X10
Location: Main LevelDimensions: 12X10
Floor Type: Ceramic Tile
Features: Eating Area-Breakfast Bar, Pantry, Updated Kitchen
Laundry Room Info:
Dimensions: 8X6
Location: Main LevelDimensions: 8X6
Floor Type: Ceramic Tile
Living Room Info:
Dimensions: 18X12
Location: Main LevelDimensions: 18X12
Floor Type: Luxury Vinyl
Additional Rooms Info:
Rooms: Foyer
Basement: NoneRooms: Foyer
First Additional Room Info:
Name: Foyer
Dimensions: 6X6
Location: Main LevelName: Foyer
Dimensions: 6X6
Floor Type: Ceramic Tile
Other Specifics
| 1 | |
| Concrete Perimeter | |
| Asphalt, Garage Door Opener, Garage Owned, Attached, Garage | |
| Main Level, Washer Hookup, Gas Dryer Hookup, In Unit | |
| Laminate | |
| Patio | |
| Lever Door Handles, Main Level Entry, Accessible Bedroom, Accessible Closets | |
| — | |
| — | |
| COMMON | |
| — | |
| Full | |
| 1st Floor Bedroom, 1st Floor Full Bath, Walk-In Closet(s), High Ceilings, Open Floorplan, Pantry | |
| Range, Microwave, Dishwasher, Refrigerator, Washer, Dryer, Disposal, Stainless Steel Appliance(s) | |
| Not in DB | |
| — | |
| Ceiling Fan, Accessible, Patio, Private Laundry Hkup, School Bus | |
| Gas Log, Gas Starter |
Contact Agent
Nearby Similar Homes
1272 Tennyson Lane, Naperville, Illinois 60540
For Sale
$270,000
2 beds / 2.0 baths / 1,417 ft2
Condos/Townhomes / Built: 1992
25
1210 Rhodes Lane, Naperville, Illinois 60540
For Sale
$299,900
2 beds / 2.0 baths / 1,200 ft2
Condos/Townhomes / Built: 1989
44
924 Havenshire Court, Naperville, Illinois 60565
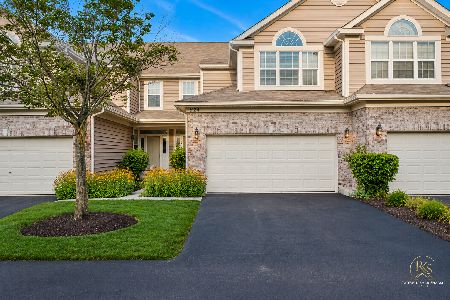
For Sale
$474,900
3 beds / 3.1 baths / 1,676 ft2
Condos/Townhomes / Built: 1998
53
916 Havenshire Court, Naperville, Illinois 60565
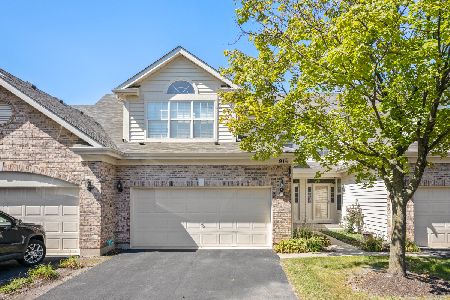
For Sale
$439,900
2 beds / 2.1 baths / 1,676 ft2
Condos/Townhomes / Built: 2000
25
Nearby Sold Comparables
1286 Tennyson Lane, Naperville, Illinois 60540

Sold
$149,900
2 beds / 2.0 baths / 1,149 ft2
Condos/Townhomes / Built: 1988
4417
1276 Tennyson Lane, Naperville, Illinois 60540
Sold
$167,900
2 beds / 2.0 baths / 1,149 ft2
Condos/Townhomes / Built: 1988
3811
1280 Tennyson Lane, Naperville, Illinois 60540

Sold
$239,000
3 beds / 2.1 baths / 1,582 ft2
Condos/Townhomes / Built: 1988
2000

Contact Agent
Listing Provided By
Baird & Warner
