

1279 1550th Road, Streator, Illinois 61364


$349,900
|
For Sale
|
|
| Status: | Contingent |
| Sqft: | 1,546 |
| Cost/Sqft: | $226 |
| Beds: | 4 |
| Baths: | 2 |
| Year Built: | 1898 |
| Property Taxes: | $2,493 |
| Days On Market: | 20 |
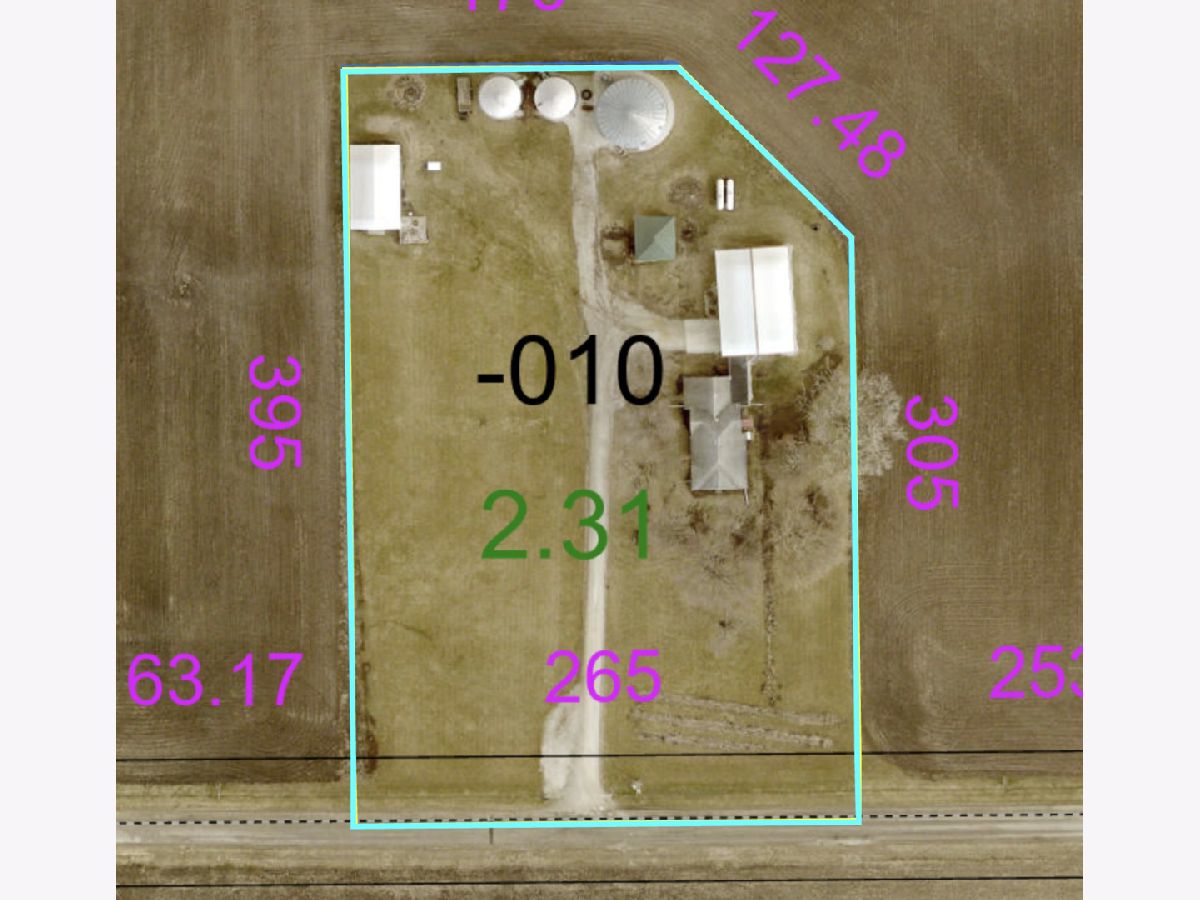
| Lot Size: | 2,31 |
Description
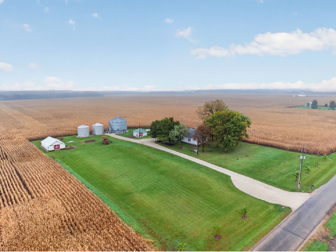
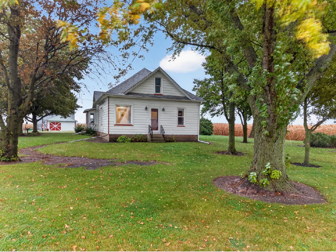
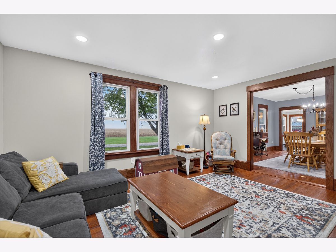
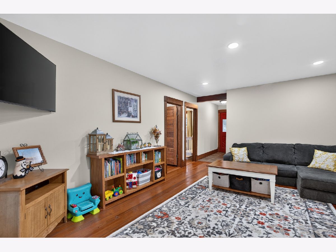
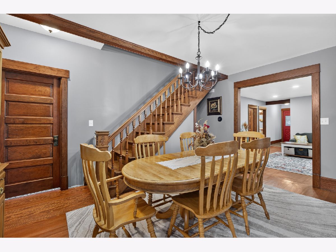
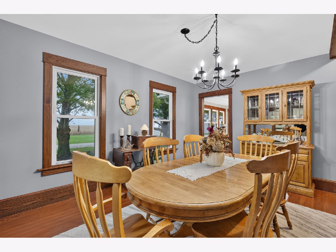
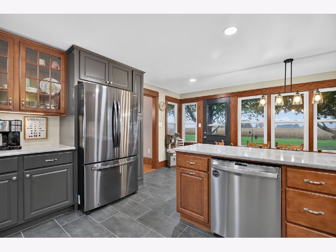
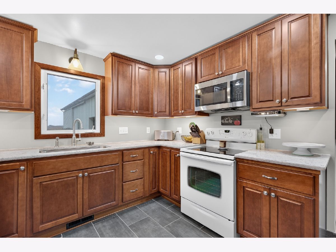
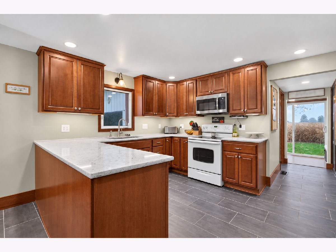
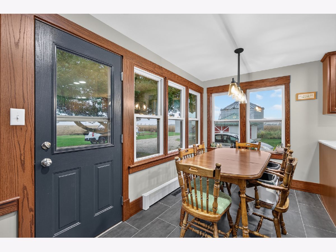
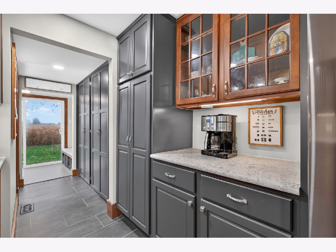
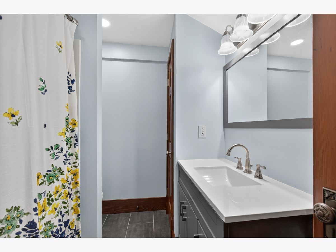
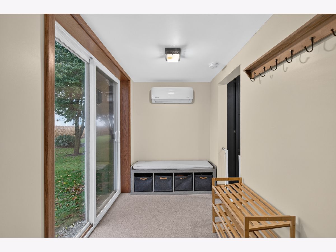
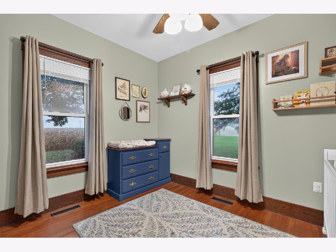
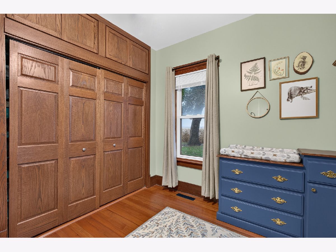
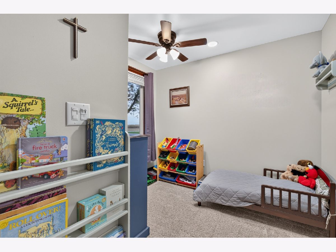
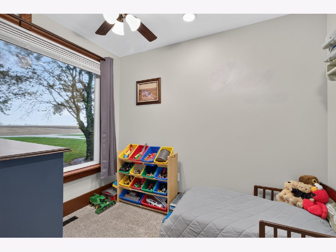
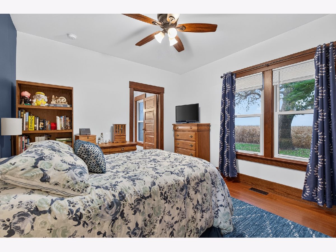
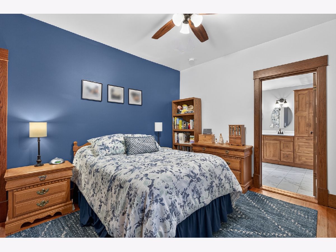
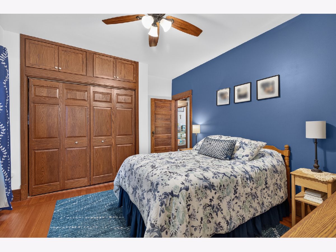
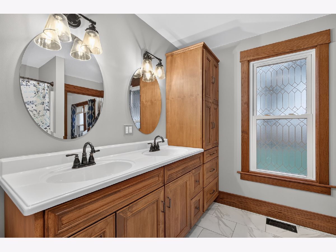
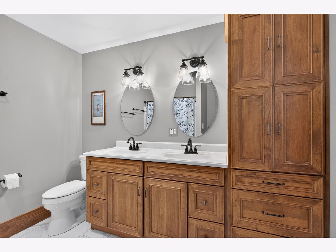
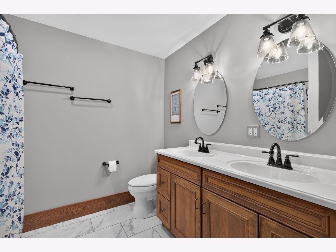
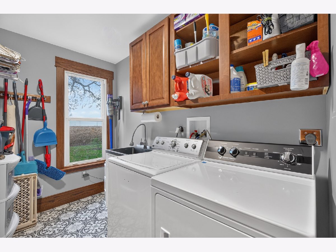
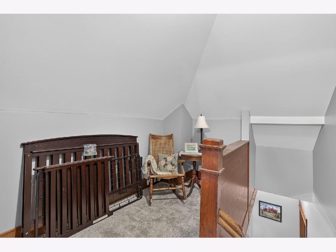
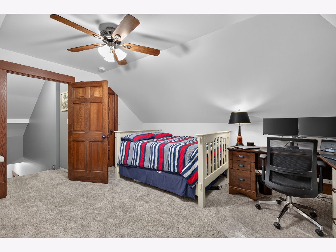
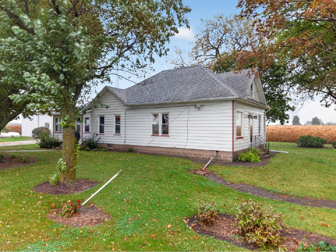
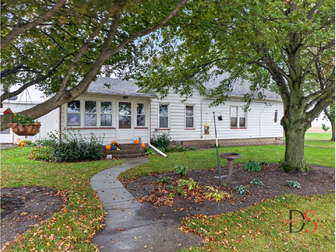
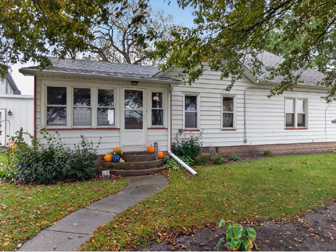
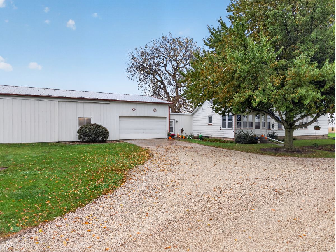
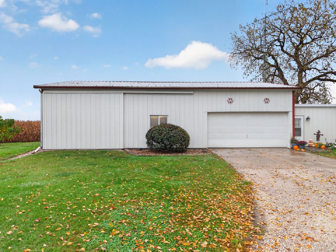
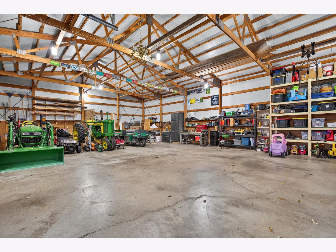
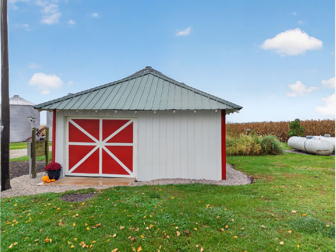
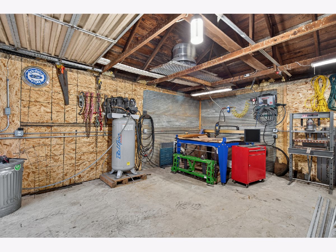
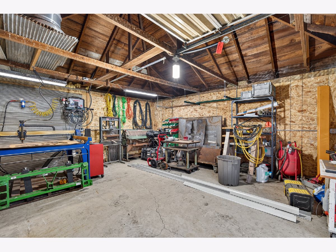
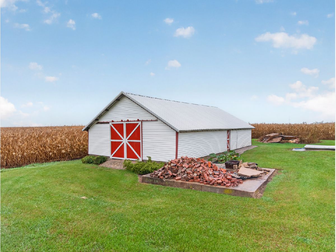
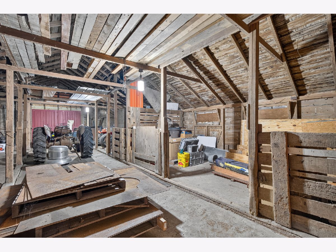
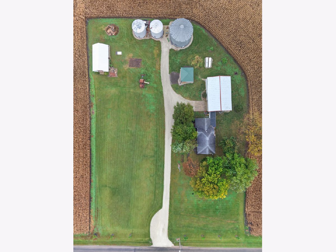
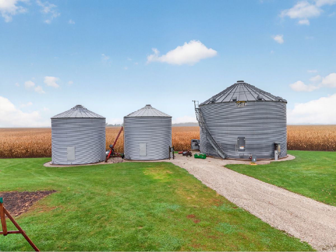
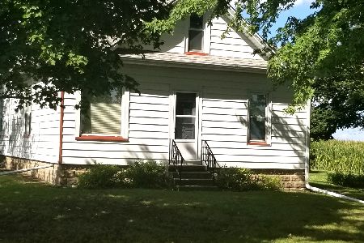
Country Living Meets Farmette Potential! Enjoy the space, versatility, and rural charm of this 1898 farmhouse situated on approximately 2.31 acres with multiple outbuildings and three grain bins. Blending the character of an older farmhouse with extensive modern updates, this property offers a unique opportunity for country living, workshop space, livestock, or agricultural storage. The home underwent an extensive renovation in 2021, with the interior taken down to the studs and rebuilt with updated electrical, plumbing, spray foam insulation, HVAC, drywall, and finishes. Original hardwood floors were refinished, while custom oak trim and baseboards add warmth and character. The foyer welcomes you with two bedrooms flanking the hallway before opening into the spacious living room with hardwood floors, which flows into the formal dining room. The kitchen was remodeled in 2022 with new cabinetry, quartz countertops, flooring, sink, faucet, and appliances. There are options for electric or propane hookups for the stove of your choice. An eat-in breakfast nook offers beautiful views of the surrounding acreage, while a pantry provides additional storage and access to a full bathroom. Just off the kitchen, a bright mudroom offers scenic views and access to the impressive 35' x 54' attached garage. The insulated garage features two garage doors, including a 16' x 11'8" sliding barn-style door. The main level also features a convenient laundry room with washer, dryer, and utility sink, along with the primary bedroom and an en-suite bathroom featuring heated tile floors, a tub/shower combination, and a double vanity. Upstairs, you'll find an additional loft space, a fourth bedroom, and a walk-in closet. Additional updates include a new septic system in 2020, on-demand water heater, whole-house water filtration system, mini-split heat pump, newer A/C condenser, 10kW Generac standby generator serving the home, radon mitigation system, and pressure tank. Outside, the property features three grain bins, including one 20,000-bushel GSI bin and two 10,000-bushel bins. The large drying bin is equipped with stirrators, a heater, spiral stairs, and an 8-inch unloading auger. The grain bins have separate electrical service and propane infrastructure, and three-phase electrical service is available onsite. The 20,000-bushel bin currently contains grain and is subject to an existing storage agreement through fall 2027. Additional outbuildings include a 20' x 17' detached garage/workshop with a new concrete floor, 220V workshop electrical, and steel siding, as well as a 42' x 24' outbuilding with stalls and flexible space for livestock, equipment, hobbies, or additional storage. With open views in every direction, room to spread out, extensive improvements, and a unique combination of residential, workshop, and agricultural features, this property offers possibilities that are hard to find in one place. Whether you're looking for a country homestead, space for your equipment and projects, or an established grain storage setup, this distinctive property is ready for its next chapter!
Property Specifics
| Single Family | |
| — | |
| Farmhouse | |
| 1898 | |
| 2021 | |
| Unfinished, Partial | |
| Other | |
| Asphalt | |
| — | |
| No | |
| 2.31 |
| — | |
| — | |
| 0 / Not Applicable | |
| None | |
| Well | |
| Septic Tank | |
| Central Air | |
| Propane, Forced Air, Radiant Floor | |
| 12789207 | |
| 3218210000 |
Property History
| DATE: | EVENT: | PRICE: | SOURCE: |
|---|---|---|---|
| 29 Dec, 2020 | Sold | $158,500 | MRED MLS |
| 19 Nov, 2020 | Under contract | $185,000 | MRED MLS |
| — | Last price change | $195,000 | MRED MLS |
| 20 Aug, 2020 | Listed for sale | $195,000 | MRED MLS |
| 27 Oct, 2026 | Under contract | $349,900 | MRED MLS |
| 20 Oct, 2026 | Listed for sale | $349,900 | MRED MLS |
Room Specifics
Total Bedrooms: 4
Bedrooms Above Ground: 4
Bedrooms Below Ground: 0
Dimensions: 11X12
Floor Type: Hardwood
Dimensions: 10X11
Floor Type: Hardwood
Dimensions: 9X8
Floor Type: Hardwood
Dimensions: 23X15
Floor Type: Carpet
Full Bathrooms: 2
Bathroom Amenities: —
Bathroom in Basement: 0
Dimensions: 15X11
Floor Type: Hardwood
Dimensions: 10X13
Floor Type: Tile
Features: Pantry, SolidSurfaceCounter, Updated Kitchen
Dimensions: 10X6
Floor Type: Vinyl
Dimensions: 16X13
Floor Type: Hardwood
Rooms: Enclosed Porch, Mud Room, Pantry, Breakfast Room, Foyer, Loft, Walk In Closet
Name: Enclosed Porch
Dimensions: 9X6
Floor Type: —
Name: Mud Room
Dimensions: 5X13
Floor Type: Vinyl
Name: Pantry
Dimensions: 7X3
Floor Type: Tile
Name: Breakfast Room
Dimensions: 6X13
Floor Type: Tile
Name: Foyer
Dimensions: 8X4
Floor Type: Tile
Name: Loft
Dimensions: 8X10
Floor Type: Carpet
Name: Walk In Closet
Dimensions: 9X5
Floor Type: Carpet
Other Specifics
| 2 | |
| Block | |
| Garage Door Opener, Garage, Garage Owned, Attached, Driveway, Owned | |
| Main Level | |
| Hardwood | |
| — | |
| Barn(s), Grain Storage, Outbuilding, RV/Boat Storage, Second Garage, Shed(s), Stable(s), Garage(s) | |
| — | |
| Level | |
| 1319X2317X2655X1069 | |
| — | |
| Full | |
| 1st Floor Bedroom, 1st Floor Full Bath, High Ceilings, Separate Dining Room, Pantry, Quartz Counters | |
| Range, Microwave, Dishwasher, Refrigerator, Washer, Dryer, Water Softener Owned | |
| Not in DB | |
| — | |
| — | |
| — |
Tax History
| Year | Property Taxes |
|---|---|
| 2020 | $5,113 |
| 2026 | $2,493 |
Contact Agent
Nearby Similar Homes
Nearby Sold Comparables
Contact Agent
Listing Provided By
Coldwell Banker Real Estate Group
