

1279 Bison Trail, Carol Stream, Illinois 60188


$479,900
|
For Sale
|
|
| Status: | Contingent |
| Sqft: | 1,892 |
| Cost/Sqft: | $254 |
| Beds: | 4 |
| Baths: | 3 |
| Year Built: | 1987 |
| Property Taxes: | $10,459 |
| Days On Market: | 10 |
| Lot Size: | 0,18 |
Description
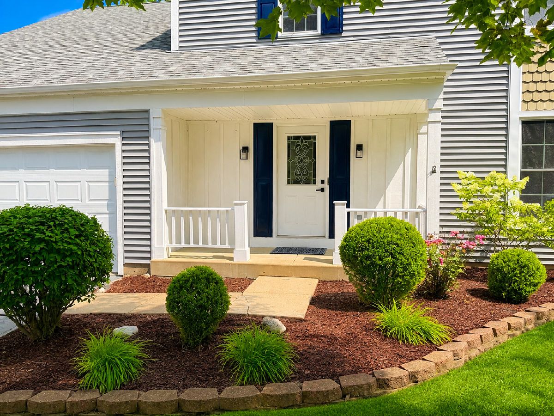
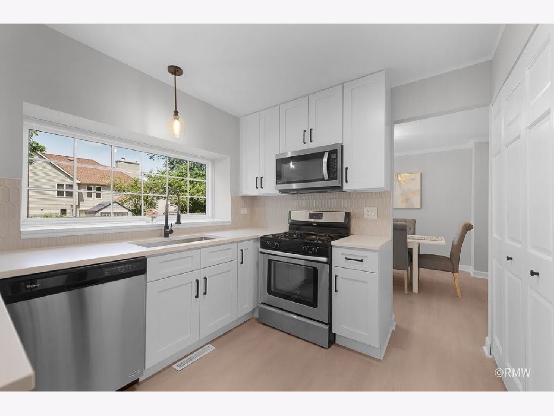
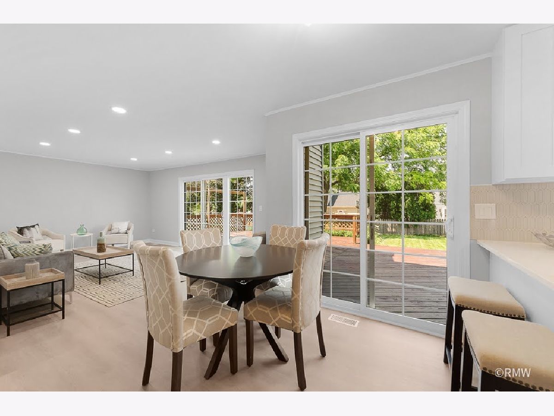
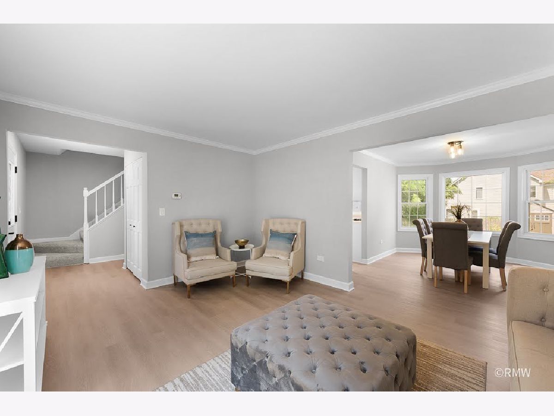
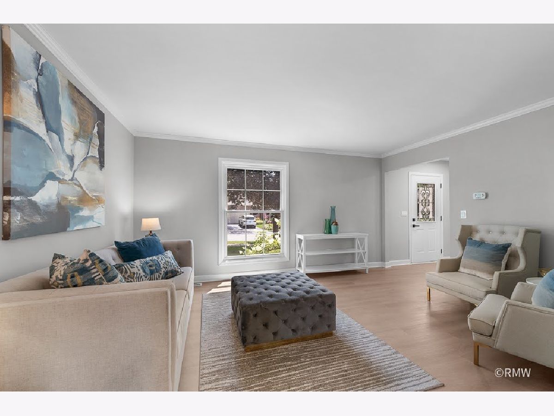
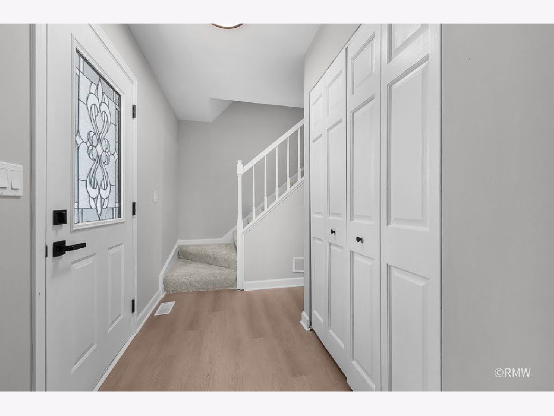
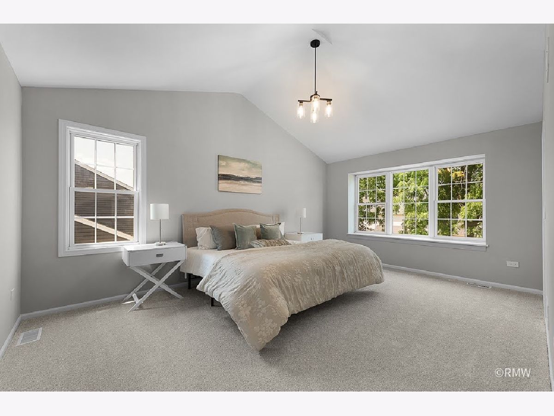
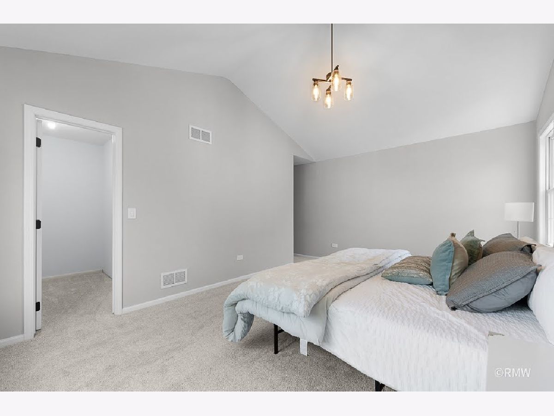
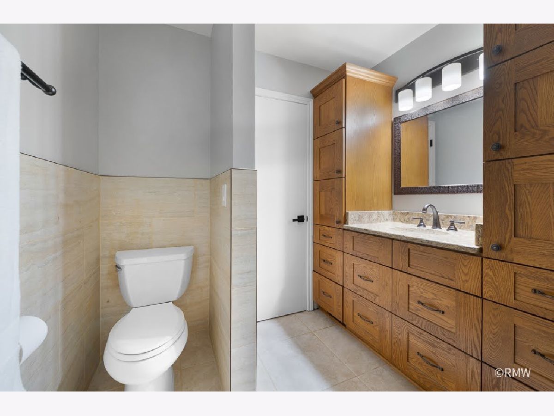
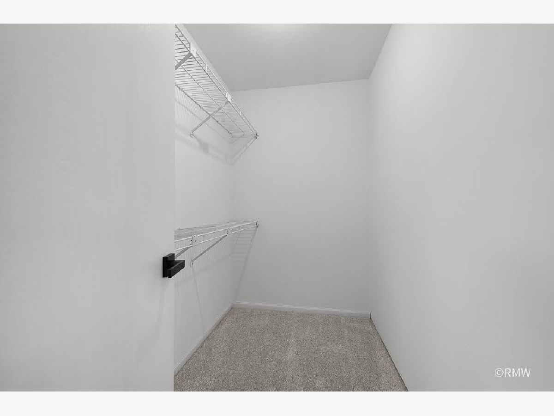
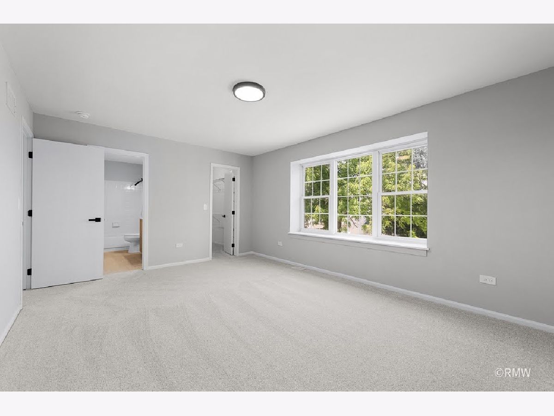
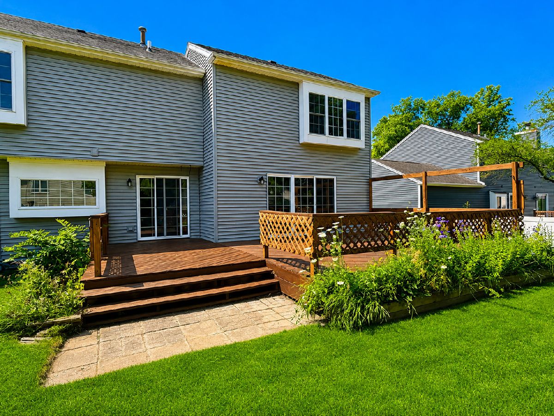
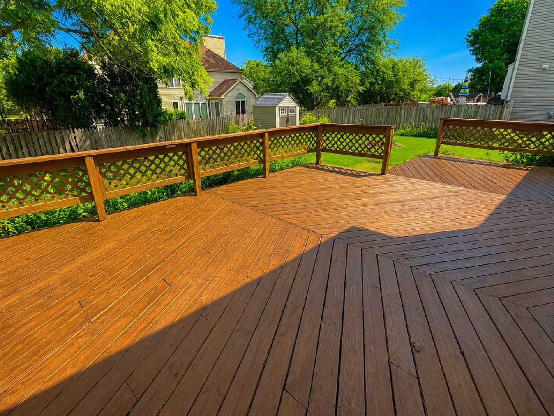
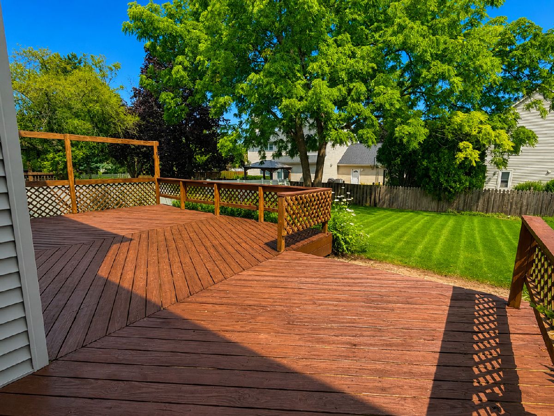
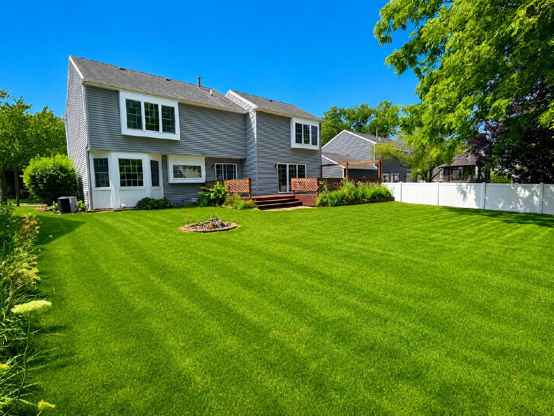
Beautifully remodeled two-story home in a highly sought-after neighborhood served by exceptional schools! From the moment you step inside, you'll be impressed by the bright, open floor plan and abundance of natural light streaming through oversized windows and two large sliding glass doors. The stunning, fully updated kitchen is the heart of the home, featuring crisp white shaker cabinetry, elegant quartz countertops, a custom tile backsplash, stainless steel appliances, and a spacious eat-in dining area. Just off the kitchen is an expansive family room with recessed lighting and a custom accent wall, creating the perfect space for everyday living or entertaining. On the opposite side of the kitchen, you'll find a formal dining room ideal for hosting family meals or holiday dinners, along with a generous living room that offers a warm and inviting place to relax. Upstairs, the luxurious primary suite serves as a true retreat with soaring vaulted ceilings, a beautiful chandelier, a large walk-in closet, and a beautifully updated private bath. All of the bedrooms are generously sized, including one that's nearly as large as the primary suite and features its own oversized walk-in closet. The second full bathroom is thoughtfully designed with dual access, allowing one bedroom to function as an en-suite. It also showcases an updated vanity, stylish tile work, custom shelving with a towel station, and a convenient space for a laundry hamper. Outside, enjoy your morning coffee on the welcoming front porch or spend summer evenings on the massive deck overlooking the expansive backyard filled with mature trees and plenty of room to play, entertain, or unwind. The location is equally impressive, with neighborhood parks, scenic ponds, and walking paths just steps from your front door. Shopping, dining, and everyday conveniences are only a short drive away, making this home the perfect combination of comfort, style, and location. This is one you won't want to miss!
Property Specifics
| Single Family | |
| — | |
| — | |
| 1987 | |
| — | |
| — | |
| No | |
| 0.18 |
| — | |
| — | |
| — / Not Applicable | |
| — | |
| — | |
| — | |
| 12707053 | |
| 0126203002 |
Nearby Schools
| NAME: | DISTRICT: | DISTANCE: | |
|---|---|---|---|
|
Grade School
Evergreen Elementary School |
25 | — | |
|
Middle School
Benjamin Middle School |
25 | Not in DB | |
|
High School
Community High School |
94 | Not in DB | |
Property History
| DATE: | EVENT: | PRICE: | SOURCE: |
|---|---|---|---|
| 30 Apr, 2026 | Sold | $370,000 | MRED MLS |
| 5 Mar, 2026 | Under contract | $379,900 | MRED MLS |
| — | Last price change | $389,900 | MRED MLS |
| 12 Jan, 2026 | Listed for sale | $399,900 | MRED MLS |
| 20 Jul, 2026 | Under contract | $479,900 | MRED MLS |
| 16 Jul, 2026 | Listed for sale | $479,900 | MRED MLS |















Room Specifics
Total Bedrooms: 4
Bedrooms Above Ground: 4
Bedrooms Below Ground: 0
Dimensions: —
Floor Type: —
Dimensions: —
Floor Type: —
Dimensions: —
Floor Type: —
Full Bathrooms: 3
Bathroom Amenities: —
Bathroom in Basement: 0
Rooms: —
Basement Description: —
Other Specifics
| 2 | |
| — | |
| — | |
| — | |
| — | |
| 66x120 | |
| — | |
| — | |
| — | |
| — | |
| Not in DB | |
| — | |
| — | |
| — | |
| — |
Tax History
| Year | Property Taxes |
|---|---|
| 2026 | $10,459 |
Contact Agent
Nearby Similar Homes


Nearby Sold Comparables




Contact Agent
Listing Provided By
Fulton Grace Realty
