

128 Windsor Avenue, Lombard, Illinois 60148


$899,000
|
For Sale
|
|
| Status: | New |
| Sqft: | 3,031 |
| Cost/Sqft: | $297 |
| Beds: | 4 |
| Baths: | 4 |
| Year Built: | 2003 |
| Property Taxes: | $15,065 |
| Days On Market: | 2 |
| Lot Size: | 0,00 |
Description
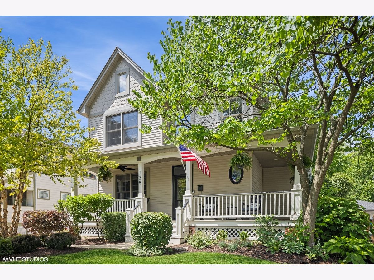
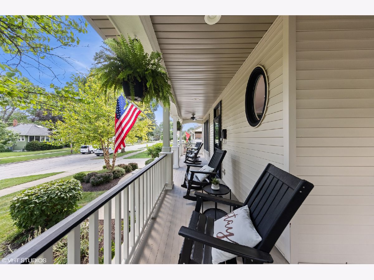
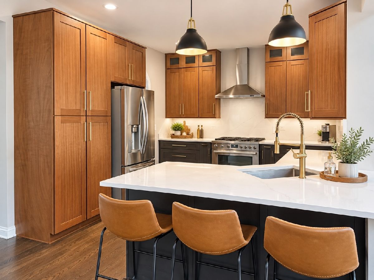
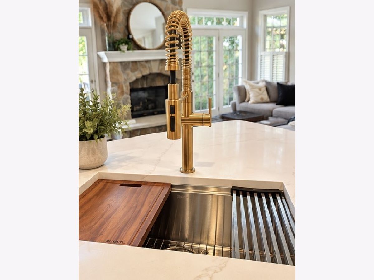
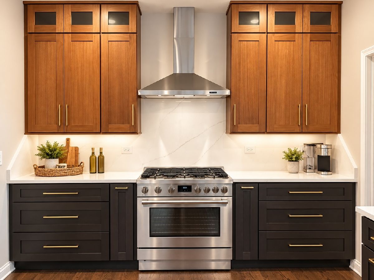
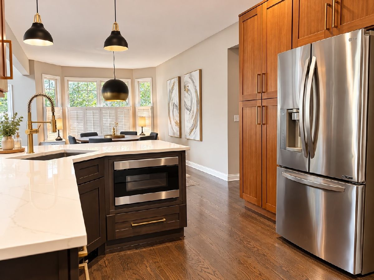
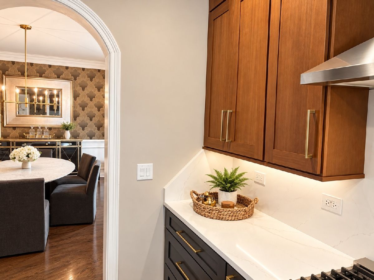
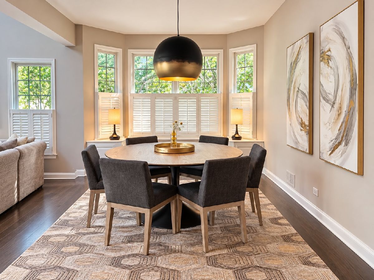
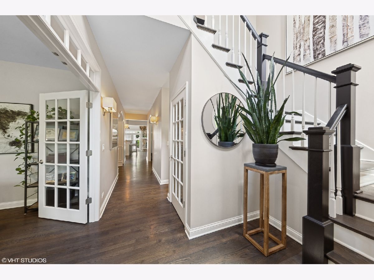
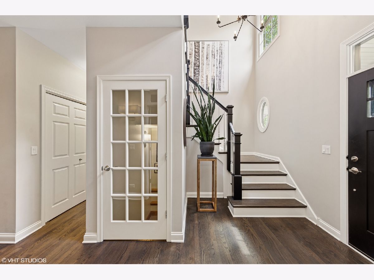
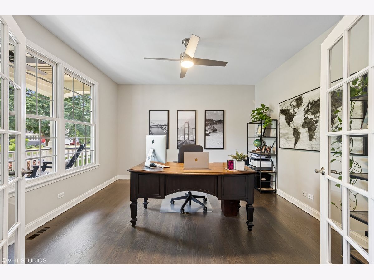
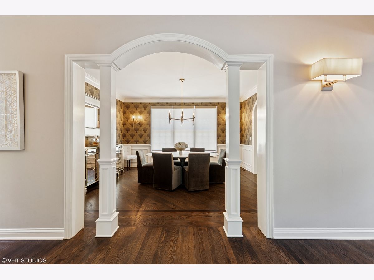
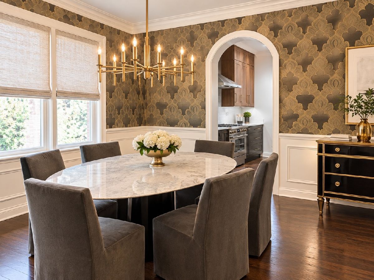
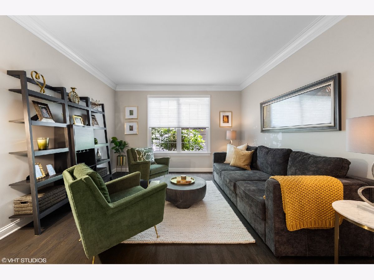
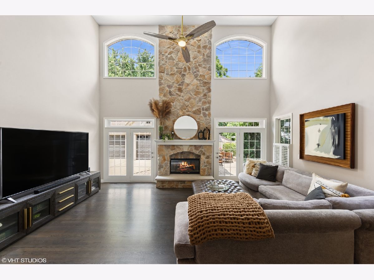
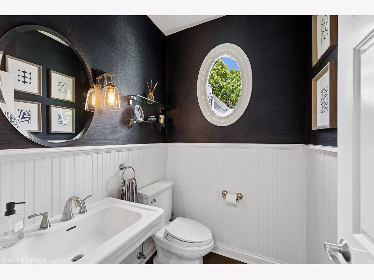
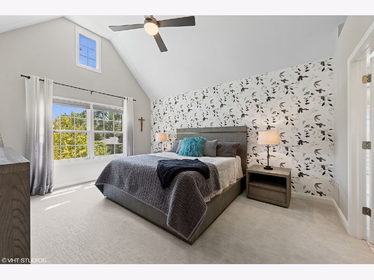
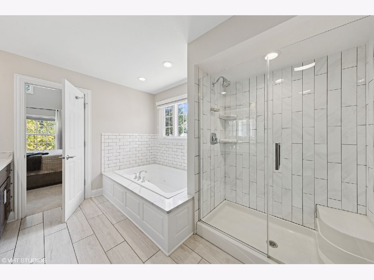
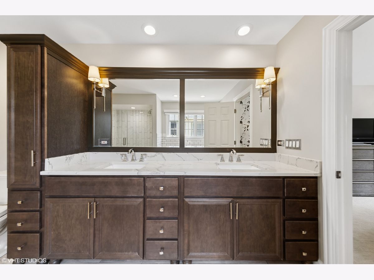
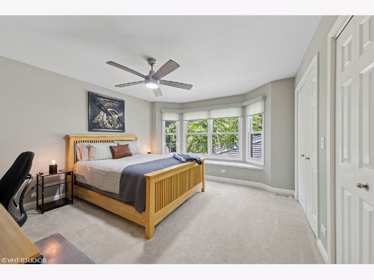
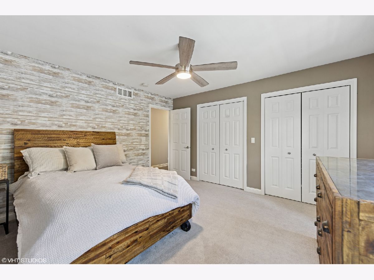
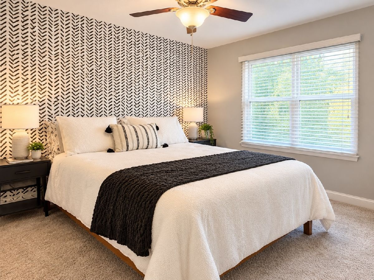
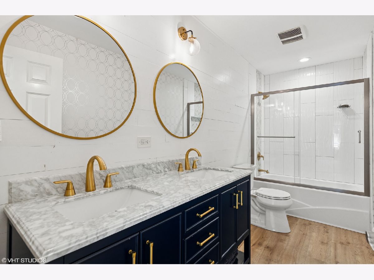
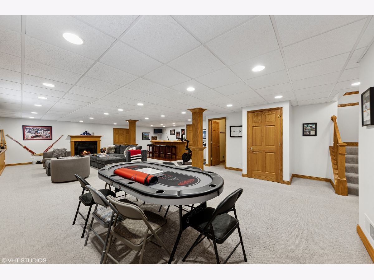
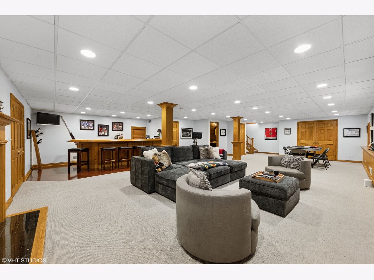
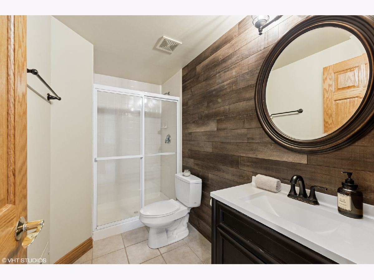
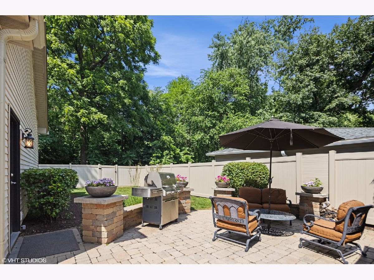
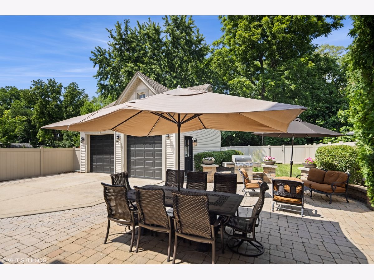
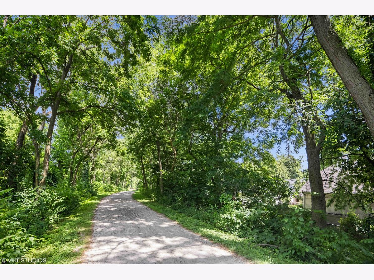
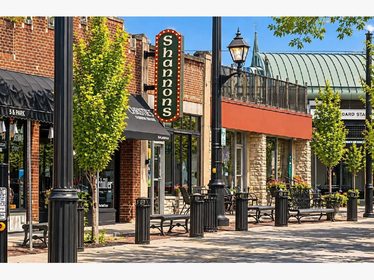
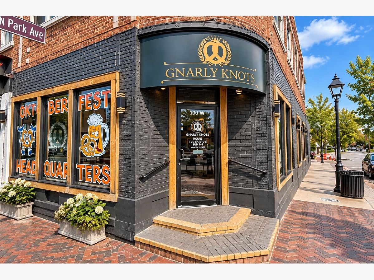
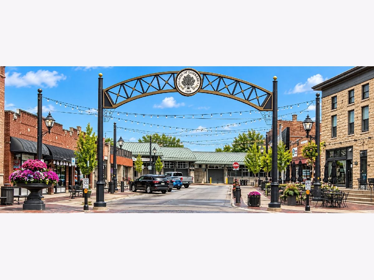
Welcome to this move-in ready 4-bedroom, 3.5-bathroom updated home offering the perfect blend of elegance, comfort, and modern upgrades. Designer remodeled kitchen with two tone cabinetry, new Bosch 6 burner range, stainless steel hood, flush drawer microwave, 6 large cabinet drawers for pots and pans etc, two pantry cabinets with easy access drawer pull outs, gold hardware with matching faucet, new sink with cutting board/drying rack, and quartz countertops/backsplash. A counter height island with stools was incorporated for additional seating. Re-finished hardwood floors in a modern stain, fresh paint, and designer wallpaper gives this home a professionally decorated feel. Adjacent to the remodeled kitchen is a large seating area for a kitchen table with added Crate and Barrel light fixture above. The spacious family room features floor-to-ceiling stone gas fireplace, cathedral ceiling height, plantation shutters, and a sleek modern ceiling fan. Two French doors open to a large paver patio and fully vinyl-fenced yard-ideal for entertaining. A separate formal dining room impresses with crown molding, wainscoting, matching sconces, and a modern chandelier. Work from home in style in the bright office with double French doors, or relax in the quiet living room with crown moulding, and new pull-down shades. The elegant powder room features grasscloth wallpaper and white beadboard for a designer touch. The upper level features all four bedrooms with newer carpet, Elfa closet systems (in three bedrooms), and new ceiling fans. The spacious primary suite includes a walk-in closet and en-suite bath with double sinks, a jetted tub, and separate glass shower. The hall bath features double sinks and a tub/shower combo. The fully finished lower level offers endless possibilities-whether it's a game room, gym, media space, or man cave-with new carpet, a wet bar, full updated bath, and a walk-in storage room. Enjoy the charm of the large front porch perfect for rocking chairs or a swing, and lush hanging ferns. The beautifully landscaped backyard with a spacious paver patio and gated driveway completes this incredible home. The yard backs up to the Great Western Trail. Access to the trail through gate at back of the yard. Can't beat this location with a two block walk to the Metra and downtown Lombard with restaurants, shops, entertainment. Home is broker owned.
Property Specifics
| Single Family | |
| — | |
| — | |
| 2003 | |
| Finished, Rec/Family Area, Storage Space, Full | |
| 1,300 (1,300 finished) | |
| Aluminum Siding, Brick | |
| Asphalt | |
| — | |
| No | |
| — |
| — | |
| — | |
| — / Not Applicable | |
| None | |
| Lake Michigan, Public | |
| Public Sewer | |
| Central Air | |
| Gas | |
| 12795913 | |
| 0606424038 |
Nearby Schools
| NAME: | DISTRICT: | DISTANCE: | |
|---|---|---|---|
|
Grade School
Park View Elementary School |
44 | — | |
|
Middle School
Glenn Westlake Middle School |
44 | Not in DB | |
|
High School
Glenbard East High School |
87 | Not in DB | |
Property History
| DATE: | EVENT: | PRICE: | SOURCE: |
|---|---|---|---|
| 6 May, 2022 | Sold | $699,900 | MRED MLS |
| 21 Mar, 2022 | Under contract | $699,900 | MRED MLS |
| 20 Mar, 2022 | Listed for sale | $699,900 | MRED MLS |
| 31 Oct, 2026 | Listed for sale | $899,000 | MRED MLS |
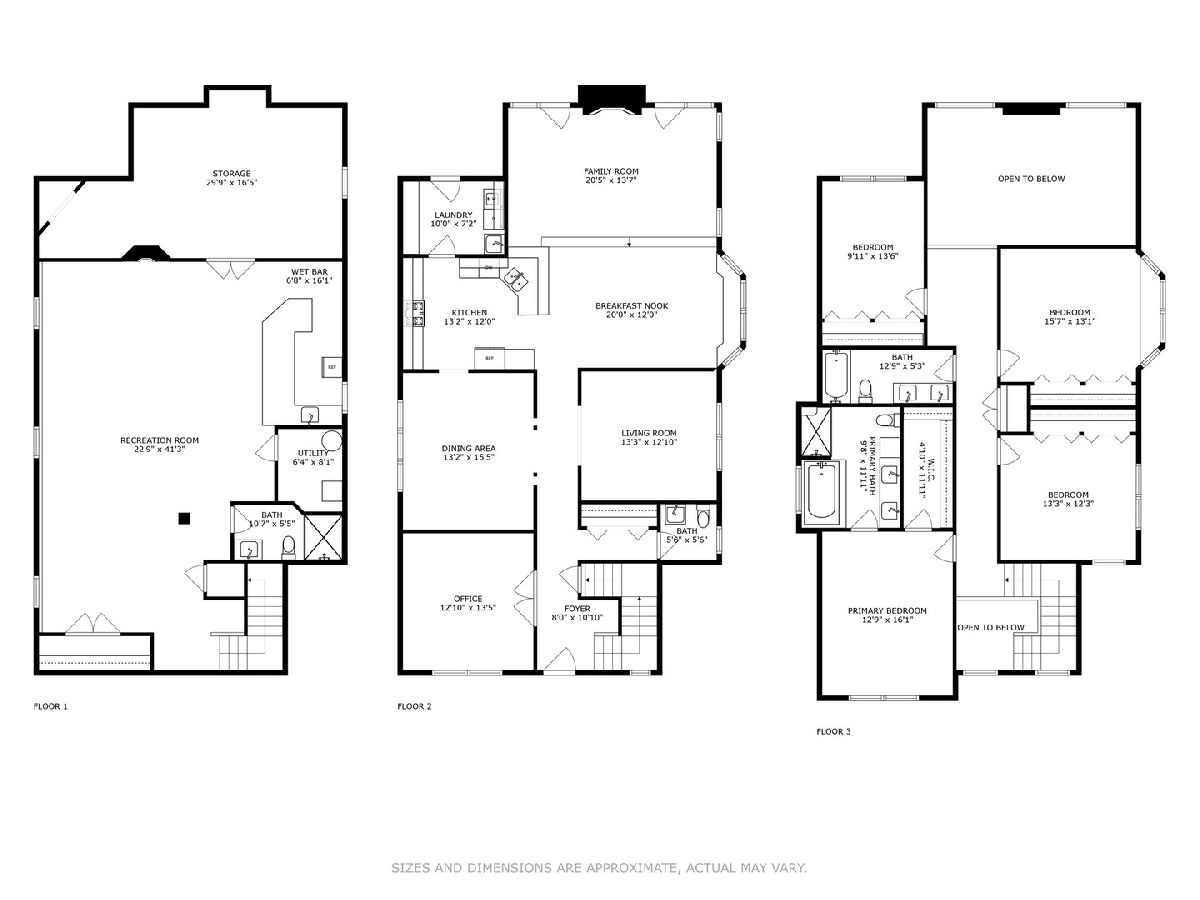
Room Specifics
Total Bedrooms: 4
Bedrooms Above Ground: 4
Bedrooms Below Ground: 0
Dimensions: 16X13
Floor Type: Carpet
Dimensions: 16X13
Floor Type: Carpet
Dimensions: 13X12
Floor Type: Carpet
Dimensions: 14X12
Floor Type: Carpet
Full Bathrooms: 4
Bathroom Amenities: Whirlpool, Separate Shower, Double Sink
Bathroom in Basement: 1
Dimensions: 13X15
Floor Type: Hardwood
Dimensions: 13X12
Floor Type: Hardwood
Features: Breakfast Room
Dimensions: 10X7
Floor Type: Ceramic Tile
Dimensions: 13X13
Floor Type: Hardwood
Dimensions: 21X14
Floor Type: Hardwood
Rooms: Office, Recreation Room, Storage, Walk In Closet, Breakfast Room, Foyer, Utility Room-Lower Level
Name: Office
Dimensions: 14X13
Floor Type: Hardwood
Name: Recreation Room
Dimensions: 41X30
Floor Type: Carpet
Name: Storage
Dimensions: 30X17
Floor Type: —
Name: Walk In Closet
Dimensions: 12X5
Floor Type: Carpet
Name: Breakfast Room
Dimensions: 20X12
Floor Type: Hardwood
Name: Foyer
Dimensions: 11X8
Floor Type: Hardwood
Name: Utility Room-Lower Level
Dimensions: 8X6
Floor Type: —
Other Specifics
| 2 | |
| Concrete Perimeter | |
| Concrete, Garage Door Opener, Garage Owned, Detached, Garage | |
| Main Level | |
| Hardwood | |
| Patio, Porch | |
| Fenced | |
| — | |
| Backs to Open Grnd | |
| 50X159 | |
| Full | |
| Full, Double Sink, Whirlpool & Sep Shwr | |
| Vaulted Ceiling(s), Cathedral Ceiling(s), Wet Bar, Walk-In Closet(s), Special Millwork, Granite Counters, Separate Dining Room | |
| Range, Microwave, Dishwasher, Refrigerator, Washer, Dryer, Disposal, Stainless Steel Appliance(s), Gas Oven, Humidifier | |
| Not in DB | |
| Curbs, Sidewalks, Street Lights, Street Paved, Other | |
| — | |
| Electric, Gas Log, Gas Starter, Heatilator, Includes Accessories, Masonry |
Tax History
| Year | Property Taxes |
|---|---|
| 2022 | $14,309 |
| 2026 | $15,065 |
Contact Agent
Contact Agent
Listing Provided By
@properties Christie?s Internal Real Estate
