

1282 Washington Boulevard, Near West Side, Chicago, Illinois 60607


$2,900,000
|
For Sale
|
|
| Status: | Pending |
| Sqft: | 3,673 |
| Cost/Sqft: | $790 |
| Beds: | 5 |
| Baths: | 5 |
| Year Built: | 2027 |
| Property Taxes: | $0 |
| Lot Size: | 0,00 |
Description
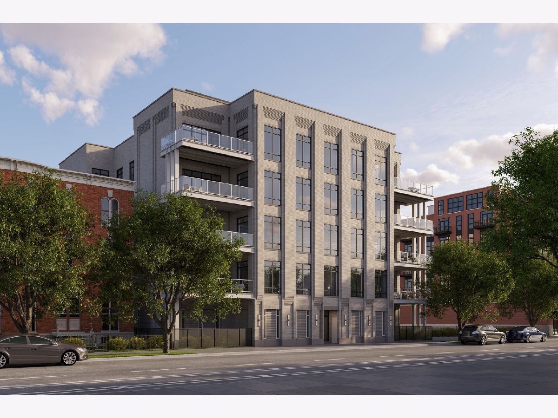
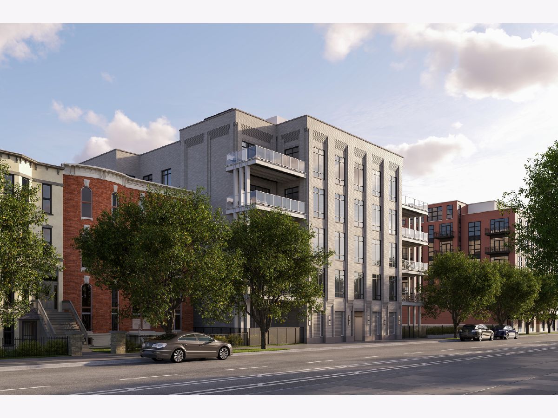
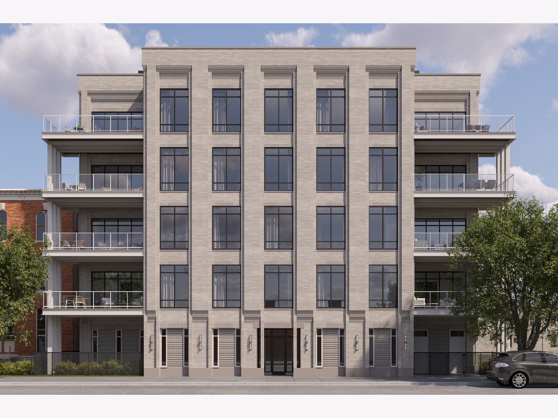
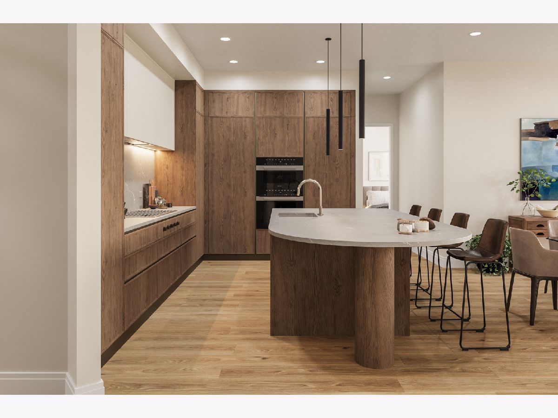
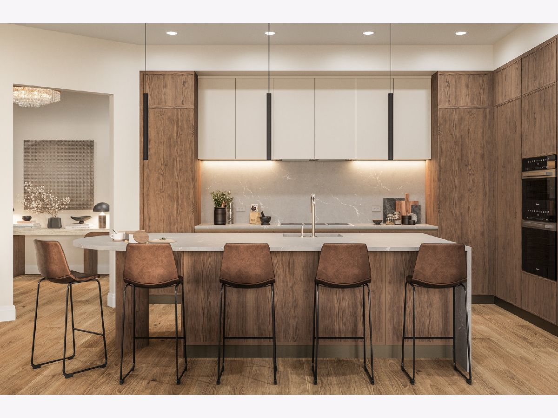
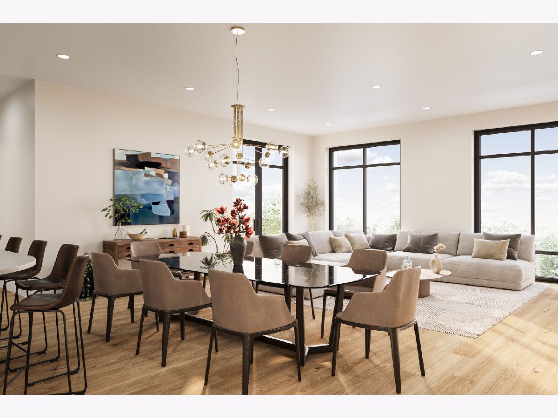
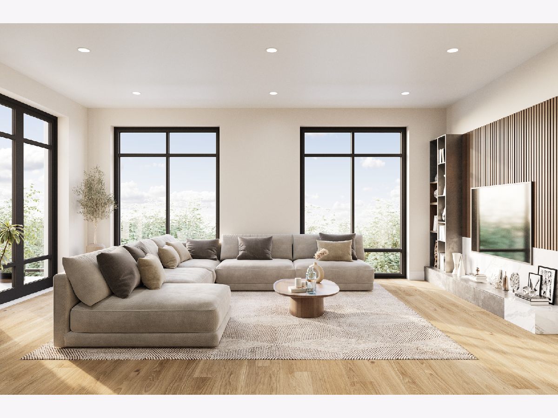
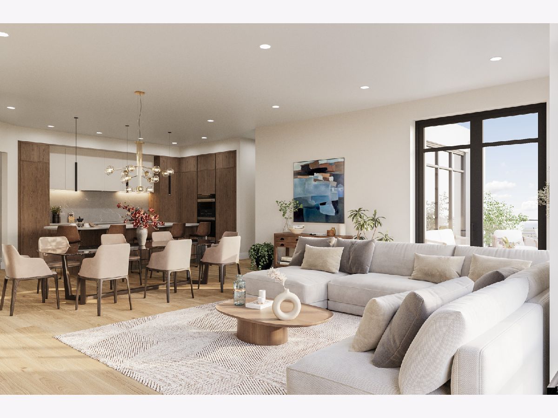
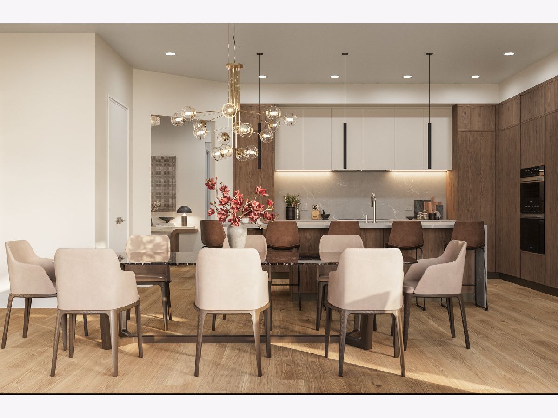
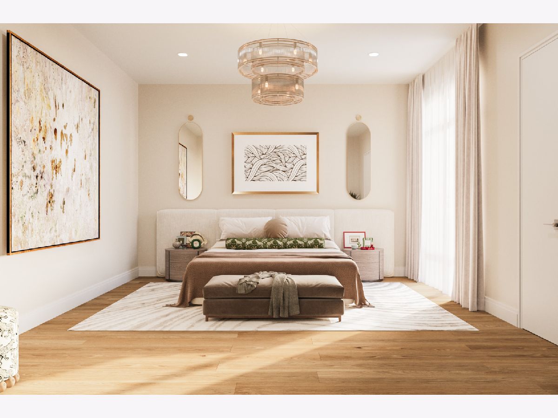
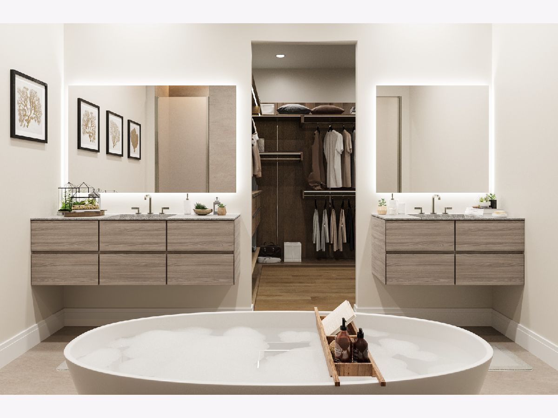
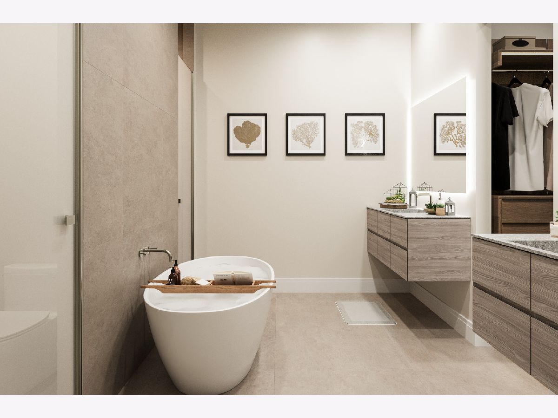
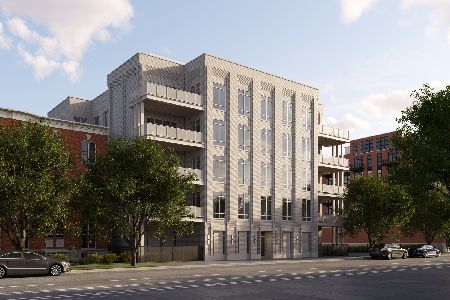
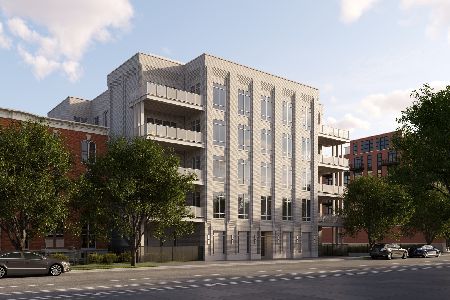
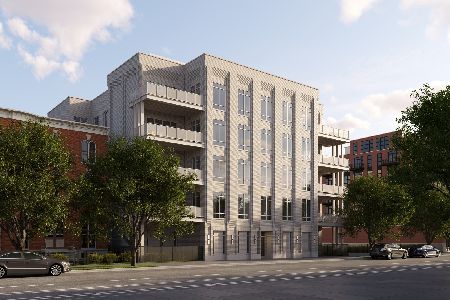
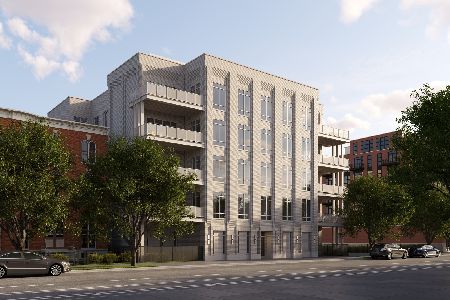
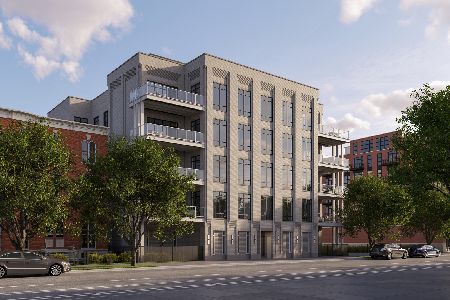
**12 of 16 Homes Pre-Sold -- Now Under Construction!** 1282 Washington is an exclusive collection of 16 single-level residences in the peaceful West Loop, just 2-3 blocks from Skinner West Elementary, Whitney Young High School, Skinner Park, and the dog park. The elegant masonry design features stunning residences that will offer more bedrooms, more bathrooms, more offices, and more living spaces than any other new construction in the area, plus the largest private outdoor spaces in the West Loop. These are condos, but for people with a 10-year plan in the city's best neighborhood. Residence 3A is an incredible single-level home with all the rooms of a single-family home. Boasting fantastic SE natural light, this private elevator home greets you with a formal entry, apart from other condos in the area. The home spans 5 suites, gracious Primary Suite with massive Dressing Room and Primary Bath with separate European glass shower and standalone soaking tub, separate private Office, expansive Family Room with attached Library/homework area, 240 SF private walkout terrace, and tons of storage space. With a full-sized laundry room and large closets throughout, the home is smartly and thoughtfully designed for the needs of today's buyer. Plus two heated garage parking spaces are included in the purchase price. The bespoke chef's kitchen stands ahead of other new developments in Chicago, delivering full-height custom cabinetry from Scavolini, curved kitchen island with plenty of counter space and seating, quartz countertops and full-height backsplash, and an integrated appliance suite from Miele and Wolf. Separate 30" refrigerator and 30" freezer columns, integrated gas cooktop, gas oven, speed oven/microwave, and walk-in pantry ensures that the kitchen is ready for your next homecooked meal or catered event. Early buyers will have the opportunity to personalize the finishes in their home. 4/5 Bedrooms + Family + Office homes available from 2.5M to 3.1M. Sales Gallery now open! Call today to secure your next West Loop home!
Property Specifics
| Condos/Townhomes | |
| 5 | |
| — | |
| 2027 | |
| None | |
| Brick | |
| — | |
| — | |
| No | |
| — |
| Cook | |
| — | |
| 619 / Monthly | |
| Water, Insurance, Exterior Maintenance, Scavenger, Snow Removal | |
| Lake Michigan, Public | |
| Public Sewer | |
| Central Air | |
| Natural Gas, Radiant Floor | |
| 12703741 | |
| 17083290140000 |
Nearby Schools
| NAME: | DISTRICT: | DISTANCE: | |
|---|---|---|---|
|
Grade School
Skinner Elementary School |
299 | — | |
|
Middle School
Skinner Elementary School |
299 | Not in DB | |
|
High School
Wells Community Academy Senior H |
299 | Not in DB | |
Some photos of this home have been virtually staged.

Room Specifics
Total Bedrooms: 5
Bedrooms Above Ground: 5
Bedrooms Below Ground: 0
Dimensions: 14X17
Floor Type: Engineered Hardwood
Dimensions: 14X10
Floor Type: Engineered Hardwood
Dimensions: 11X12
Floor Type: Engineered Hardwood
Dimensions: 11X12
Floor Type: Engineered Hardwood
Full Bathrooms: 5
Bathroom Amenities: Separate Shower, Double Sink, European Shower, Soaking Tub
Bathroom in Basement: —
Dimensions: COMBO
Floor Type: Engineered Hardwood
Dimensions: 11X18
Floor Type: Engineered Hardwood
Features: Island, Pantry-Walk-in, Custom Cabinetry, Pantry
Dimensions: 6X6
Floor Type: Engineered Hardwood
Dimensions: 23X21
Floor Type: Engineered Hardwood
Dimensions: 11X20
Floor Type: Engineered Hardwood
Rooms: Library, Foyer, Mud Room, Pantry, Walk In Closet, Terrace, Bedroom 5
Name: Library
Dimensions: 11X10
Floor Type: Engineered Hardwood
Name: Foyer
Dimensions: 11X11
Floor Type: Engineered Hardwood
Name: Mud Room
Dimensions: 6X9
Floor Type: Engineered Hardwood
Name: Pantry
Dimensions: 6X6
Floor Type: Engineered Hardwood
Name: Walk In Closet
Dimensions: 16X10
Floor Type: Engineered Hardwood
Name: Terrace
Dimensions: 10X24
Floor Type: Other
Name: Bedroom 5
Dimensions: 12X12
Floor Type: Engineered Hardwood
Other Specifics
| 2 | |
| — | |
| Garage Door Opener, Heated Garage, Garage Owned, Attached, Garage | |
| Main Level, Washer Hookup, Gas Dryer Hookup, Electric Dryer Hookup, In Unit | |
| Hardwood | |
| — | |
| — | |
| — | |
| Per Survey | |
| — | |
| Full, Double Sink, Tub & Separate Shwr | |
| Dry Bar, Elevator, 1st Floor Bedroom, Storage, Walk-In Closet(s), High Ceilings, Open Floorplan, Dining Combo, Pantry, Quartz Counters | |
| Microwave, Dishwasher, High End Refrigerator, Freezer, Disposal, Cooktop, Oven, Range Hood, Gas Cooktop, Gas Oven | |
| Not in DB | |
| — | |
| — | |
| — |
Contact Agent
Nearby Similar Homes

Nearby Sold Comparables

Contact Agent
Listing Provided By
Jameson Sotheby's Intl Realty
