

1290 119th Street, Lemont, Illinois 60439


$949,900
|
For Sale
|
|
| Status: | Active |
| Sqft: | 4,275 |
| Cost/Sqft: | $222 |
| Beds: | 3 |
| Baths: | 4 |
| Year Built: | 1989 |
| Property Taxes: | $9,108 |
| Days On Market: | 6 |
| Lot Size: | 0,53 |
Description
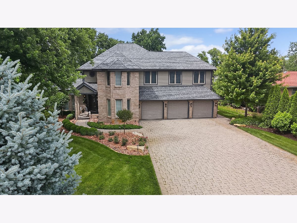
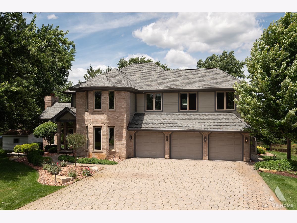
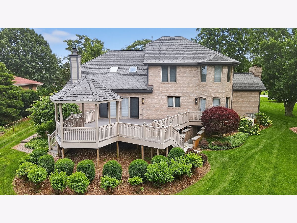
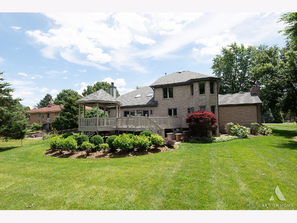
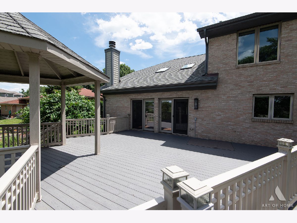
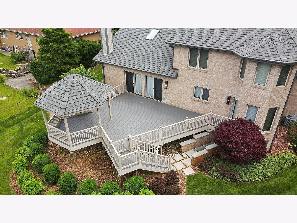
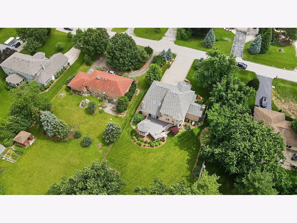
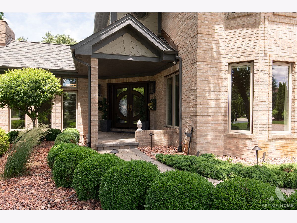
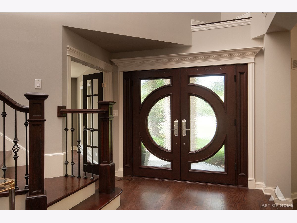
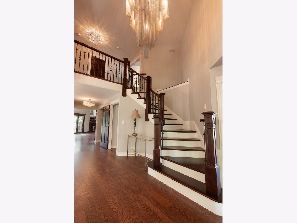
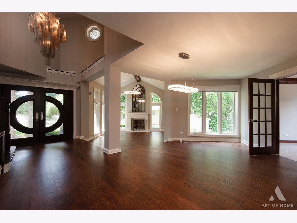
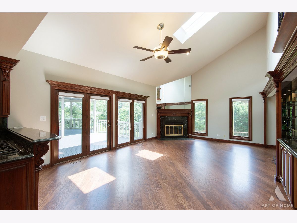
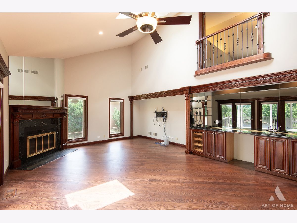
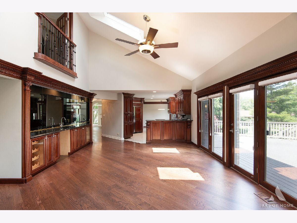
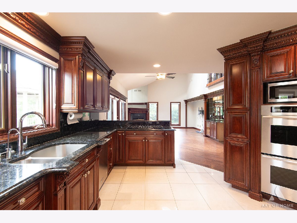
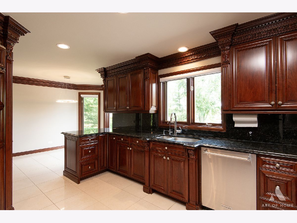
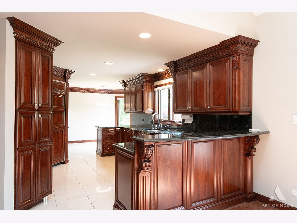
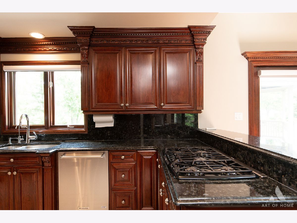
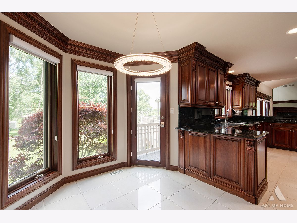
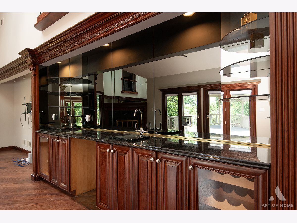
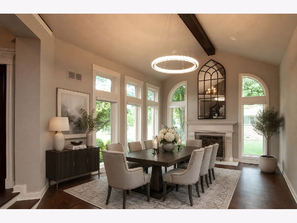
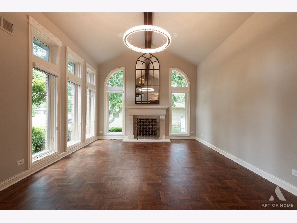
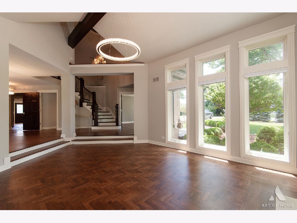
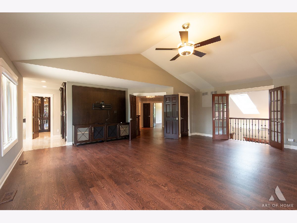
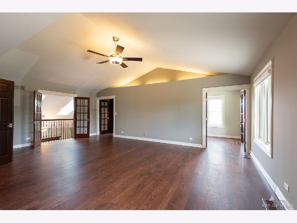
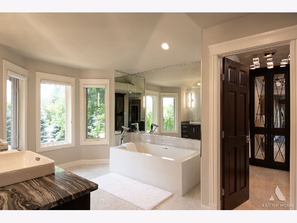
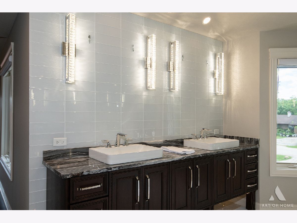
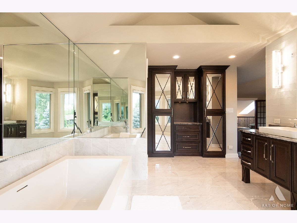
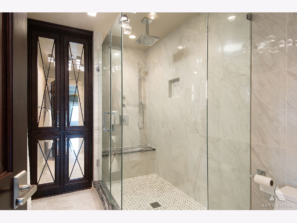
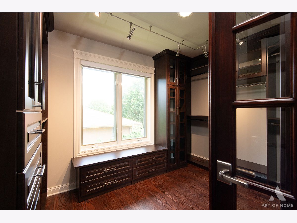
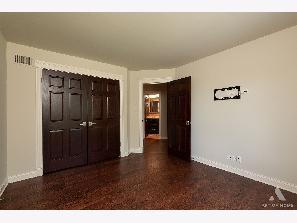
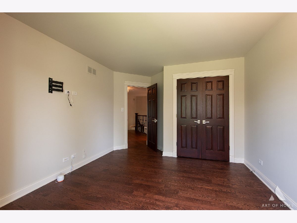
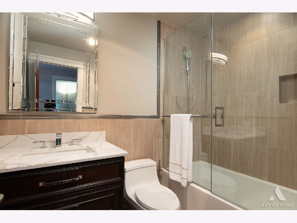
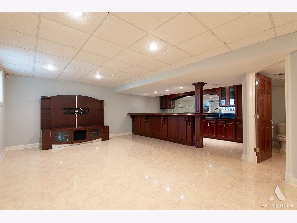
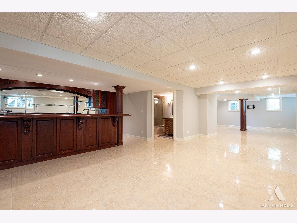
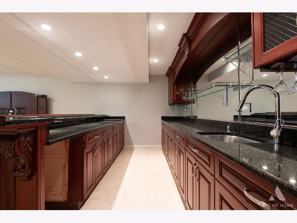
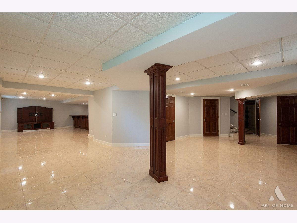
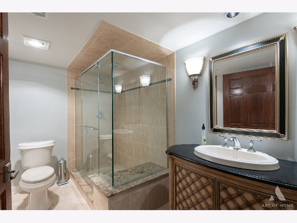
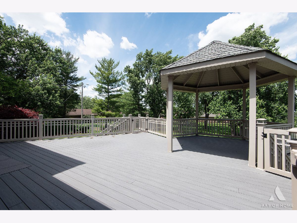
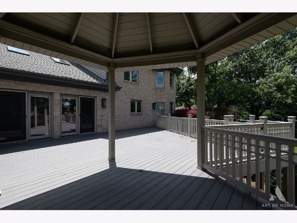
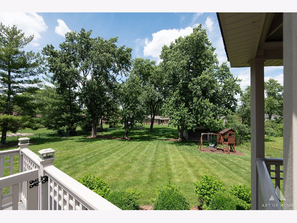
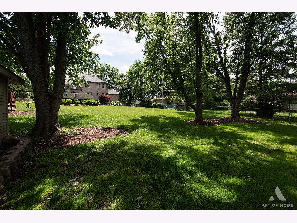
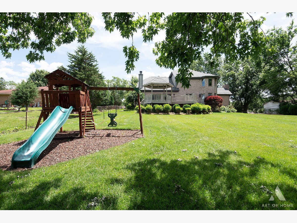
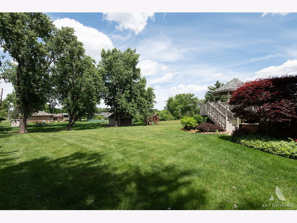
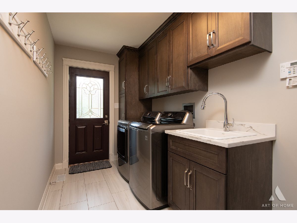
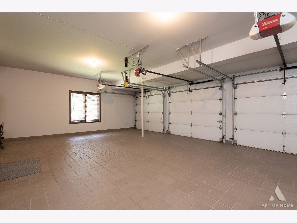
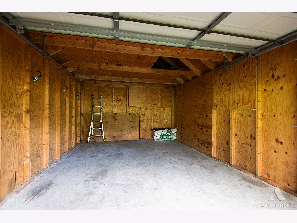
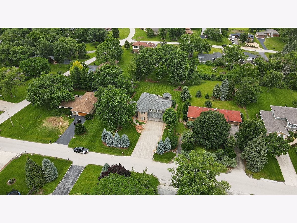
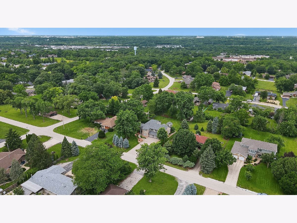
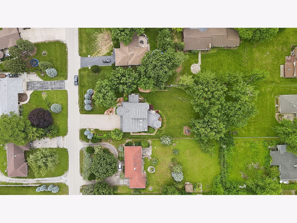
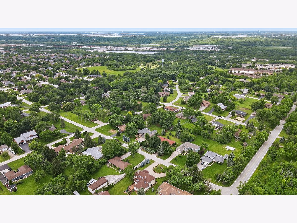
Luxury, craftsmanship, and timeless elegance converge in this extraordinary extensively updated custom residence. Nestled on a picturesque 0.52-acre property surrounded by mature trees, this exceptional home offers over 4,275 sf of beautifully finished living space designed for both refined entertaining and everyday comfort. A dramatic two-story foyer welcomes you into an interior showcasing gleaming hardwood floors, soaring ceilings, custom millwork, and designer finishes throughout. The spectacular two-story family room with its striking fireplace and custom wet bar flows effortlessly into the chef-inspired kitchen featuring handcrafted custom cherry cabinetry, granite countertops, and premium appliances. Formal living and dining rooms, along with a private office/ den, complete the thoughtfully designed main level. The luxurious master suite serves as a private retreat with an expansive custom walk-in closet and adjoining flex room-perfect as a dressing room, nursery, home office, or fitness space. Spa-caliber bathrooms have been meticulously renovated with exceptional finishes and modern elegance. The finished lookout basement is an entertainer's dream, complete with an impressive custom bar, spacious recreation area, full bath, walkout access, and abundant storage. Outdoor living is equally impressive with an expansive maintenance-free Trex deck and gazebo overlooking the beautifully landscaped grounds. A 3-car attached garage is complemented by an additional detached 1-car garage in the backyard, while recent exterior updates-including LP SmartSide siding, roof, and fascia completed in 2024-provide lasting peace of mind. Major renovations including window panes, bathrooms, flooring, lighting, Furnace & A/C (2023), paint (2026), plus more have been done in the last 10 years. Schedule your private showing today and ask for a full list of improvements and upgrades!
Property Specifics
| Single Family | |
| — | |
| — | |
| 1989 | |
| — | |
| — | |
| No | |
| 0.53 |
| Cook | |
| Hillcrest | |
| — / Not Applicable | |
| — | |
| — | |
| — | |
| 12700327 | |
| 22214080080000 |
Nearby Schools
| NAME: | DISTRICT: | DISTANCE: | |
|---|---|---|---|
|
High School
Lemont Twp High School |
210 | Not in DB | |
Property History
| DATE: | EVENT: | PRICE: | SOURCE: |
|---|---|---|---|
| 9 Jul, 2026 | Listed for sale | $949,900 | MRED MLS |







Room Specifics
Total Bedrooms: 3
Bedrooms Above Ground: 3
Bedrooms Below Ground: 0
Dimensions: —
Floor Type: —
Dimensions: —
Floor Type: —
Full Bathrooms: 4
Bathroom Amenities: Separate Shower,Double Sink,Full Body Spray Shower,Soaking Tub
Bathroom in Basement: 1
Rooms: —
Basement Description: —
Other Specifics
| 3 | |
| — | |
| — | |
| — | |
| — | |
| 100 x 229 | |
| Full | |
| — | |
| — | |
| — | |
| Not in DB | |
| — | |
| — | |
| — | |
| — |
Tax History
| Year | Property Taxes |
|---|---|
| 2026 | $9,108 |
Contact Agent
Nearby Similar Homes
Nearby Sold Comparables

Contact Agent
Listing Provided By
Realty Executives Elite
