

12908 Parnell Avenue, West Pullman, Chicago, Illinois 60628


$285,900
|
For Sale
|
|
| Status: | Active |
| Sqft: | 1,100 |
| Cost/Sqft: | $260 |
| Beds: | 3 |
| Baths: | 2 |
| Year Built: | 1951 |
| Property Taxes: | $2,048 |
| Days On Market: | 56 |
| Lot Size: | 0,11 |
Description
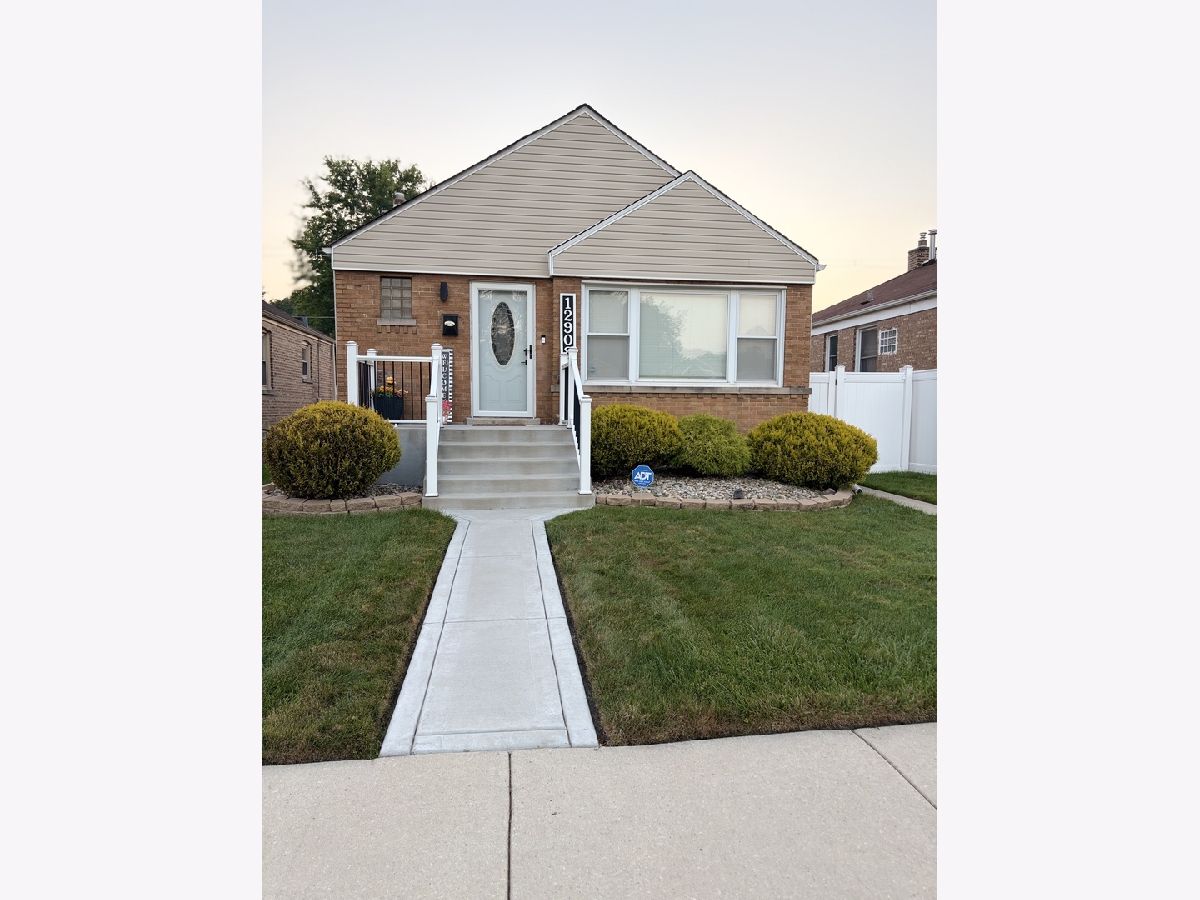
Welcome to 12908 S Parnell Ave! This spacious 4-bedroom, 2-bath raised ranch offers plenty of room to spread out and enjoy. Renovated in 2017 and refreshed with additional updates in 2025, this home combines comfortable living with added versatility. The full finished basement provides valuable additional living and entertaining space, making it ideal for a family room, recreation area, home office, or more. Outside, enjoy a generously sized backyard enclosed by a PVC privacy fence-perfect for gatherings, play, pets, or simply relaxing outdoors. A detached 2-car garage provides convenient off-street parking and additional storage. The roof and major mechanical systems are approximately 9 years old, offering buyers added peace of mind. Conveniently located with access to transportation, shopping, schools, parks, and neighborhood amenities. Schedule your showing and come see everything this spacious raised ranch has to offer! ***broker related to seller***showing begin September 9th
Property Specifics
| Single Family | |
| — | |
| Step Ranch | |
| 1951 | |
| 2017 | |
| Finished, Full | |
| Brick | |
| — | |
| — | |
| No | |
| 0.11 |
| Cook | |
| — | |
| 0 / Not Applicable | |
| None | |
| Public | |
| Public Sewer | |
| Central Air | |
| Natural Gas, Forced Air | |
| 12752123 | |
| 25331140590000 |
Property History
| DATE: | EVENT: | PRICE: | SOURCE: |
|---|---|---|---|
| 17 Dec, 2014 | Sold | $23,000 | MRED MLS |
| 26 Sep, 2014 | Under contract | $29,900 | MRED MLS |
| 25 Sep, 2014 | Listed for sale | $29,900 | MRED MLS |
| — | Last price change | $289,900 | MRED MLS |
| 4 Sep, 2026 | Listed for sale | $285,900 | MRED MLS |


Room Specifics
Total Bedrooms: 4
Bedrooms Above Ground: 3
Bedrooms Below Ground: 1
Dimensions: 12X12
Floor Type: —
Dimensions: 10X12
Floor Type: —
Dimensions: 10X12
Floor Type: —
Dimensions: 12X22
Floor Type: —
Full Bathrooms: 2
Bathroom Amenities: —
Bathroom in Basement: 1
Dimensions: 10X12
Floor Type: —
Dimensions: 12X14
Floor Type: —
Dimensions: 8X10
Floor Type: —
Dimensions: 12X18
Floor Type: —
Rooms: Recreation Room
Name: Recreation Room
Dimensions: 16X22
Floor Type: —
Other Specifics
| 2 | |
| — | |
| Garage Door Opener, Garage Owned, Detached, Garage | |
| — | |
| Hardwood | |
| — | |
| Fenced | |
| — | |
| — | |
| 4622 | |
| — | |
| None | |
| 1st Floor Bedroom, 1st Floor Full Bath | |
| — | |
| Not in DB | |
| — | |
| — | |
| — |
Tax History
| Year | Property Taxes |
|---|---|
| 2014 | $1,511 |
| — | $2,048 |
Contact Agent
Nearby Similar Homes

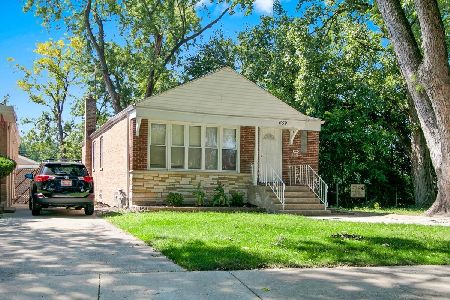
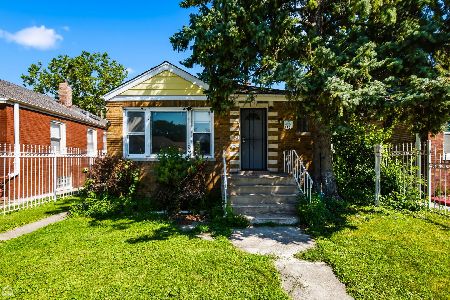
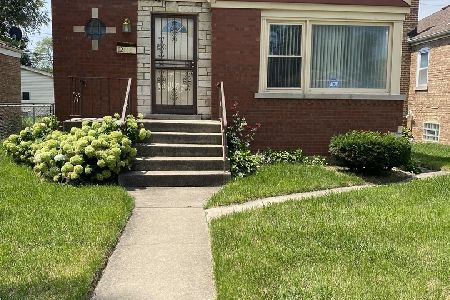
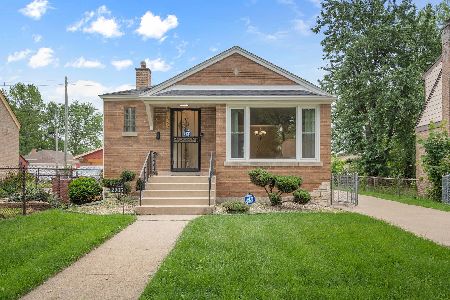
Nearby Sold Comparables

Contact Agent
Listing Provided By
Premier Midwest Realty, INC
