

12908 Timber Wood Circle, Plainfield, Illinois 60585


$730,000
|
For Sale
|
|
| Status: | New |
| Sqft: | 3,100 |
| Cost/Sqft: | $235 |
| Beds: | 4 |
| Baths: | 5 |
| Year Built: | 2010 |
| Property Taxes: | $15,165 |
| Lot Size: | 0,23 |
Description
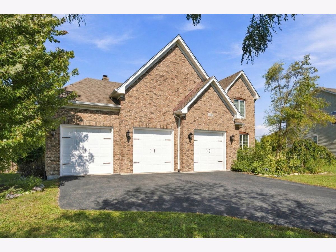
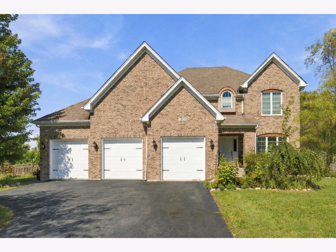
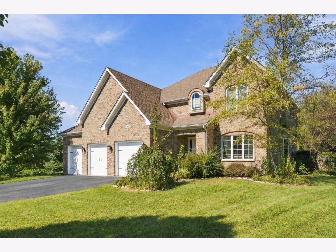
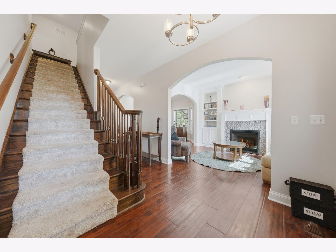
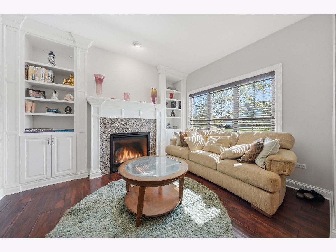
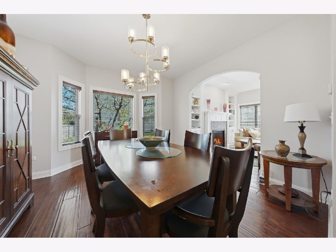
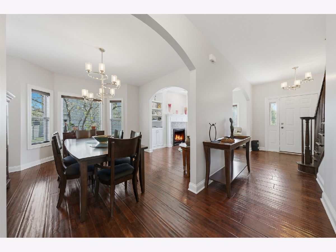
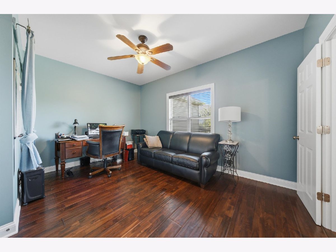
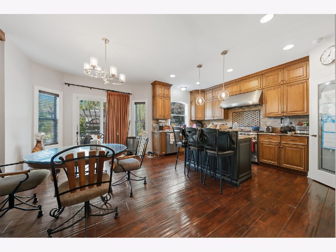
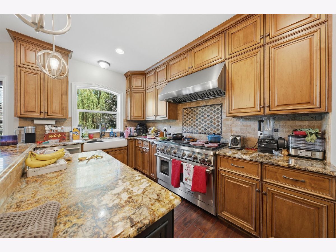
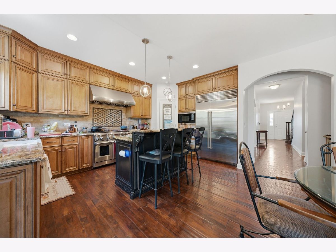
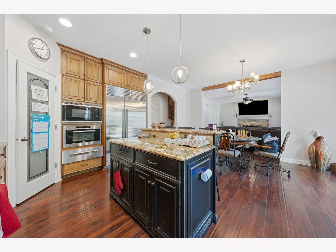
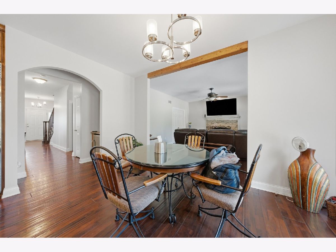
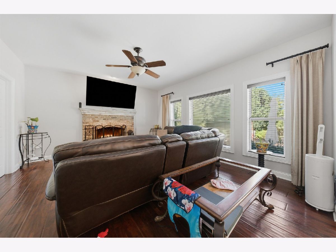
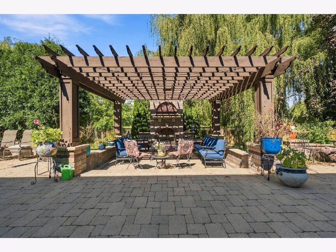
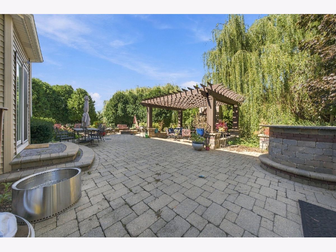
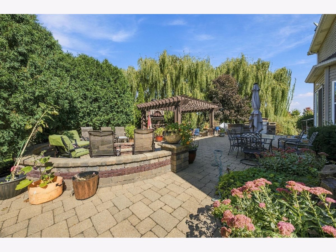
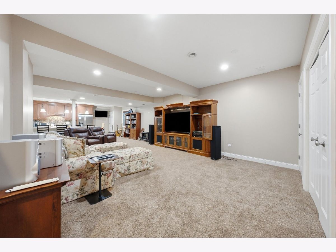
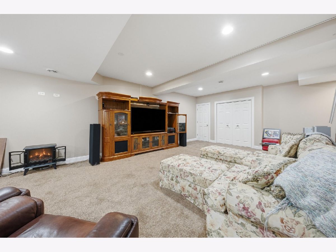
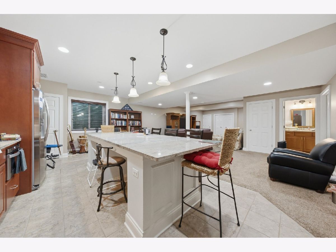
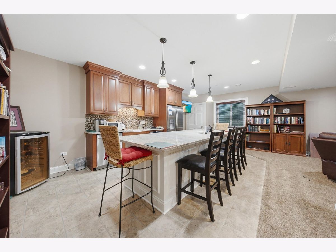
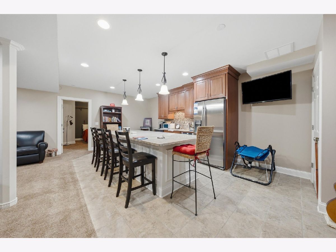
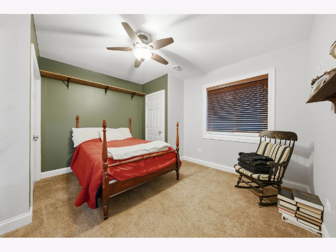
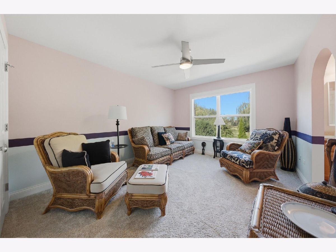
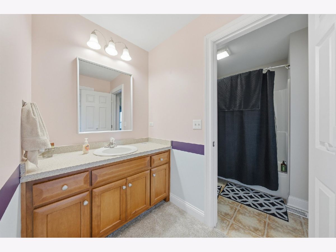
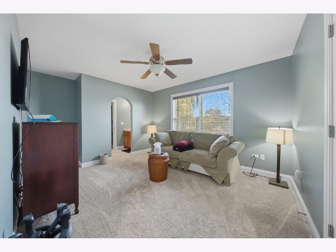
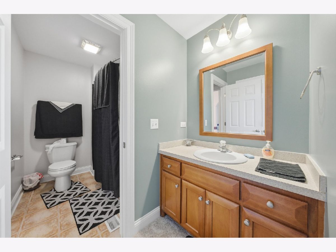
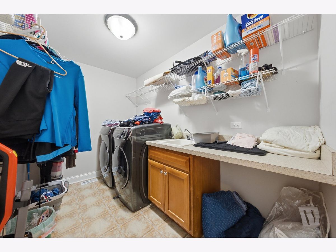
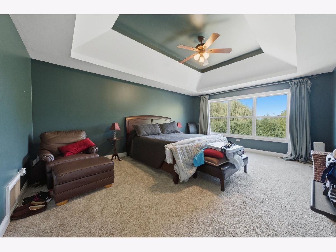
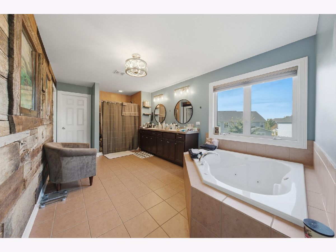
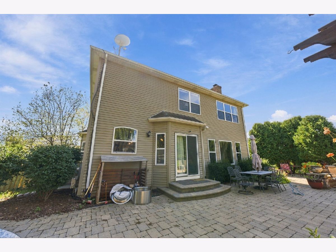
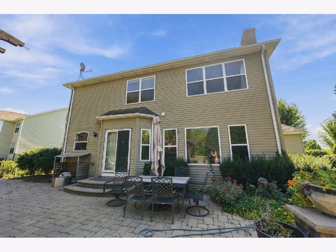
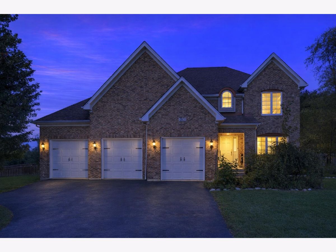
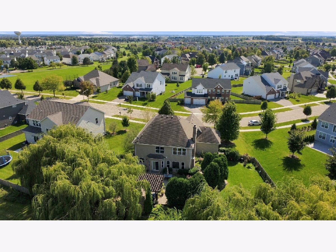
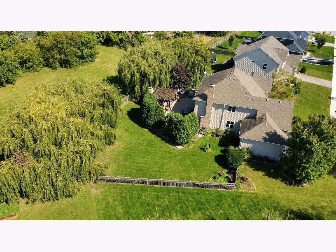
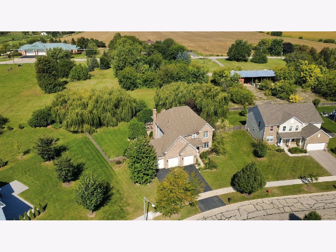
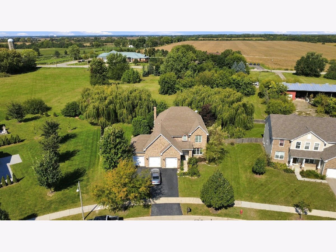
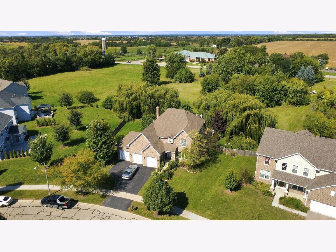
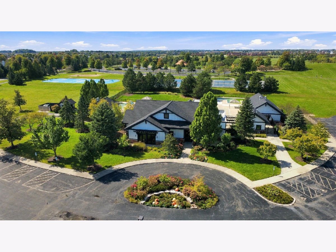
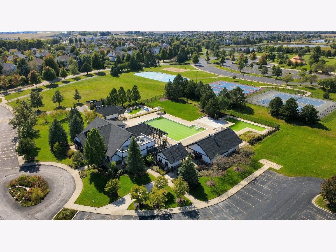
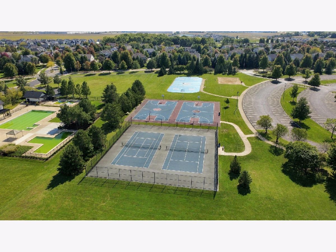
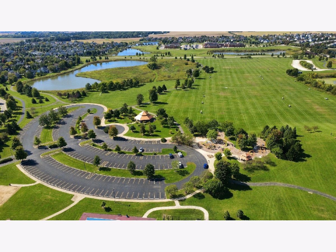
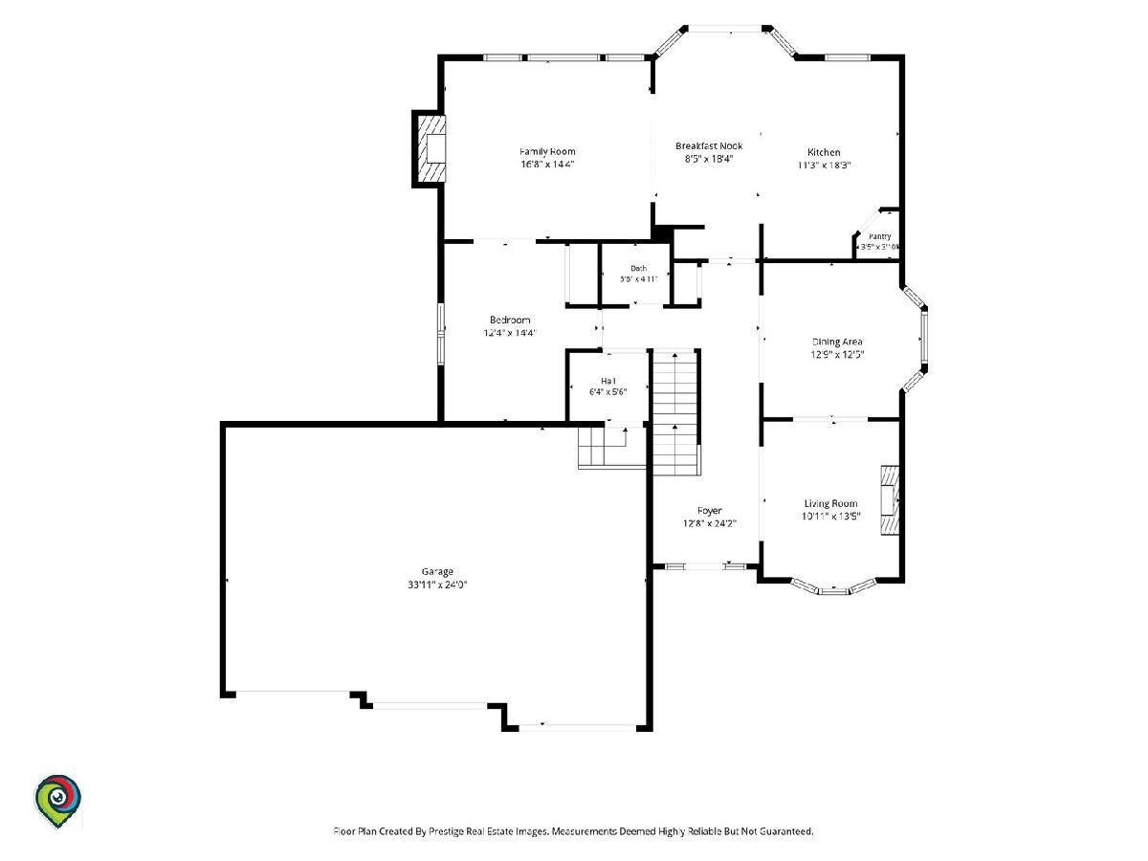
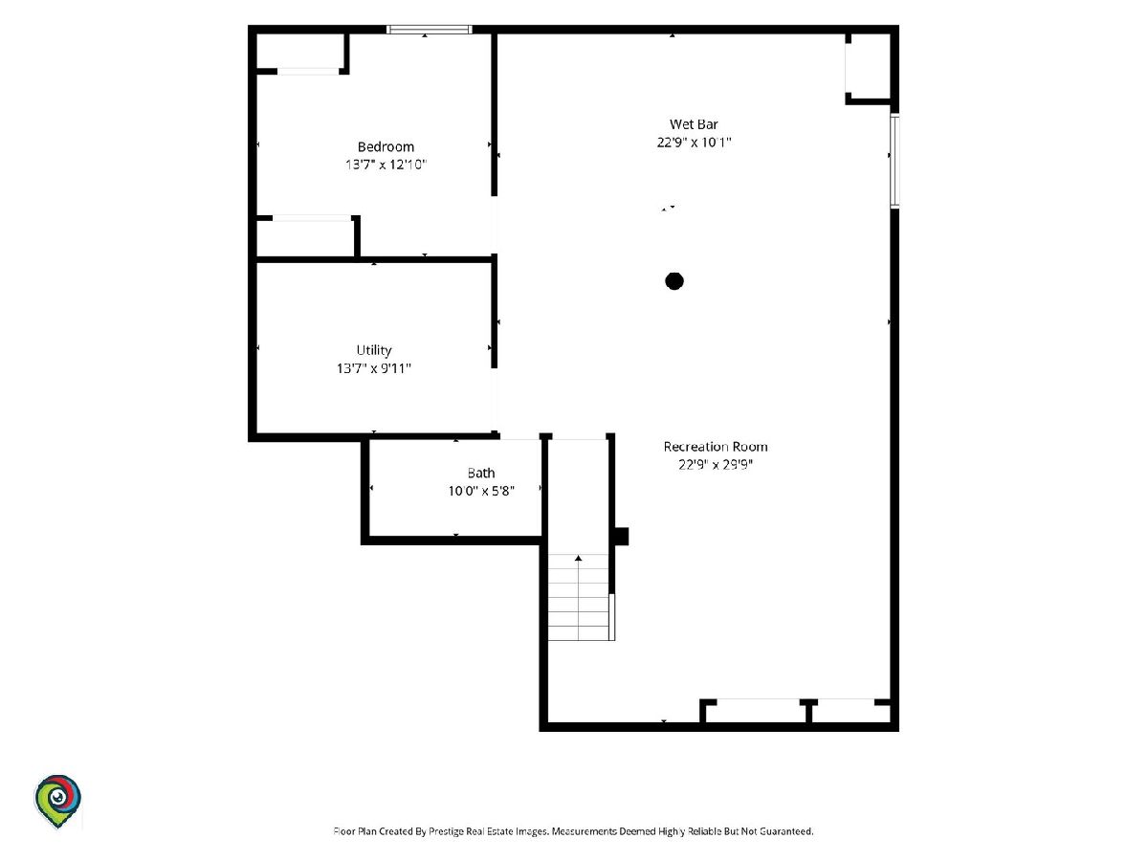
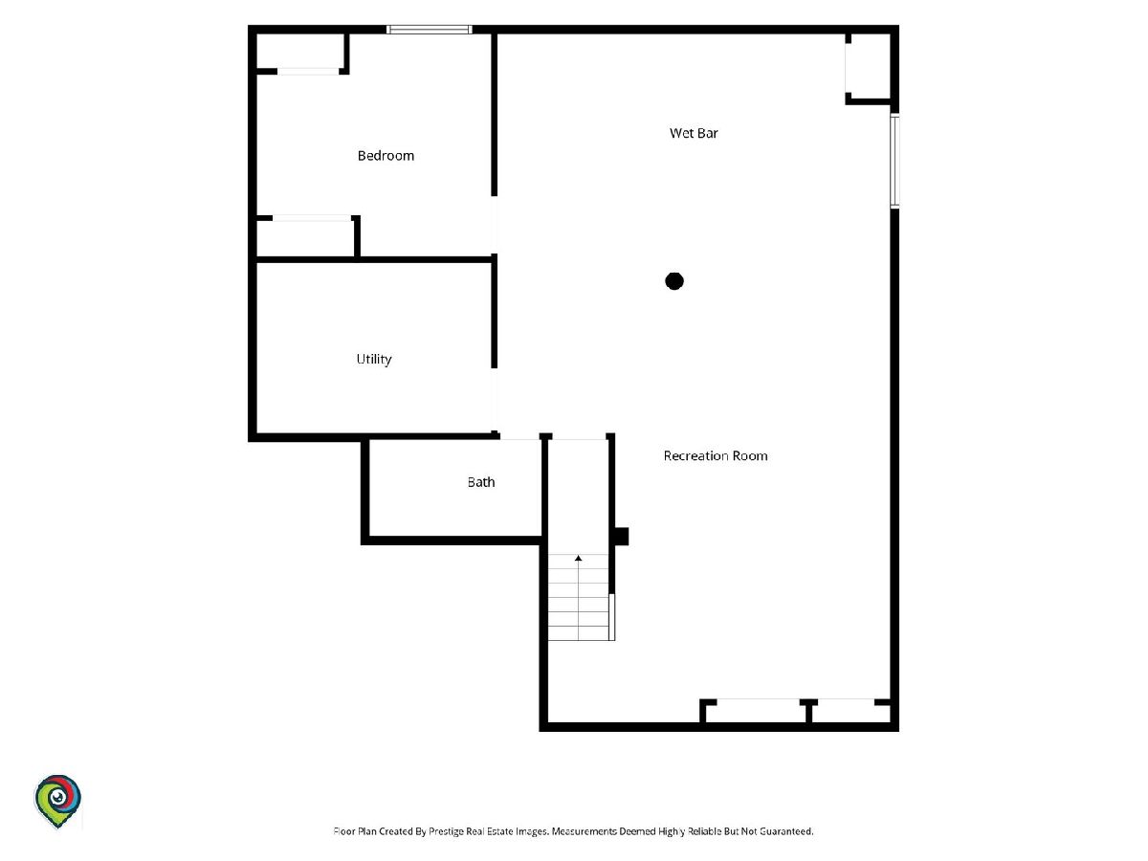
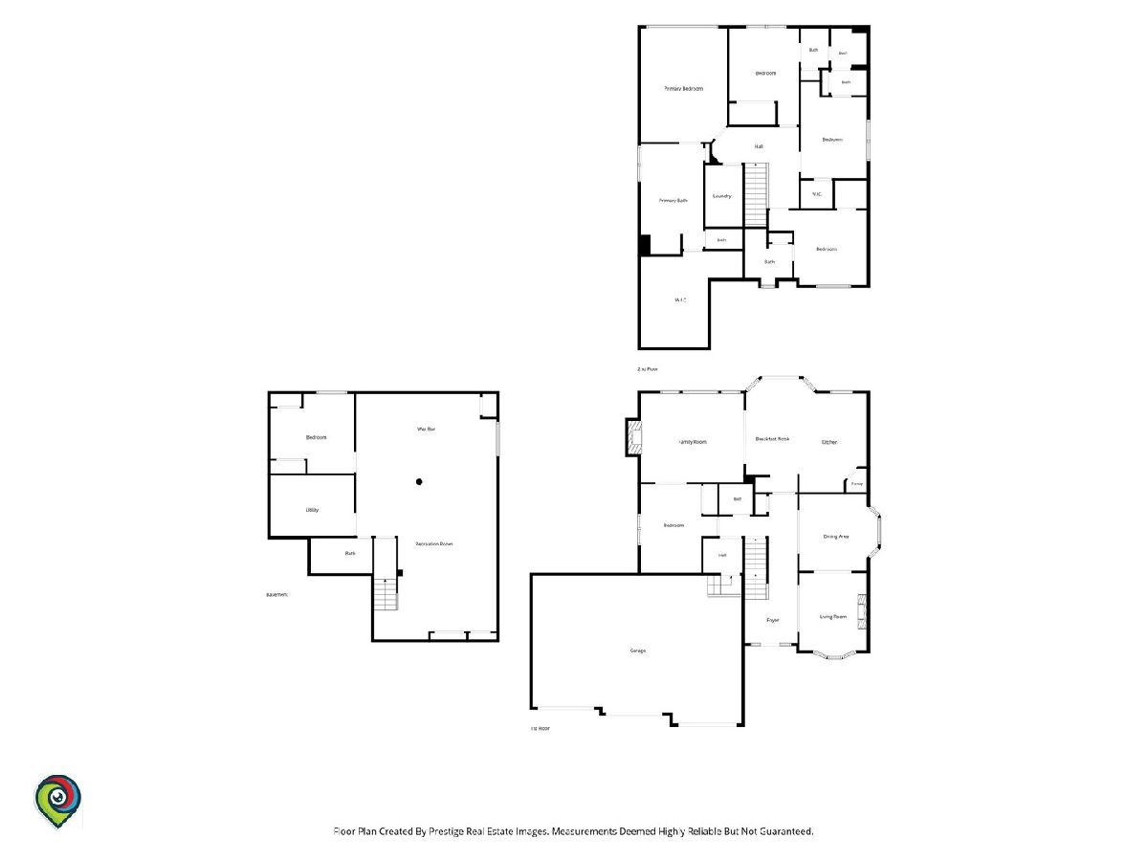
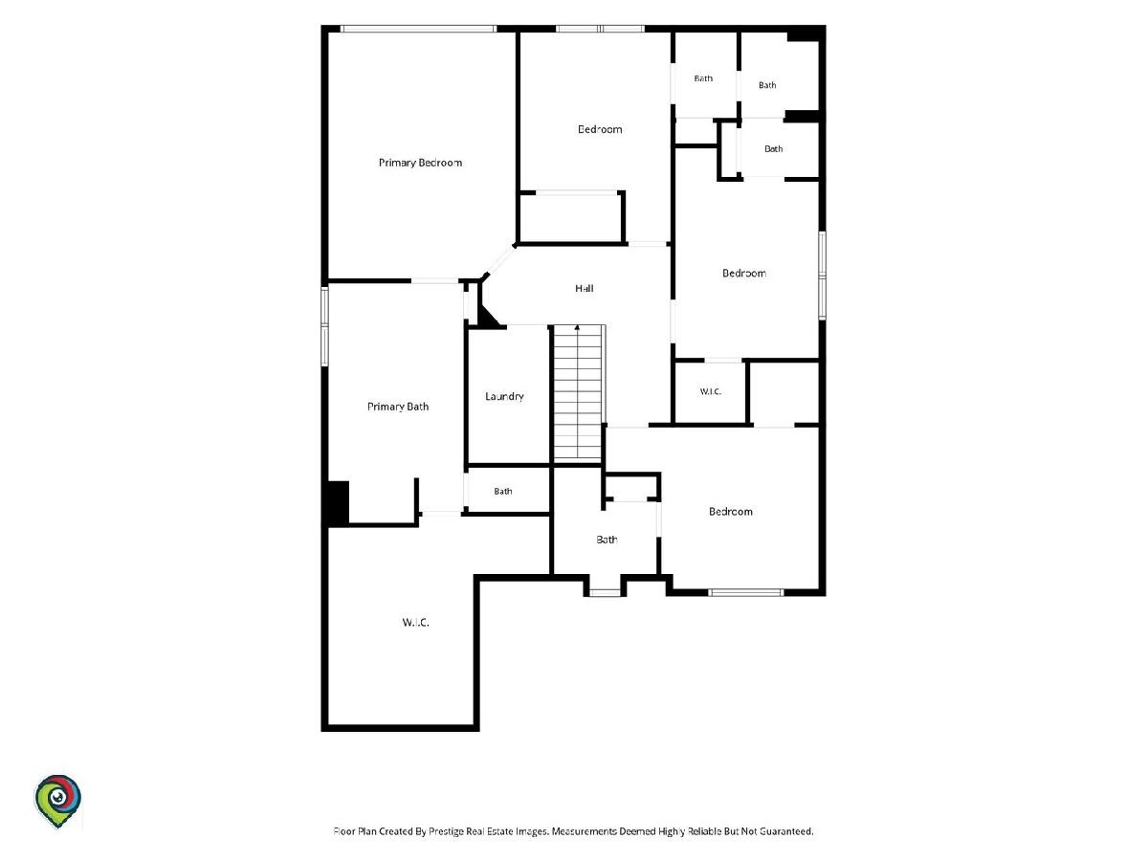
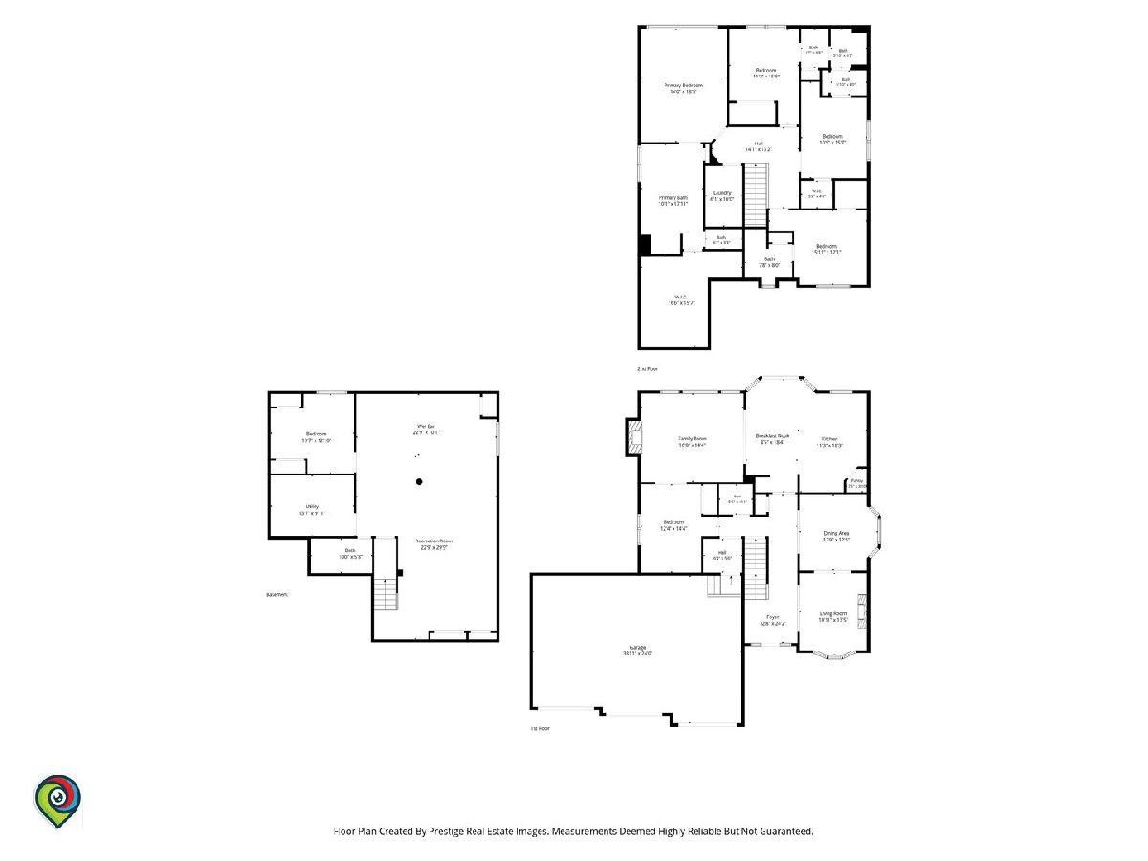
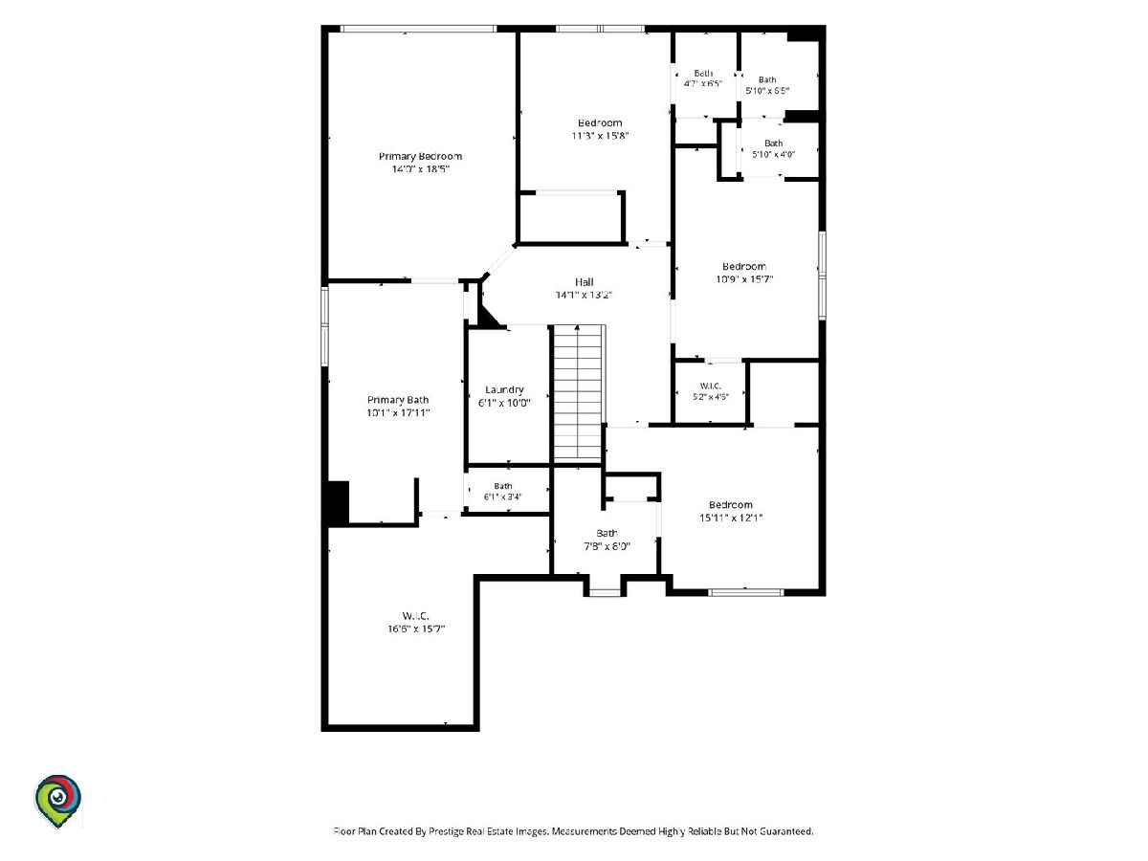
Luxury, craftsmanship, and resort-style living come together at 12908 Timber Wood Circle in sought-after Grande Park. Built by DJK Custom Homes, this exceptional residence offers approximately 4,467 finished square feet of thoughtfully designed living and entertaining space, including a professionally finished basement. Rich millwork and quality finishes create warmth throughout, while the impressive floor plan features a private main-level office, mudroom, two indoor fireplaces, second-floor laundry, and an en-suite or semi-en-suite bath arrangement for every bedroom. At the heart of the home is a chef-inspired kitchen featuring Brakur cabinetry, granite countertops, a spacious pantry, Sub-Zero refrigerator, Wolf range/oven, steamer oven, warming drawer, microwave, and Bosch dishwasher. The primary suite provides a true retreat highlighted by an incredible 15' x 11' walk-in closet. The finished basement expands the possibilities with a spacious recreation/family room, entertainer's kitchen, bedroom, full bath, and additional unfinished storage. Step outside and the experience reaches another level. The professionally landscaped backyard was designed for unforgettable entertaining, featuring an expansive brick paver patio, pergola-covered gas-start fireplace, built-in fire pit, tranquil water feature, built-in gas grill with granite serving area, accent lighting, and an in-ground sprinkler system. A 3-car garage and Grande Park's clubhouse, pools, parks, tennis courts, lakes, and other community amenities complete the package. Located within Oswego Community Unit School District 308, this is more than a beautiful home-it's an indoor-outdoor lifestyle that's difficult to duplicate. This home qualifies for up to $16,000 through the HOPER Homebuyer Program! Schedule your private showing and experience it for yourself!
Property Specifics
| Single Family | |
| — | |
| Traditional | |
| 2010 | |
| Finished, Full | |
| 1,369 (1,369 finished) | |
| Brick | |
| Asphalt | |
| JASMINE | |
| No | |
| 0.23 |
| Kendall | |
| Grande Park | |
| 1250 / Annual | |
| Insurance, Clubhouse, Pool | |
| Lake Michigan | |
| Public Sewer | |
| Central Air | |
| Gas, Forced Air | |
| 12798166 | |
| 0336101004 |
Nearby Schools
| NAME: | DISTRICT: | DISTANCE: | |
|---|---|---|---|
|
Grade School
Grande Park Elementary School |
308 | — | |
|
Middle School
Murphy Junior High School |
308 | Not in DB | |
|
High School
Oswego East High School |
308 | Not in DB | |
Room Specifics
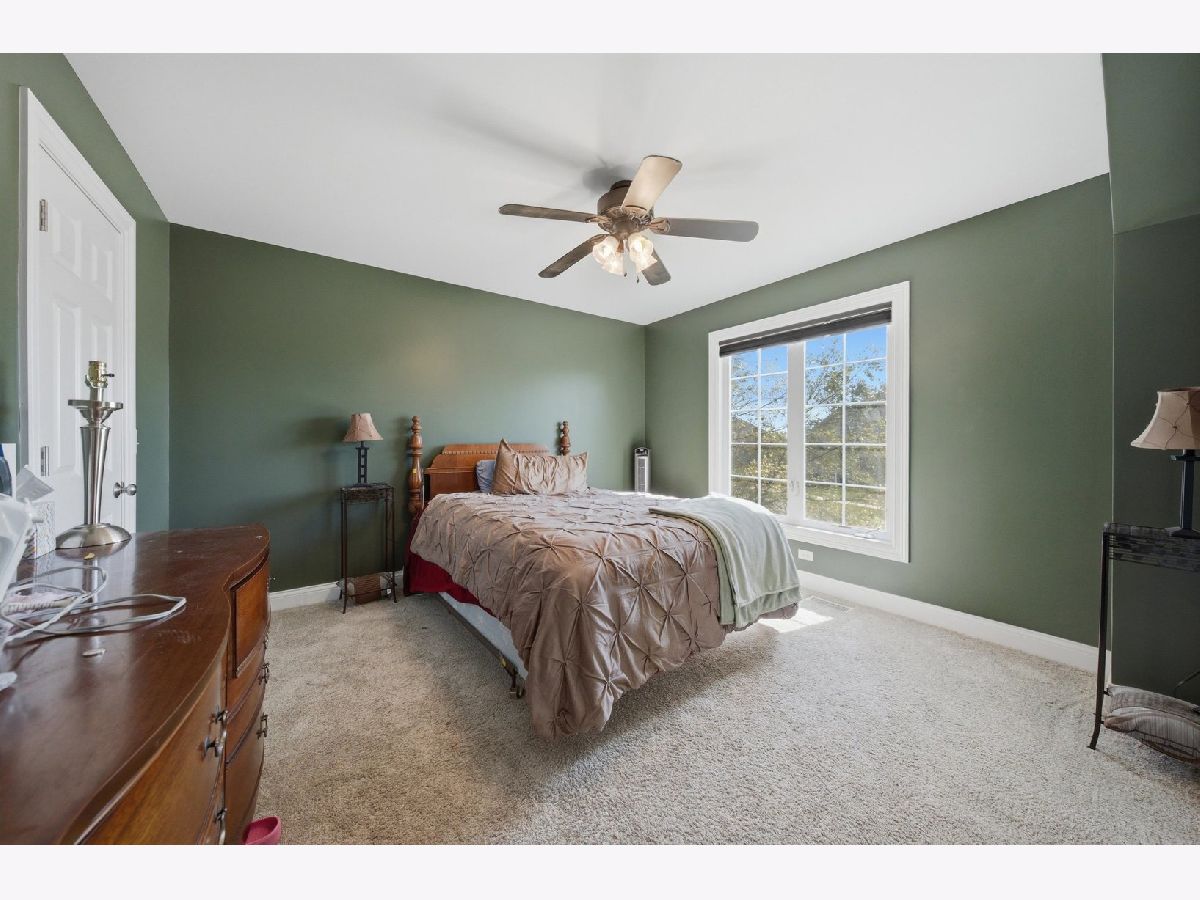
Total Bedrooms: 5
Bedrooms Above Ground: 4
Bedrooms Below Ground: 1
Dimensions: 19X13
Floor Type: Carpet
Dimensions: 13X11
Floor Type: Carpet
Dimensions: 13X11
Floor Type: Carpet
Dimensions: 12X12
Floor Type: Carpet
Full Bathrooms: 5
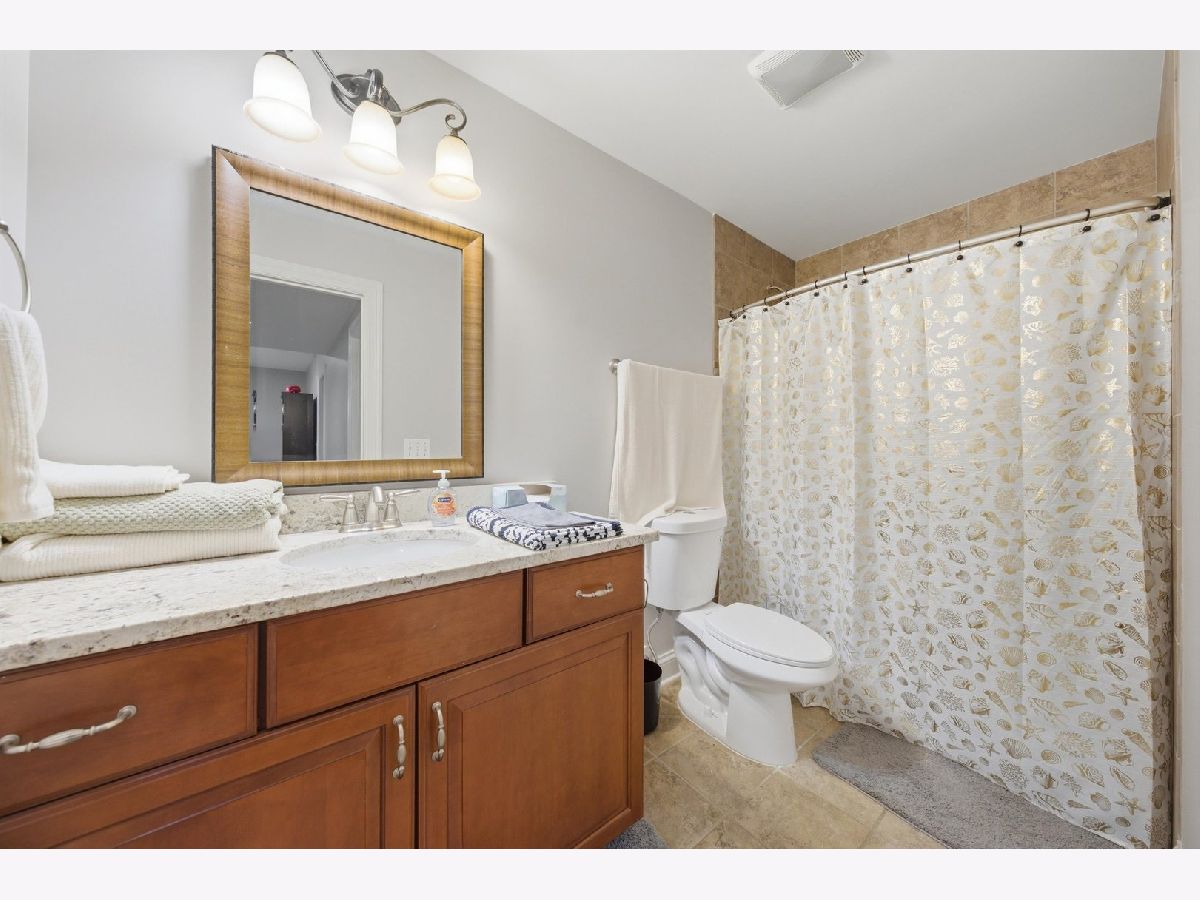
Bathroom Amenities: Separate Shower, Double Sink, Soaking Tub
Bathroom in Basement: 1
Dimensions: 13X12
Floor Type: Hardwood
Dimensions: 14X8
Floor Type: Hardwood
Features: Eating Area-Table Space, Island, Pantry-Walk-in, Custom Cabinetry, Granite Counters
Dimensions: 10X8
Floor Type: —
Dimensions: 14X12
Floor Type: Hardwood
Dimensions: 17X15
Floor Type: Hardwood
Rooms: Bedroom 5, Office, Recreation Room
Name: Bedroom 5
Dimensions: 13X13
Floor Type: Carpet
Name: Office
Dimensions: 11X11
Floor Type: Hardwood
Name: Recreation Rm
Dimensions: 23X23
Floor Type: Carpet
Name: Bar/Entertainment
Dimensions: 28X10
Floor Type: Ceramic Tile
Other Specifics
| 3 | |
| Concrete Perimeter | |
| Asphalt, Garage Door Opener, Garage Owned, Attached, Garage | |
| Upper Level | |
| Carpet | |
| Patio | |
| Fenced | |
| Outdoor Kitchen, Pergola | |
| Hot Tub, Outdoor Grill, Fire Pit, Lighting | |
| Landscaped, Mature Trees, Pie Shaped Lot | |
| 73X140X132X140 | |
| Dormer | |
| Full | |
| Dry Bar, Wet Bar, Built-in Features, Walk-In Closet(s), Special Millwork, Granite Counters, Pantry | |
| Double Oven, Microwave, Dishwasher, High End Refrigerator, Bar Fridge, Washer, Dryer, Disposal, Stainless Steel Appliance(s), Range Hood, Front Controls on Range/Cooktop, Oven | |
| Not in DB | |
| Clubhouse, Park, Pool, Tennis Court(s), Lake, Curbs, Sidewalks, Street Lights, Other | |
| — | |
| Wood Burning, Gas Starter |
Contact Agent
Contact Agent
Listing Provided By
Keller Williams Preferred Realty
