

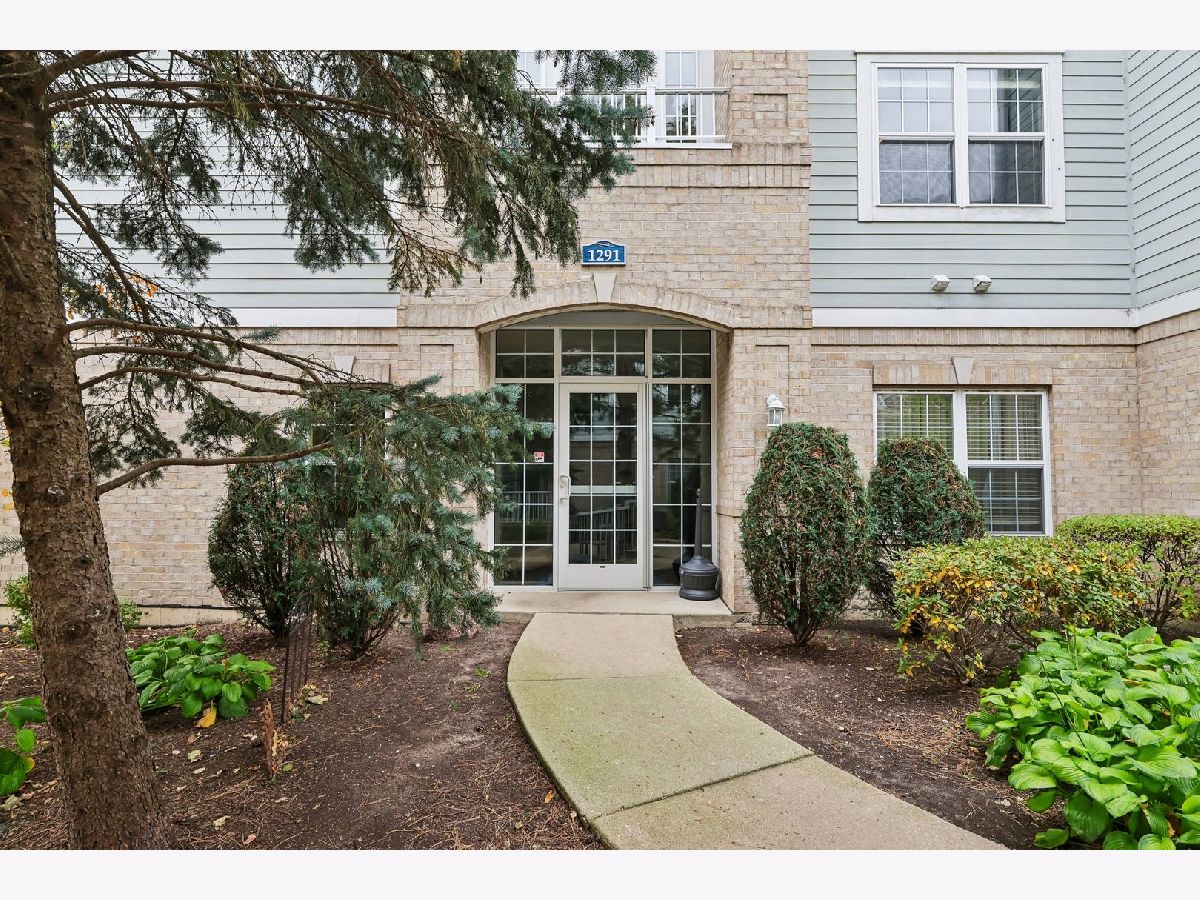
1291 Lake Street, Addison, Illinois 60101


$299,999
|
For Sale
|
|
| Status: | New |
| Sqft: | 1,199 |
| Cost/Sqft: | $250 |
| Beds: | 2 |
| Baths: | 2 |
| Year Built: | 2003 |
| Property Taxes: | $4,840 |
| Days On Market: | 0 |
| Lot Size: | 0,00 |
Description
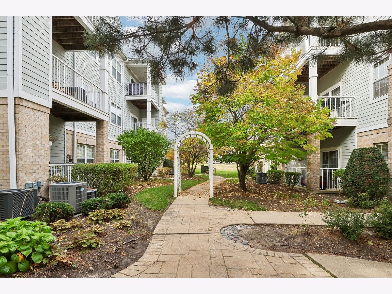
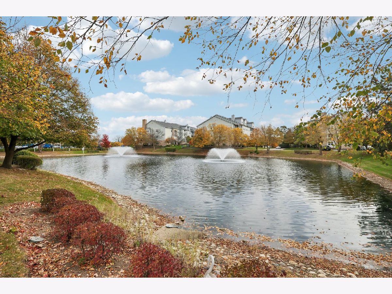
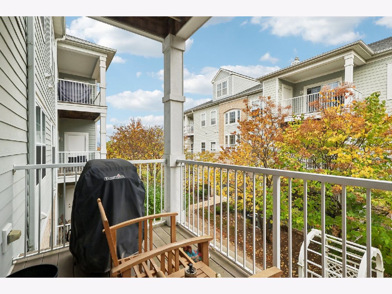
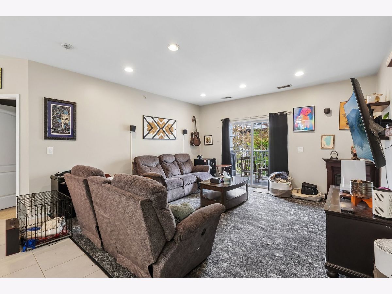
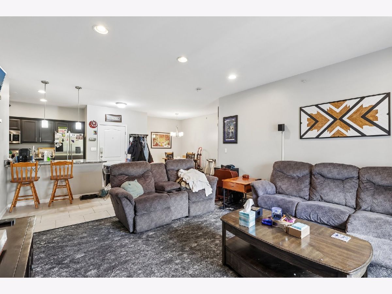
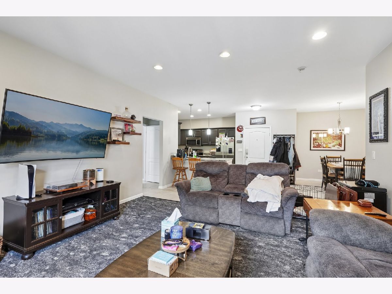
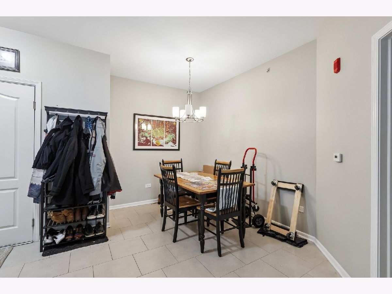
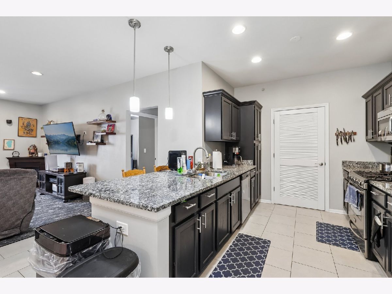
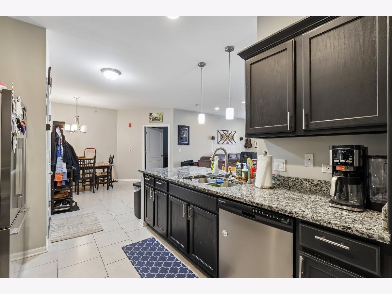
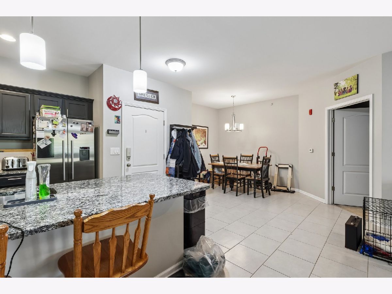
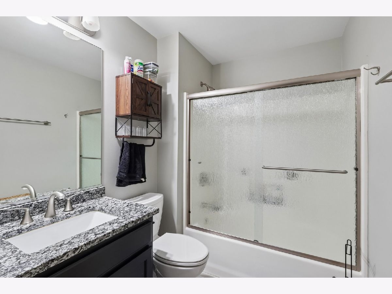
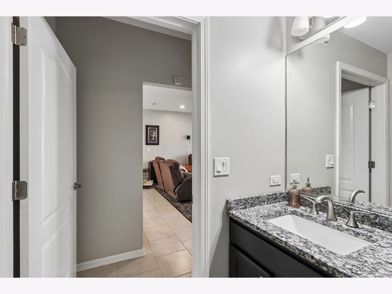
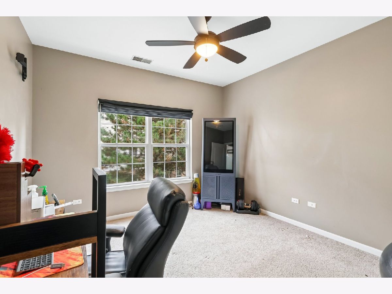
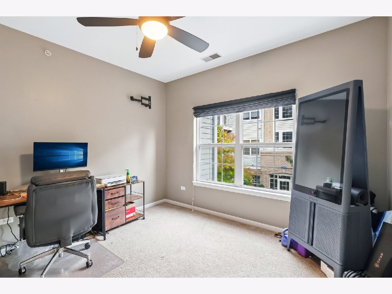
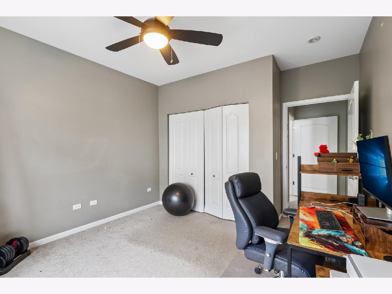
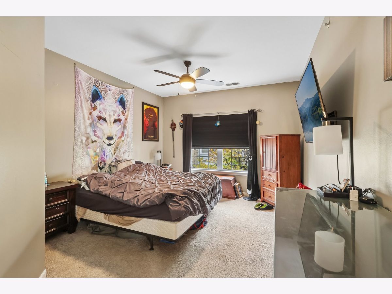
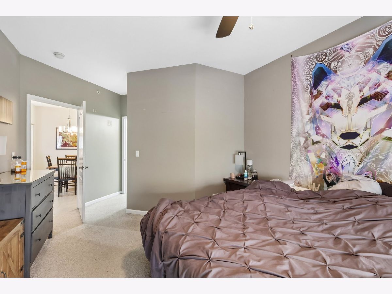
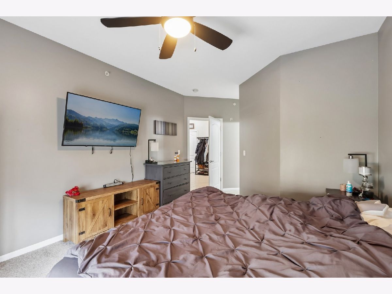
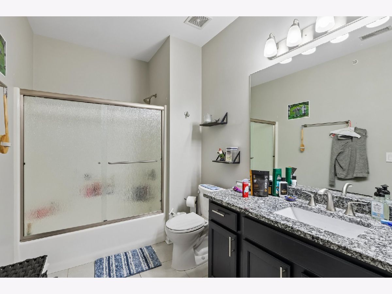
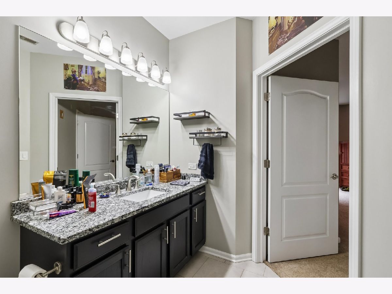
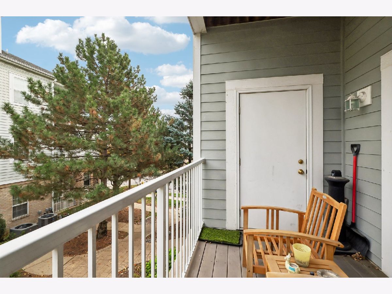
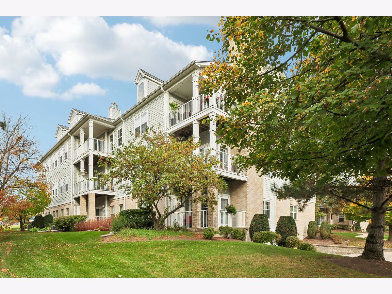
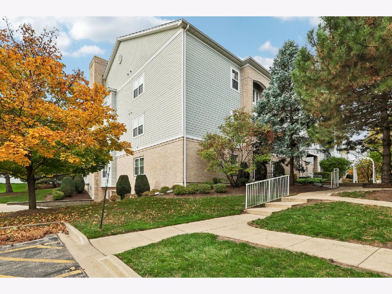
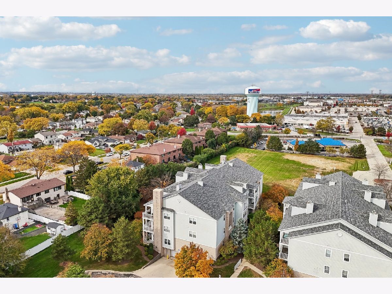
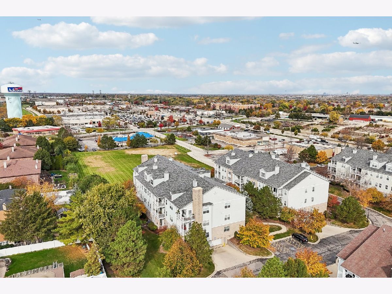
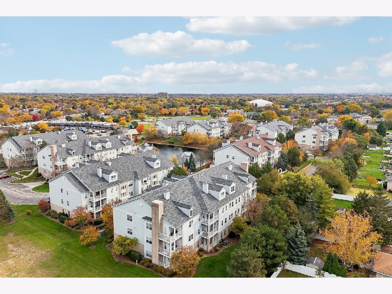
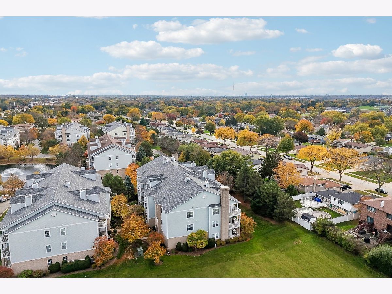
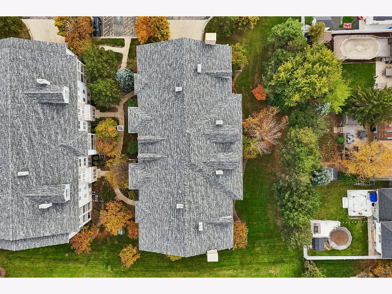
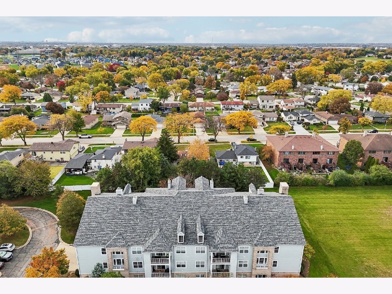
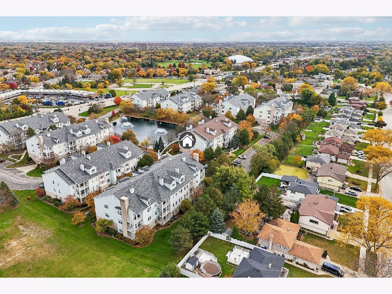
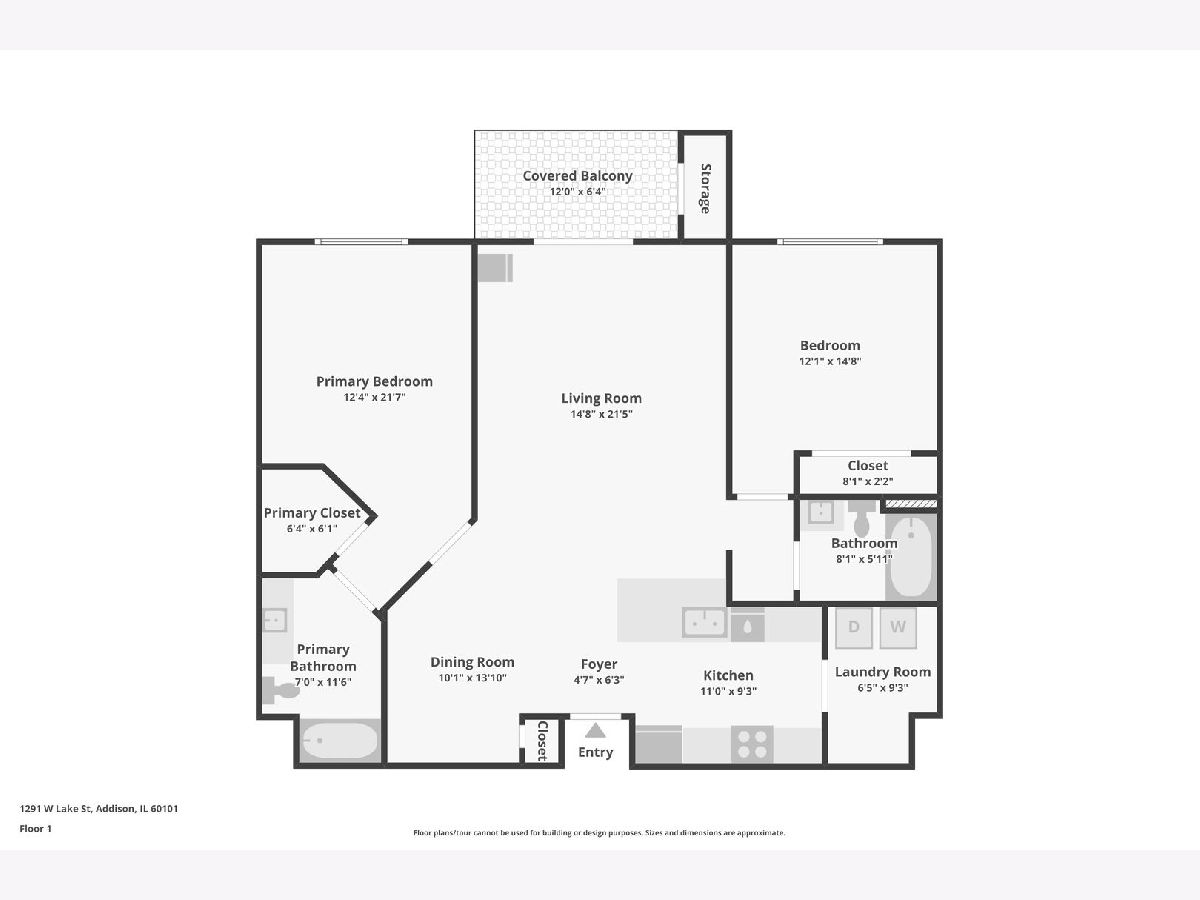
| 2026 HVAC & WATER HEATER | SPLIT-BEDROOM FLOOR PLAN | COVERED BALCONY | HEATED GARAGE PARKING | The living room, kitchen, & dining room flow together in this 2nd floor, 2-bed/2-bath home at Lakeview Place. Recessed lighting runs across the room, & a sliding glass door leads out to the balcony. The kitchen looks right into the living space, with dark cabinetry, granite counters, stainless appliances, & a breakfast bar. Just off the entry, the dining room has plenty of space for a full table. With the bedrooms on opposite sides of the home, everyone gets some privacy. The roomy primary suite includes a walk-in closet & a private bath, while the second bedroom has a full bath just outside the door. It works well as a guest room, office, or both. The big-ticket items are already taken care of, with a new HVAC system & water heater in 2026. Laundry has its own room off the kitchen, complete with a new 2026 dryer. Step out to the covered balcony to enjoy the treetops, then make use of the storage room right off it, where the added shelving stays. Outside, landscaped walkways wind through the community & past a pond with fountains. You'll have an assigned space in the heated garage, plus an elevator for easy trips with groceries. Centennial Park, shopping, restaurants, & a movie theater are all close by, & commuters can quickly reach Route 53, I-355, & I-290.
Property Specifics
| Condos/Townhomes | |
| 3 | |
| — | |
| 2003 | |
| None | |
| Vinyl Siding, Brick | |
| Asphalt | |
| — | |
| Pond | |
| — |
| — | |
| Lakeview Place | |
| 333 / Monthly | |
| Insurance, TV/Cable, Exterior Maintenance, Lawn Care, Scavenger, Snow Removal | |
| Public | |
| Public Sewer | |
| Central Air | |
| Gas, Forced Air | |
| 12526279 | |
| 0319214102 |
Nearby Schools
| NAME: | DISTRICT: | DISTANCE: | |
|---|---|---|---|
|
Grade School
Stone Elementary School |
4 | — | |
|
Middle School
Indian Trail Junior High School |
4 | Not in DB | |
|
High School
Addison Trail High School |
88 | Not in DB | |
Property History
| DATE: | EVENT: | PRICE: | SOURCE: |
|---|---|---|---|
| 5 Mar, 2015 | Sold | $160,000 | MRED MLS |
| 6 Feb, 2015 | Under contract | $169,900 | MRED MLS |
| 28 Aug, 2014 | Listed for sale | $169,900 | MRED MLS |
| 2 Nov, 2026 | Listed for sale | $299,999 | MRED MLS |
Room Specifics
Total Bedrooms: 2
Bedrooms Above Ground: 2
Bedrooms Below Ground: 0
Dimensions: 22X12
Floor Type: Carpet
Dimensions: 15X12
Floor Type: Carpet
Full Bathrooms: 2
Bathroom Amenities: —
Bathroom in Basement: —
Dimensions: 14X10
Floor Type: Ceramic Tile
Dimensions: 9X11
Floor Type: Ceramic Tile
Features: Eating Area-Breakfast Bar, Granite Counters
Dimensions: 9X6
Floor Type: —
Dimensions: 21X15
Floor Type: Carpet
Rooms: Walk In Closet
Name: Walk In Closet
Dimensions: 6X6
Floor Type: —
Other Specifics
| 1 | |
| — | |
| Garage Door Opener, Heated Garage, Garage Owned, Attached, Garage | |
| Washer Hookup, In Unit | |
| Carpet | |
| — | |
| Balcony | |
| Common Grounds, Landscaped | |
| COMMON | |
| — | |
| Full | |
| Storage, Walk-In Closet(s), Open Floorplan, Granite Counters | |
| Range, Microwave, Dishwasher, Refrigerator, Washer, Dryer, Disposal, Stainless Steel Appliance(s) | |
| Not in DB | |
| Sidewalks | |
| Elevator in Residence, Storage | |
| — |
Tax History
| Year | Property Taxes |
|---|---|
| 2015 | $3,405 |
| 2026 | $4,840 |
Contact Agent
Nearby Similar Homes

Nearby Sold Comparables

Contact Agent
Listing Provided By
Better Homes and Garden Real Estate Star Homes
