

1292 Linden Avenue, Palatine, Illinois 60074


$549,000
|
For Sale
|
|
| Status: | Price Change |
| Sqft: | 2,328 |
| Cost/Sqft: | $236 |
| Beds: | 3 |
| Baths: | 2 |
| Year Built: | 1972 |
| Property Taxes: | $10,498 |
| Days On Market: | 18 |
| Lot Size: | 0,23 |
Description
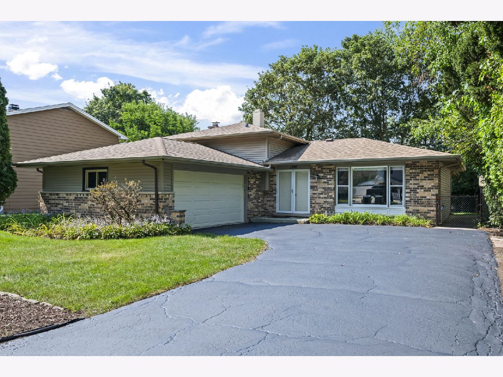
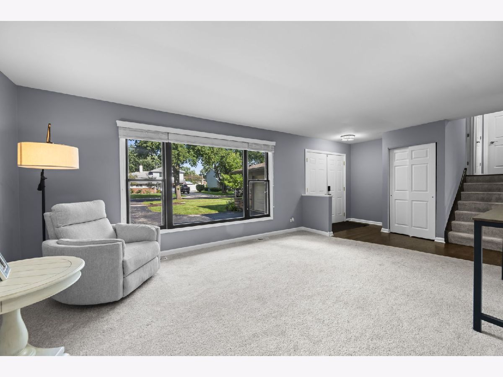
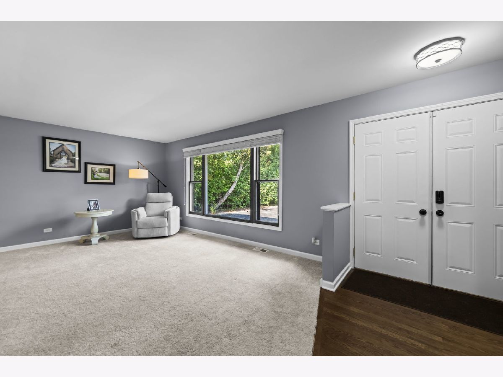
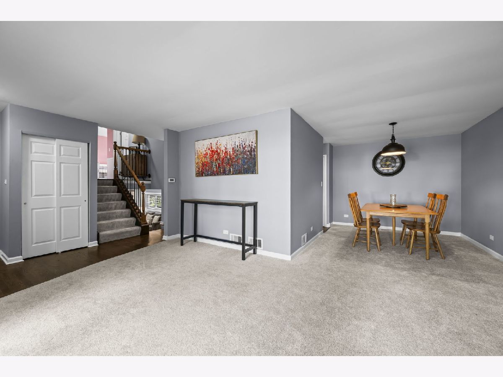
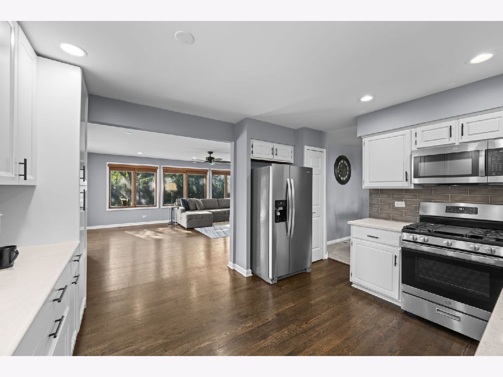
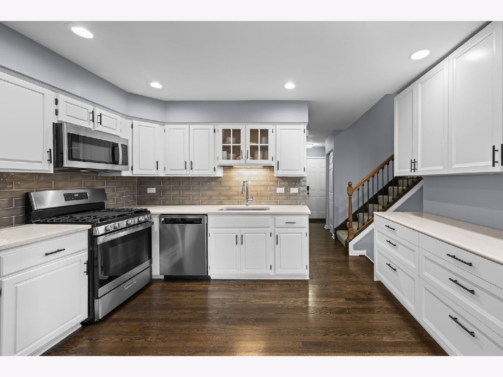
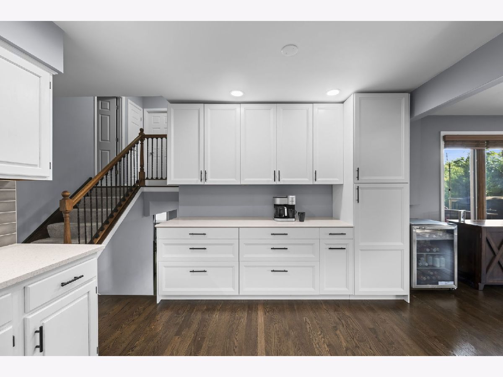
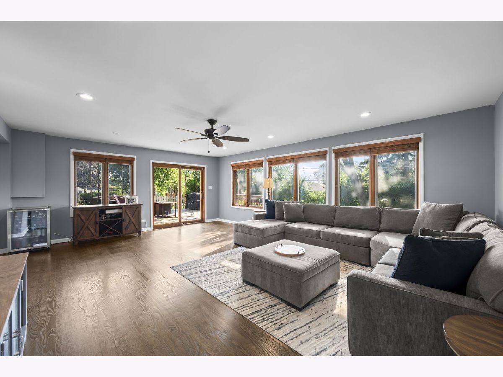
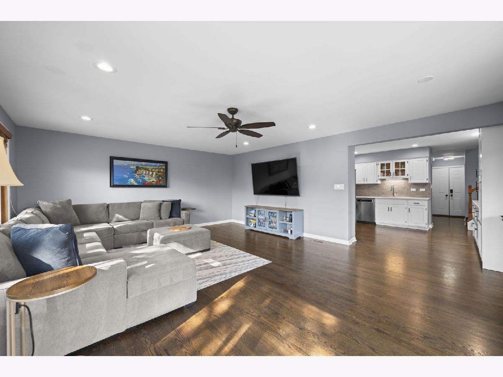
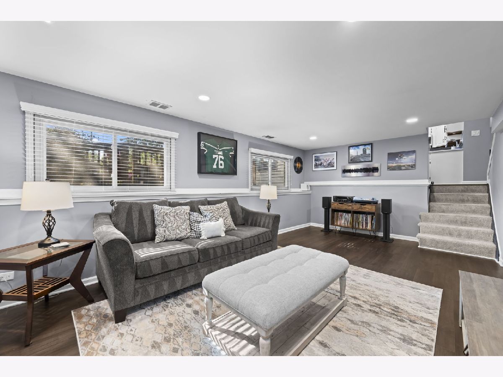
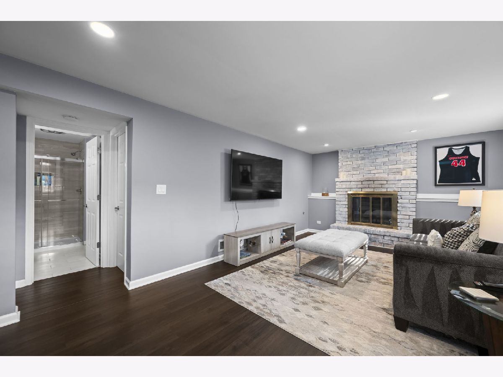
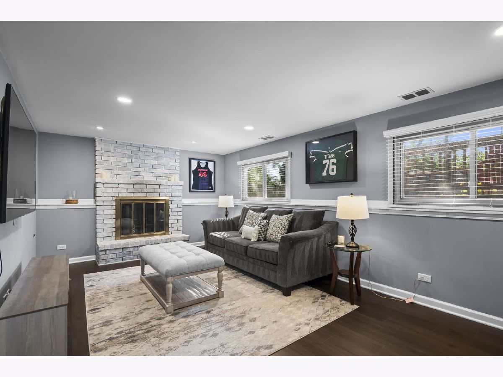
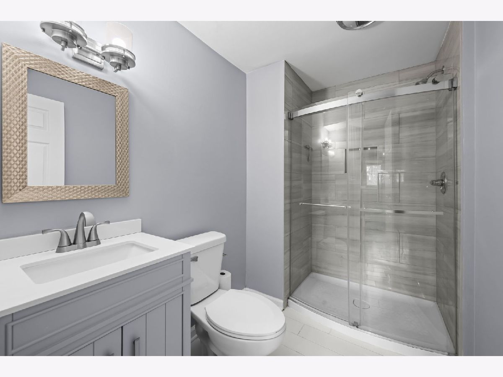
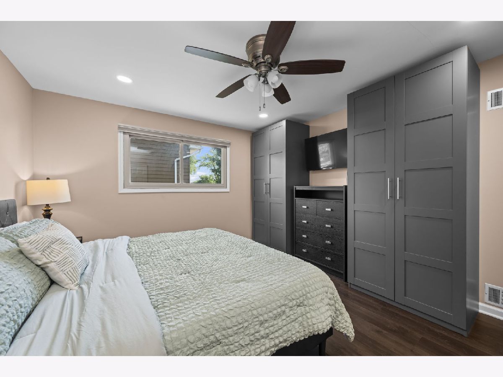
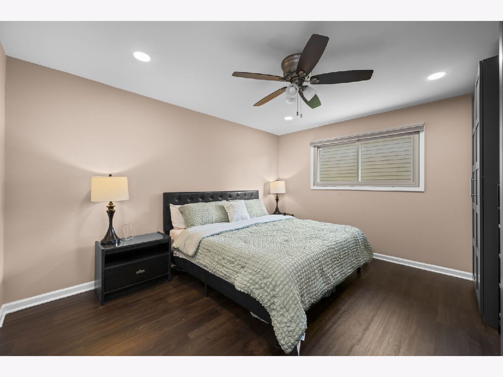
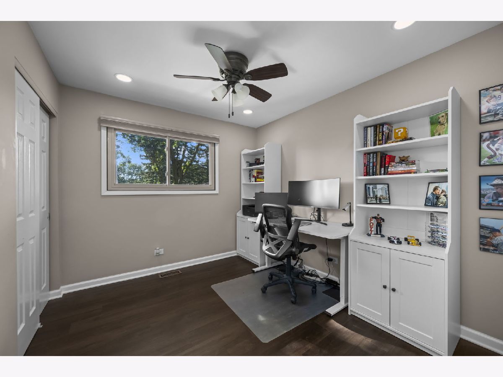
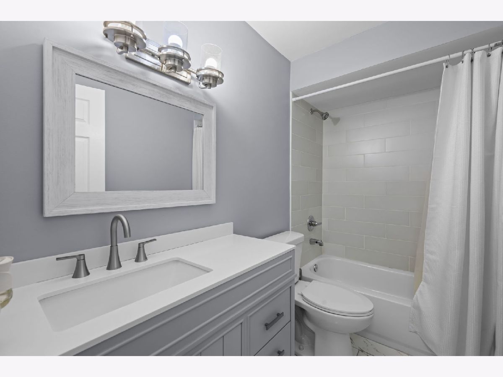
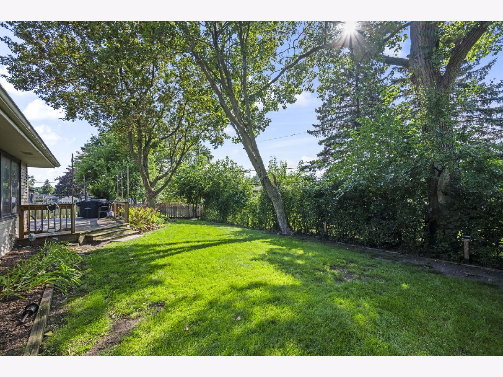
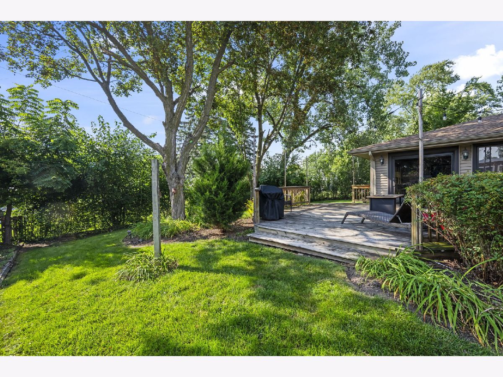
Welcome home to this bright and beautifully updated split-level, where natural light, spacious living, and effortless entertaining come together. Step inside and experience a spacious foyer, inviting living and dining rooms, an updated kitchen, and an exceptionally large family room located just off the kitchen-creating the perfect flow for hosting family and friends. Filled with an abundance of natural light, the family room is truly the heart of the home. Sliding doors lead directly to a massive deck and expansive yard, seamlessly extending the living space outdoors and making entertaining a breeze. Whether hosting a summer gathering or enjoying a quiet morning coffee, this versatile space is designed to be enjoyed year-round.The updated kitchen features crisp white cabinetry, gleaming granite countertops, stainless-steel appliances, and a stylish glass subway tile backsplash. A dedicated coffee bar/serving counter adds both charm and functionality, while generous cabinetry and ample counter space make everyday living and entertaining effortless. The spacious primary bedroom features custom closets offering exceptional storage and organization. Additional updates include remodeled bathrooms, fresh paint throughout, a new staircase railing with black wrought-iron posts, and all-new interior doors. The lower-level family room offers even more versatility, featuring an impressive white brick fireplace and abundant natural light. Perfect for a cozy retreat, media room, home office, playroom, or additional entertaining space, this level offers endless possibilities. With its inviting spaces, abundant natural light, seamless indoor-outdoor flow, and thoughtful updates throughout, this is a home where everyday living feels effortless, entertaining comes naturally, and every space invites you to gather, relax, and make lasting memories.
Property Specifics
| Single Family | |
| — | |
| — | |
| 1972 | |
| — | |
| — | |
| No | |
| 0.23 |
| Cook | |
| Ferndale Heights | |
| — / Not Applicable | |
| — | |
| — | |
| — | |
| 12745116 | |
| 02112010100000 |
Nearby Schools
| NAME: | DISTRICT: | DISTANCE: | |
|---|---|---|---|
|
Grade School
Virginia Lake Elementary School |
15 | — | |
|
Middle School
Winston Campus Middle School |
15 | Not in DB | |
|
High School
Palatine High School |
211 | Not in DB | |
Property History
| DATE: | EVENT: | PRICE: | SOURCE: |
|---|---|---|---|
| 29 Jun, 2007 | Sold | $325,000 | MRED MLS |
| 7 Jun, 2007 | Under contract | $348,900 | MRED MLS |
| — | Last price change | $349,900 | MRED MLS |
| 15 Feb, 2007 | Listed for sale | $364,900 | MRED MLS |
| 19 Apr, 2024 | Sold | $440,076 | MRED MLS |
| 26 Mar, 2024 | Under contract | $415,000 | MRED MLS |
| 21 Mar, 2024 | Listed for sale | $415,000 | MRED MLS |
| — | Last price change | $559,900 | MRED MLS |
| 27 Aug, 2026 | Listed for sale | $559,900 | MRED MLS |
Room Specifics
Total Bedrooms: 3
Bedrooms Above Ground: 3
Bedrooms Below Ground: 0
Dimensions: —
Floor Type: —
Dimensions: —
Floor Type: —
Full Bathrooms: 2
Bathroom Amenities: Separate Shower
Bathroom in Basement: 0
Rooms: —
Basement Description: —
Other Specifics
| 2 | |
| — | |
| — | |
| — | |
| — | |
| 10050 | |
| — | |
| — | |
| — | |
| — | |
| Not in DB | |
| — | |
| — | |
| — | |
| — |
Tax History
| Year | Property Taxes |
|---|---|
| 2007 | $5,255 |
| 2024 | $9,738 |
| — | $10,498 |
Contact Agent
Contact Agent
Listing Provided By
HomeSmart Connect LLC
