

12930 Platte Trail, Plainfield, Illinois 60585


$698,000
|
For Sale
|
|
| Status: | New |
| Sqft: | 2,564 |
| Cost/Sqft: | $272 |
| Beds: | 3 |
| Baths: | 3 |
| Year Built: | 2025 |
| Property Taxes: | $948 |
| Days On Market: | 5 |
| Lot Size: | 0,00 |
Description
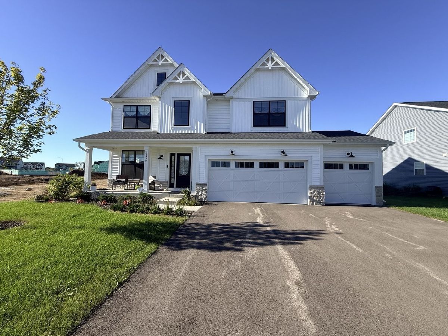
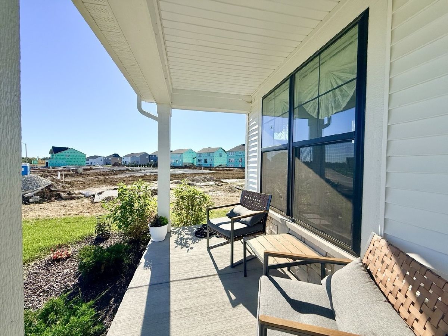
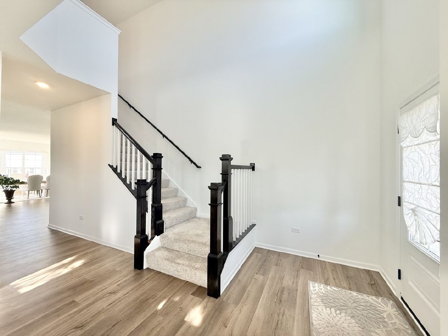
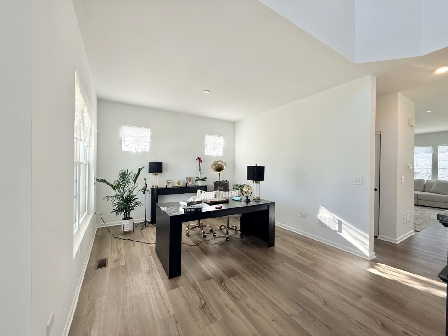
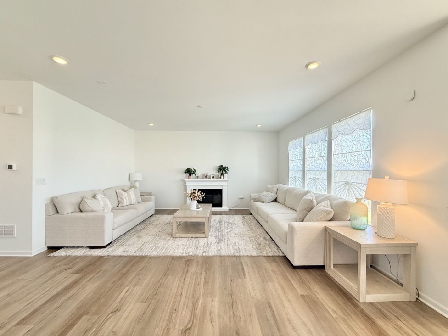
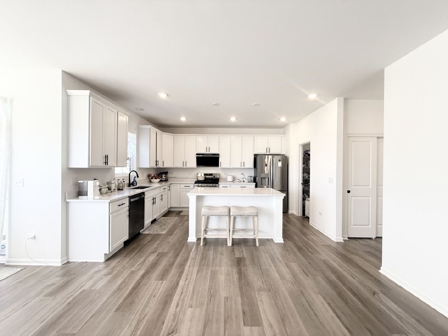
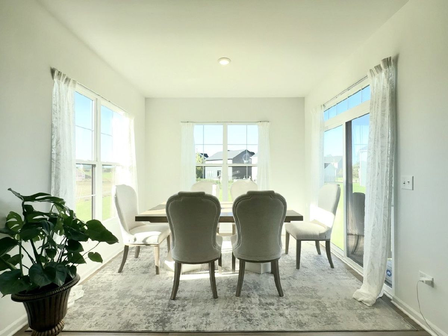
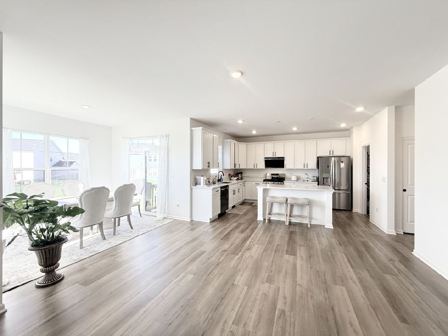
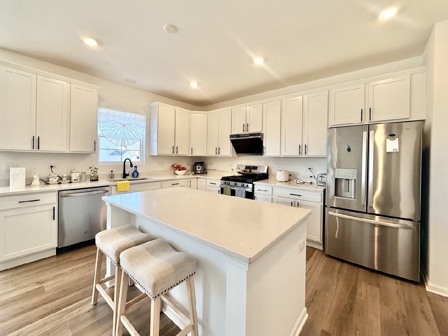
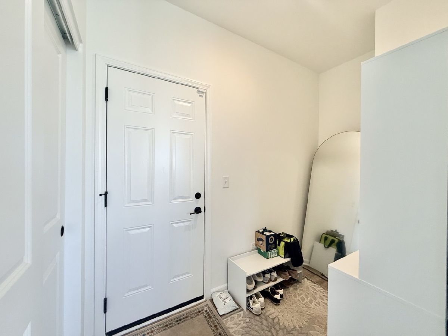
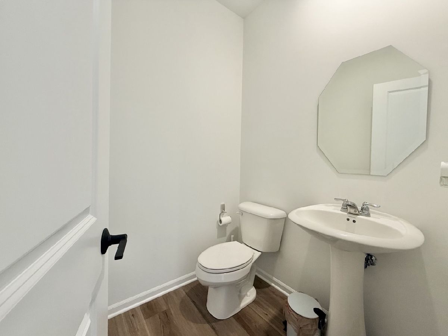
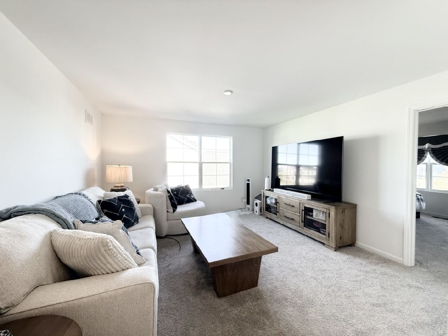
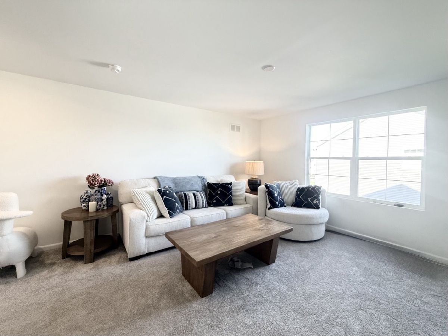
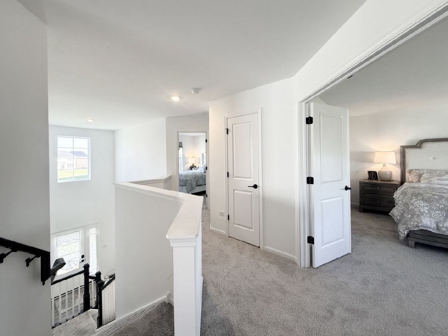
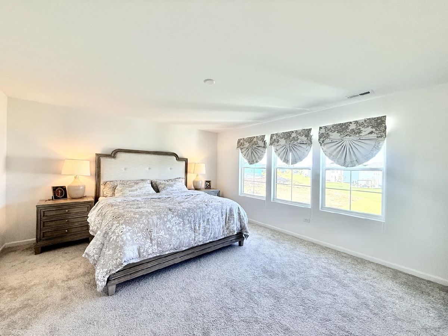
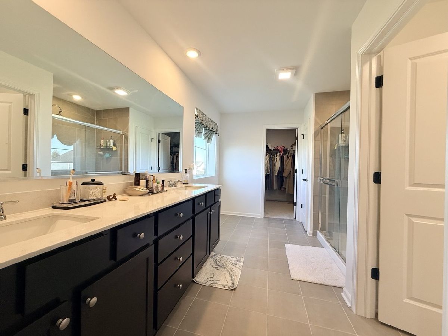
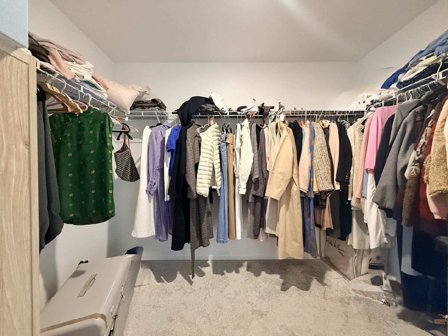
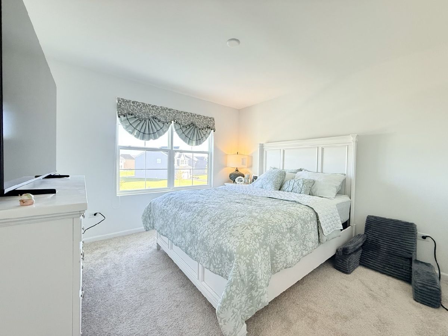
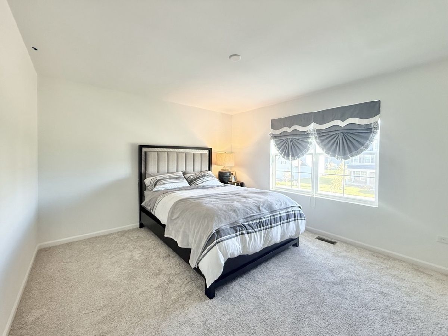
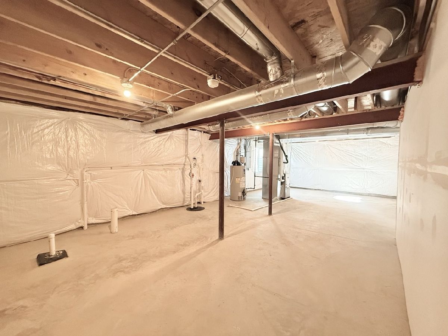
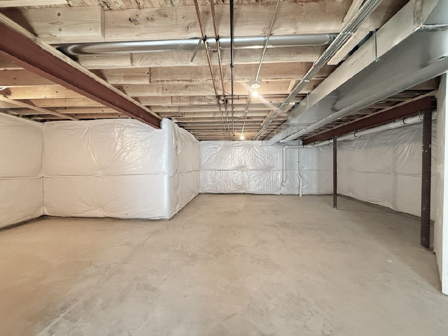
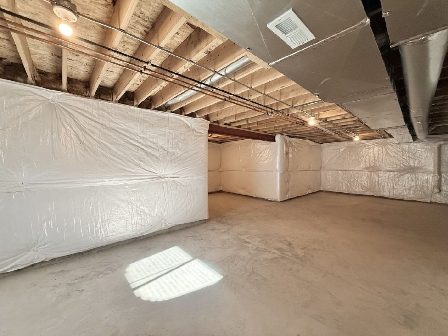
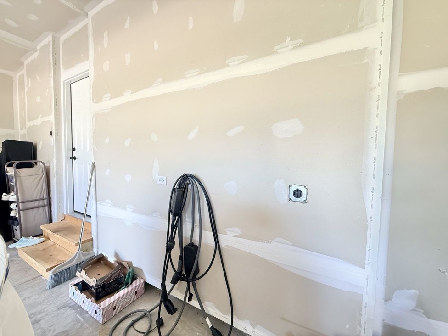
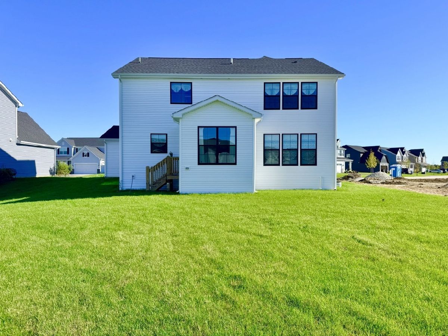
Welcome to this beautifully designed 2,564 sq. ft. home in Riverstone, offering 3 bedrooms, 2.5 bathrooms, a full basement, and a 3-car garage with an EV charger. With an open layout and generous living spaces, this home is ideal for comfortable everyday living and entertaining. The welcoming 2-story foyer opens to a versatile flex room that can be used as a home office, playroom, exercise room, or additional living space. The main level features an open-concept layout connecting the family room, breakfast area, kitchen, and mudroom. The spacious kitchen offers plenty of workspace, a large center island with seating, and an inviting morning room-a perfect spot for casual dining or enjoying your morning coffee. Upstairs, you'll find a generous loft, two spacious secondary bedrooms, and a private owner's suite. The owner's suite spans the rear of the home and features a large bedroom and an en-suite bathroom with a dual-sink vanity and tiled shower. The full basement with bathroom rough-in provides abundant storage and excellent potential for a recreation room, home gym, or additional living space. The 3-car garage with a dedicated EV charger provides convenient charging for electric vehicles while offering plenty of room for additional storage. With its spacious floor plan, flexible living areas, full basement, 3-car garage, and EV charging capability, this Riverstone home offers the perfect combination of comfort, functionality, and modern convenience.
Property Specifics
| Single Family | |
| — | |
| — | |
| 2025 | |
| Unfinished, Bath/Stubbed, Full | |
| Vinyl Siding, Stone | |
| Asphalt | |
| DUNBAR-UF | |
| No | |
| — |
| Will | |
| Riverstone | |
| 66 / Monthly | |
| None | |
| Other | |
| Storm Sewer | |
| Central Air | |
| Gas | |
| 12796141 | |
| 0701342080110000 |
Nearby Schools
| NAME: | DISTRICT: | DISTANCE: | |
|---|---|---|---|
|
Grade School
Bess Eichelberger Elementary Sch |
202 | — | |
|
Middle School
John F Kennedy Middle School |
202 | Not in DB | |
|
High School
Plainfield East High School |
202 | Not in DB | |
Property History
| DATE: | EVENT: | PRICE: | SOURCE: |
|---|---|---|---|
| 10 Dec, 2025 | Sold | $599,990 | MRED MLS |
| 1 Nov, 2025 | Under contract | $599,990 | MRED MLS |
| — | Last price change | $619,990 | MRED MLS |
| 22 Aug, 2025 | Listed for sale | $686,380 | MRED MLS |
| 4 Oct, 2026 | Listed for sale | $0 | MRED MLS |
| 28 Oct, 2026 | Listed for sale | $698,000 | MRED MLS |
Room Specifics
Total Bedrooms: 3
Bedrooms Above Ground: 3
Bedrooms Below Ground: 0
Dimensions: 17X14
Floor Type: —
Dimensions: 14X12
Floor Type: —
Dimensions: 11X11
Floor Type: —
Full Bathrooms: 3
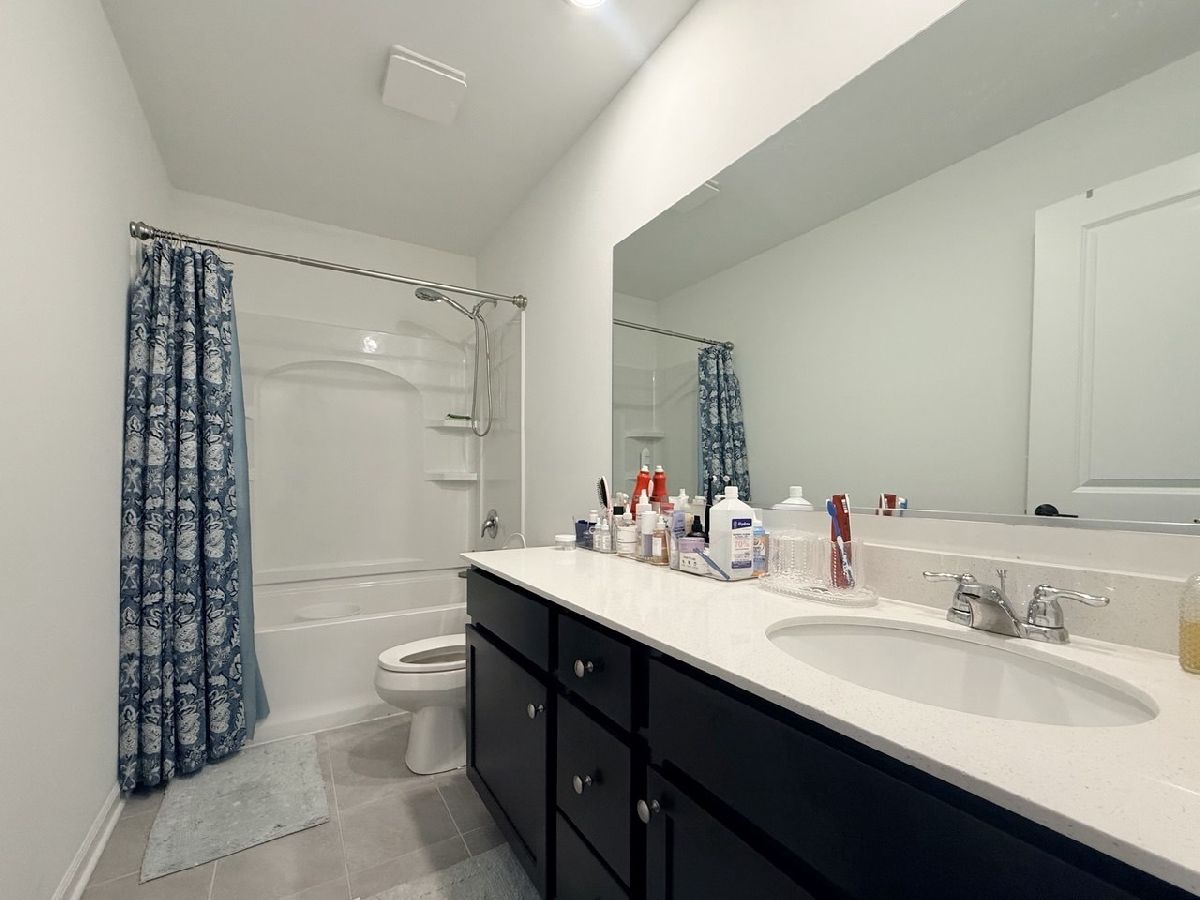
Bathroom Amenities: Separate Shower, Double Sink
Bathroom in Basement: 0
Dimensions: 15X12
Floor Type: —
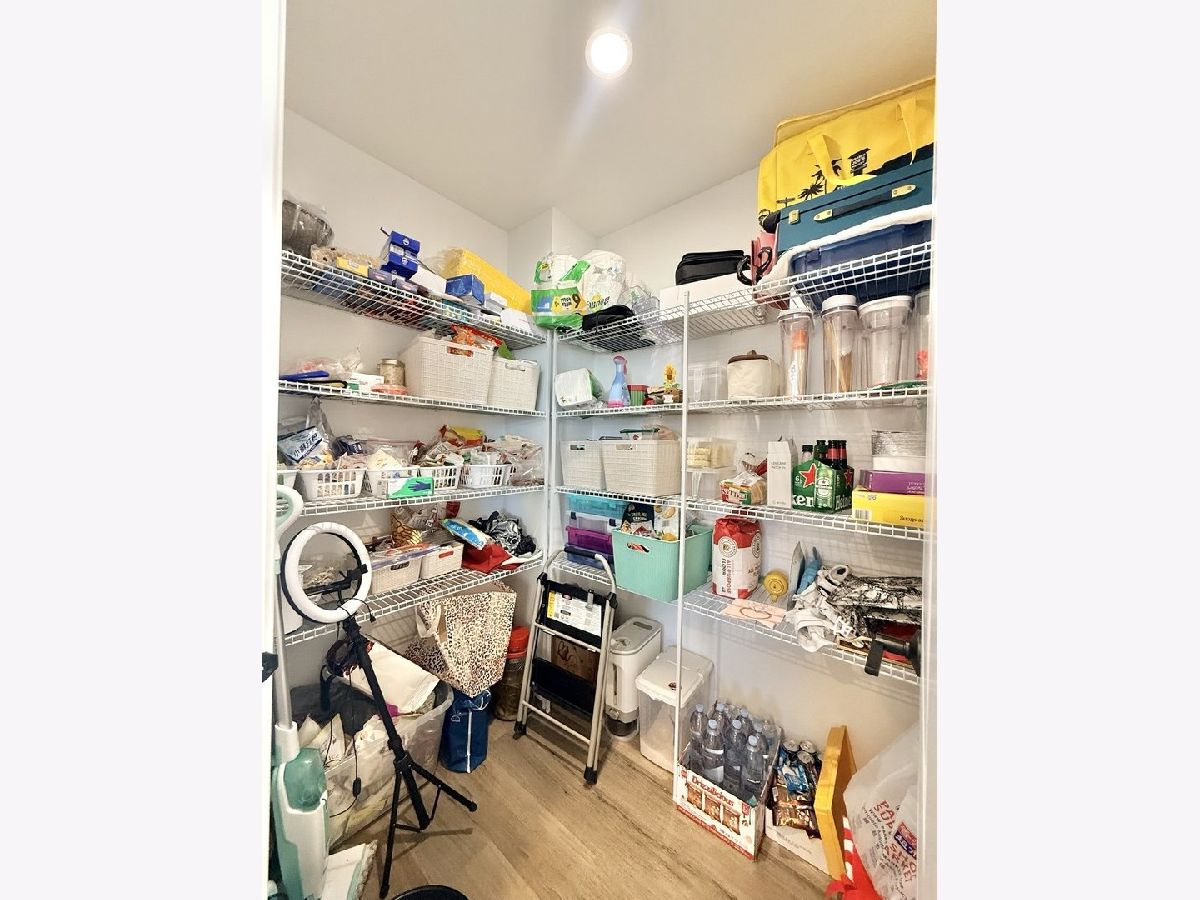
Features: Eating Area-Table Space, Island, Pantry-Walk-in
Dimensions: 8X6
Floor Type: —
Dimensions: 17X16
Floor Type: —
Rooms: Breakfast Room, Bonus Room, Loft, Sun Room
Name: Breakfast Room
Dimensions: 15X11
Floor Type: —
Name: Bonus Room
Dimensions: 12X11
Floor Type: —
Name: Loft
Dimensions: 11X11
Floor Type: —
Name: Sun Room
Dimensions: 11X10
Floor Type: —
Other Specifics
| 3 | |
| Concrete Perimeter | |
| Asphalt, No Garage, Garage Owned, Attached, Garage | |
| — | |
| — | |
| — | |
| — | |
| — | |
| 130 x 126 x 222 x 66 | |
| — | |
| Full | |
| — | |
| Range, Microwave, Dishwasher | |
| Not in DB | |
| — | |
| — | |
| — |
Tax History
| Year | Property Taxes |
|---|---|
| 2026 | $948 |
Contact Agent
Nearby Similar Homes

Nearby Sold Comparables
Contact Agent
Listing Provided By
Wang J Realty LLC
