

1294 Wild Tulip Circle, Bartlett, Illinois 60103


$450,000
|
For Sale
|
|
| Status: | Active |
| Sqft: | 1,660 |
| Cost/Sqft: | $271 |
| Beds: | 2 |
| Baths: | 2 |
| Year Built: | 2025 |
| Property Taxes: | $10,571 |
| Days On Market: | 50 |
| Lot Size: | 0,00 |
Description
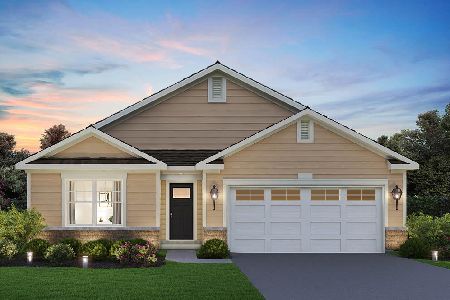
This is the one you have been waiting for! This ranch home is nearly brand new construction, built in 2025, and located in highly desirable Grasslands of Bartlett! Natural light flows effortlessly through the open layout with 9 ft ceilings. Luxury vinyl flooring runs through most of the home, with plush carpeting in the bedrooms. The floorplan easily allows for a possible 3rd bedroom, which is currently an office. The 2 other bedrooms are on opposite sides of the home providing privacy and quiet. The kitchen is a dream with 42-inch freshly painted cabinets, quartz counters, a large center island, and stainless steel appliances! High-efficiency mechanicals and top-of-the-line energy-efficient insulation keep the home cozy all year round. The outdoor space is wonderful with a covered patio overlooking the fully fenced yard. The home backs to an open nature area for additional privacy and beauty. The location is fantastic: minutes from Bartlett Metra, top-rated schools, popular restaurants, and forest preserves. Schedule a private showing today!
Property Specifics
| Single Family | |
| — | |
| — | |
| 2025 | |
| None | |
| Vinyl Siding | |
| — | |
| ARLINGTON | |
| No | |
| — |
| Cook | |
| The Grasslands | |
| 102 / Monthly | |
| Insurance, Exterior Maintenance | |
| Lake Michigan | |
| Public Sewer | |
| Central Air | |
| Electric | |
| No | |
| 12756152 | |
| 06331010010000 |
Nearby Schools
| NAME: | DISTRICT: | DISTANCE: | |
|---|---|---|---|
|
Grade School
Liberty Elementary School |
46 | — | |
|
Middle School
Kenyon Woods Middle School |
46 | Not in DB | |
|
High School
South Elgin High School |
46 | Not in DB | |
Property History
| DATE: | EVENT: | PRICE: | SOURCE: |
|---|---|---|---|
| 5 Nov, 2024 | Sold | $449,990 | MRED MLS |
| 18 Aug, 2024 | Under contract | $449,990 | MRED MLS |
| 16 Aug, 2024 | Listed for sale | $449,990 | MRED MLS |
| 21 Oct, 2026 | Under contract | $450,000 | MRED MLS |
| — | Last price change | $470,000 | MRED MLS |
| 10 Sep, 2026 | Listed for sale | $470,000 | MRED MLS |


Room Specifics
Total Bedrooms: 2
Bedrooms Above Ground: 2
Bedrooms Below Ground: 0
Dimensions: 14X13
Floor Type: Carpet
Dimensions: 14X13
Floor Type: Carpet
Full Bathrooms: 2
Bathroom Amenities: —
Bathroom in Basement: 0
Dimensions: 11X14
Floor Type: Vinyl
Dimensions: 12X14
Floor Type: Vinyl
Features: Island, Pantry-Walk-in, Granite Counters
Dimensions: 6X8
Floor Type: Vinyl
Dimensions: 37X16
Floor Type: Vinyl
Rooms: Den, Walk In Closet
Name: Den
Dimensions: 13X12
Floor Type: Hardwood
Name: Walk In Closet
Dimensions: 7X8
Floor Type: Carpet
Other Specifics
| 2 | |
| — | |
| Garage Door Opener, Garage Owned, Attached, Garage | |
| — | |
| — | |
| — | |
| — | |
| Backs to Open Grnd | |
| 37X125X55X125 | |
| — | |
| Full | |
| — | |
| Range, Microwave, Dishwasher, Washer, Dryer, Disposal | |
| Not in DB | |
| Curbs, Sidewalks, Street Lights, Street Paved | |
| — | |
| — |
Tax History
| Year | Property Taxes |
|---|---|
| 2026 | $10,571 |
Contact Agent
Nearby Similar Homes
Nearby Sold Comparables

Contact Agent
Listing Provided By
Redfin Corporation
