

1296 Washington Street, Des Plaines, Illinois 60016


$175,000
|
For Sale
|
|
| Status: | New |
| Sqft: | 1,108 |
| Cost/Sqft: | $158 |
| Beds: | 1 |
| Baths: | 2 |
| Year Built: | 1976 |
| Property Taxes: | $1,502 |
| Days On Market: | 3 |
| Lot Size: | 0,00 |
Description
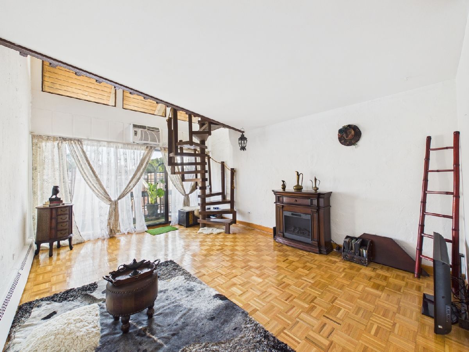
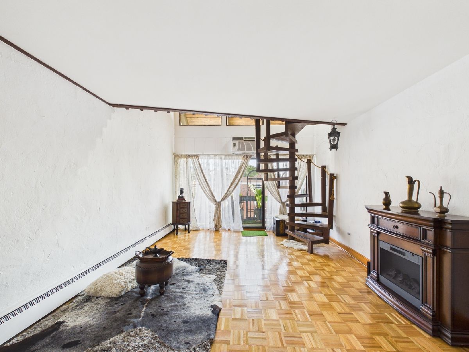
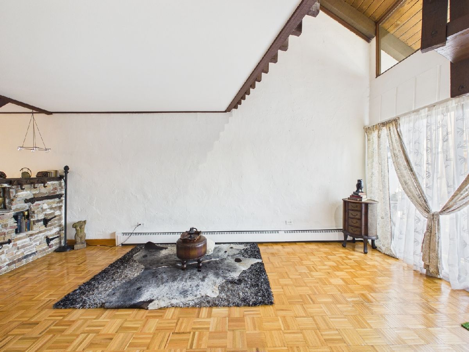
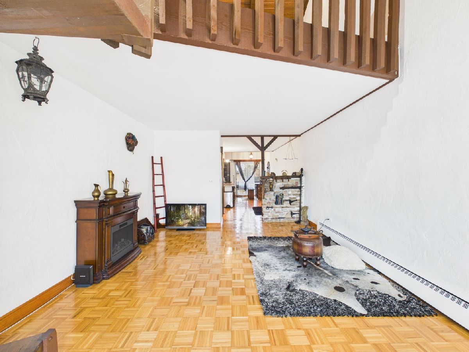
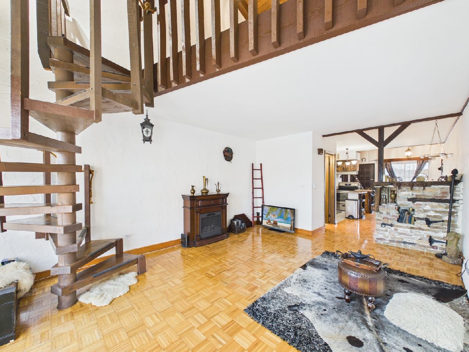
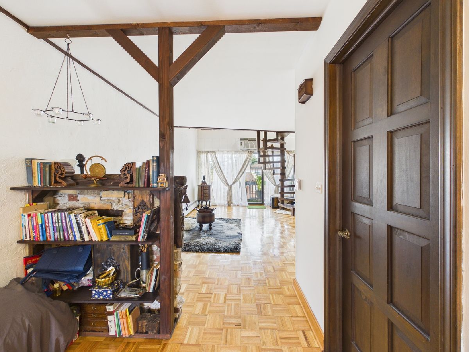
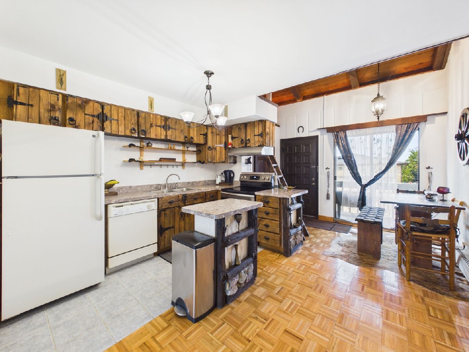
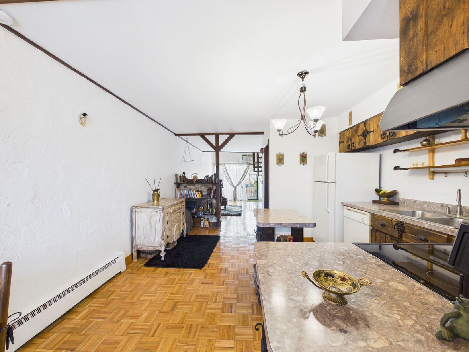
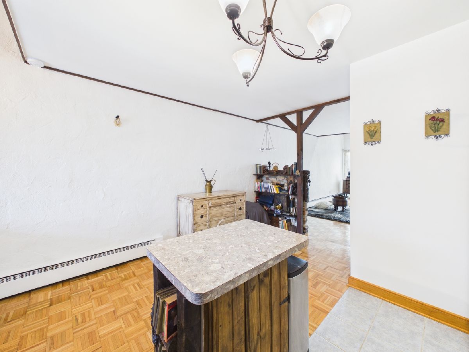
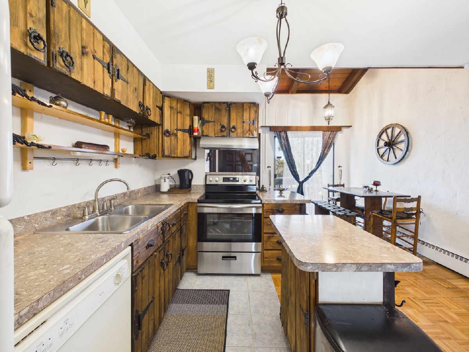
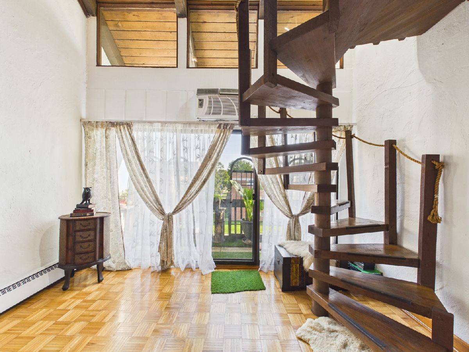
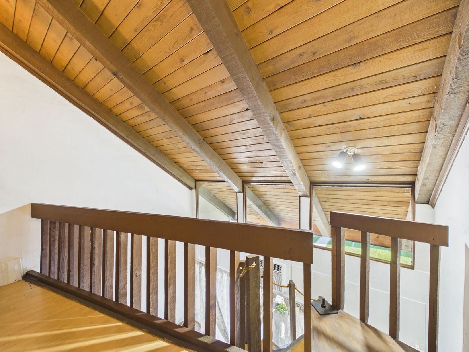
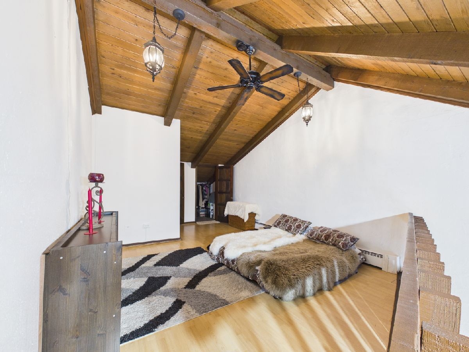
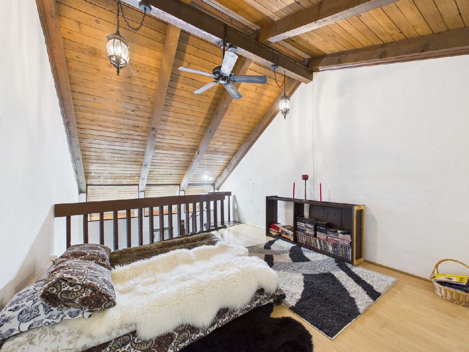
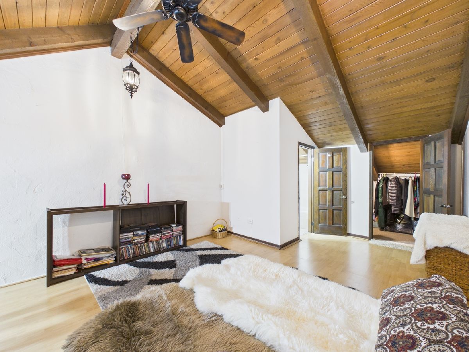
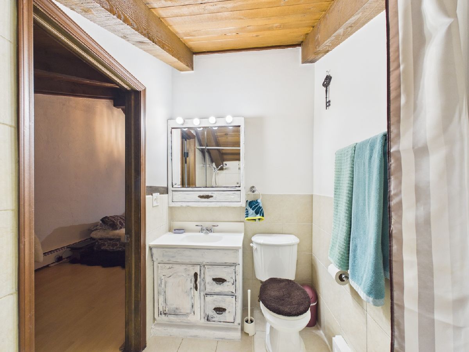
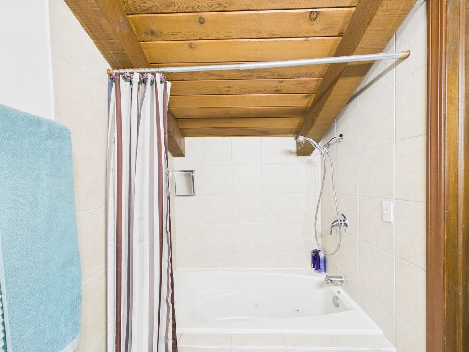
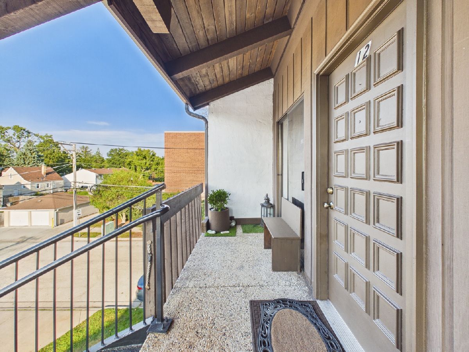
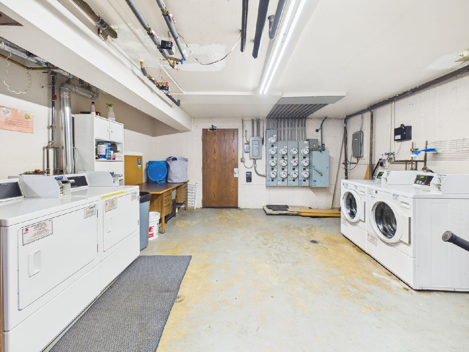
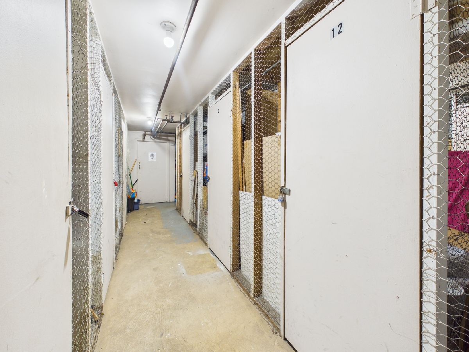
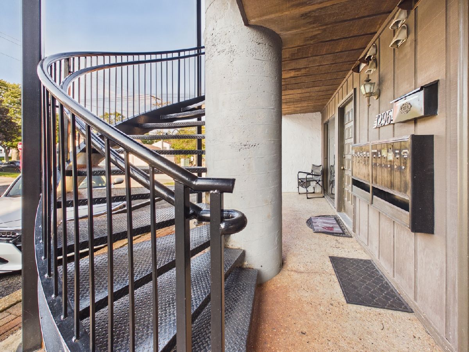
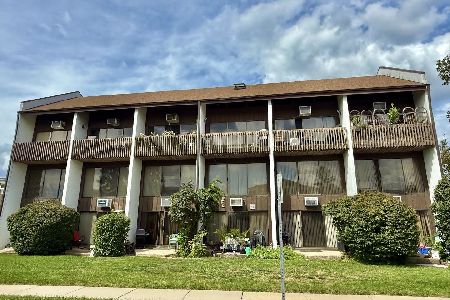

Welcome to 1296 E Washington St, Unit 12, Des Plaines-a truly unique two-level, loft-style condo offering approximately 1,010 sq. ft. of finished living space with distinctive architectural character throughout. The main level features an open-concept living, dining, and kitchen area highlighted by beautiful parquet flooring, soaring ceilings, exposed wood details, and an eye-catching spiral staircase. Large sliding glass doors bring in abundant natural light and open to a private balcony, providing additional outdoor living space. The kitchen offers generous cabinetry, ample counter space, an island, and a functional layout that flows into the dining and living areas. A convenient half bath completes the main level. Upstairs, the spacious bedroom/loft features dramatic vaulted wood ceilings with exposed beams, a large walk-in closet, and a full bath with a jetted tub. The unit also offers excellent storage, including a separate storage area, and the building provides a common laundry room. With its open layout, warm wood finishes, vaulted ceilings, and indoor/outdoor living spaces, this condo offers a style and character you won't find in a typical unit. Convenient Des Plaines location with easy access to shopping, dining, transportation, and area amenities.
Property Specifics
| Condos/Townhomes | |
| 3 | |
| — | |
| 1976 | |
| — | |
| — | |
| No | |
| — |
| Cook | |
| — | |
| 290 / Monthly | |
| — | |
| — | |
| — | |
| 12755098 | |
| 09172100481012 |
Nearby Schools
| NAME: | DISTRICT: | DISTANCE: | |
|---|---|---|---|
|
Grade School
Matteson Elementary School |
162 | — | |
|
Middle School
Chippewa Middle School |
62 | Not in DB | |
|
High School
Maine West High School |
207 | Not in DB | |
Property History
| DATE: | EVENT: | PRICE: | SOURCE: |
|---|---|---|---|
| 9 Sep, 2026 | Listed for sale | $175,000 | MRED MLS |

























Room Specifics
Total Bedrooms: 1
Bedrooms Above Ground: 1
Bedrooms Below Ground: 0
Dimensions: —
Floor Type: —
Dimensions: —
Floor Type: —
Full Bathrooms: 2
Bathroom Amenities: —
Bathroom in Basement: —
Rooms: —
Basement Description: —
Other Specifics
| — | |
| — | |
| — | |
| — | |
| — | |
| Common | |
| — | |
| — | |
| — | |
| — | |
| Not in DB | |
| — | |
| — | |
| — | |
| — |
Tax History
| Year | Property Taxes |
|---|---|
| 2026 | $1,502 |
Contact Agent
Nearby Similar Homes
Nearby Sold Comparables

Contact Agent
Listing Provided By
RE/MAX Premier Luxury Collection
