

12991 Mayfair Drive, Lemont, Illinois 60439


$825,000
|
For Sale
|
|
| Status: | New |
| Sqft: | 2,382 |
| Cost/Sqft: | $346 |
| Beds: | 3 |
| Baths: | 3 |
| Year Built: | 2004 |
| Property Taxes: | $12,440 |
| Lot Size: | 0,36 |
Description
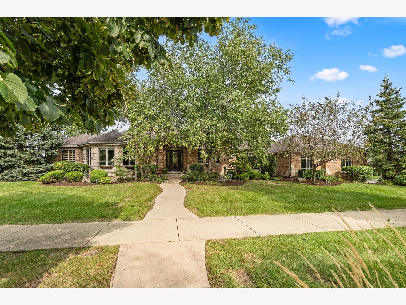
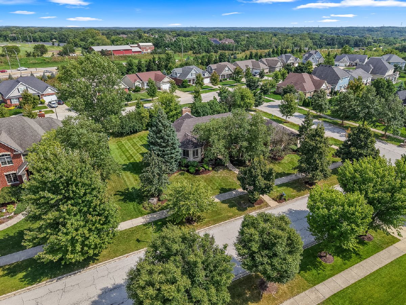
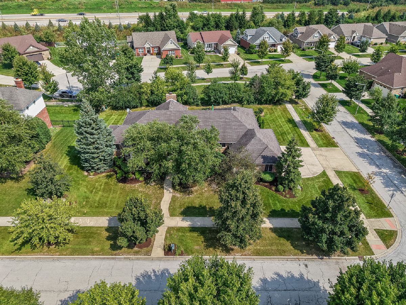
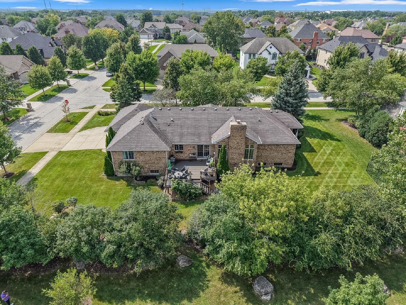
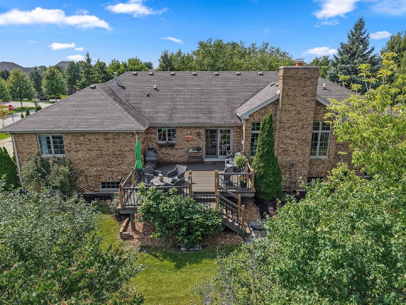
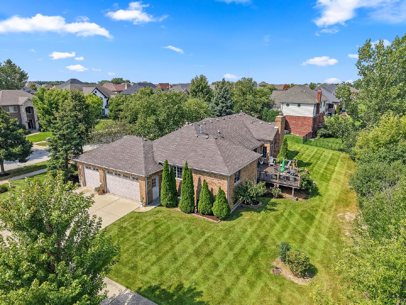
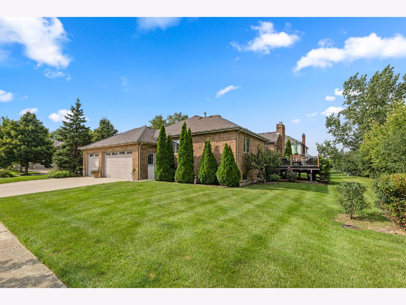
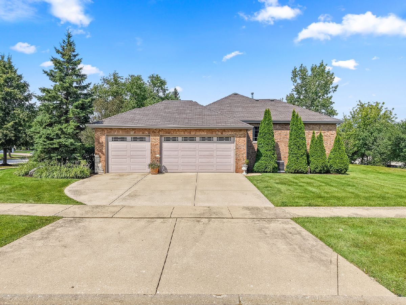
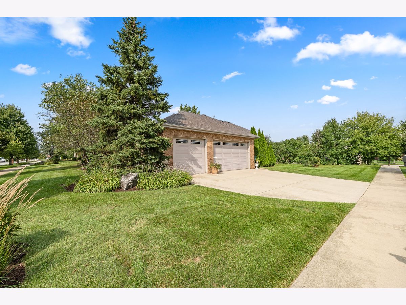
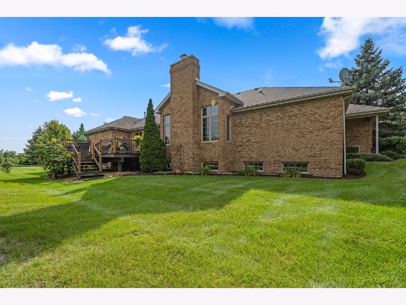
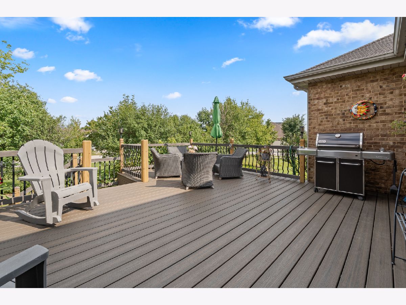
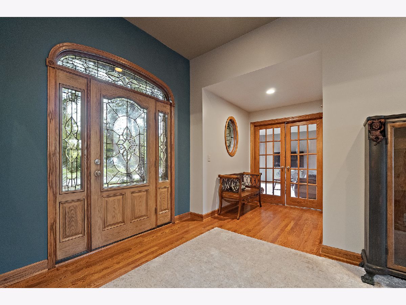
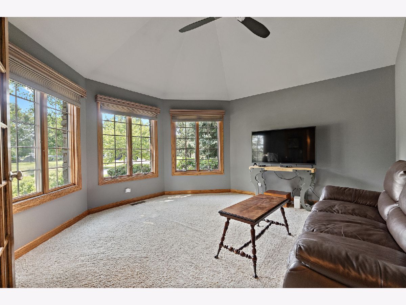
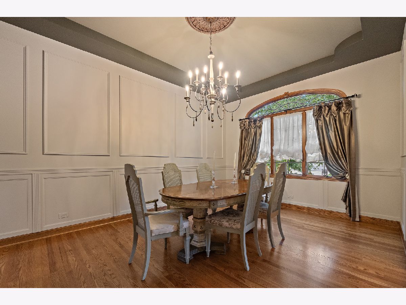
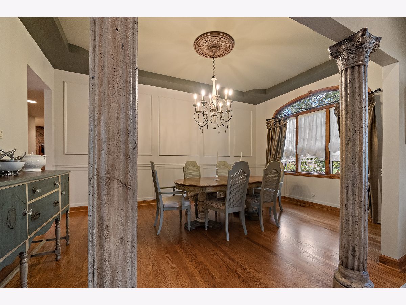
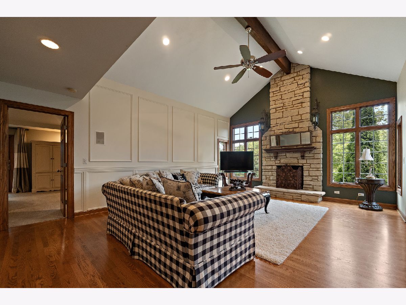
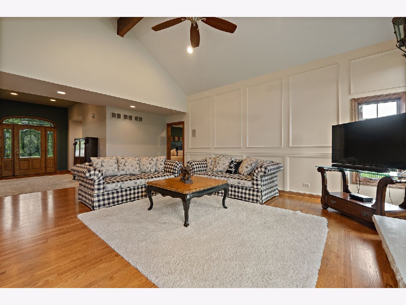
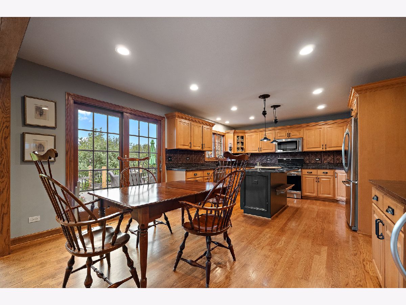
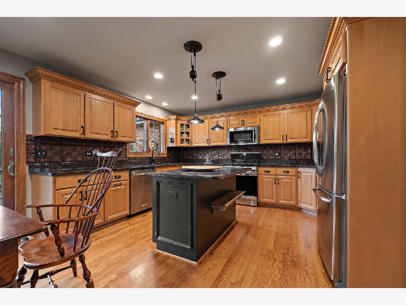
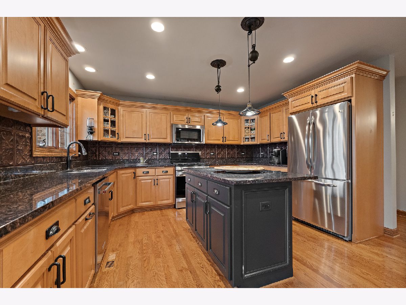
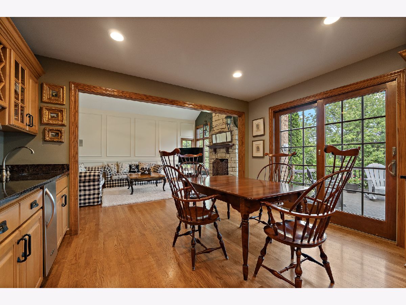
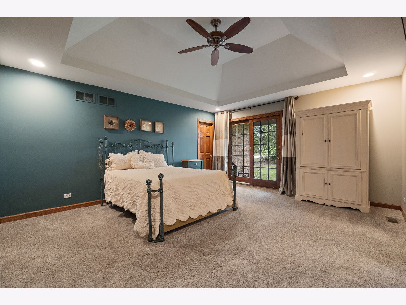
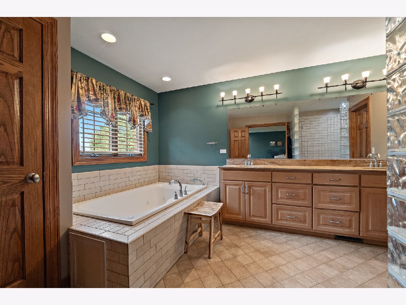
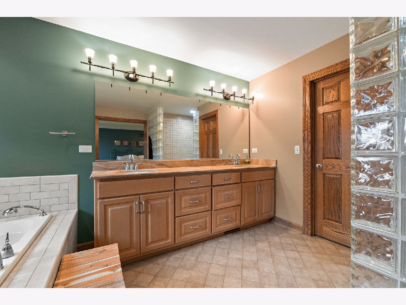
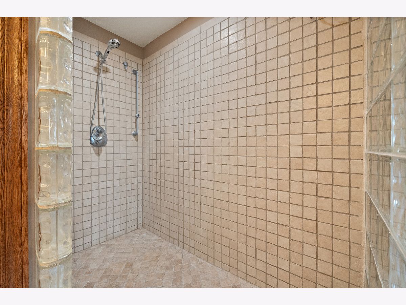
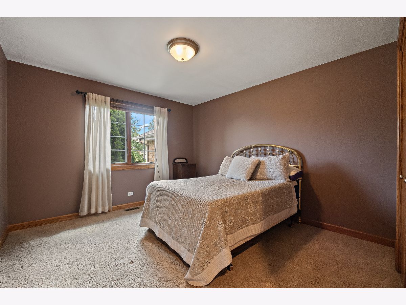
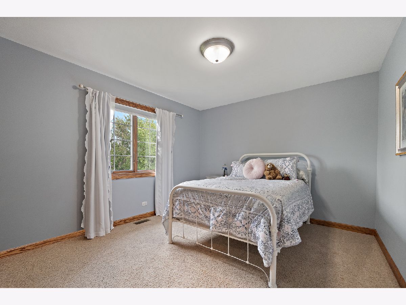
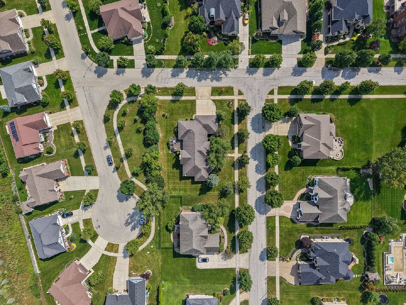
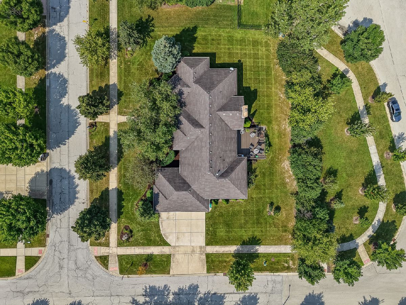
Exceptional SPRAWLING, BRICK RANCH nestled on a corner lot in rarely available Mayfair Estates. Striking brick and stone exterior is highlighted by flagstone, flowering beds and beautiful lush landscaping. This home exudes warmth and sophistication throughout, featuring custom millwork finishes. Formal living room is accented by decorative columns, wainscoting and a stylish chandelier. Spectacular family room/great room features a floor-to-ceiling stone fireplace and soaring ceilings highlighted by an elongated beam. Bright and airy kitchen is truly the heart of this home, featuring plenty of cabinetry, granite countertops, a stainless steel appliance package and a wet bar with an ice maker. Cozy breakfast room/eat in area for extra seating with access to the expansive deck that is ideal for indoor and outdoor entertaining. Comfortable master retreat has two walk-in closets and a private, covered patio area to enjoy your morning coffee. Private master bath is a great space to relax, featuring a whirlpool tub and walk-in shower. Two additional bedrooms on the main level share a full bathroom, and there is a laundry area and a powder room. Full, look out lower level is a perfect space to turn into your dream space with room for recreation, gaming, home theatre, gym, storage and more. 3 car garage, incredible TREX deck to reset and entertain. Close to park/playground, expressways, shopping, downtown Lemont and more. For any buyer looking for a TRUE RANCH! Washer/Dryer (2023) Trex Deck (2022), Water Heater (2022). WATCH FULL LENGTH VIDEO!
Property Specifics
| Single Family | |
| — | |
| — | |
| 2004 | |
| — | |
| Ranch | |
| No | |
| 0.36 |
| Cook | |
| Mayfair Estates | |
| — / Not Applicable | |
| — | |
| — | |
| — | |
| 12747444 | |
| 22312070010000 |
Nearby Schools
| NAME: | DISTRICT: | DISTANCE: | |
|---|---|---|---|
|
High School
Lemont Twp High School |
210 | Not in DB | |

Room Specifics
Total Bedrooms: 3
Bedrooms Above Ground: 3
Bedrooms Below Ground: 0
Dimensions: —
Floor Type: —
Dimensions: —
Floor Type: —
Full Bathrooms: 3
Bathroom Amenities: Whirlpool,Separate Shower,Double Sink
Bathroom in Basement: 0
Rooms: —
Basement Description: —
Other Specifics
| 3 | |
| — | |
| — | |
| — | |
| — | |
| 111x140 | |
| Unfinished | |
| — | |
| — | |
| — | |
| Not in DB | |
| — | |
| — | |
| — | |
| — |
Contact Agent
Nearby Similar Homes
Nearby Sold Comparables


Contact Agent
Listing Provided By
Realty Executives Elite
