

13 Kilborn Court, Bloomington, Illinois 61704


$660,000
|
For Sale
|
|
| Status: | Active |
| Sqft: | 4,475 |
| Cost/Sqft: | $147 |
| Beds: | 4 |
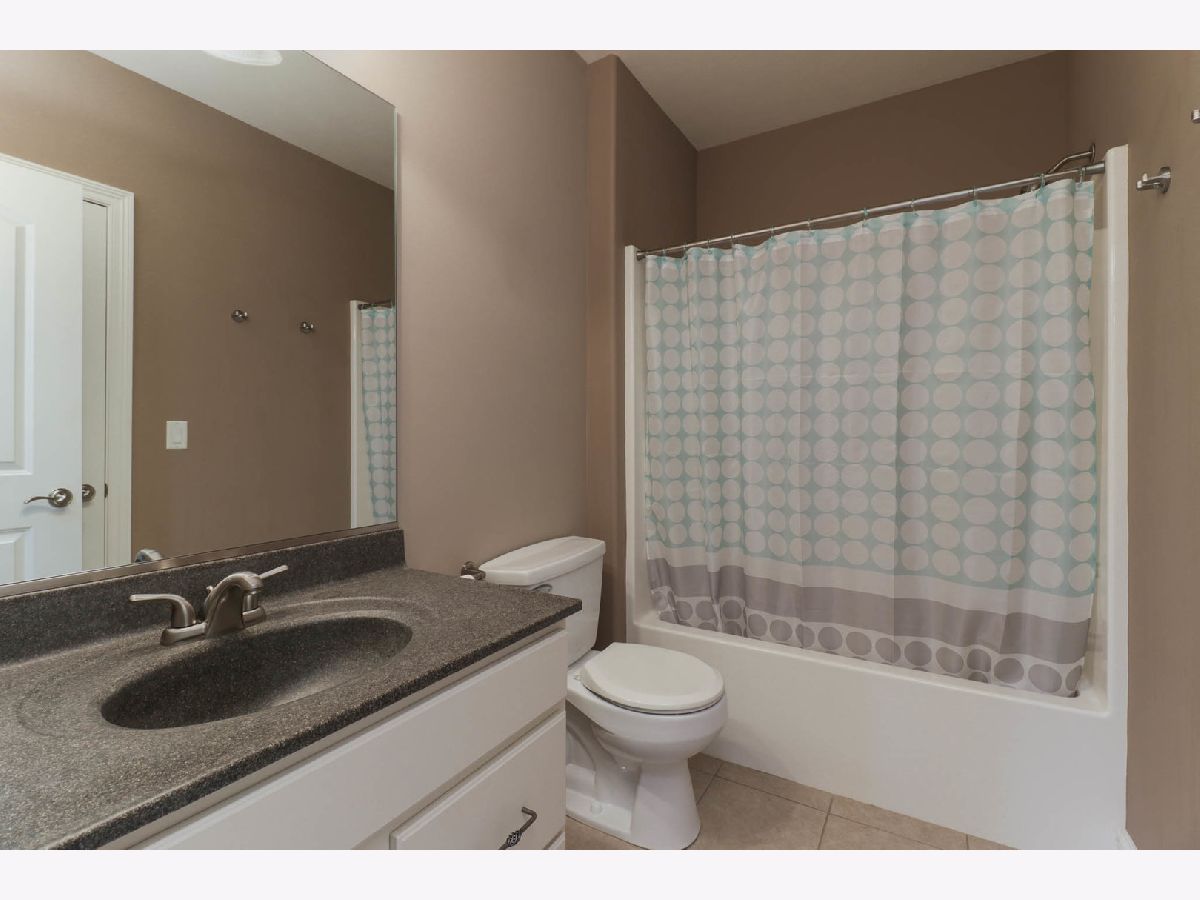
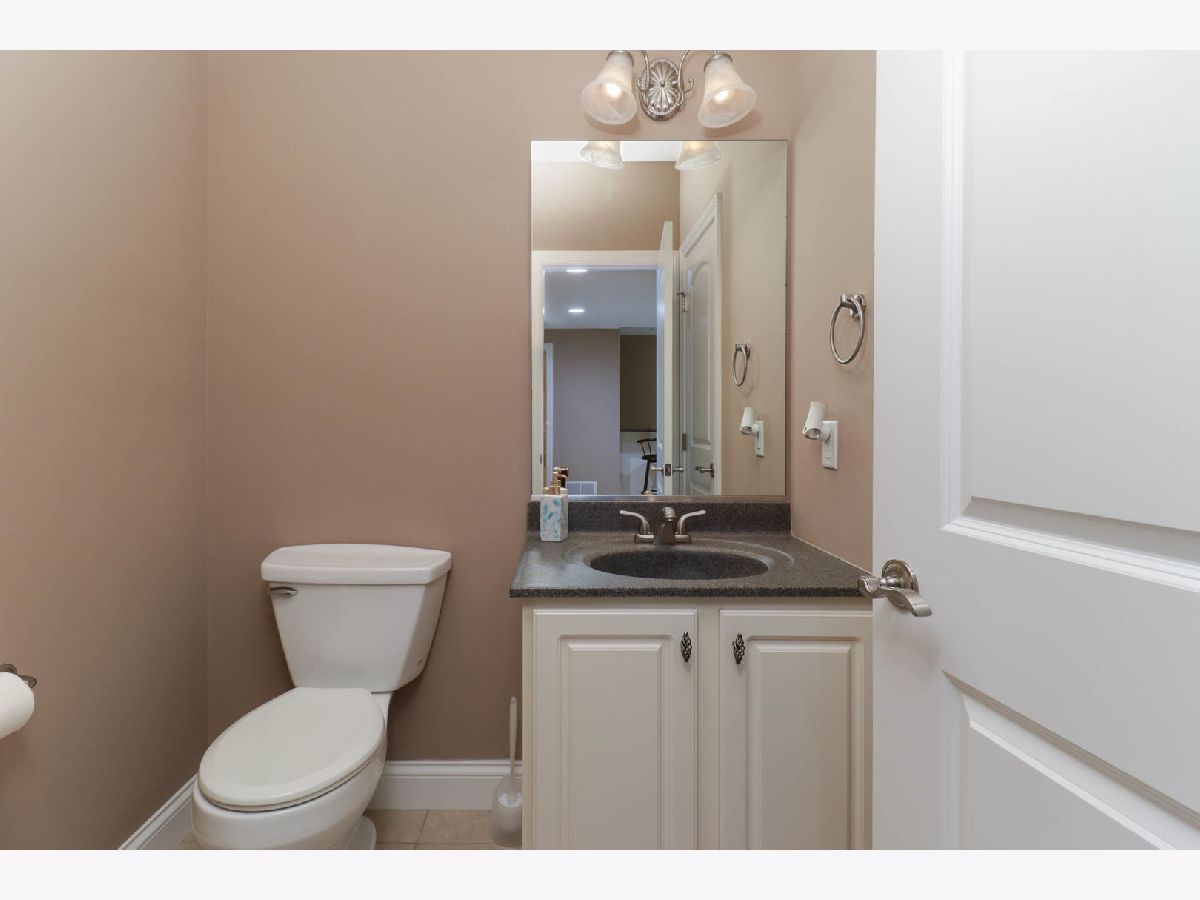
| Baths: | 6 |
| Year Built: | 2006 |
| Property Taxes: | $13,106 |
| Days On Market: | 11 |
| Lot Size: | 0,00 |
Description
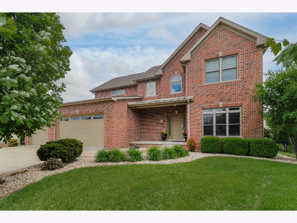
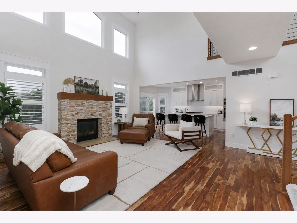
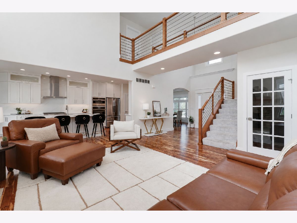
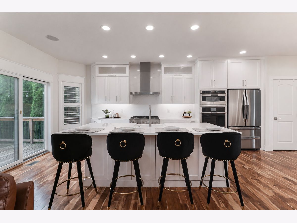
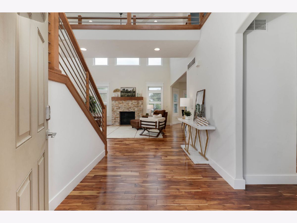
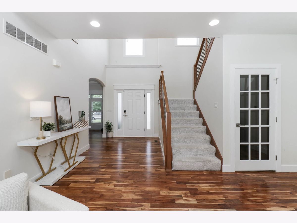
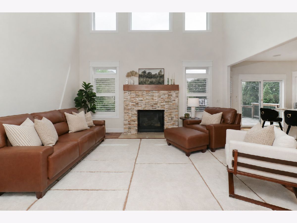
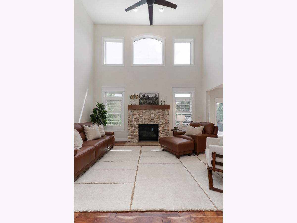
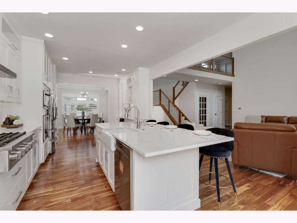
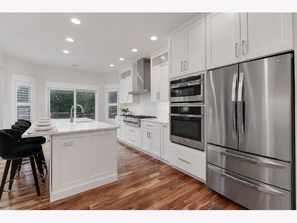
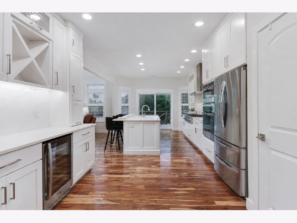
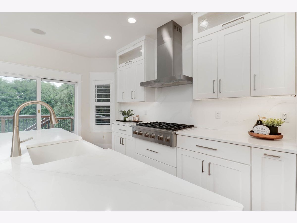
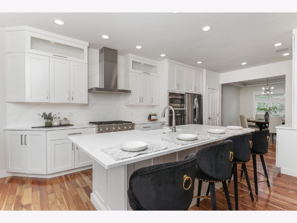
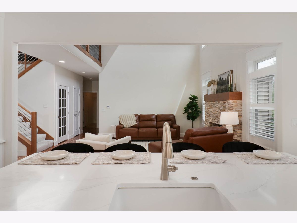
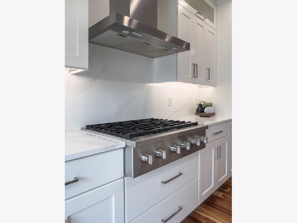
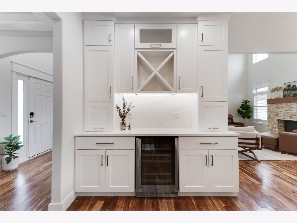
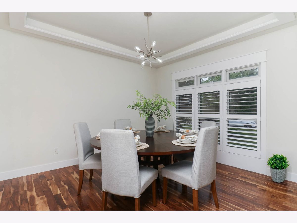
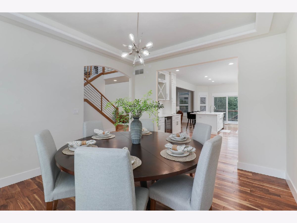
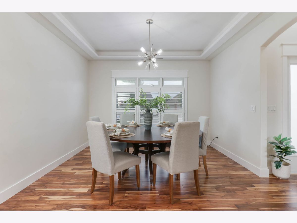
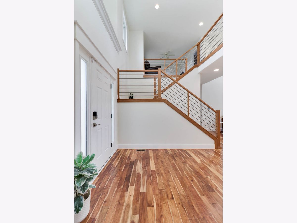
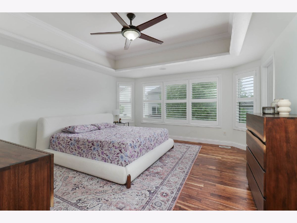
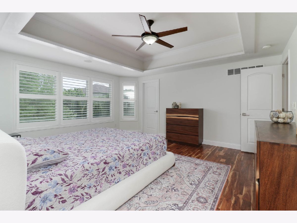
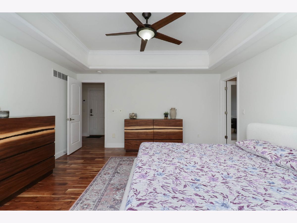
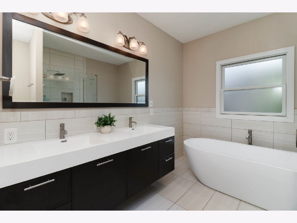
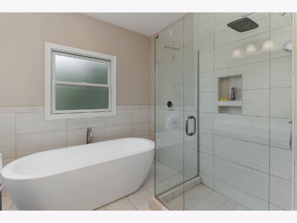
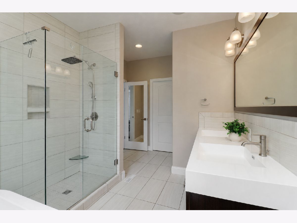
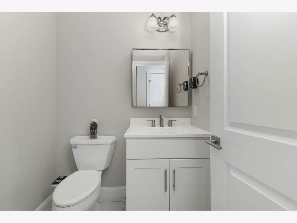
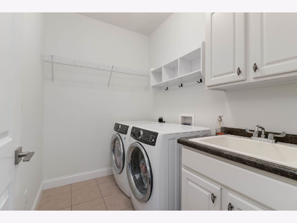
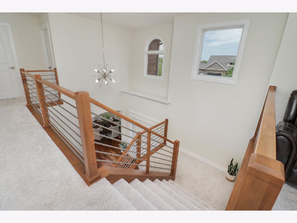
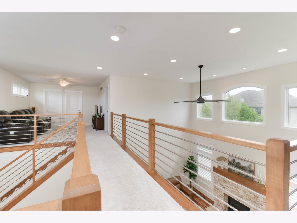
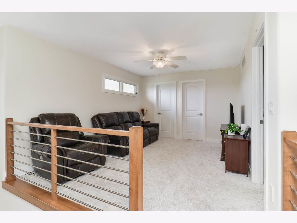
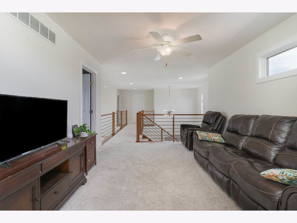
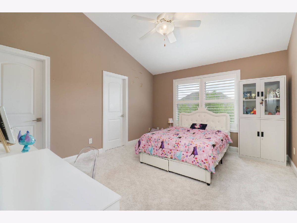
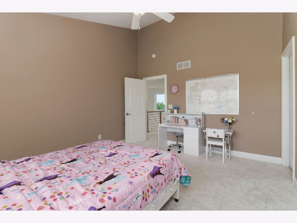
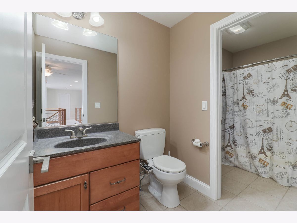
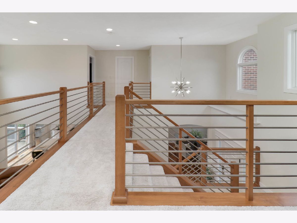
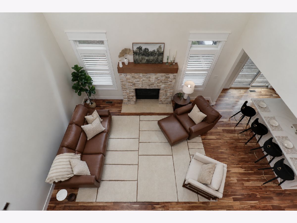
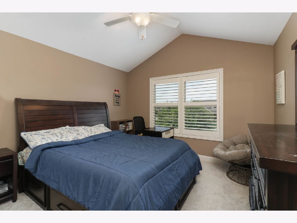
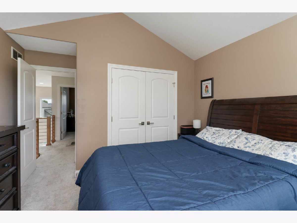
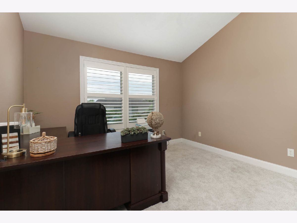
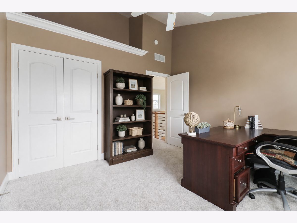
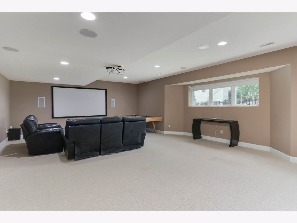
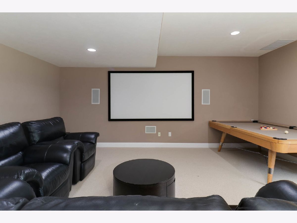
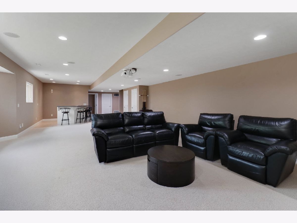
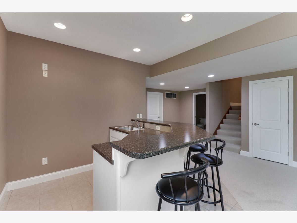
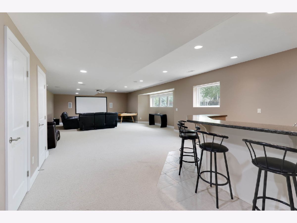
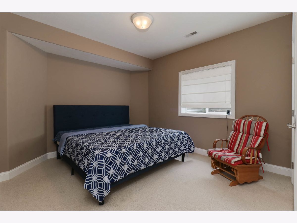
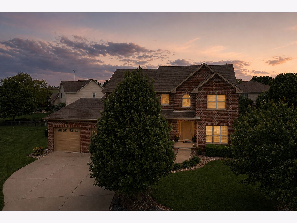
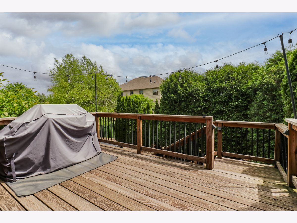
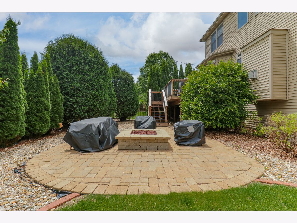
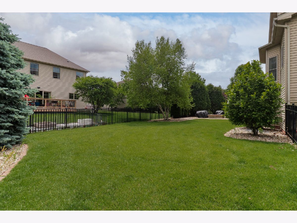
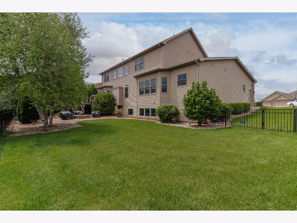
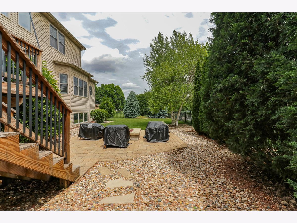
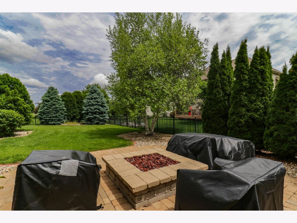
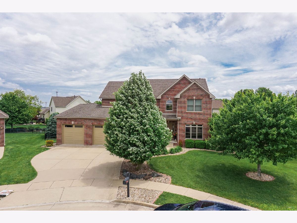
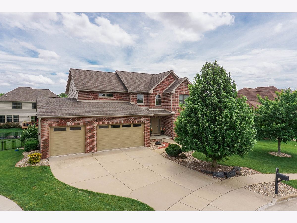
ROYAL LINKS - STUNNING 1.5 STORY HOME | MAIN FLOOR MASTER Welcome to one of Royal Links' finest - a beautifully updated 1.5 story home tucked on a quiet cul-de-sac street, where beautiful upgrades and an entertainer's layout come together at every turn. Hardwood floors run throughout the main level, and the two-story foyer and family room fill the home with an abundance of natural light from the moment you walk in. The heart of the home is the kitchen, fully remodeled in 2022 with new Kemp cabinetry, quartz countertops, a custom backsplash, and all new appliances - plus a dedicated coffee or wine bar that makes the space as functional as it is beautiful. The open layout flows effortlessly into the family room, making everyday living and entertaining equally easy. Plantation shutters on both the main and second levels add a polished, cohesive finish throughout. The main floor master suite is a true retreat, featuring a fully remodeled bath with a soaking tub and tiled shower. Upstairs, a showstopper custom staircase with catwalk (2023) makes a dramatic architectural statement, leading to generous bedrooms with new carpet (2023) and a flexible loft that works perfectly as a kids' space or home office. The lookout basement is finished to impress - daylight windows keep it bright and inviting, while a home theatre with projector, a wet bar, a bedroom with en suite, and an additional half bath make it a fully self-contained level ideal for guests, extended family, or entertaining in style. Outside, step off the deck to a private patio with a gas fire pit. Rounding out an impressive list of updates: a new AC unit (2024), epoxy garage floor, central vacuum, a 3-zone audio system, and EV charger. Every detail has been considered - all that's left is to move in.
Property Specifics
| Single Family | |
| — | |
| — | |
| 2006 | |
| — | |
| — | |
| No | |
| — |
| — | |
| Royal Links | |
| 425 / Annual | |
| — | |
| — | |
| — | |
| 12653496 | |
| 1530105021 |
Nearby Schools
| NAME: | DISTRICT: | DISTANCE: | |
|---|---|---|---|
|
Grade School
Grove Elementary |
5 | — | |
|
Middle School
Chiddix Jr High |
5 | Not in DB | |
|
High School
Normal Community High School |
5 | Not in DB | |
Property History
| DATE: | EVENT: | PRICE: | SOURCE: |
|---|---|---|---|
| 13 Jun, 2024 | Sold | $623,000 | MRED MLS |
| 20 Apr, 2024 | Under contract | $629,900 | MRED MLS |
| 18 Apr, 2024 | Listed for sale | $629,900 | MRED MLS |
| 20 May, 2026 | Listed for sale | $660,000 | MRED MLS |
Room Specifics
Total Bedrooms: 5
Bedrooms Above Ground: 4
Bedrooms Below Ground: 1
Dimensions: —
Floor Type: —
Dimensions: —
Floor Type: —
Dimensions: —
Floor Type: —
Dimensions: —
Floor Type: —
Full Bathrooms: 6
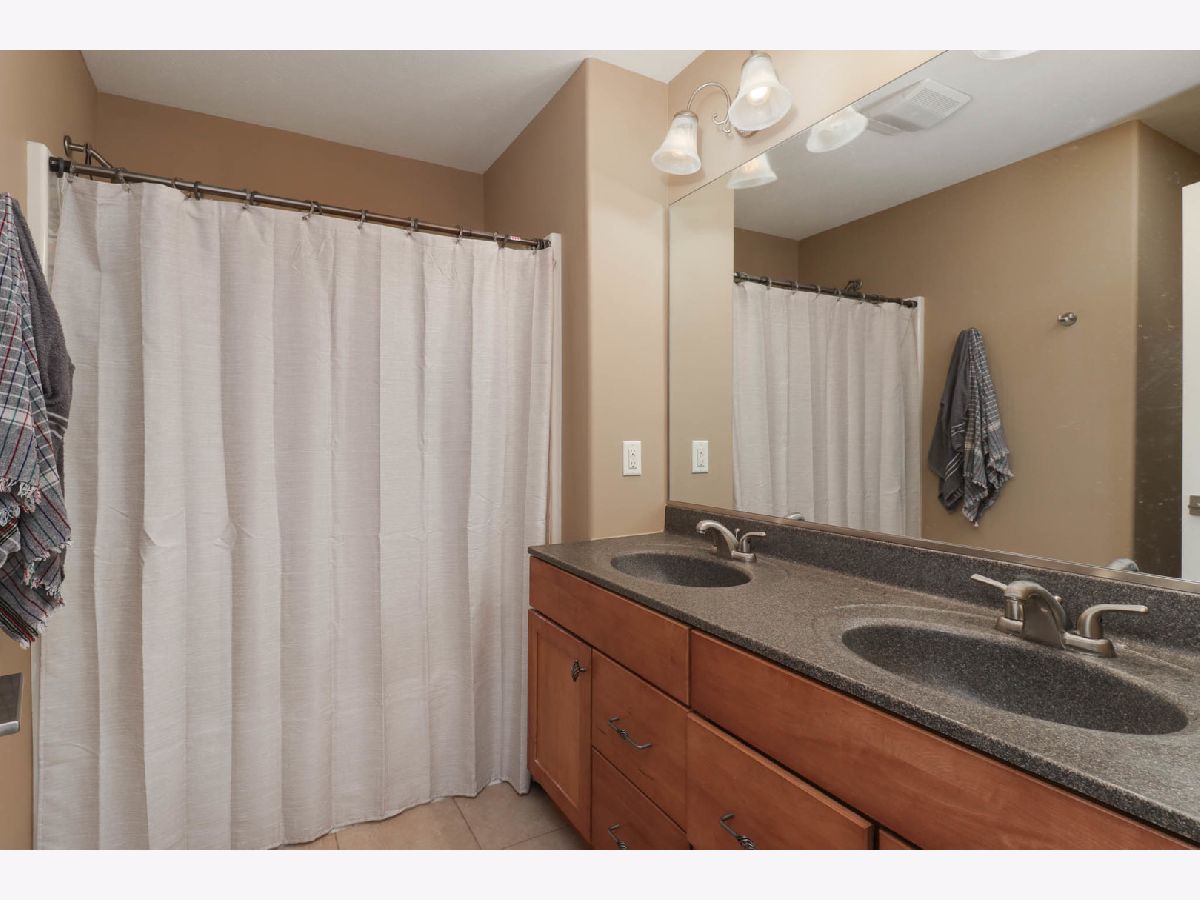
Bathroom Amenities: Separate Shower,Double Sink,Soaking Tub
Bathroom in Basement: 1
Rooms: —
Basement Description: —
Other Specifics
| 3 | |
| — | |
| — | |
| — | |
| — | |
| 88x123 | |
| — | |
| — | |
| — | |
| — | |
| Not in DB | |
| — | |
| — | |
| — | |
| — |
Tax History
| Year | Property Taxes |
|---|---|
| 2024 | $10,810 |
| 2026 | $13,106 |
Contact Agent
Nearby Similar Homes
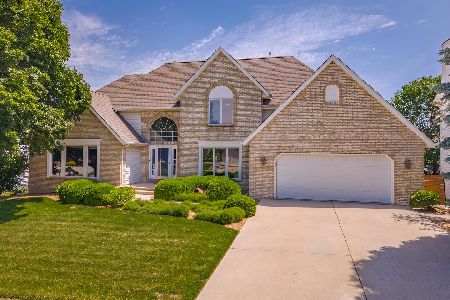

Nearby Sold Comparables


Contact Agent
Listing Provided By
Couillard and Company
