

13 Viola Drive, Leclaire, Iowa 52753


$634,900
|
For Sale
|
|
| Status: | Active |
| Sqft: | 2,774 |
| Cost/Sqft: | $229 |
| Beds: | 3 |
| Baths: | 3 |
| Year Built: | 2026 |
| Property Taxes: | $60 |
| Lot Size: | 0,28 |
Description
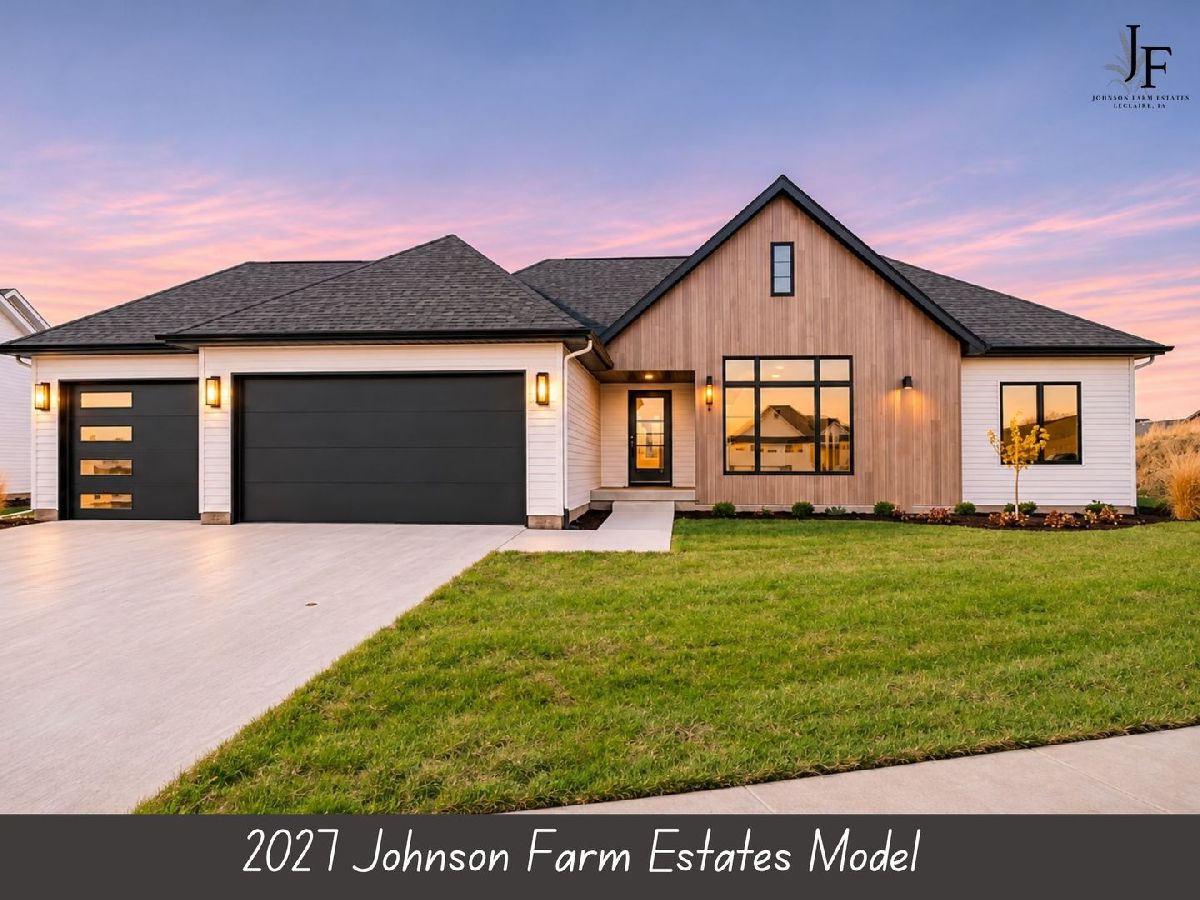
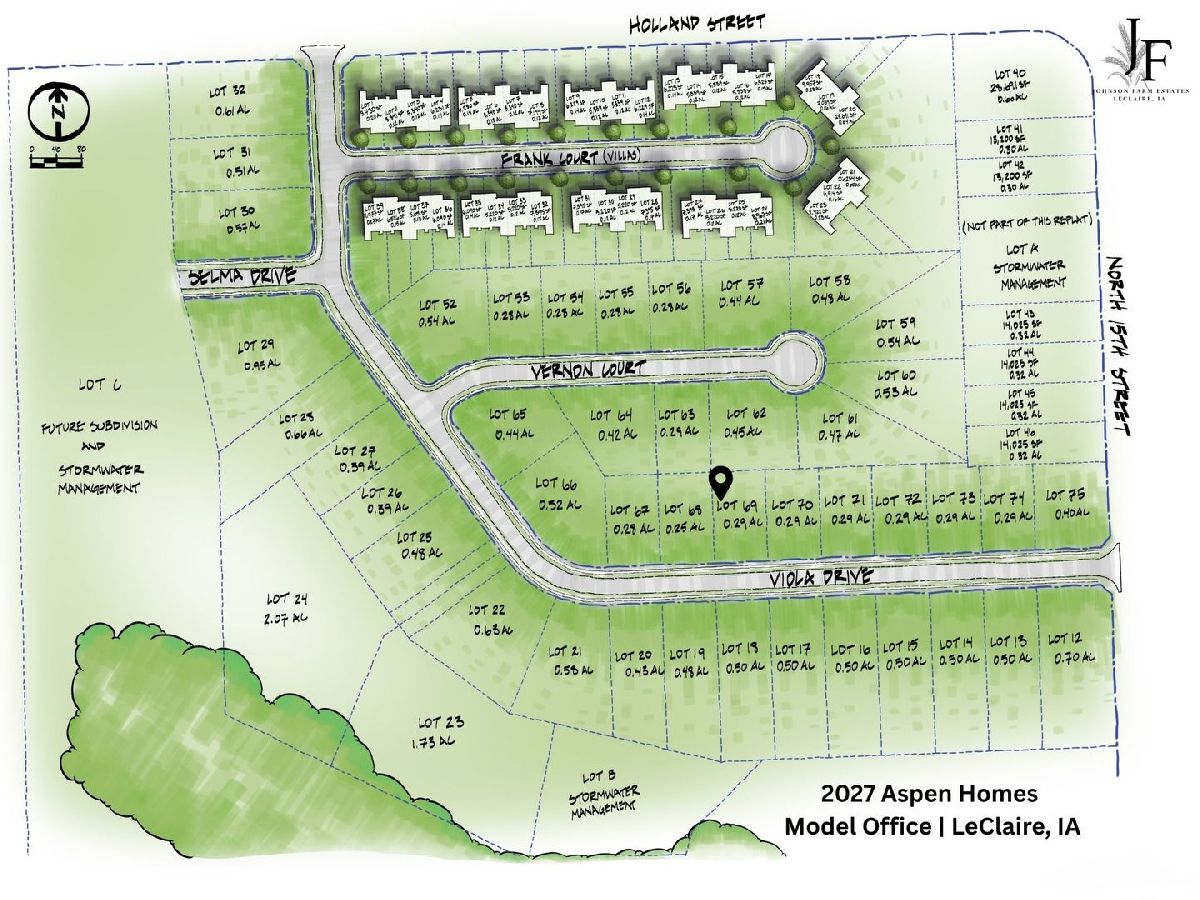
COMING FEBRUARY 2027 | NEW ASPEN HOMES MODEL HOME | JOHNSON FARM ESTATES | LECLAIRE, IA. Welcome to Johnson Farm Estates & Villas, now owned by Windmiller Development in partnership with Aspen Homes and located in the highly desirable Pleasant Valley School District! EXCITING NEWS FOR JOHNSON FARM ESTATES! Currently in Phase 1, Johnson Farm Estates continues to grow, with plans for future Phases 2, 3, and 4, expanding this thoughtfully planned neighborhood for years to come! This long-term vision offers even more opportunities for homeowners looking to build now and in the future. Conveniently located near downtown LeClaire, shopping, dining, parks, and recreational amenities with a short commute to TBK area. COMING FEBRUARY 2027! Visit the NEW Aspen Homes Model Home to explore available homesites, thoughtfully designed floor plans, move-in-ready opportunities, and the flexibility of Aspen's Pre-Designed building program. Whether you're ready to build today or planning for the future, discover why Johnson Farm Estates is a neighborhood you'll want to call home! DON'T WANT TO WAIT UNTIL FEBRUARY? Visit our current Aspen Homes Model Office at 6 Frank Court, LeClaire, IA, and take the first step toward building your new home today!
Property Specifics
| Single Family | |
| — | |
| Ranch | |
| 2026 | |
| Finished, Egress Window, 9 ft + pour, Concrete, Rec/Family Area, Sleeping Area, Storage Space, Full | |
| 1,847 (914 finished) | |
| Aluminum Siding, Vinyl Siding, Frame, Combination | |
| Asphalt | |
| Yes - Johnson Farm Office | |
| No | |
| 0.28 |
| Scott | |
| Johnson Farm Estates | |
| 200 / Annual | |
| Other | |
| Public | |
| Public Sewer | |
| Central Air, Electric | |
| Gas, Forced Air | |
| 12803031 | |
| 953435169 |
Nearby Schools
| NAME: | DISTRICT: | DISTANCE: | |
|---|---|---|---|
|
Grade School
Cody Elementary School |
5250 | — | |
|
Middle School
Pv Junior High School |
5250 | Not in DB | |
|
High School
Pv High School |
5250 | Not in DB | |
Room Specifics
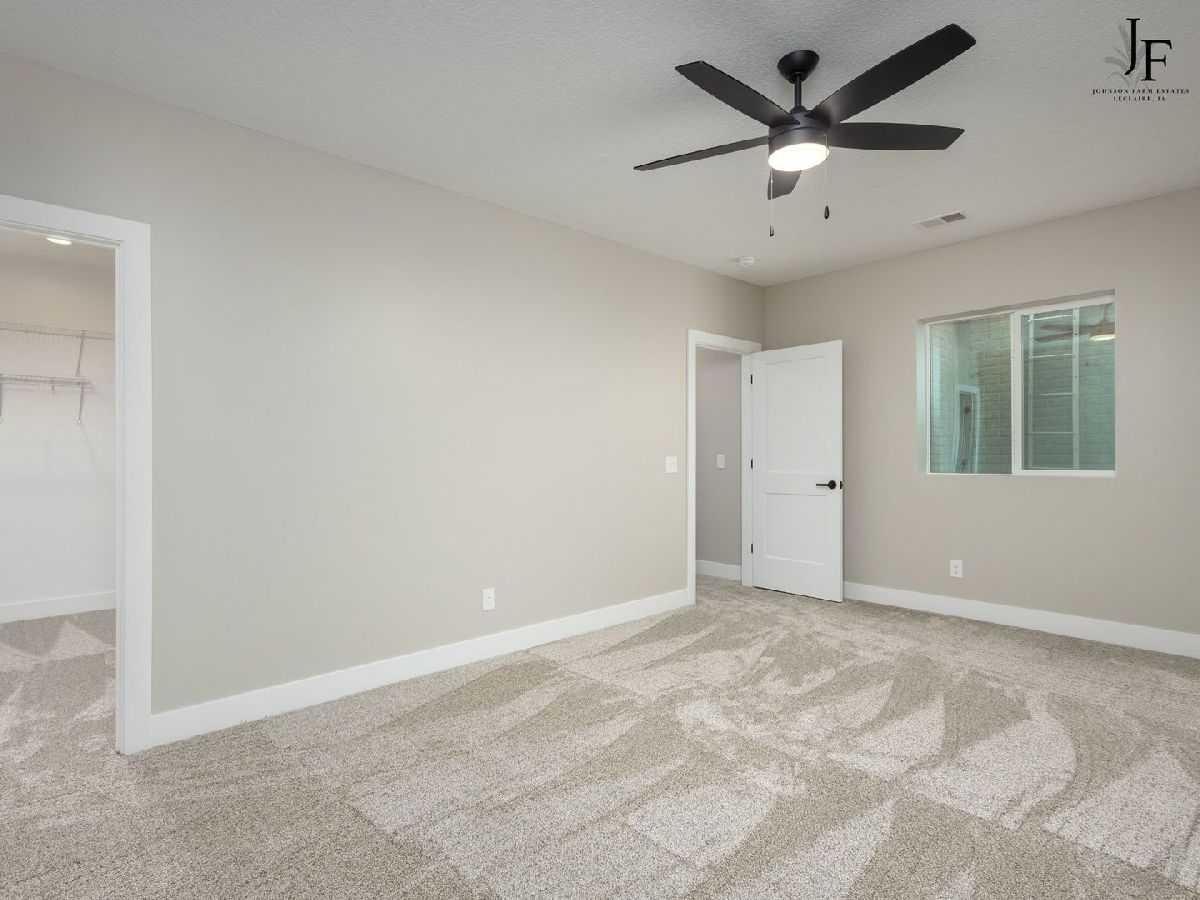
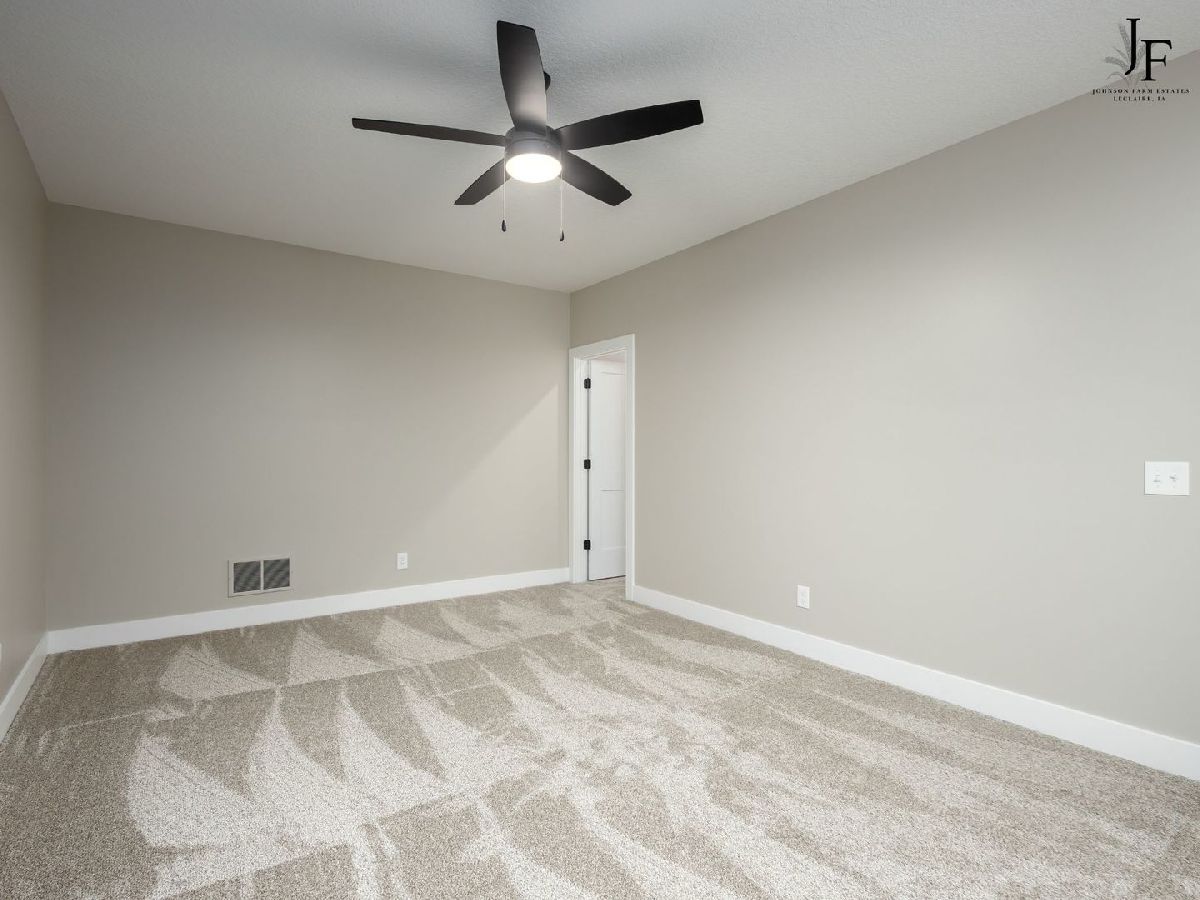
Total Bedrooms: 4
Bedrooms Above Ground: 3
Bedrooms Below Ground: 1
Dimensions: 13X15
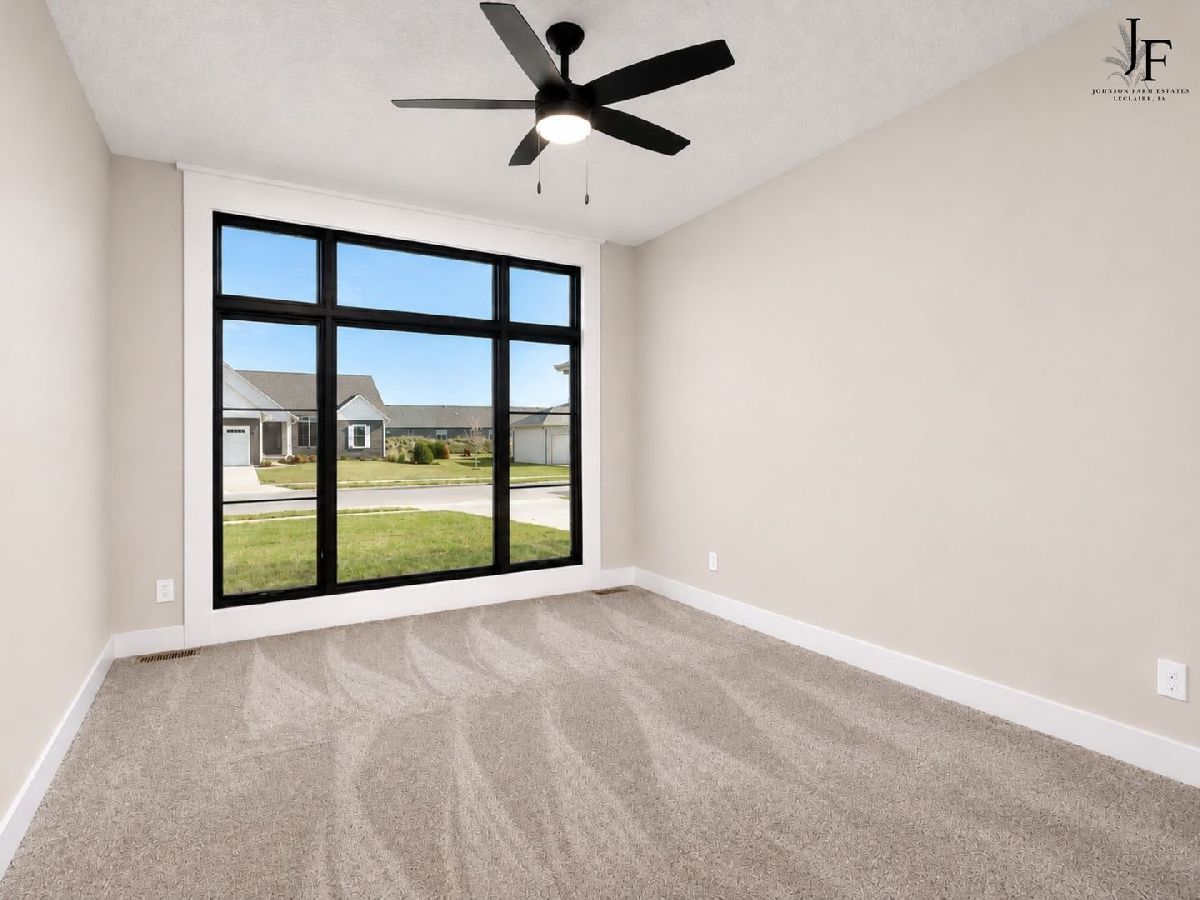
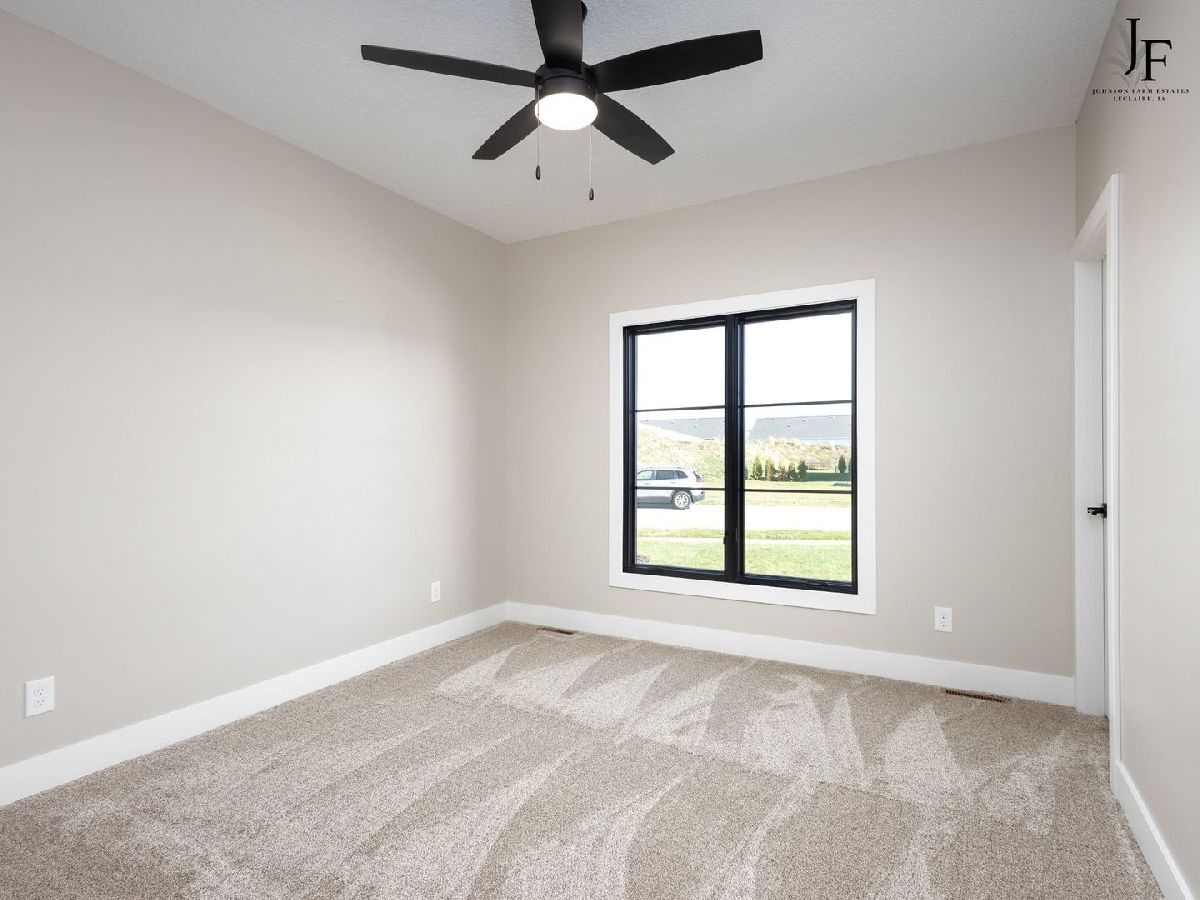
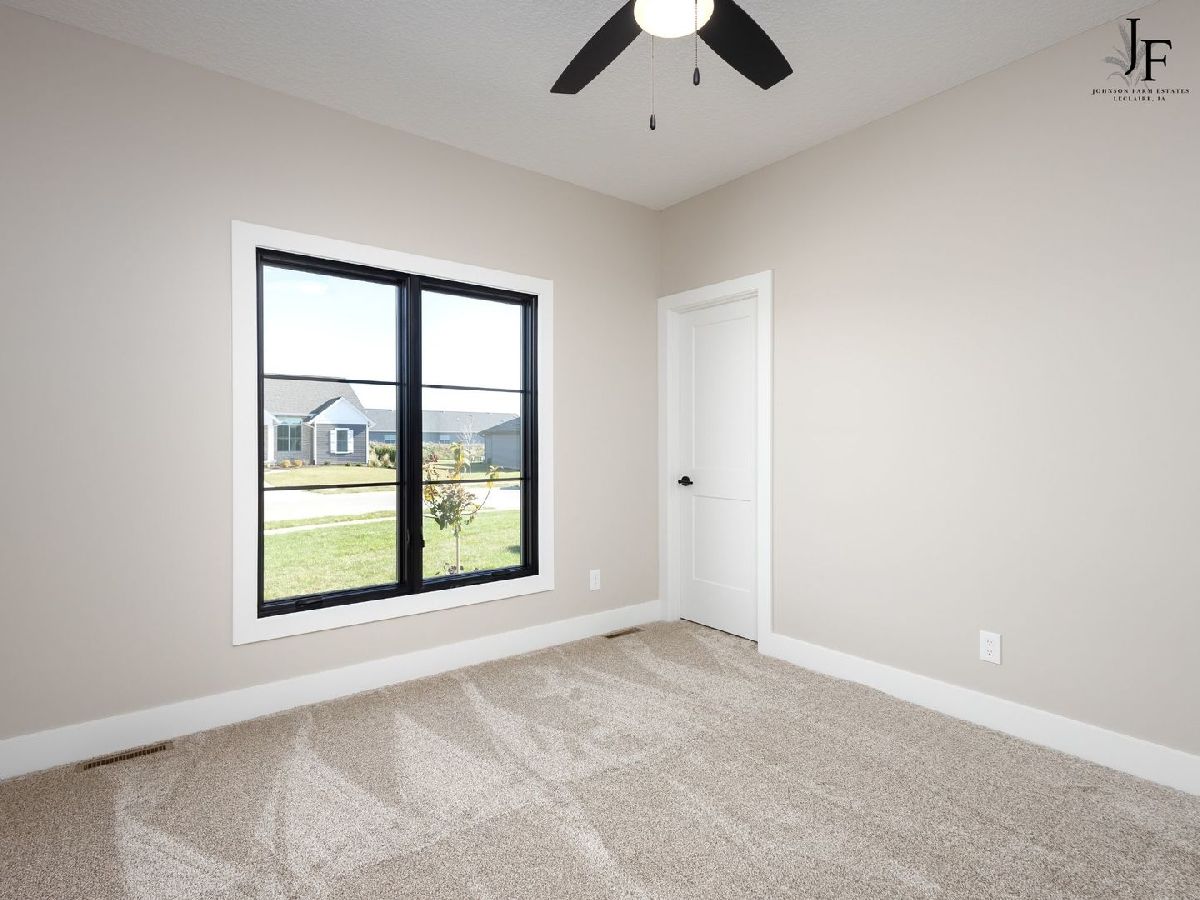
Floor Type: Carpet
Dimensions: 11X12
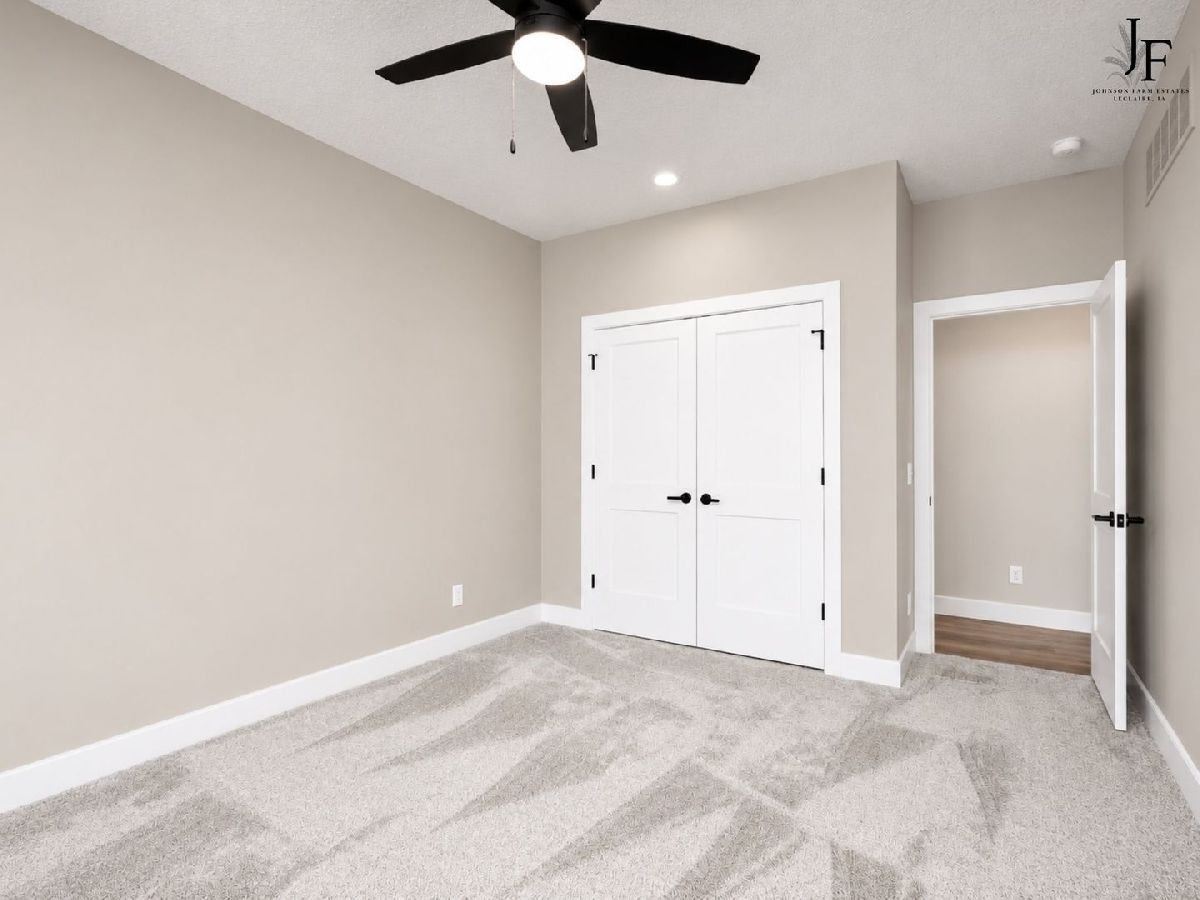
Floor Type: Carpet
Dimensions: 11X13
Floor Type: Carpet
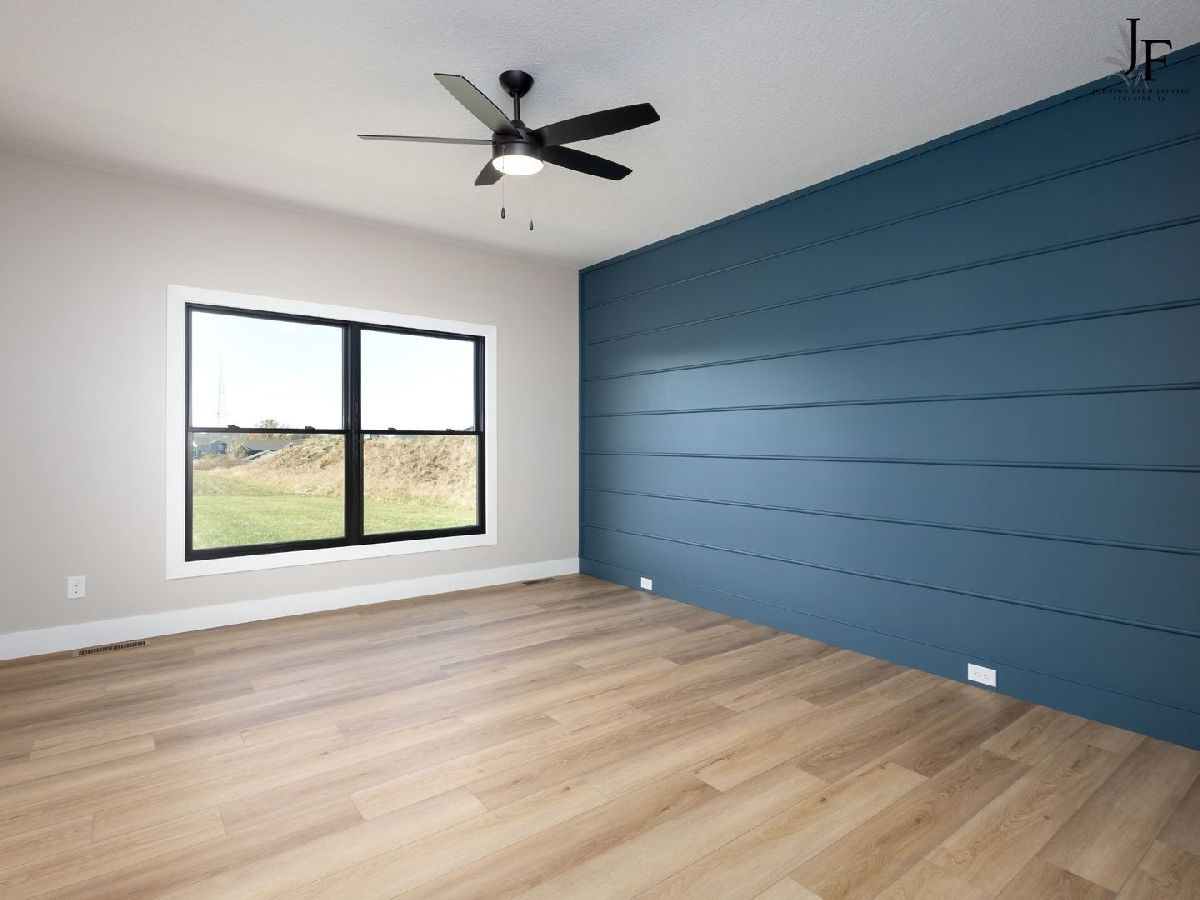
Dimensions: 12X15
Floor Type: Carpet
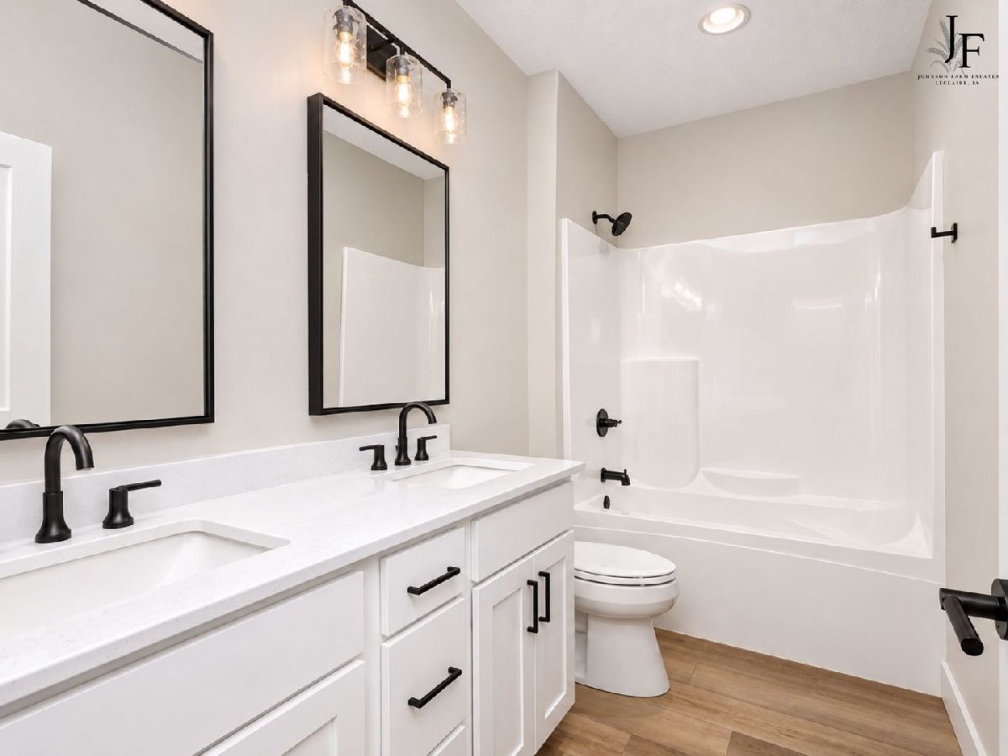
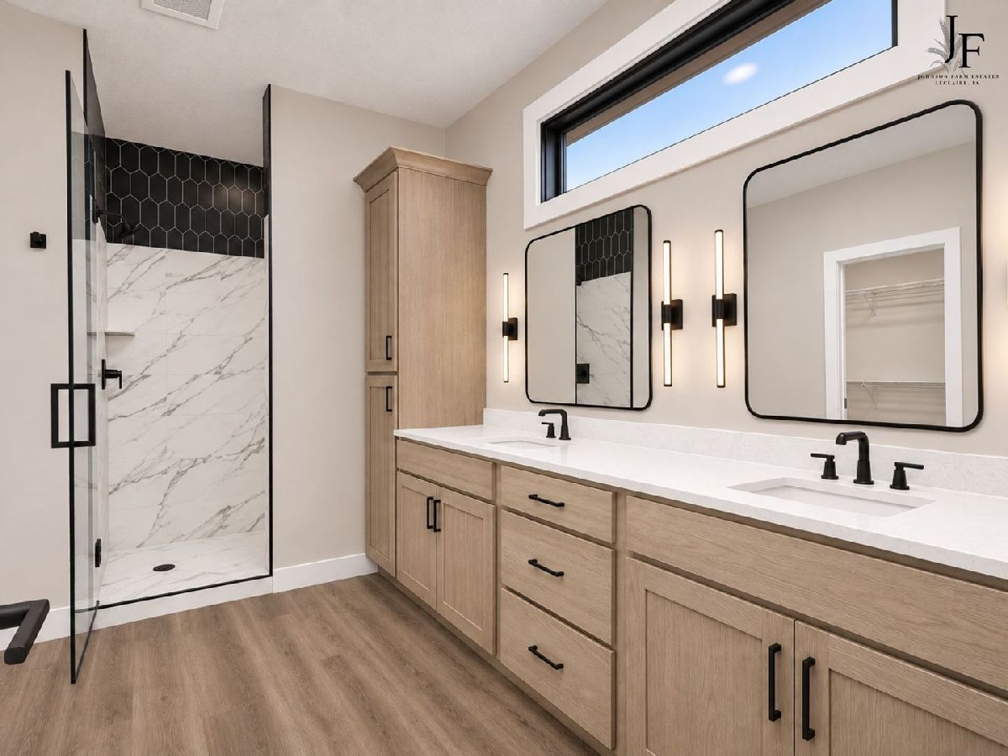
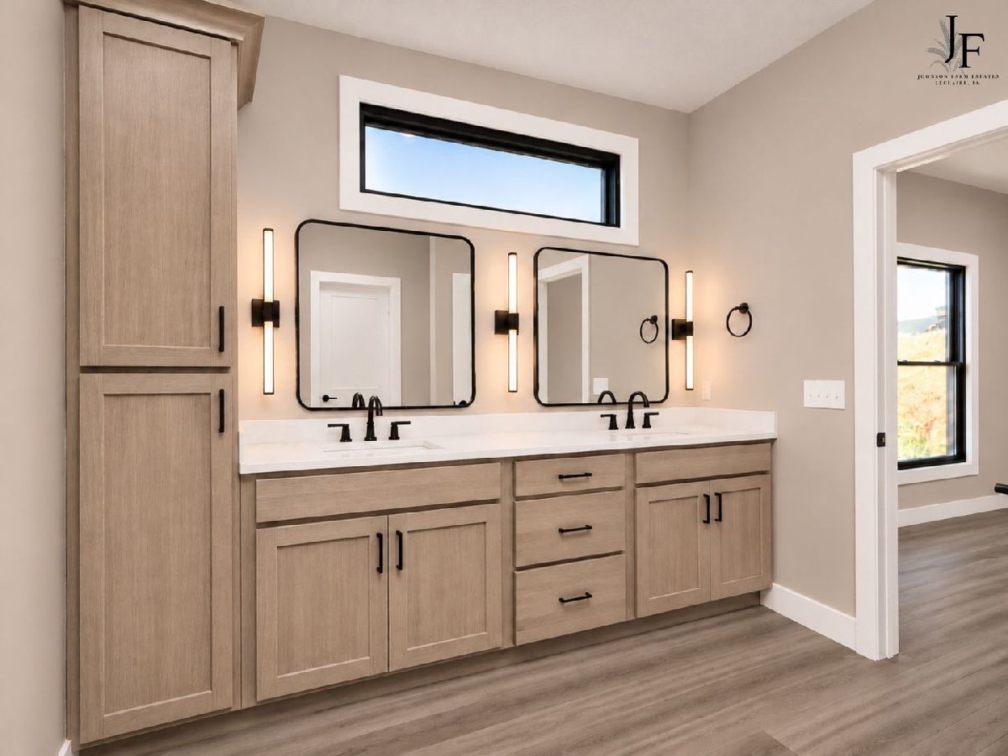
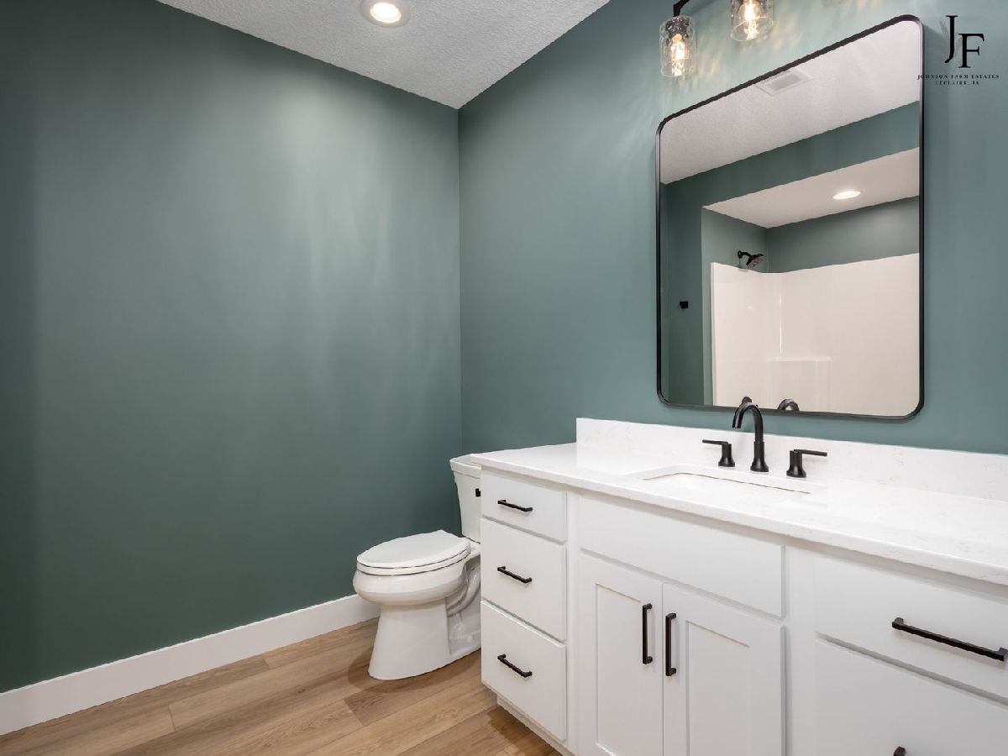
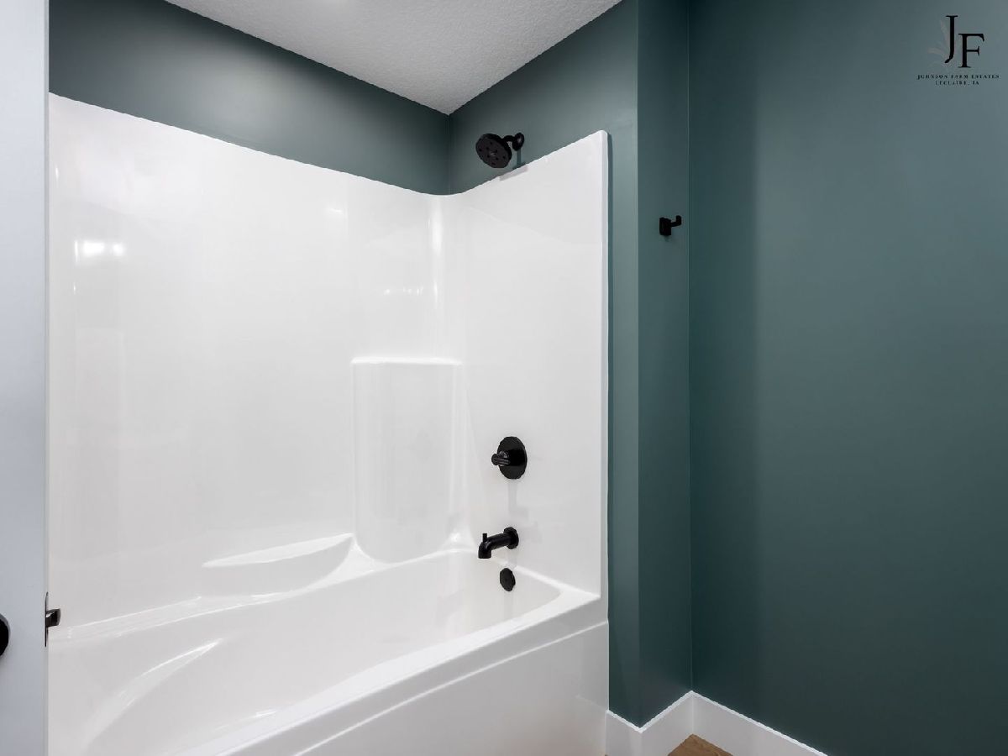
Full Bathrooms: 3
Bathroom Amenities: Double Sink
Bathroom in Basement: 1
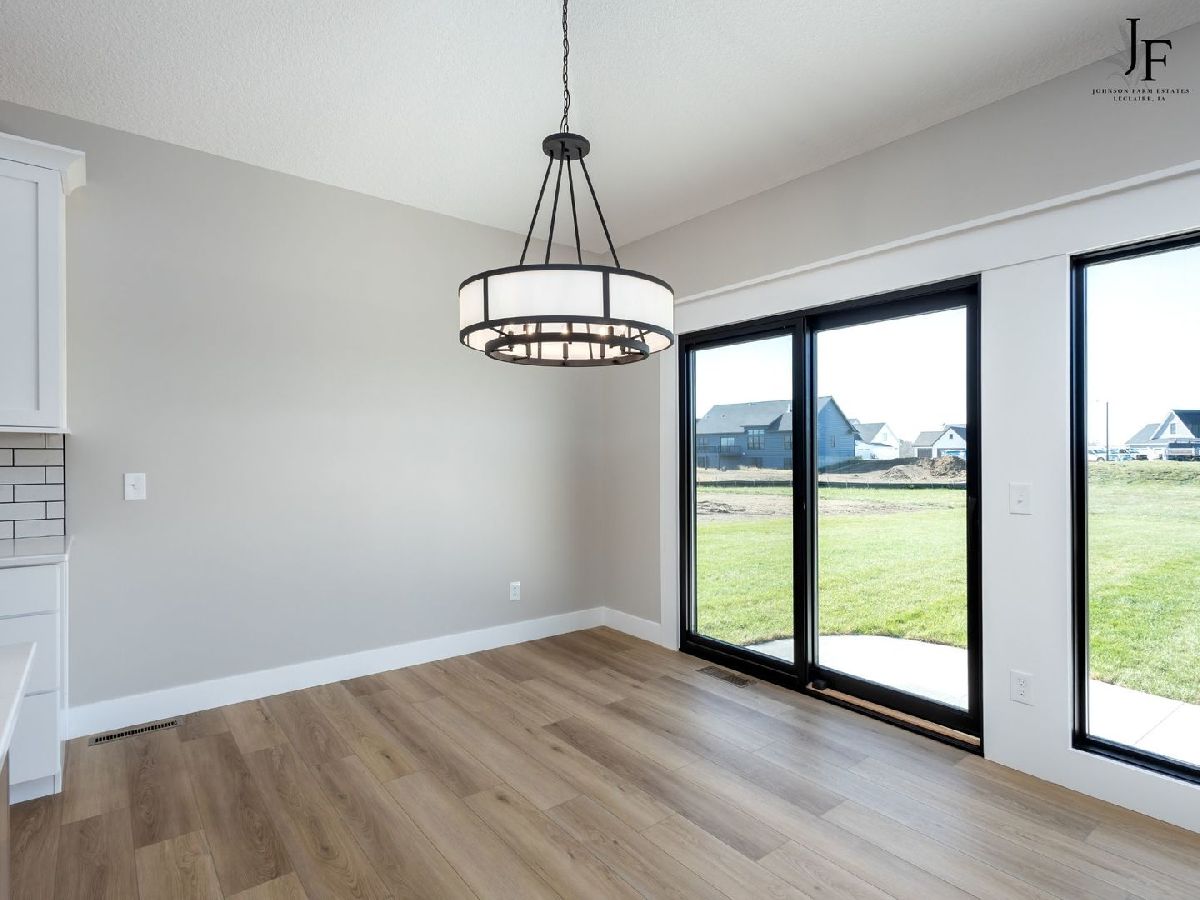
Dimensions: 9X11
Floor Type: Luxury Vinyl
Dimensions: 11X11
Floor Type: Luxury Vinyl
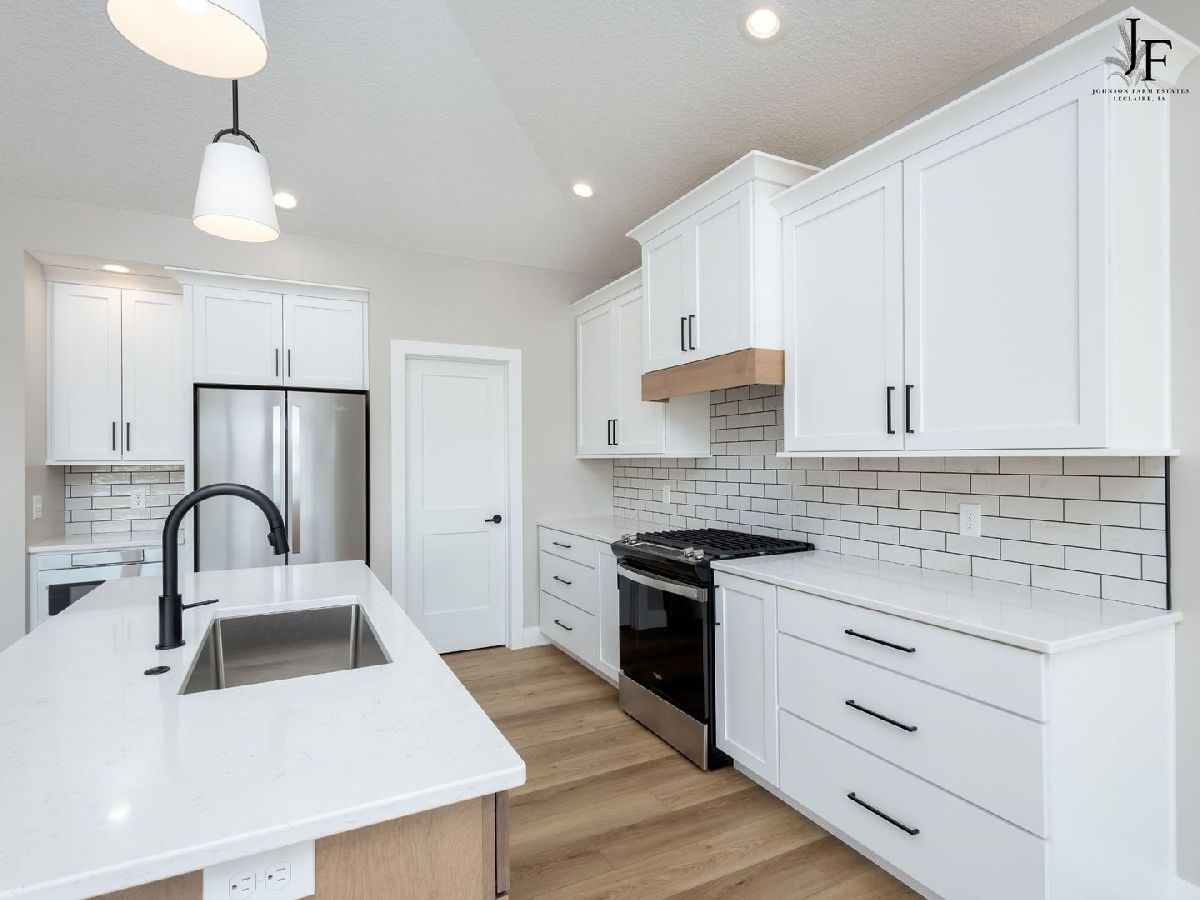
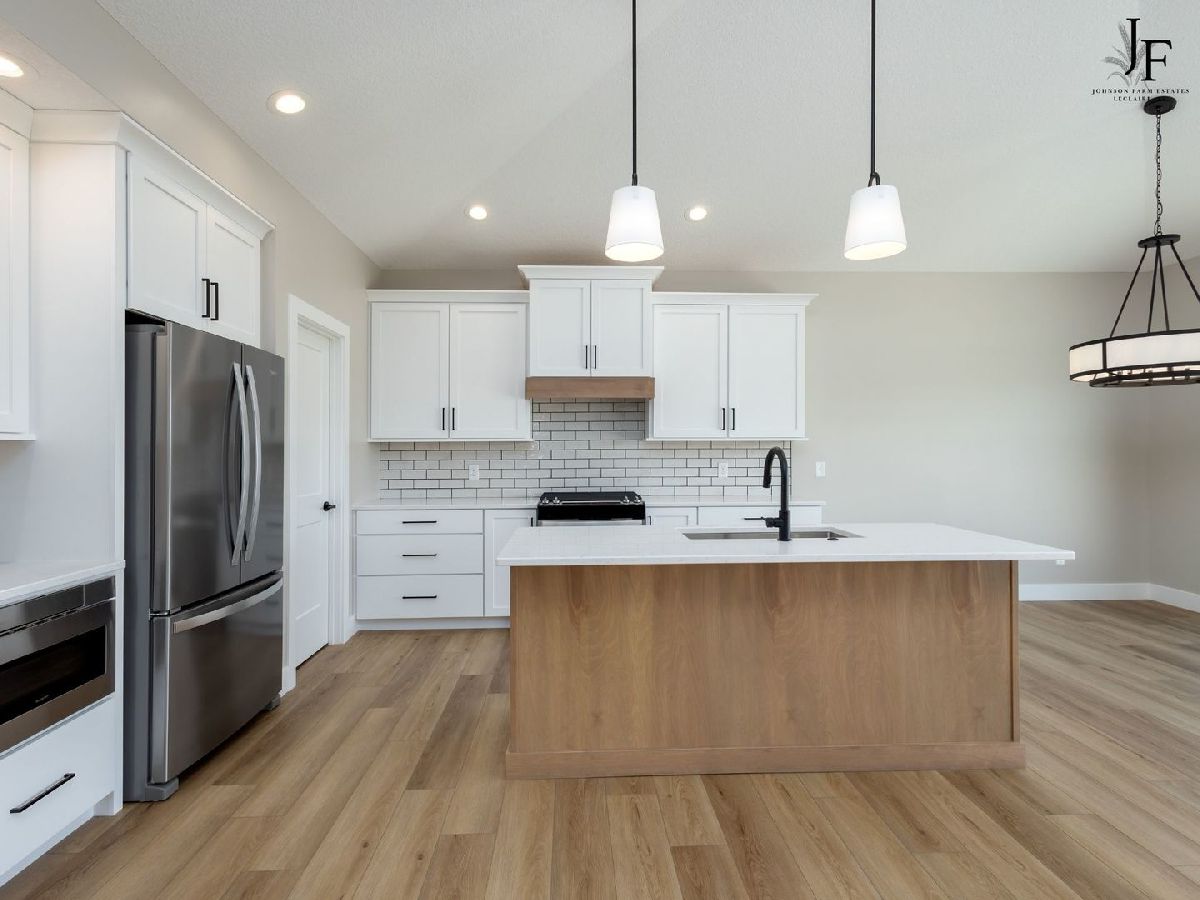
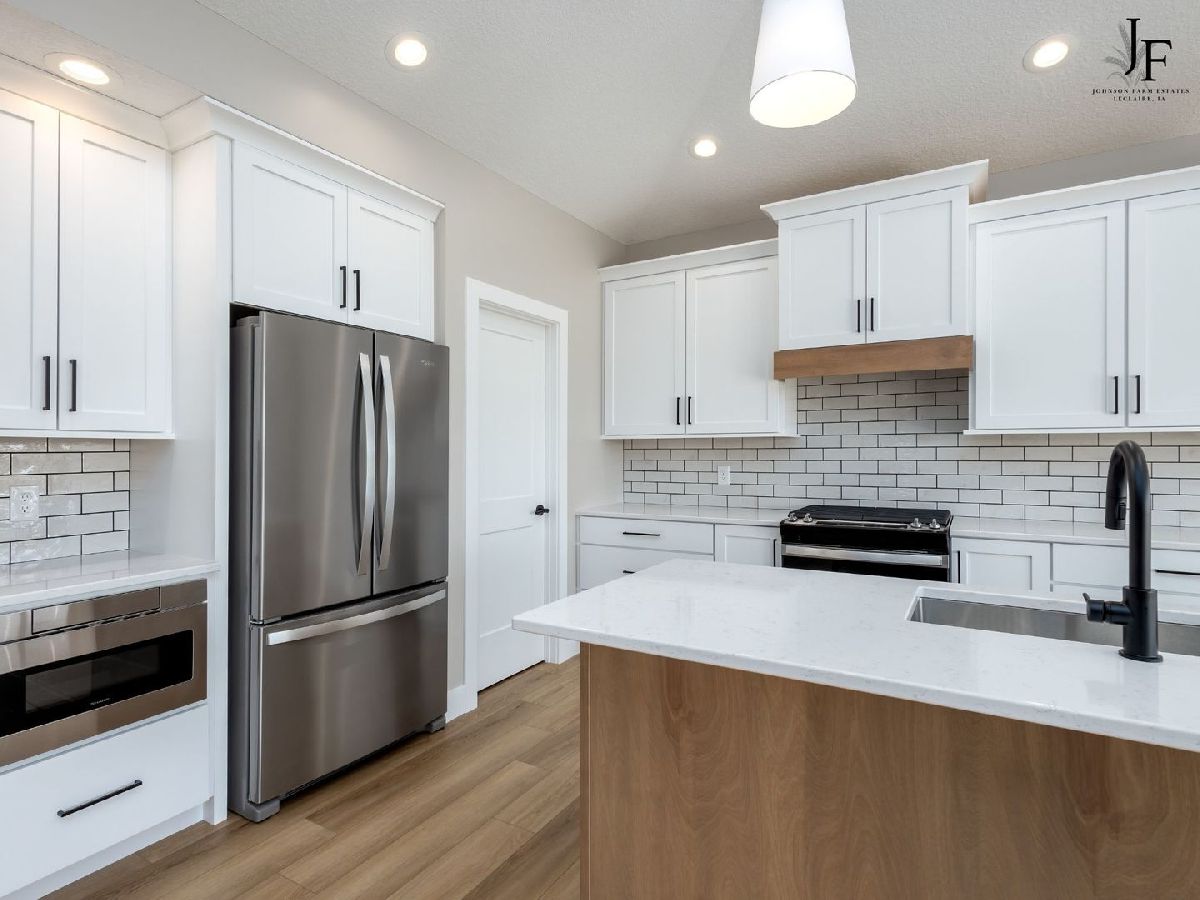
Features: Island, Pantry-Walk-in, SolidSurfaceCounter
Dimensions: 7X9
Floor Type: Luxury Vinyl
Rooms: Great Room, Recreation Room, Foyer, Mud Room, Storage
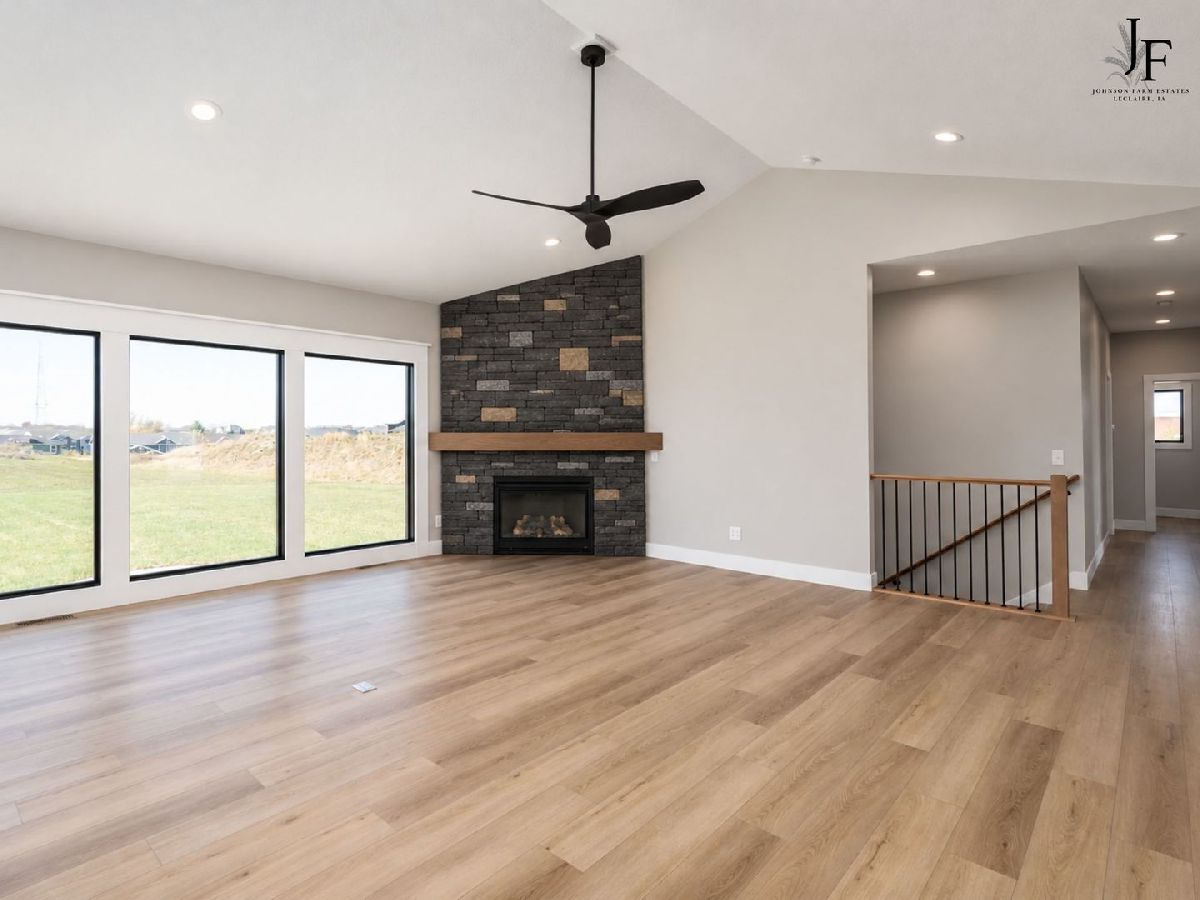
Name: Great Room
Dimensions: 21X15
Floor Type: Luxury Vinyl
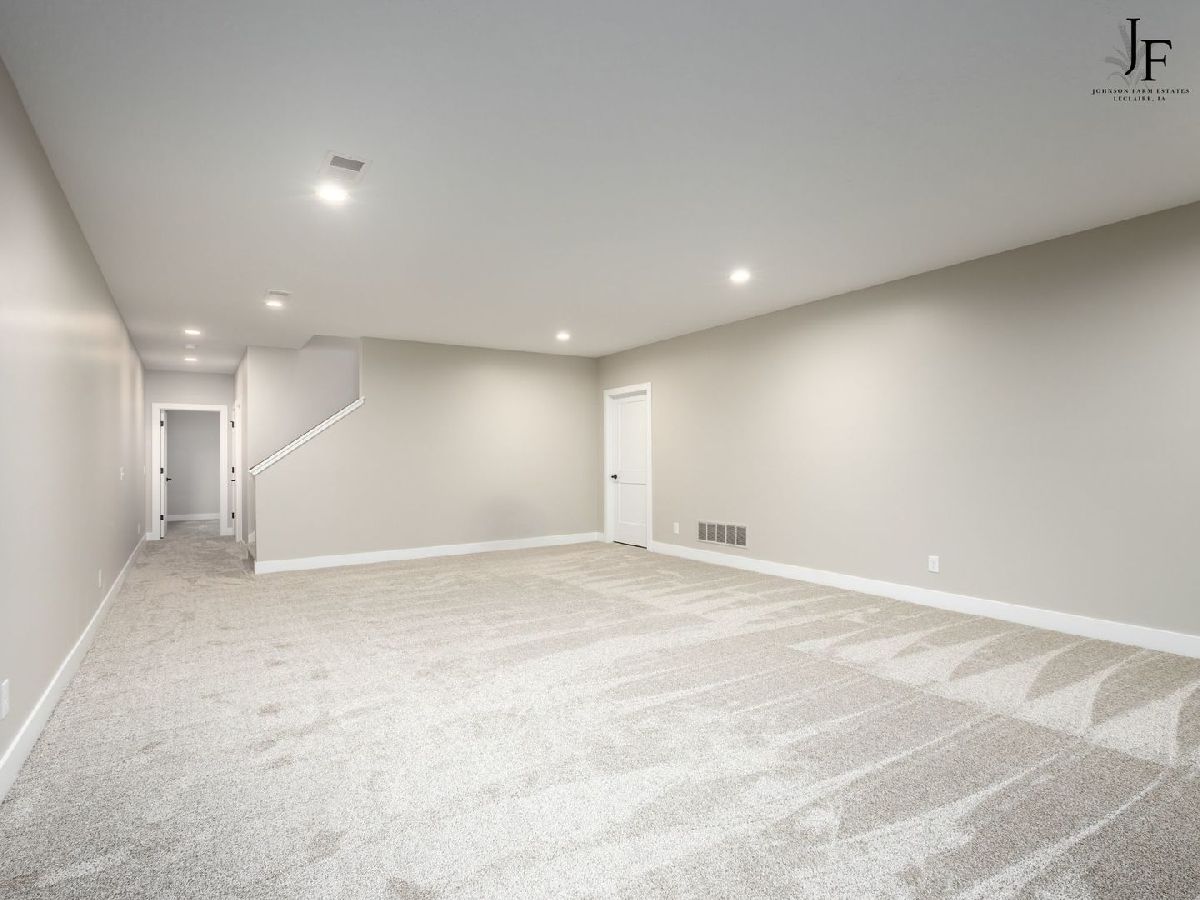
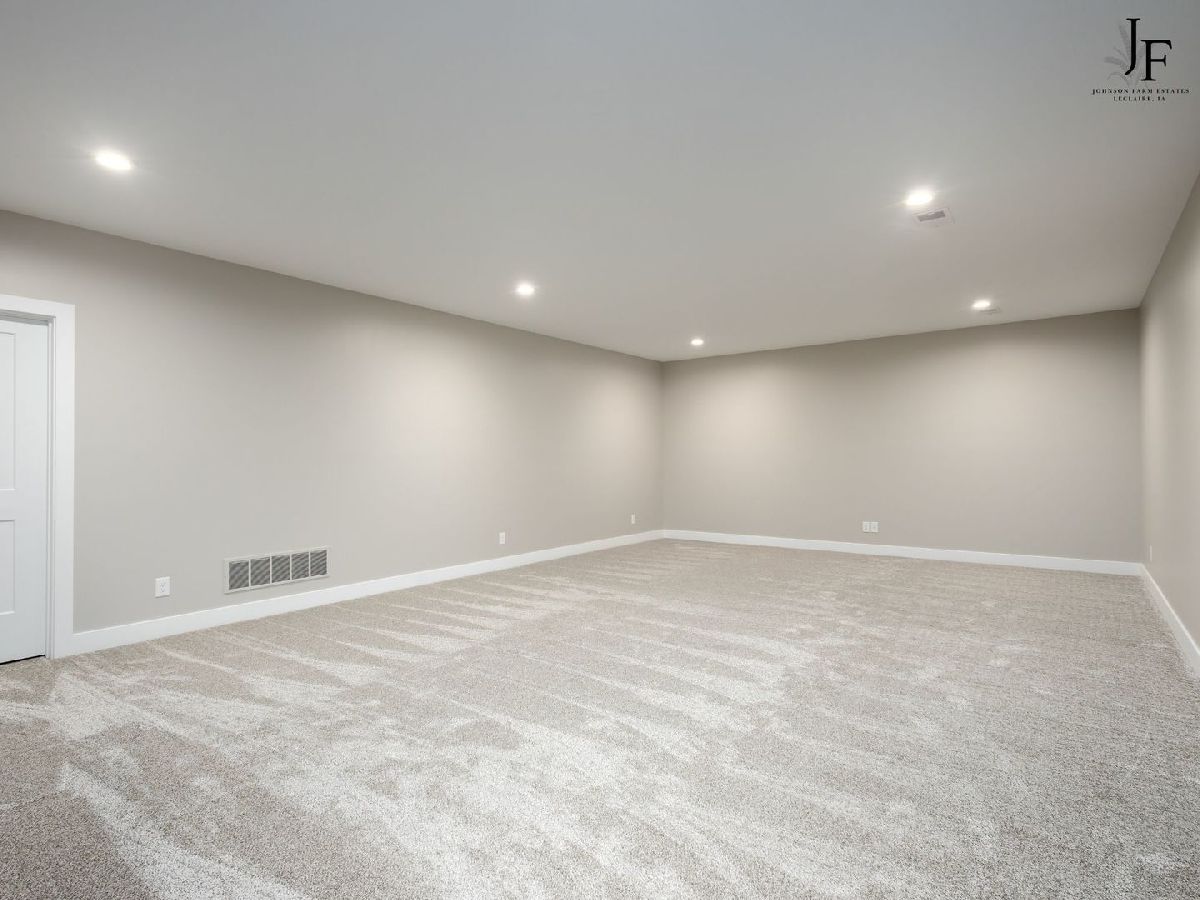
Name: Recreation Room
Dimensions: 18X27
Floor Type: Carpet
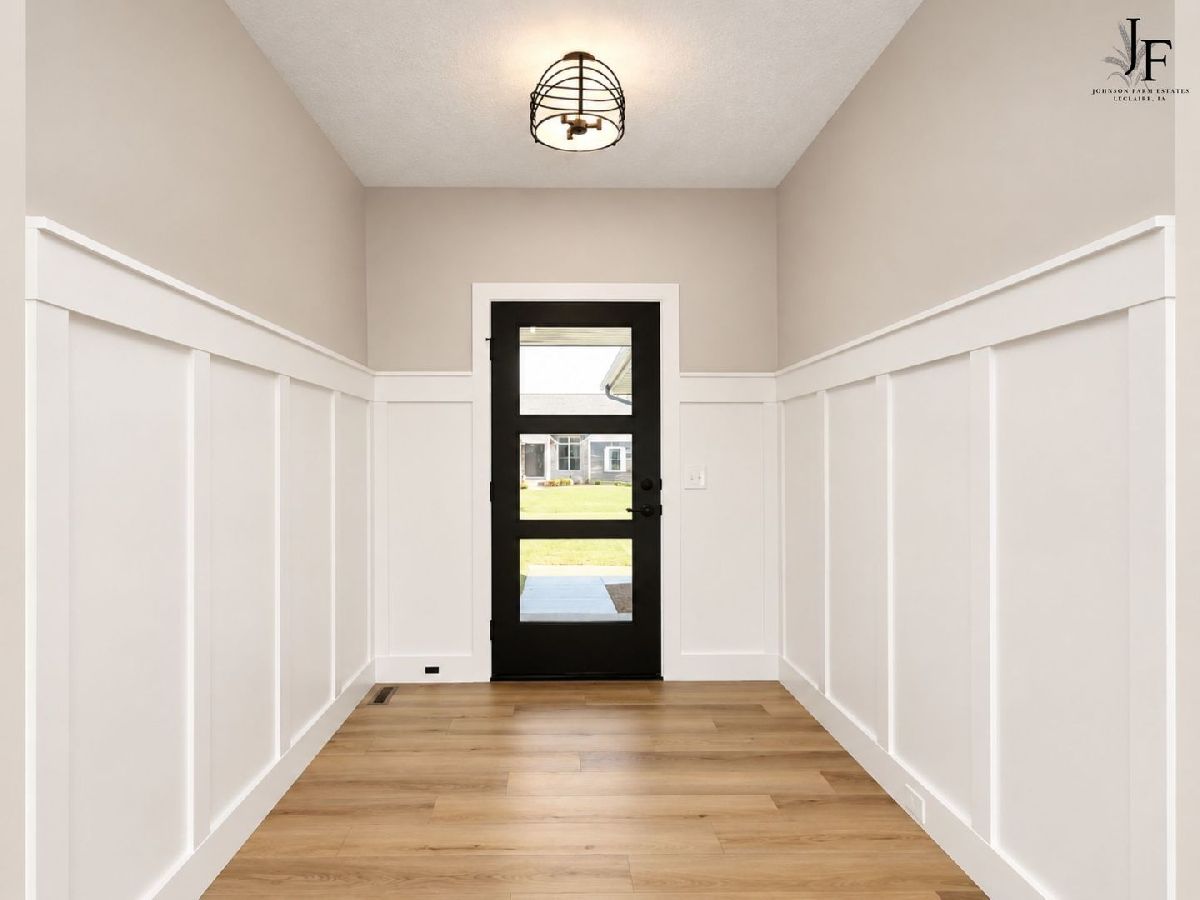
Name: Foyer
Dimensions: 6X6
Floor Type: Luxury Vinyl
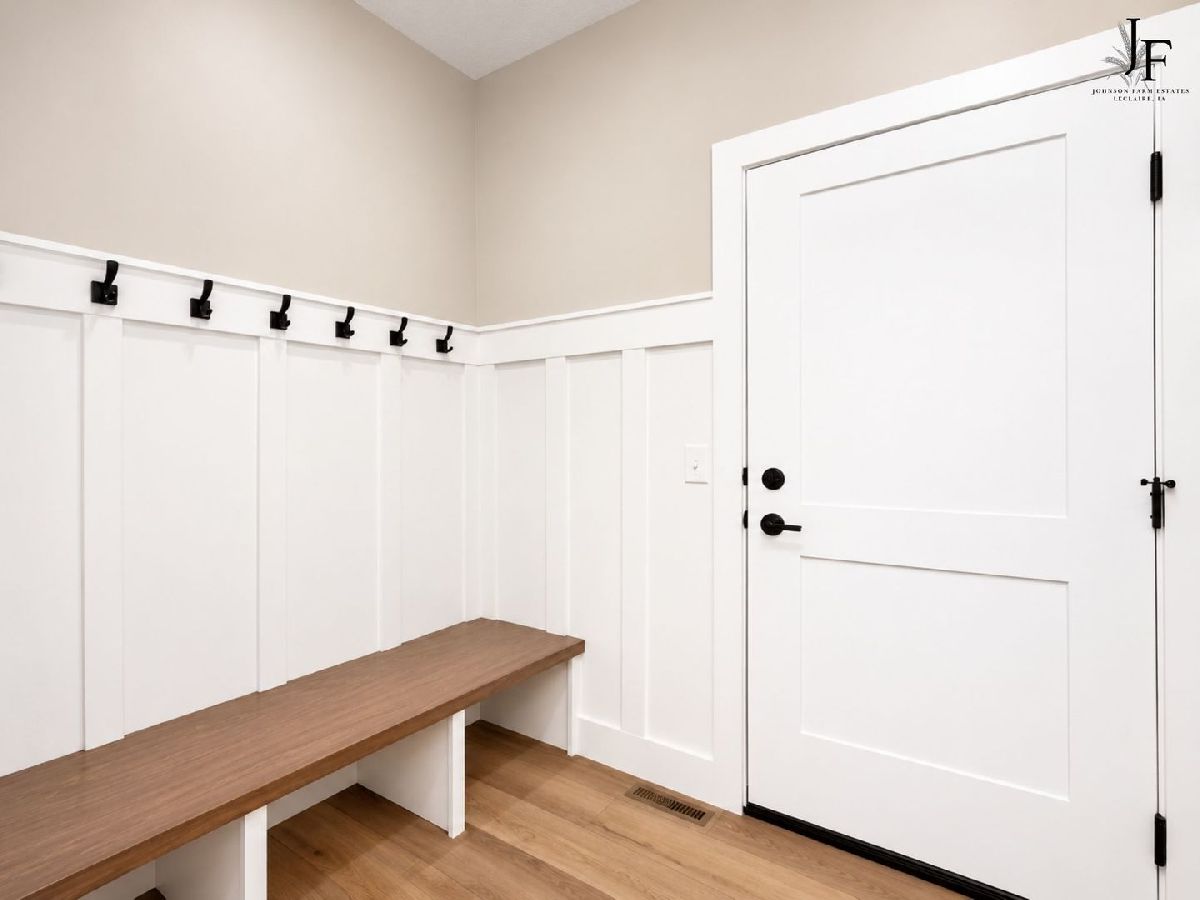
Name: Mud Room
Dimensions: 6X9
Floor Type: Luxury Vinyl
Name: Storage
Dimensions: 29X16
Floor Type: Other
Other Specifics
| 3 | |
| Concrete Perimeter | |
| Concrete, Garage Door Opener, Attached, Garage | |
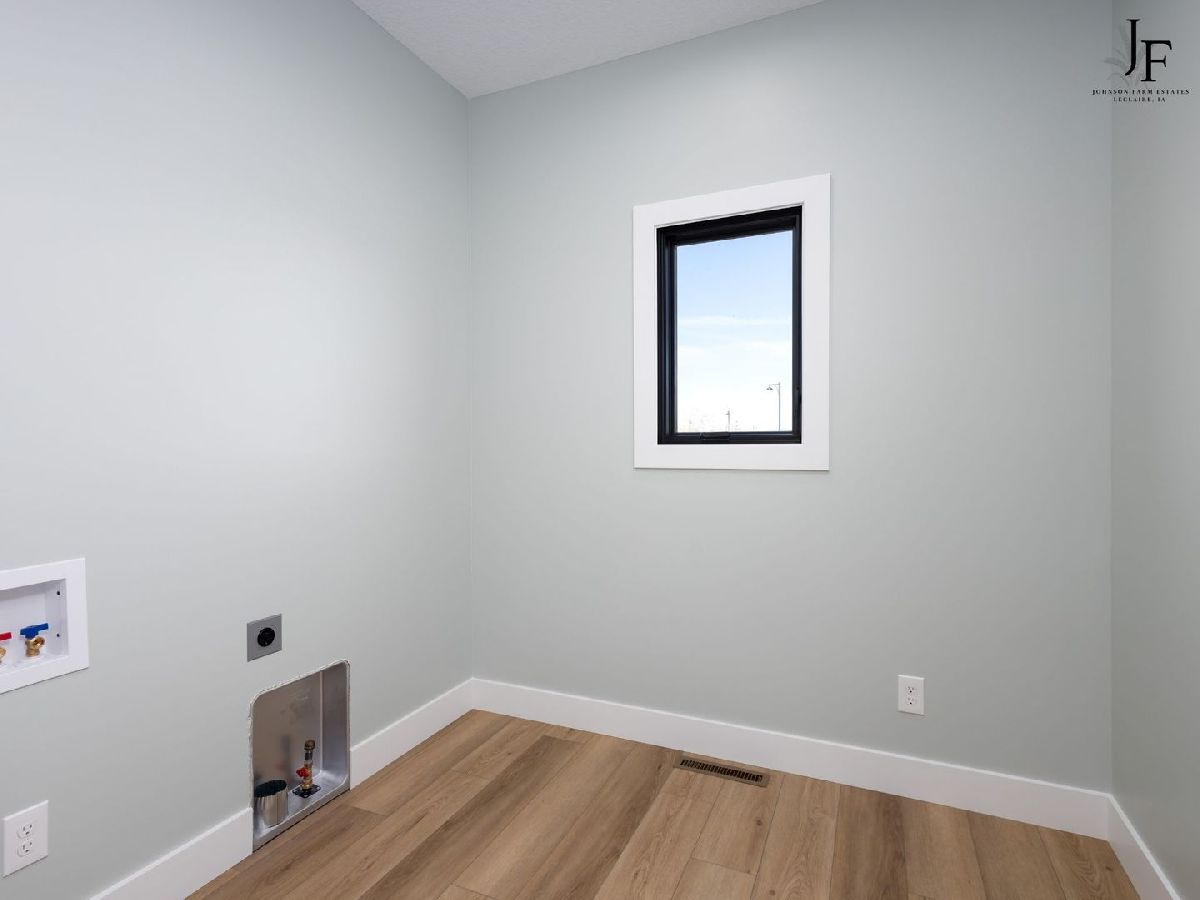
| Main Level, Gas Dryer Hookup, Electric Dryer Hookup | |
| Laminate, Carpet | |
| — | |
| — | |
| Level | |
| 85x145 | |
| — | |
| Full, Double Sink, Shower Only | |
| Cathedral Ceiling(s), 1st Floor Bedroom, 1st Floor Full Bath, Walk-In Closet(s), High Ceilings, Open Floorplan, Pantry, Quartz Counters | |
| Range, Microwave, Dishwasher, Refrigerator, Range Hood, Humidifier | |
| Not in DB | |
| — | |
| — | |
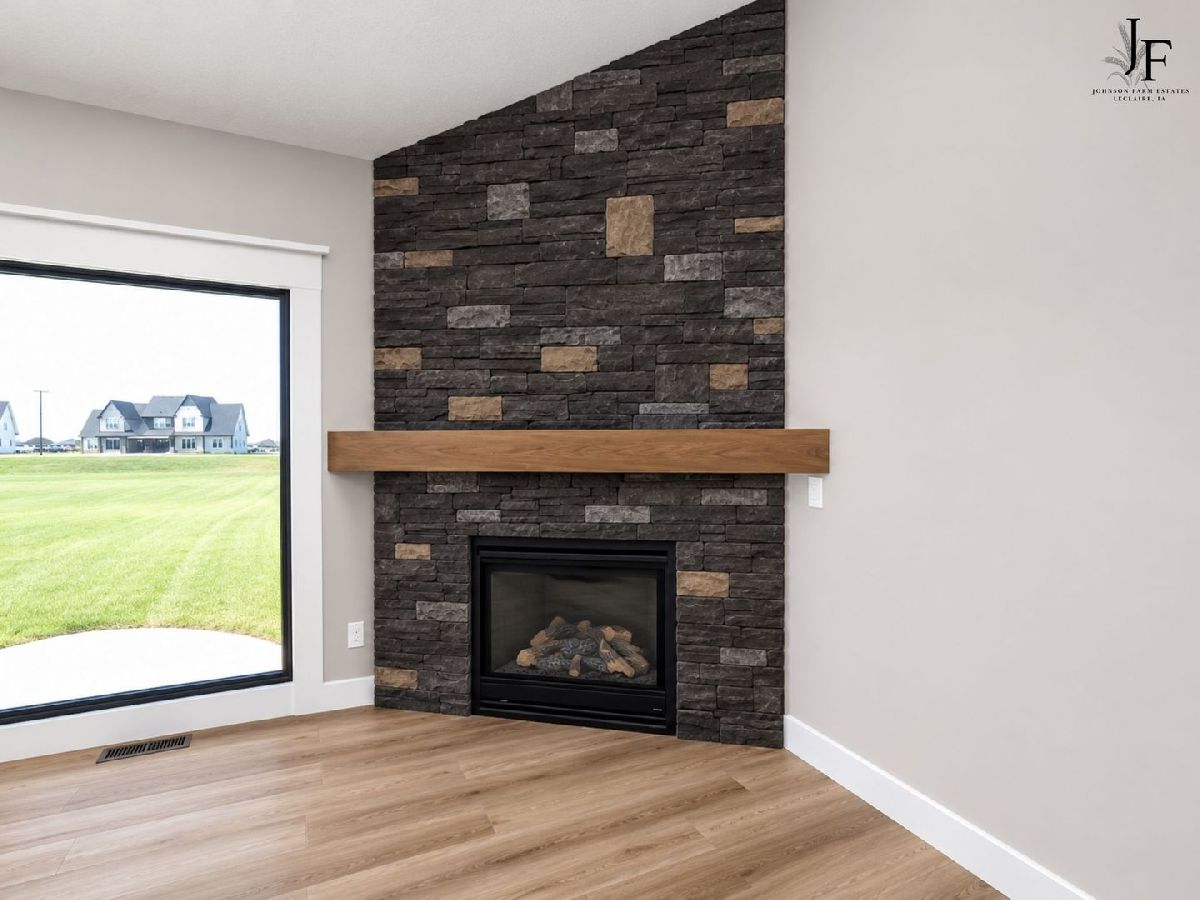
| Gas Log |
Contact Agent
Contact Agent
Listing Provided By
RE/MAX Concepts Bettendorf
