

130 Bradford Court, Lake Forest, Illinois 60045


$924,900
|
For Sale
|
|
| Status: | Contingent |
| Sqft: | 2,663 |
| Cost/Sqft: | $347 |
| Beds: | 3 |
| Baths: | 3 |
| Year Built: | 2004 |
| Property Taxes: | $16,743 |
| Lot Size: | 0,00 |
Description
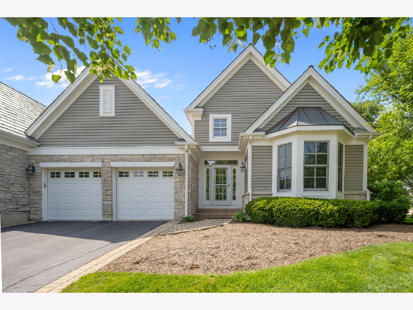
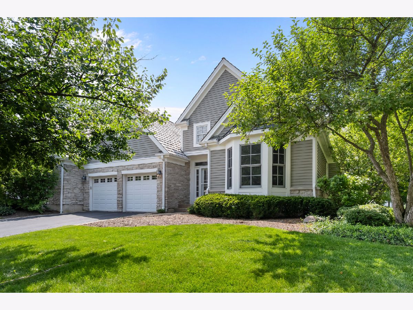
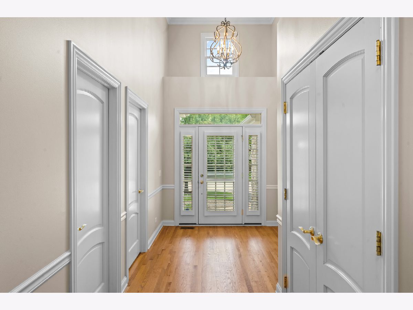
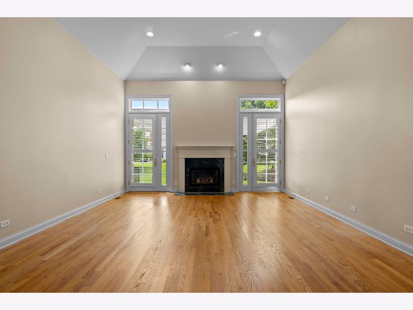
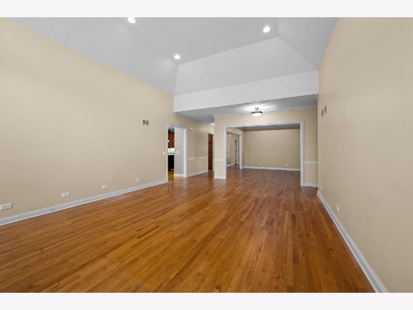
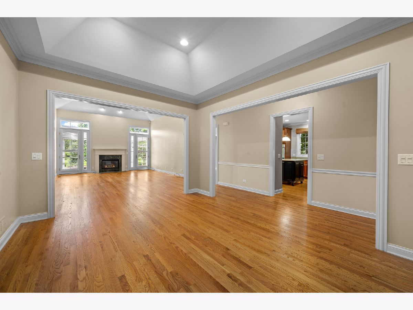
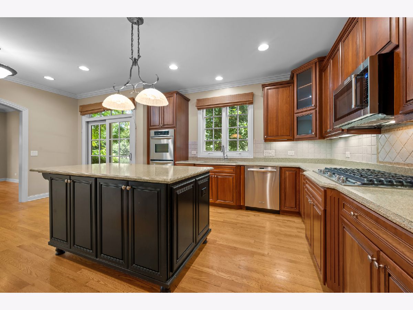
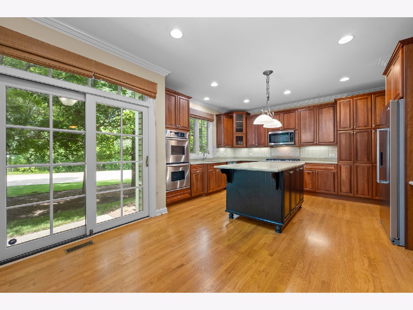
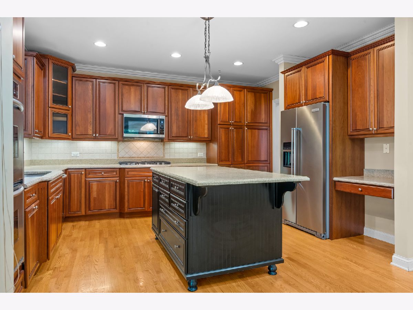
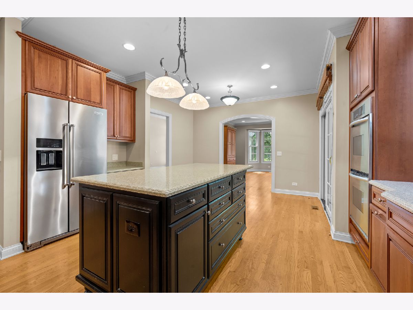
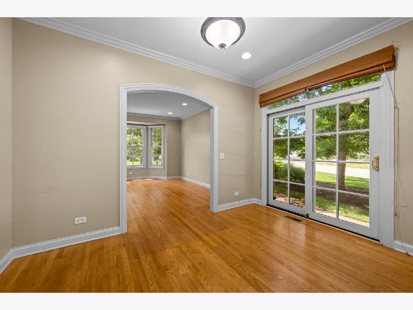
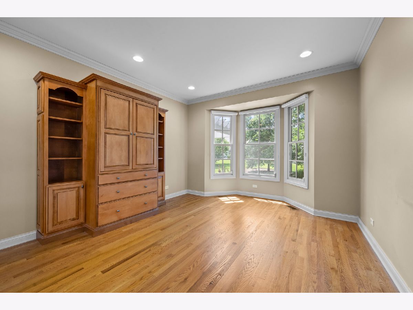
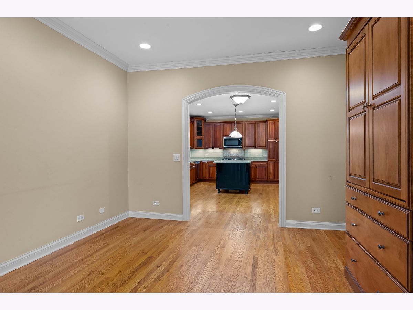
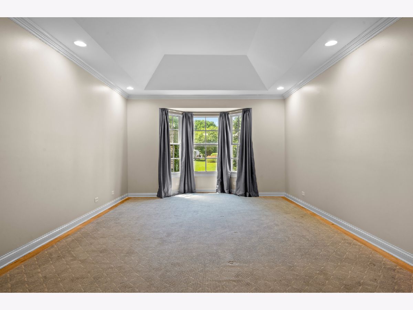
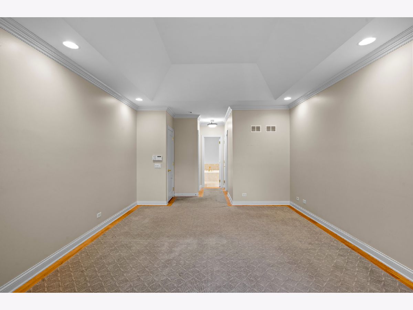
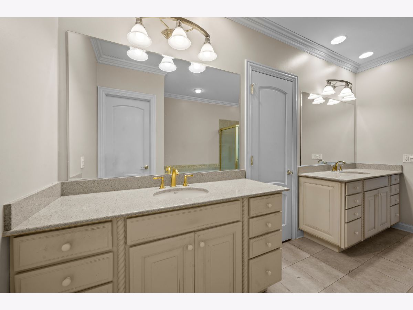
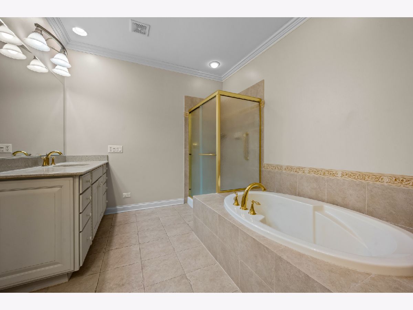
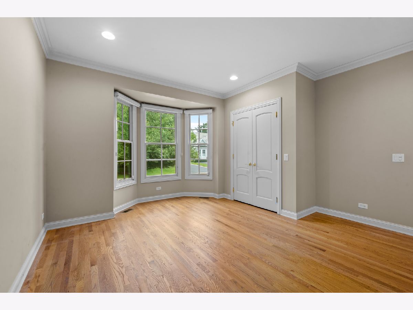
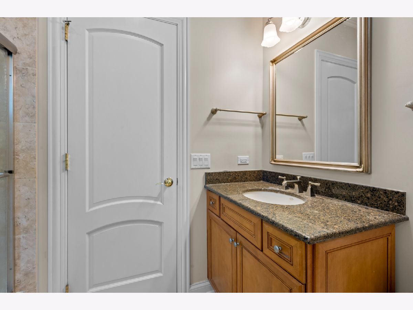
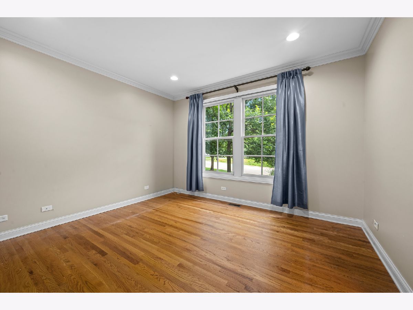
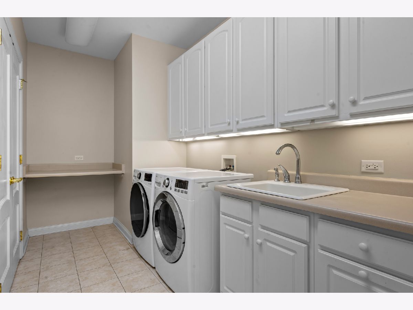
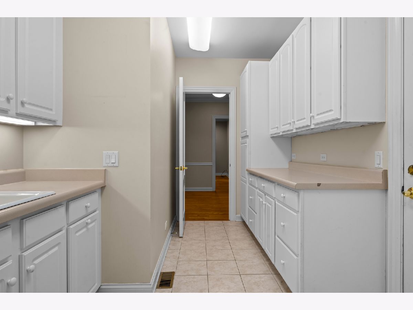
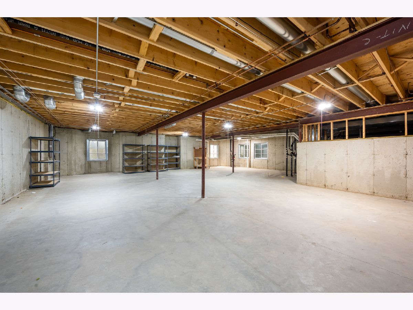
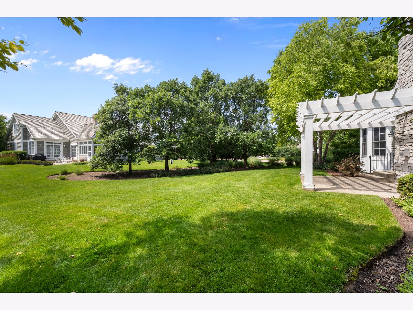
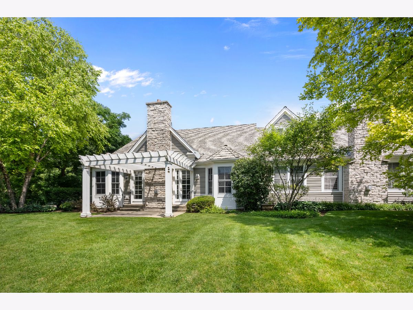
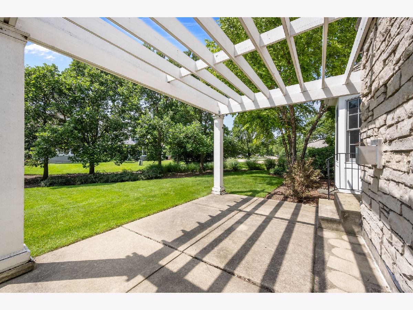
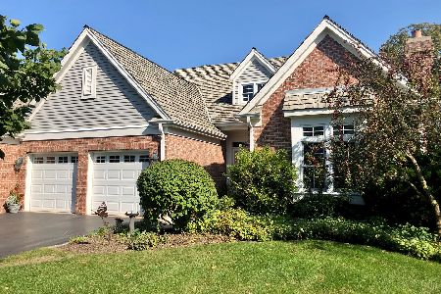
Set on a desirable corner lot in Stonebridge, this spacious ranch townhome offers easy one-level living with generous indoor and outdoor space. The home includes 2,663 square feet above grade, three bedrooms, two and a half baths, and an unfinished basement with room for storage or future expansion. The large living room features vaulted tray ceilings, a gas log fireplace, and access to a spacious patio with a pergola, ideal for outdoor dining and relaxing. Hardwood floors extend through most of the home. The kitchen includes stainless steel appliances and opens to a comfortable sitting room with direct access to a separate grilling patio. The primary suite features a large bedroom, walk-in closet, and private bath with a tub and separate shower. Two additional bedrooms share a full bath, while the mudroom includes a convenient first-floor laundry area. The unfinished basement has rough-in plumbing for a future bath, excellent storage space, and flexibility for additional finished living space. The large rear yard provides greater separation and privacy than typically found in a townhome setting.
Property Specifics
| Condos/Townhomes | |
| 1 | |
| — | |
| 2004 | |
| — | |
| CONCORD | |
| No | |
| — |
| Lake | |
| Stonebridge | |
| 1350 / Quarterly | |
| — | |
| — | |
| — | |
| 12701354 | |
| 15012030370000 |
Nearby Schools
| NAME: | DISTRICT: | DISTANCE: | |
|---|---|---|---|
|
Grade School
Everett Elementary School |
67 | — | |
|
Middle School
Deer Path Middle School |
67 | Not in DB | |
|
High School
Lake Forest High School |
115 | Not in DB | |
Room Specifics
Total Bedrooms: 3
Bedrooms Above Ground: 3
Bedrooms Below Ground: 0
Dimensions: —
Floor Type: —
Dimensions: —
Floor Type: —
Full Bathrooms: 3
Bathroom Amenities: Double Sink,Soaking Tub
Bathroom in Basement: 0
Rooms: —
Basement Description: —
Other Specifics
| 2 | |
| — | |
| — | |
| — | |
| — | |
| 49x131x98x148 | |
| — | |
| — | |
| — | |
| — | |
| Not in DB | |
| — | |
| — | |
| — | |
| — |
Contact Agent
Nearby Similar Homes
Nearby Sold Comparables

Contact Agent
Listing Provided By
Compass
