

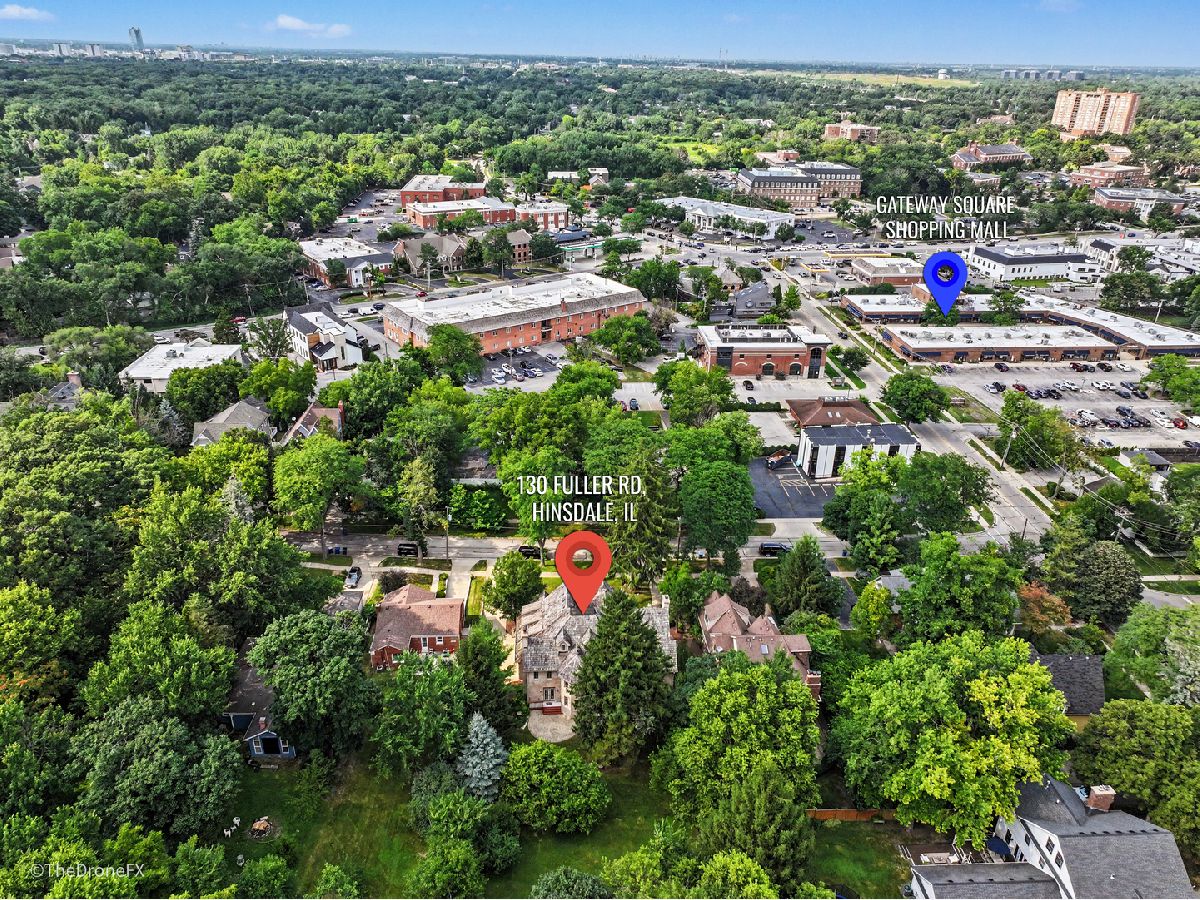
130 Fuller Road, Hinsdale, Illinois 60521


$1,550,000
|
For Sale
|
|
| Status: | Active |
| Sqft: | 4,019 |
| Cost/Sqft: | $386 |
| Beds: | 5 |
| Baths: | 6 |
| Year Built: | 2007 |
| Property Taxes: | $32,292 |
| Lot Size: | 0,36 |
Description
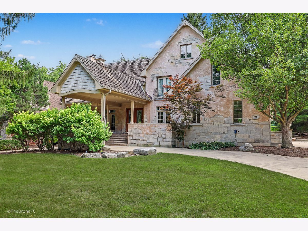
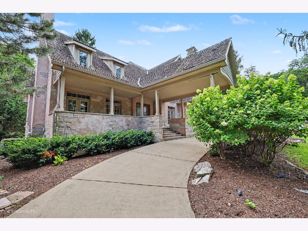
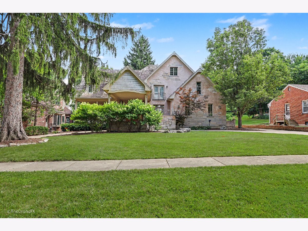
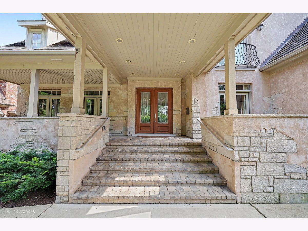
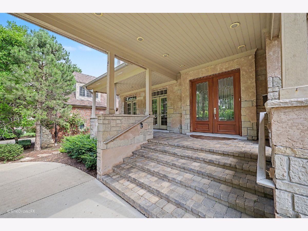
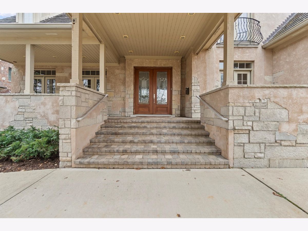
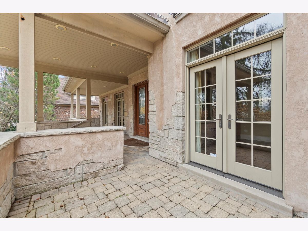
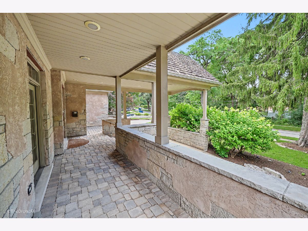
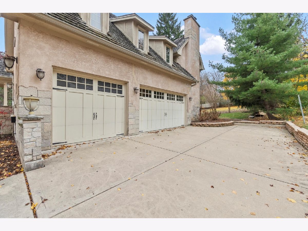
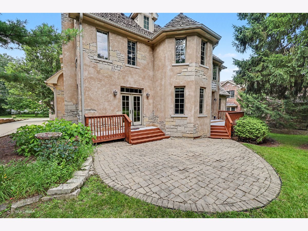
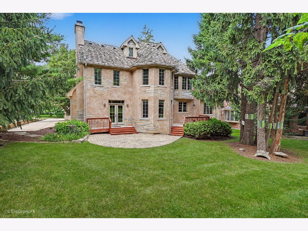
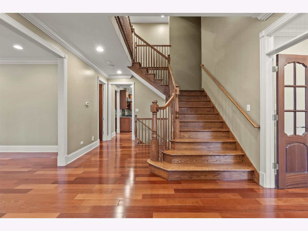
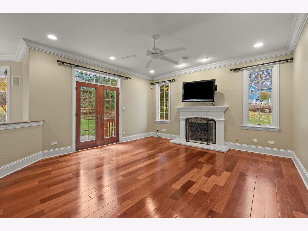
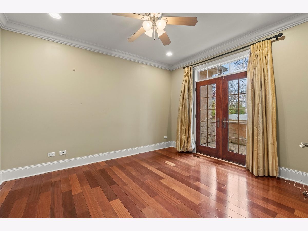
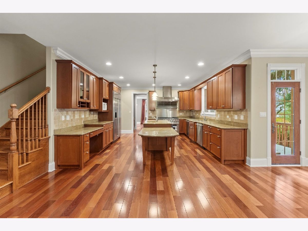
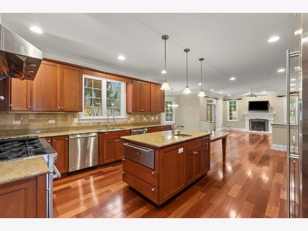
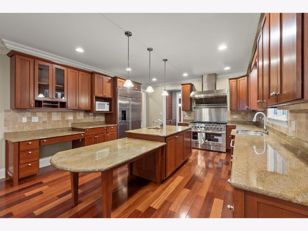
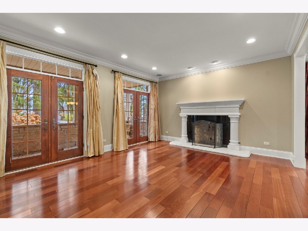
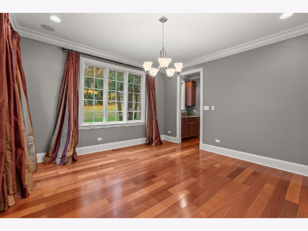
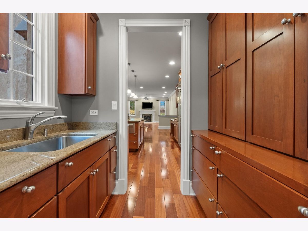
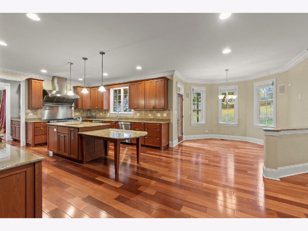
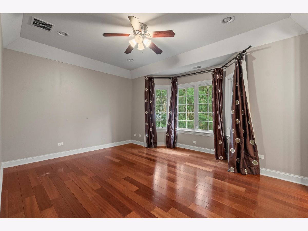
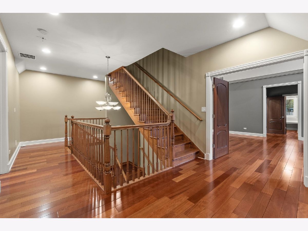
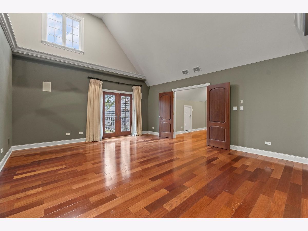
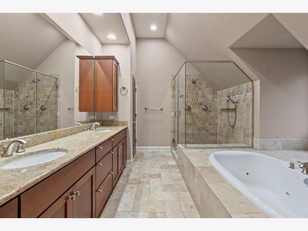
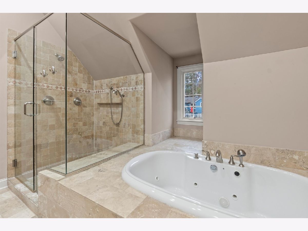
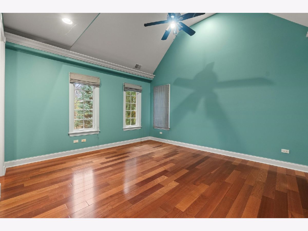
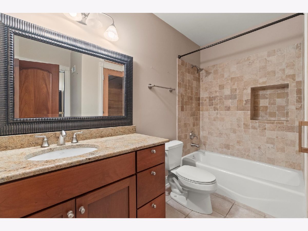
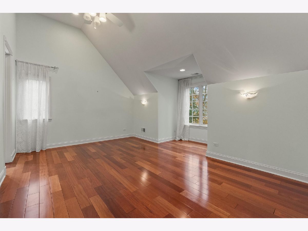
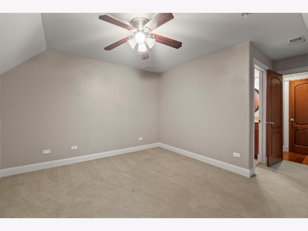
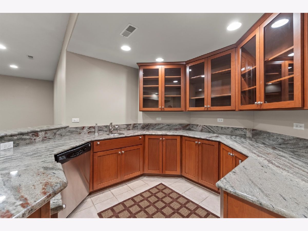
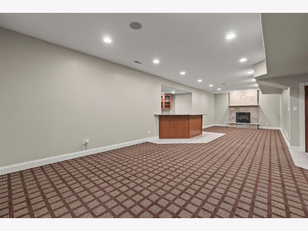
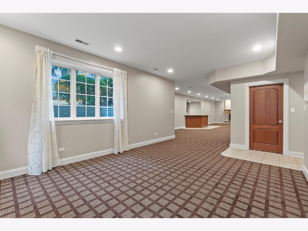
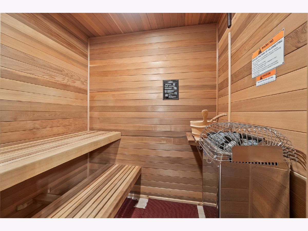
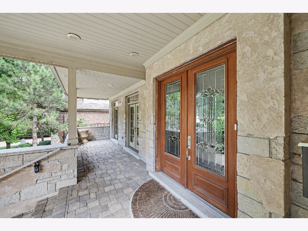
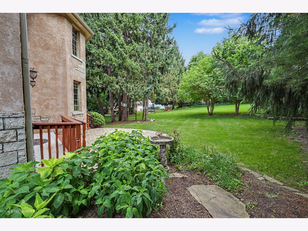
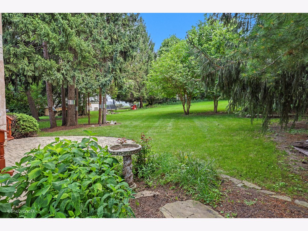
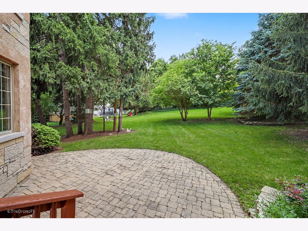
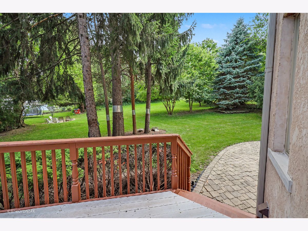
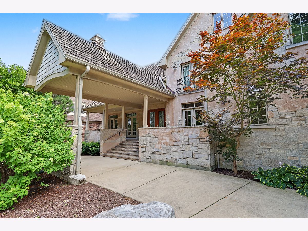
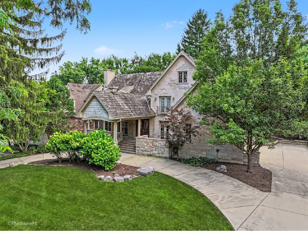
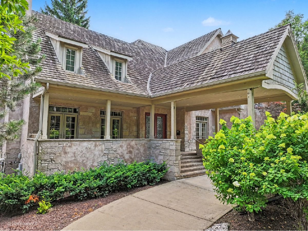
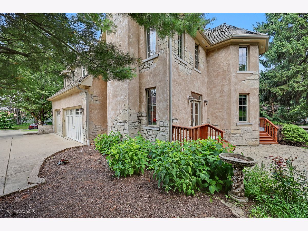
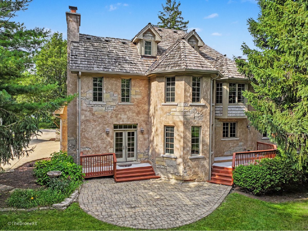
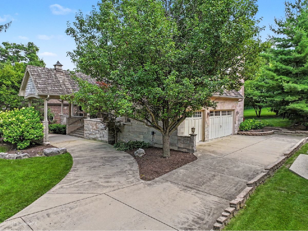
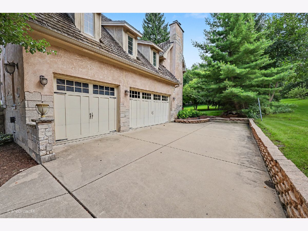
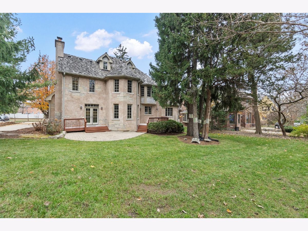
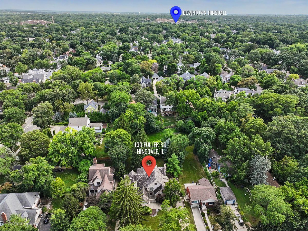
Beautifully appointed home close to downtown Hinsdale. Hinsdale School District 181, The Lane and Hinsdale Middle school, and District 86, Hinsdale Central High School. Large double lot (2 PIN numbers) Approx. 0.36 acre interior lot. 5 bedrooms, 5.1 bathrooms, 3 car attached garage. 4 floors of living space. Great floor plan. Stone exterior, beautiful front wrap around blue stone porch. 10 ft ceilings. Volume ceilings, Hardwood flooring, fine millwork, large baseboards, solid core 8 to 9 ft doors, large windows and plenty of french doors. This home is built for family living and entertainment. Grand entry foyer leads to living room with a fireplace and doors to the front porch and dining room and office with french doors to the front porch. There is a butlers pantry with custom cabintry and counter space between the dining room and kitchen. The kitchen has stainless steel appliances and large island, custom cabinetry and open to the breakfast room and family room with doors to back yard and deck. First floor laundry room. Full finished lookout basement with wet bar, full bathroom, fireplace, media room/ possible 6 th bedroom and recreation area. The second floor has 3 bedrooms. The primary bedroom has a vaulted ceilings and large walk in closet and balcony as well a luxurious primary bathroom. The princess suite has a walk in closet and ensuite bathroom. There are 2 other bedrooms with jack and jill bathrooms. The third floor has a bedroom and a full bathroom. Great location- walk to Hinsdale in town, Metra station. Easy access to major roads and highways.
Property Specifics
| Single Family | |
| — | |
| — | |
| 2007 | |
| Finished, Bath/Stubbed, Rec/Family Area, Storage Space, Daylight, Full | |
| Stone | |
| Shake | |
| — | |
| No | |
| 0.36 |
| — | |
| — | |
| 0 / Not Applicable | |
| None | |
| Lake Michigan, Public | |
| Public Sewer | |
| Central Air | |
| Gas | |
| 12798455 | |
| 0901203006 |
Nearby Schools
| NAME: | DISTRICT: | DISTANCE: | |
|---|---|---|---|
|
Grade School
The Lane Elementary School |
181 | — | |
|
Middle School
Hinsdale Middle School |
181 | Not in DB | |
|
High School
Hinsdale Central High School |
86 | Not in DB | |
Property History
| DATE: | EVENT: | PRICE: | SOURCE: |
|---|---|---|---|
| 7 Oct, 2019 | Under contract | $0 | MRED MLS |
| 27 Mar, 2019 | Listed for sale | $0 | MRED MLS |
| 31 Oct, 2026 | Listed for sale | $1,550,000 | MRED MLS |
Room Specifics
Total Bedrooms: 5
Bedrooms Above Ground: 5
Bedrooms Below Ground: 0
Dimensions: 17X20
Floor Type: Hardwood
Dimensions: 14X13
Floor Type: Hardwood
Dimensions: 15X13
Floor Type: Hardwood
Dimensions: 17X16
Floor Type: Hardwood
Full Bathrooms: 6
Bathroom Amenities: Separate Shower, Double Sink, Soaking Tub
Bathroom in Basement: 1
Dimensions: 14X15
Floor Type: Hardwood
Dimensions: 24X16
Floor Type: Hardwood
Features: Eating Area-Breakfast Bar, Eating Area-Table Space, Island, Pantry-Closet, Breakfast Room, Custom Cabinetry, Granite Counters
Dimensions: 11X7
Floor Type: Hardwood
Dimensions: 17X14
Floor Type: Hardwood
Dimensions: 19X15
Floor Type: Hardwood
Rooms: Bedroom 5, Breakfast Room, Foyer, Media Room, Recreation Room, Storage, Utility Room-Lower Level, Walk In Closet, Other Room
Name: Bedroom 5
Dimensions: 17X15
Floor Type: Carpet
Name: Breakfast Room
Dimensions: 12X12
Floor Type: Hardwood
Name: Recreation Room
Dimensions: 58X22
Floor Type: Carpet
Name: Media Room
Dimensions: 10X17
Floor Type: Carpet
Name: Foyer
Dimensions: 20X21
Floor Type: Hardwood
Name: Utility Room-Lower Level
Dimensions: 18X14
Floor Type: Other
Name: Storage
Dimensions: 11X6
Floor Type: Other
Name: Walk In Closet
Dimensions: 14X12
Floor Type: Hardwood
Name: Other Room
Dimensions: 8X13
Floor Type: Hardwood
Name: Bar/Entertainment
Dimensions: 11X12
Floor Type: Carpet
Other Specifics
| 3 | |
| — | |
| Concrete, Circular Driveway, Side Driveway, Garage Door Opener, Garage Owned, Attached, Garage | |
| Main Level, In Unit, Sink | |
| Hardwood | |
| Deck, Porch | |
| Balcony, Other | |
| Landscaped | |
| 149.18x115 | |
| — | |
| Full | |
| Vaulted Ceiling(s), Wet Bar, Walk-In Closet(s) | |
| Double Oven, Microwave, Dishwasher, Refrigerator, Washer, Dryer, Disposal, Stainless Steel Appliance(s), Oven, Range Hood | |
| Not in DB | |
| Curbs, Sidewalks, Street Paved | |
| — | |
| Gas Starter |
Tax History
| Year | Property Taxes |
|---|---|
| 2026 | $32,292 |
Contact Agent
Contact Agent
Listing Provided By
Coldwell Banker Realty
