

130 Rose Street, Palatine, Illinois 60067


$549,900
|
For Sale
|
|
| Status: | Contingent |
| Sqft: | 2,228 |
| Cost/Sqft: | $247 |
| Beds: | 3 |
| Baths: | 4 |
| Year Built: | 2004 |
| Property Taxes: | $10,356 |
| Days On Market: | 30 |
| Lot Size: | 0,00 |
Description
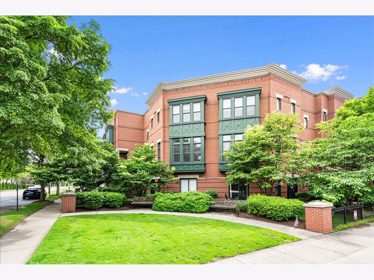
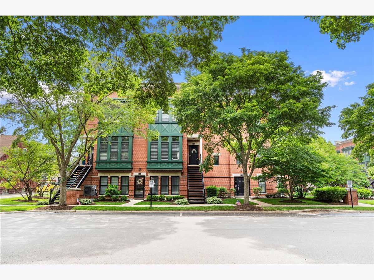
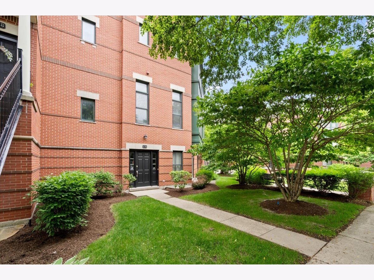
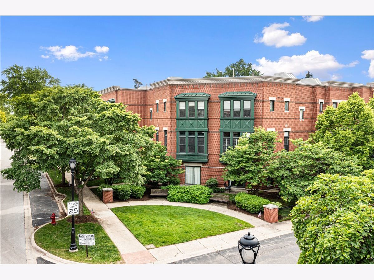
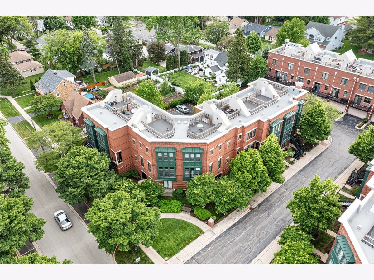
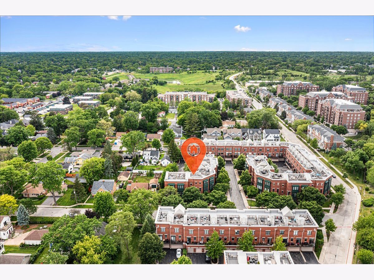
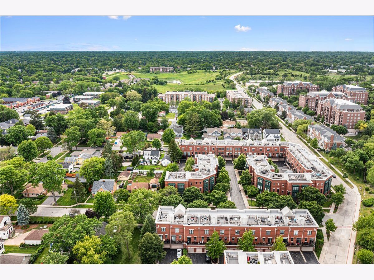
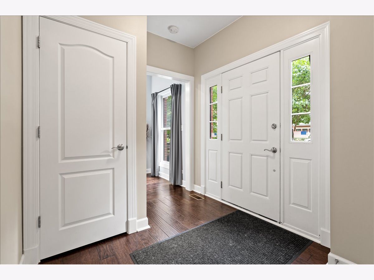
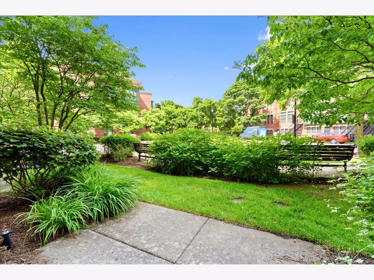
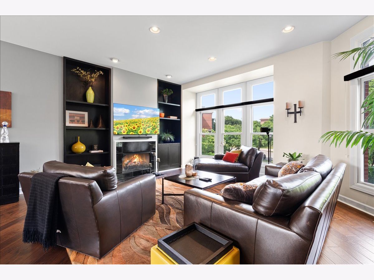
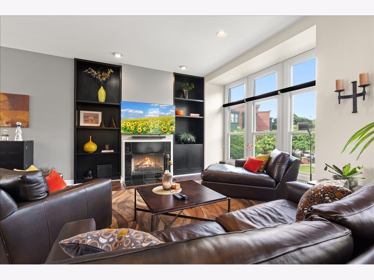
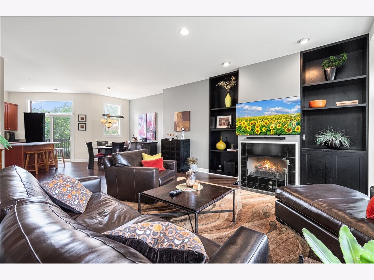
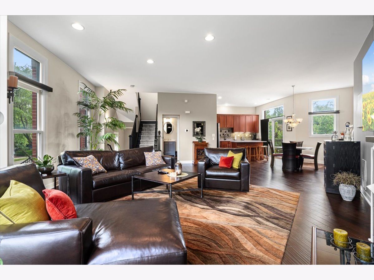
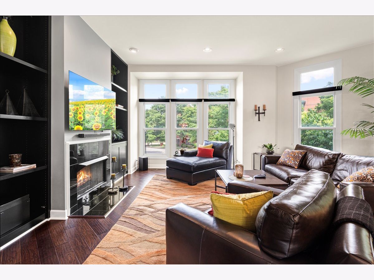
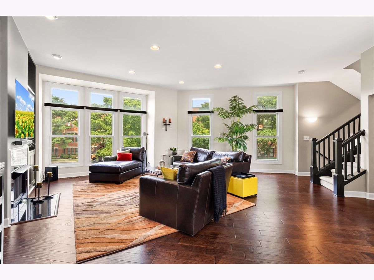
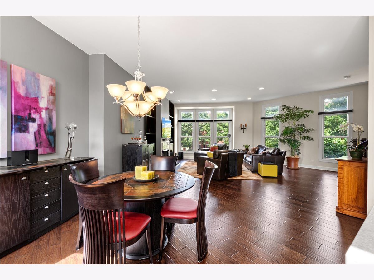
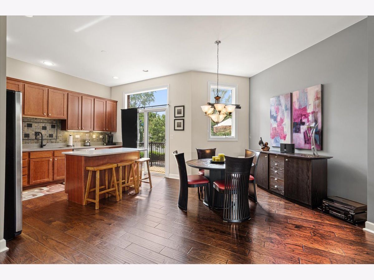
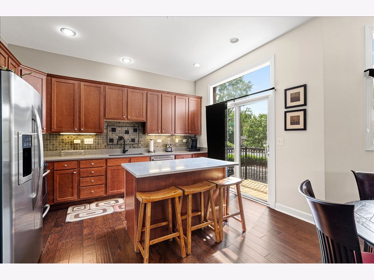
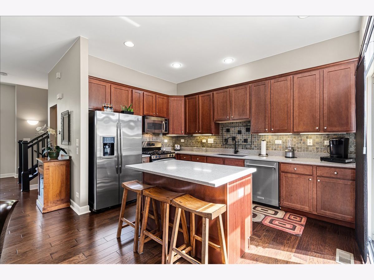
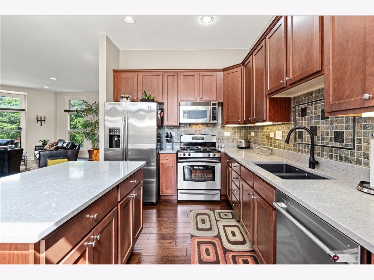
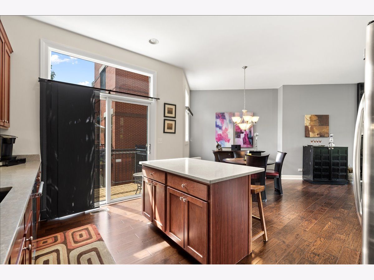
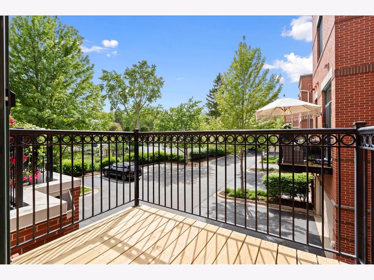
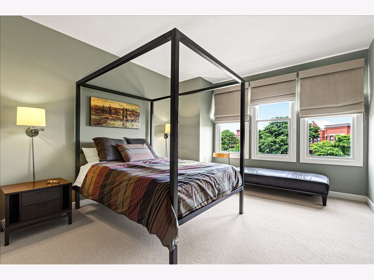
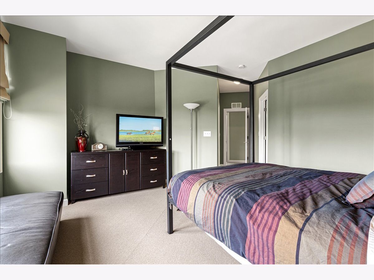
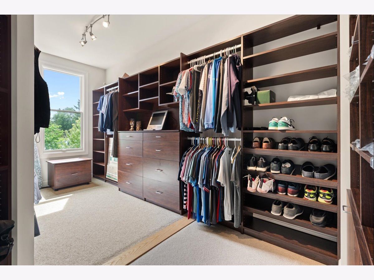
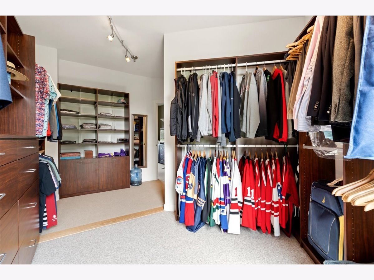
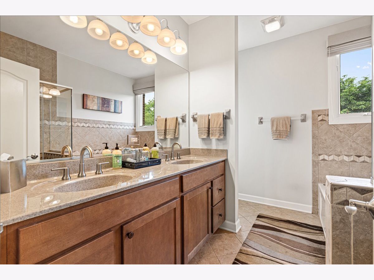
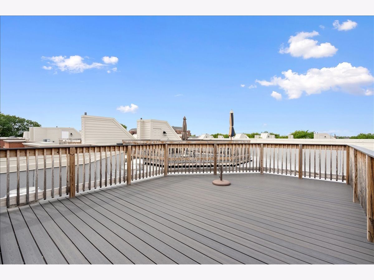
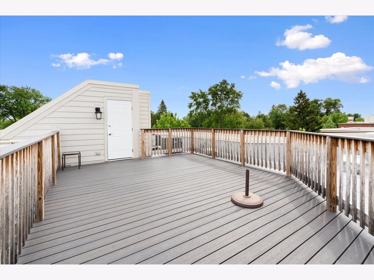
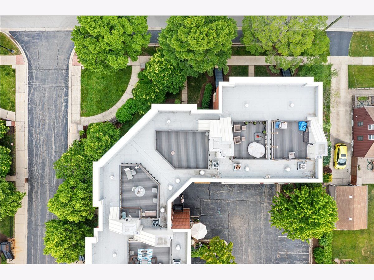
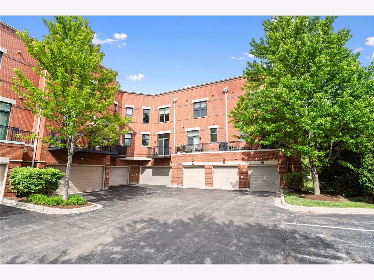
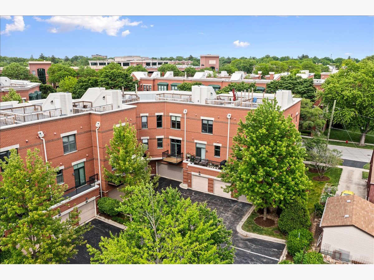
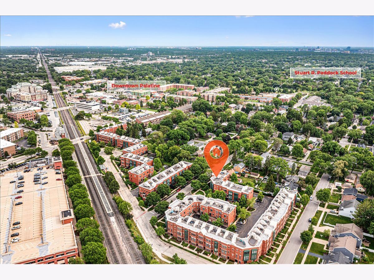
Nestled just blocks from Palatine's vibrant downtown restaurants and train station, this stunning three-bedroom, three-and-a-half bath townhome offers the perfect blend of convenience and comfort. Step inside to sun-filled spaces with soaring windows and modern finishes throughout. The updated kitchen boasts stainless steel appliances and a private balcony perfect for grilling. Unwind on your private rooftop deck - completely redone and ready for entertaining. Additional highlights include a basement, heated attached two-car garage, and newer furnace and air conditioning for year-round comfort. This move-in ready gem is a rare find in one of the area's most desirable locations.
Property Specifics
| Condos/Townhomes | |
| 4 | |
| — | |
| 2004 | |
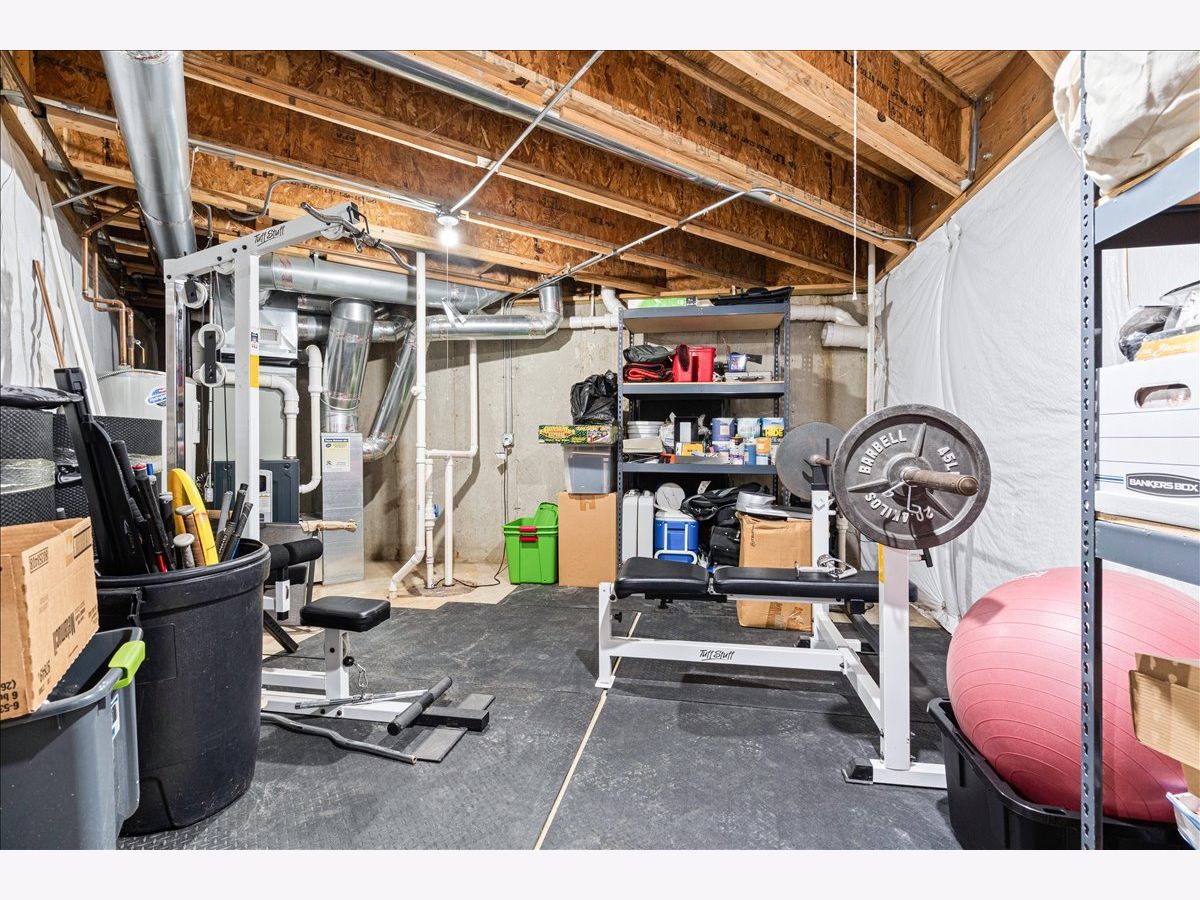
| Partially Finished, Partial | |
| Brick | |
| Asphalt | |
| — | |
| No | |
| — |
| Cook | |
| Palatine Station | |
| 629 / Monthly | |
| Insurance, Exterior Maintenance, Lawn Care, Snow Removal | |
| Lake Michigan | |
| Public Sewer | |
| Central Air | |
| Gas, Forced Air | |
| Unknown | |
| 12771974 | |
| 02154110801038 |
Nearby Schools
| NAME: | DISTRICT: | DISTANCE: | |
|---|---|---|---|
|
Grade School
Stuart R Paddock Elementary Scho |
15 | — | |
|
Middle School
Plum Grove Middle School |
15 | Not in DB | |
|
High School
Wm Fremd High School |
211 | Not in DB | |
Property History
| DATE: | EVENT: | PRICE: | SOURCE: |
|---|---|---|---|
| 24 Oct, 2026 | Under contract | $549,900 | MRED MLS |
| 29 Sep, 2026 | Listed for sale | $549,900 | MRED MLS |
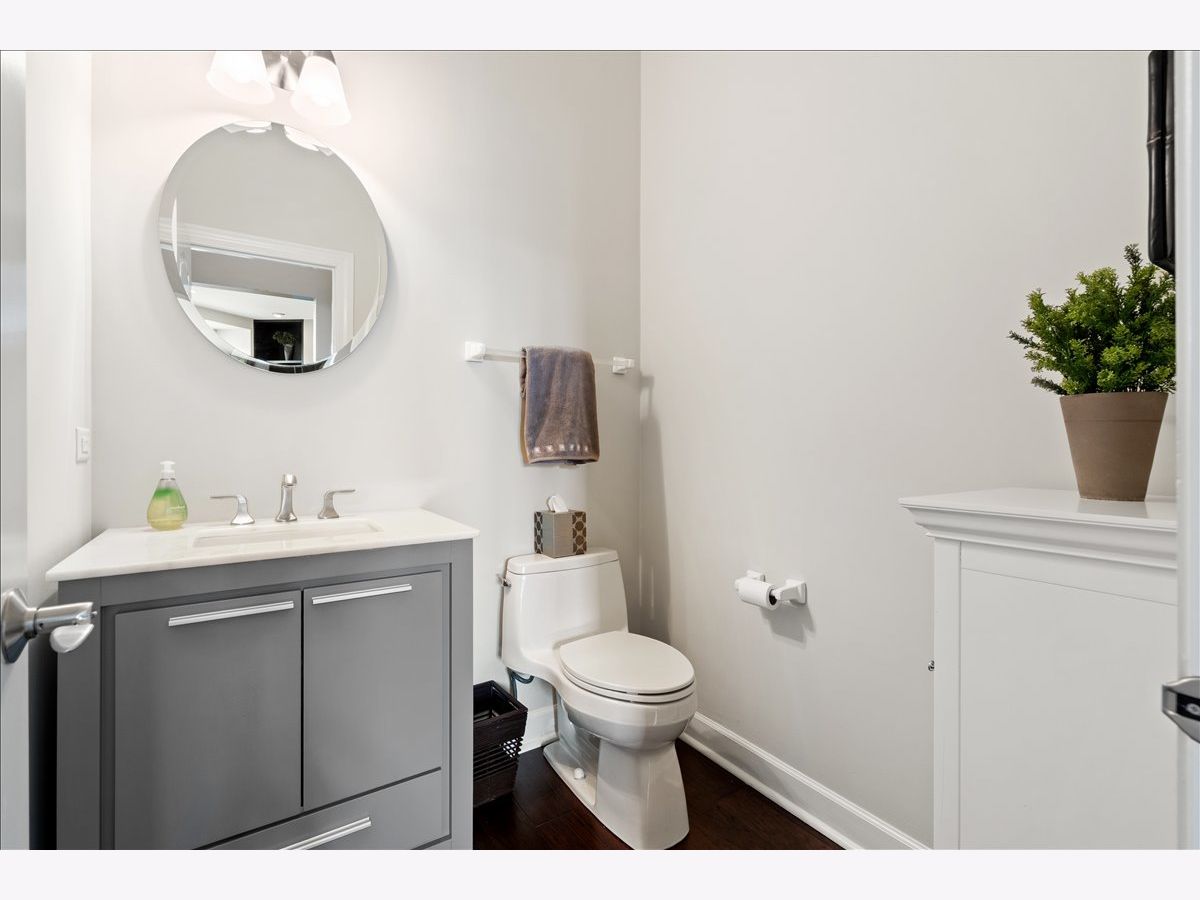
Some photos of this home have been virtually staged.
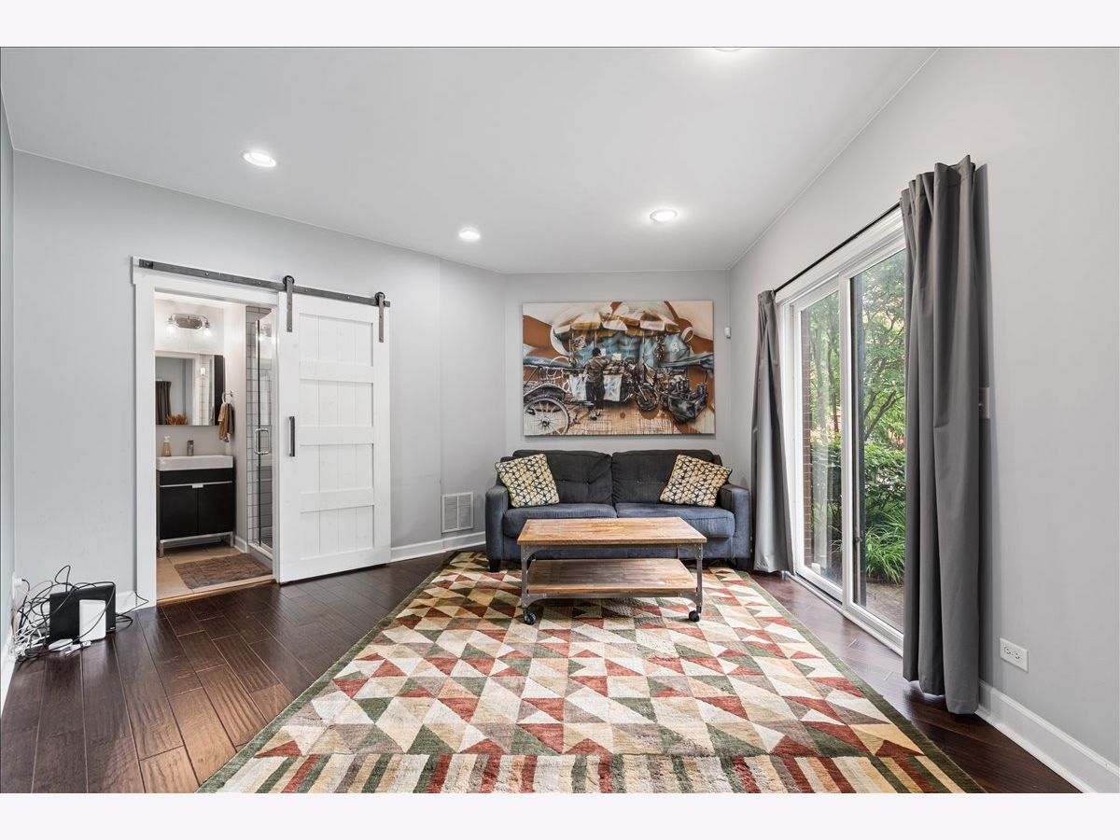
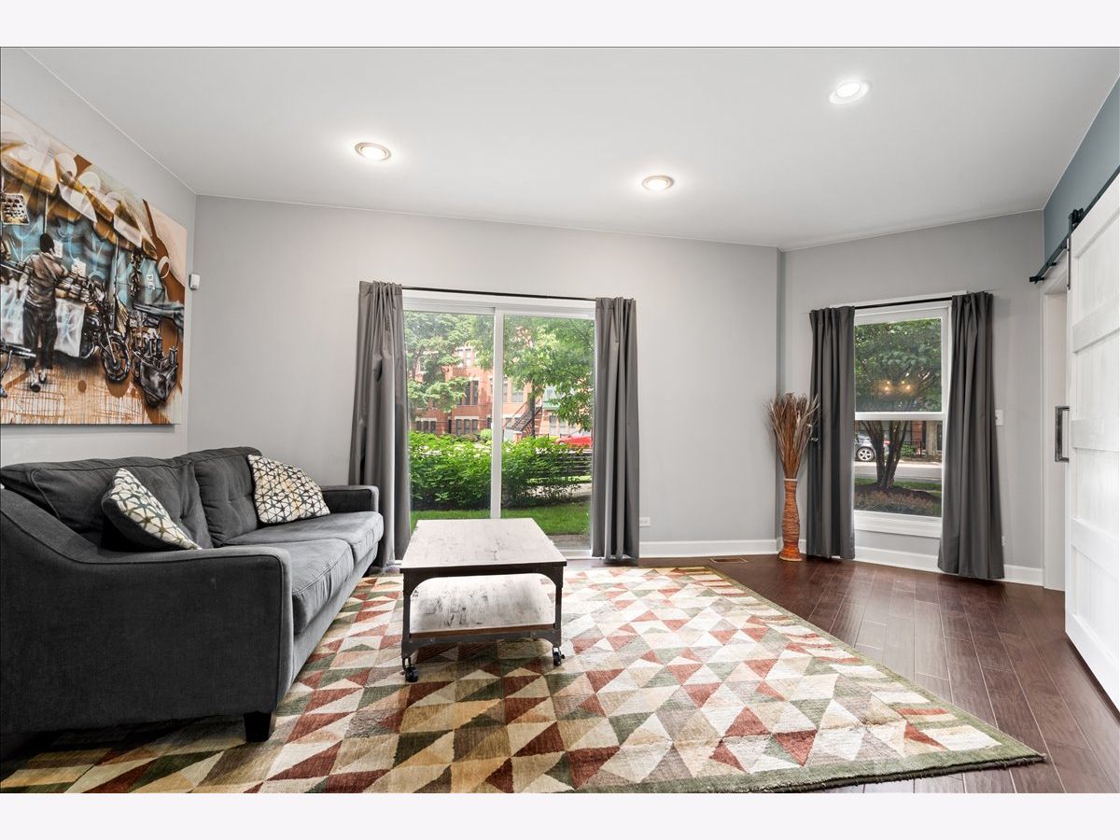
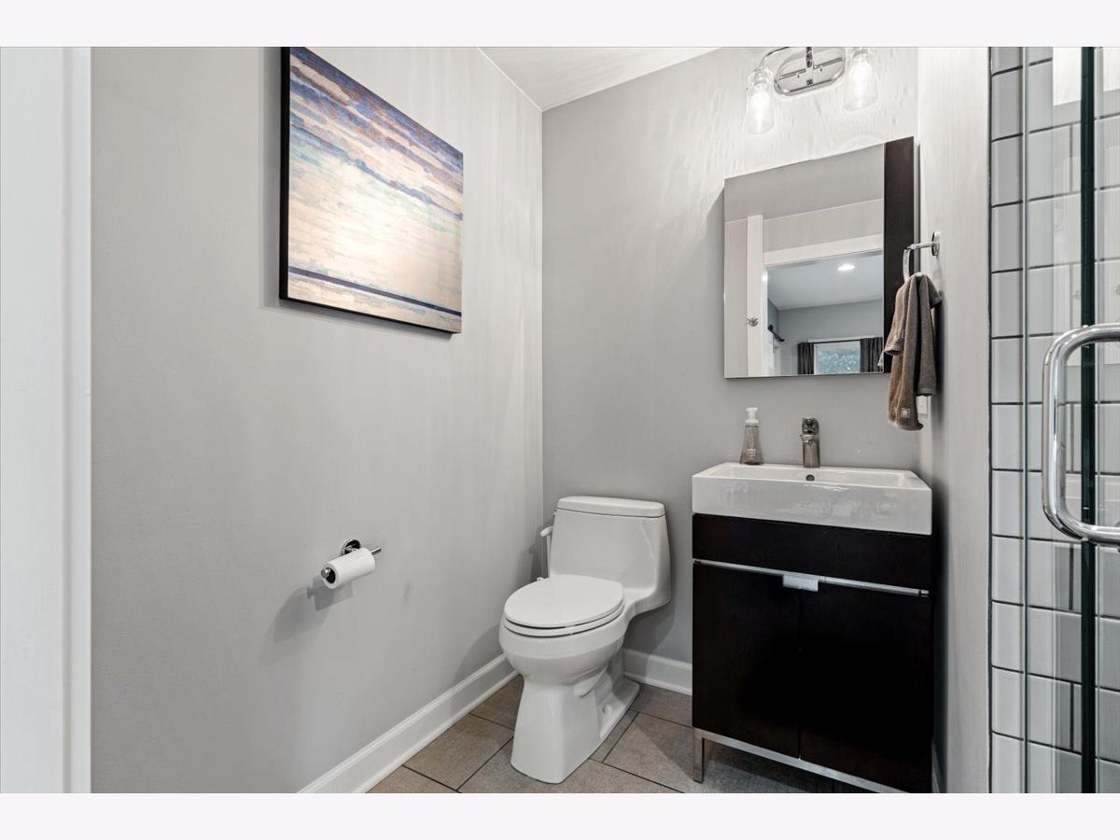
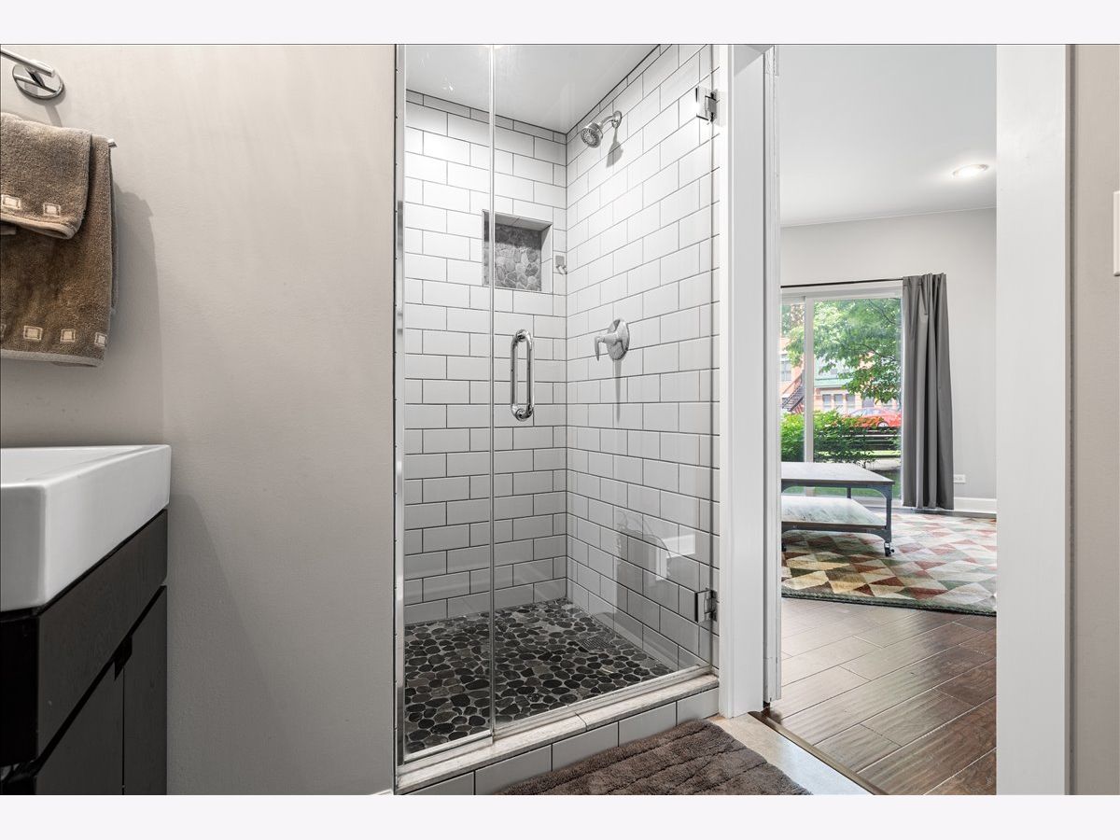
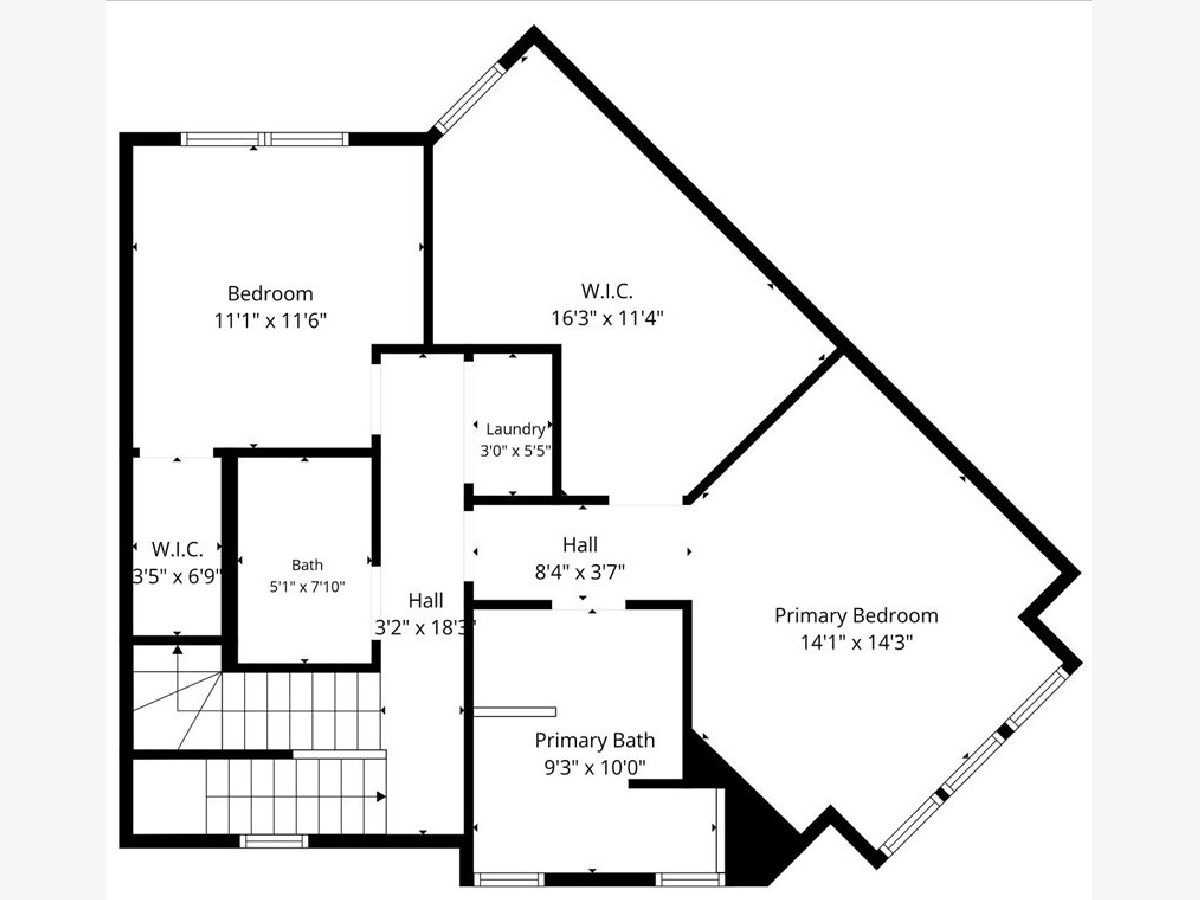
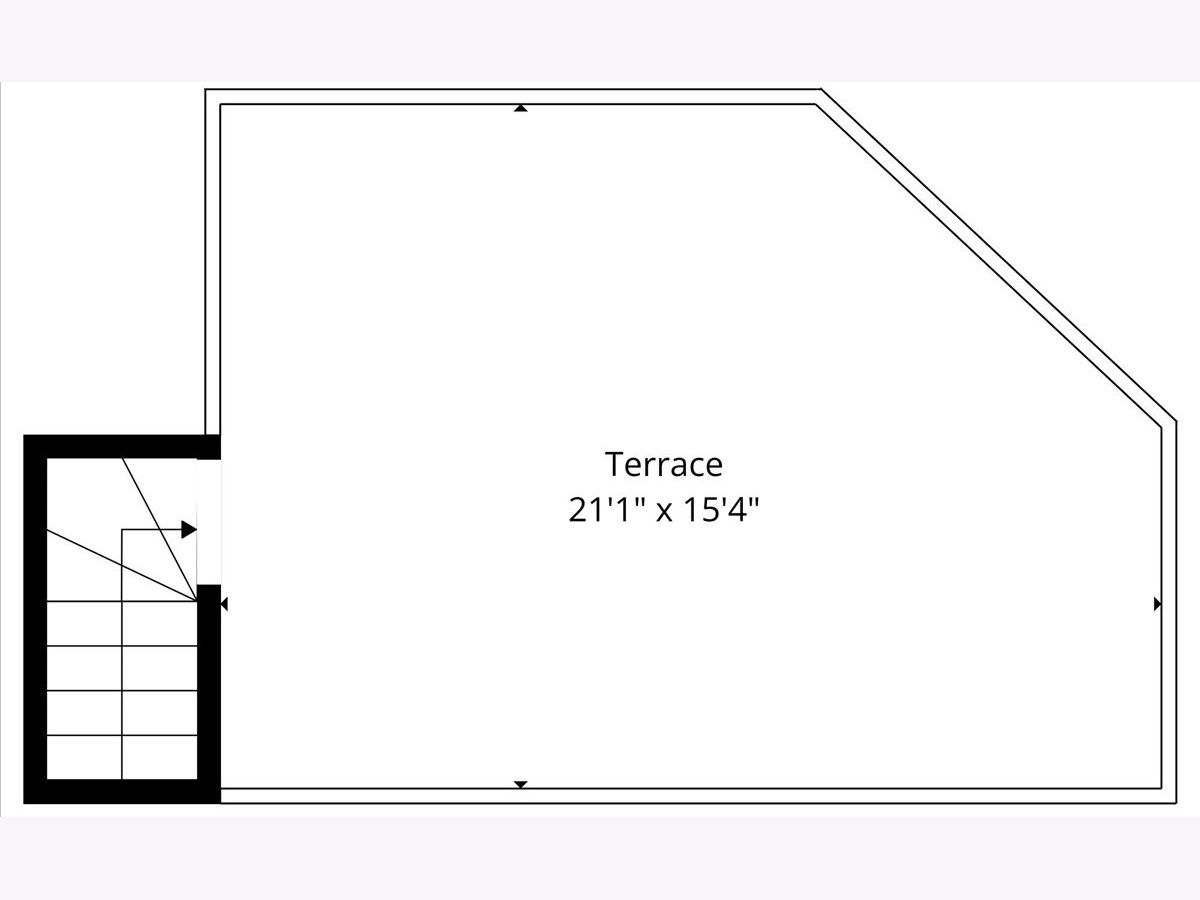
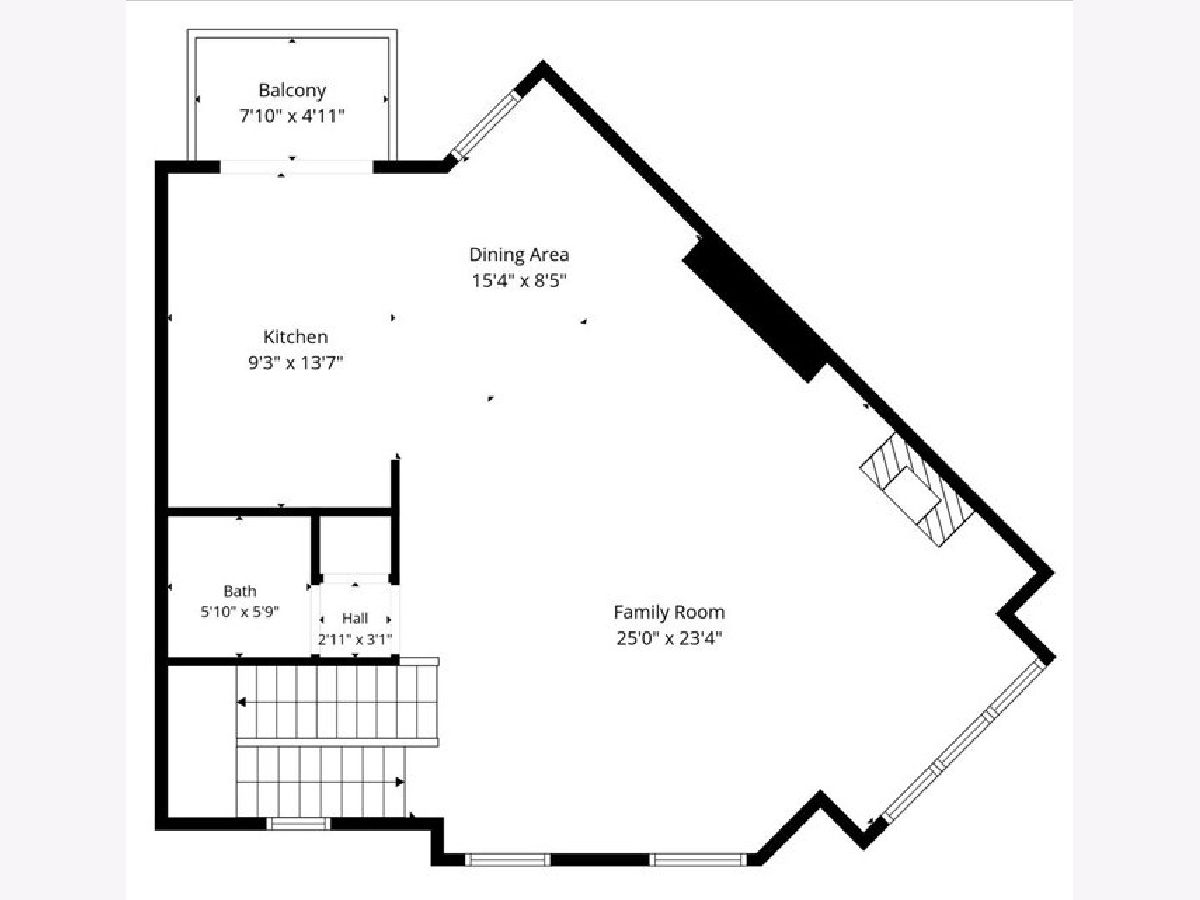
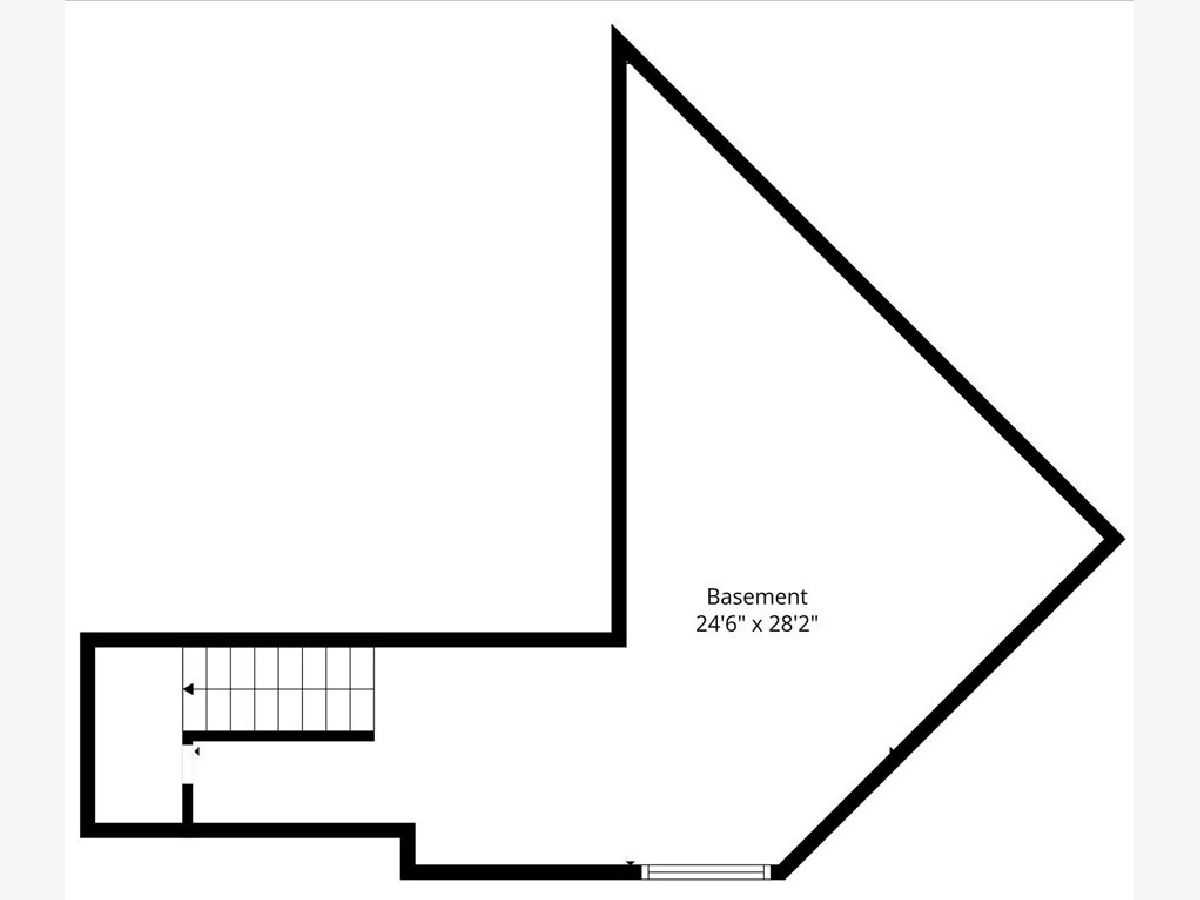
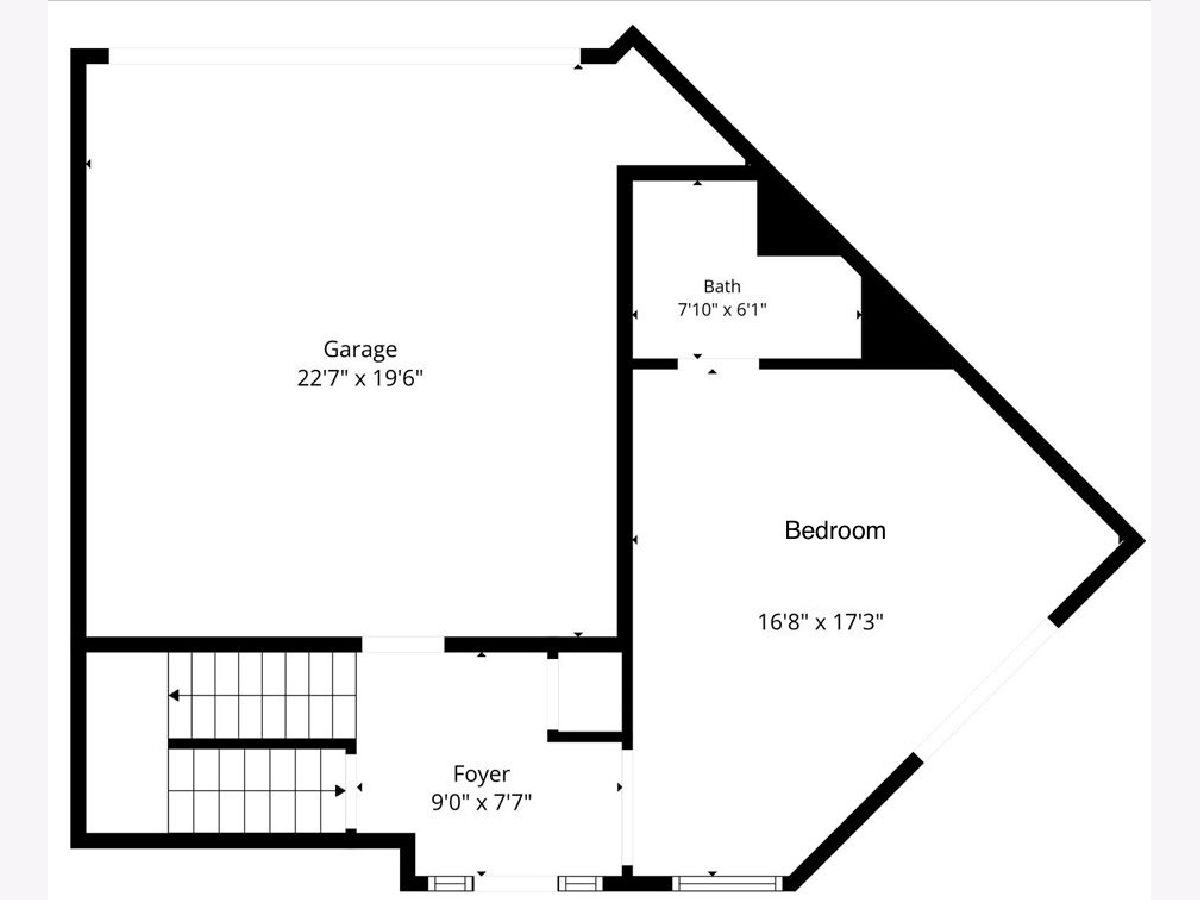
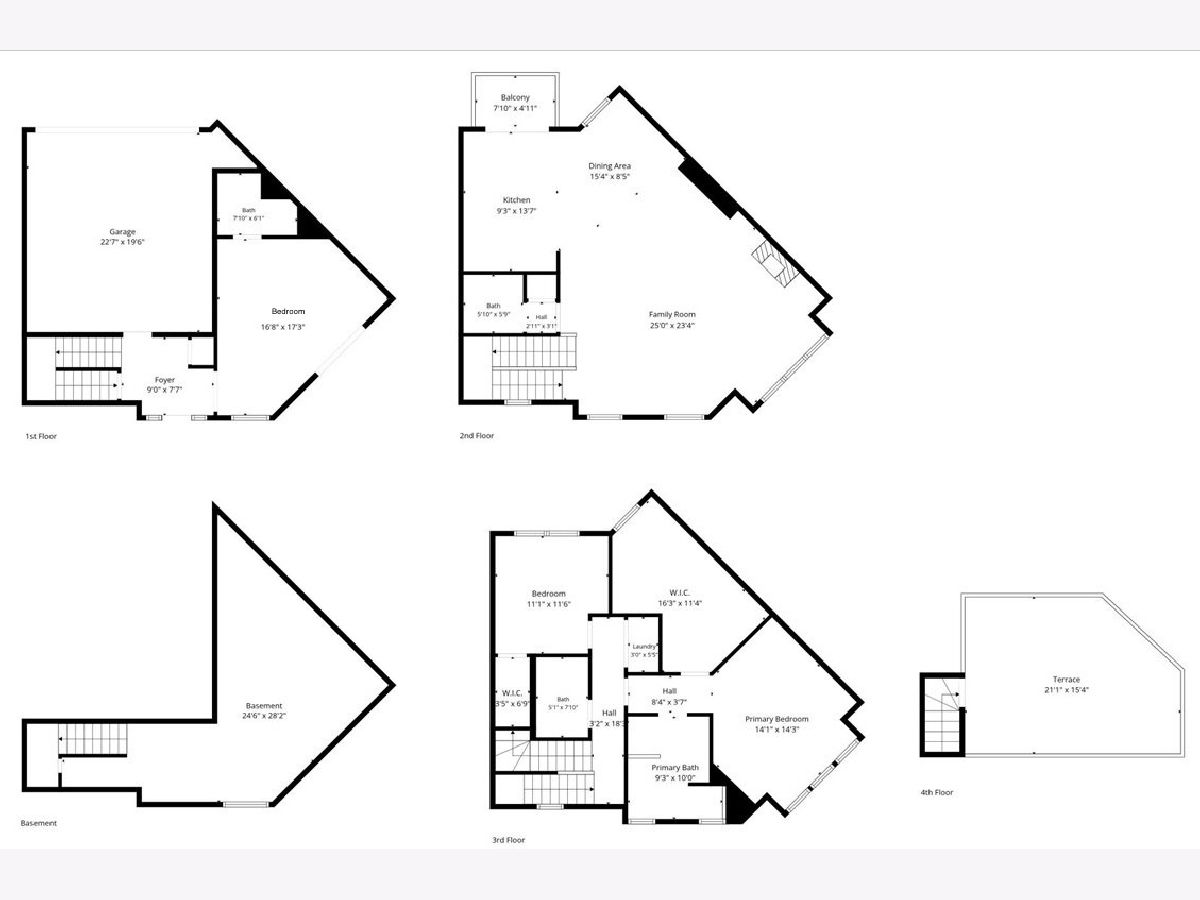
Room Specifics
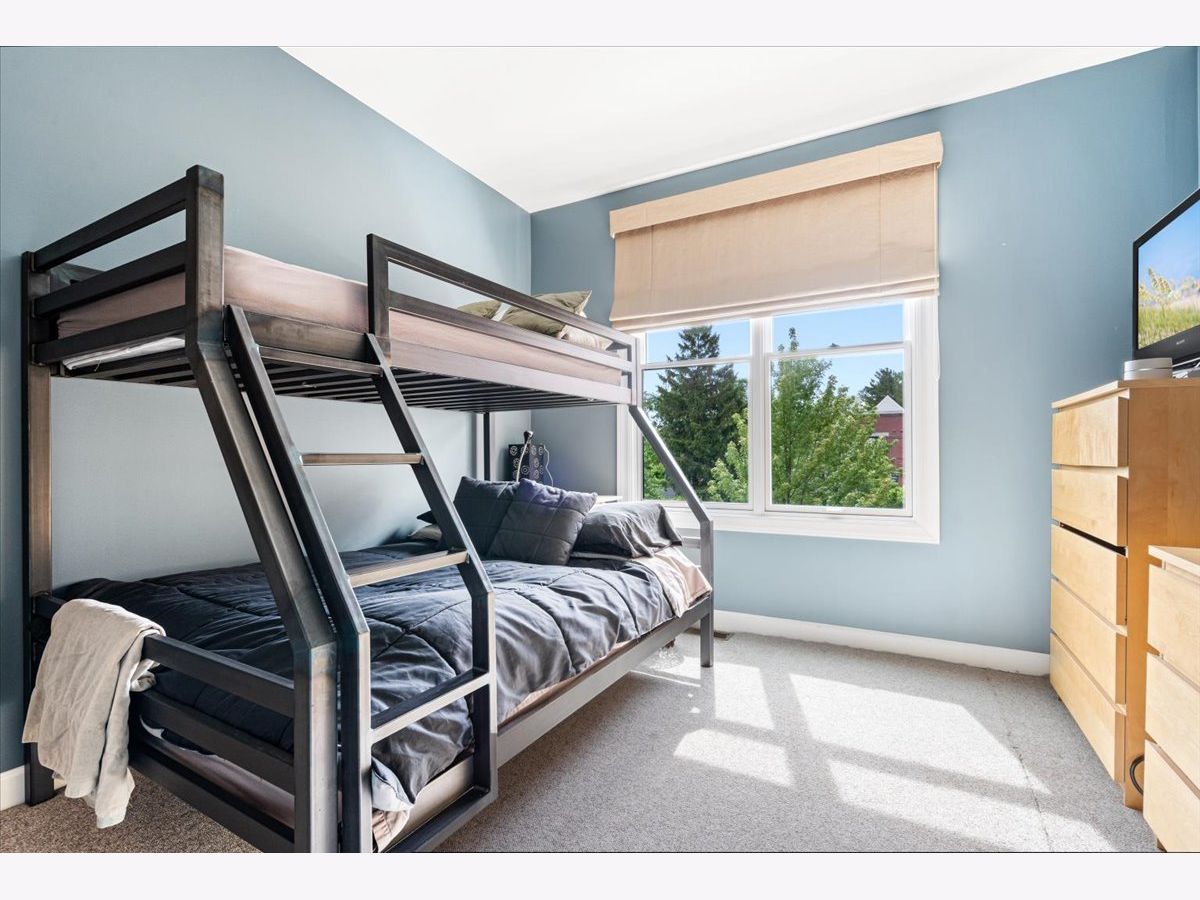
Total Bedrooms: 3
Bedrooms Above Ground: 3
Bedrooms Below Ground: 0
Dimensions: 14X14
Floor Type: Carpet
Dimensions: 11X12
Floor Type: Carpet
Dimensions: 17X17
Floor Type: Hardwood
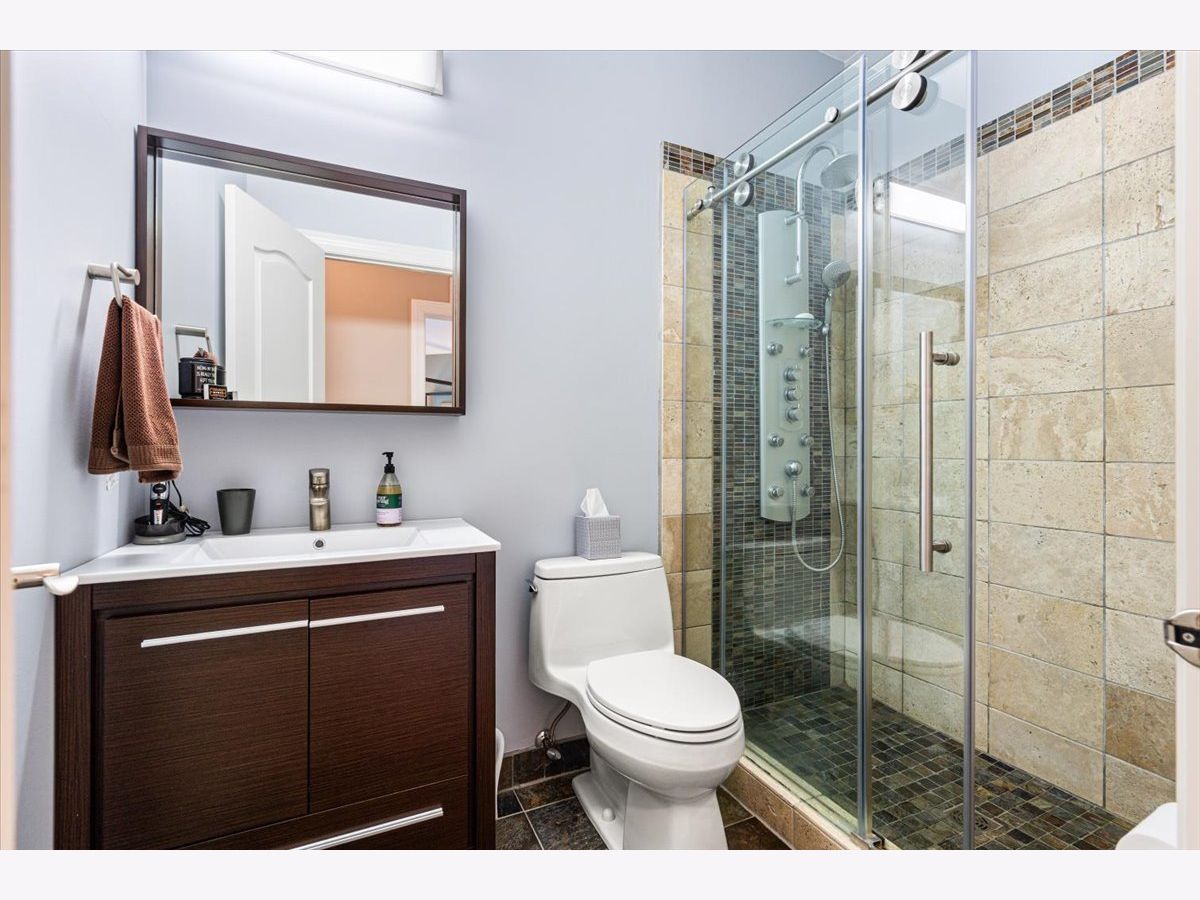
Full Bathrooms: 4
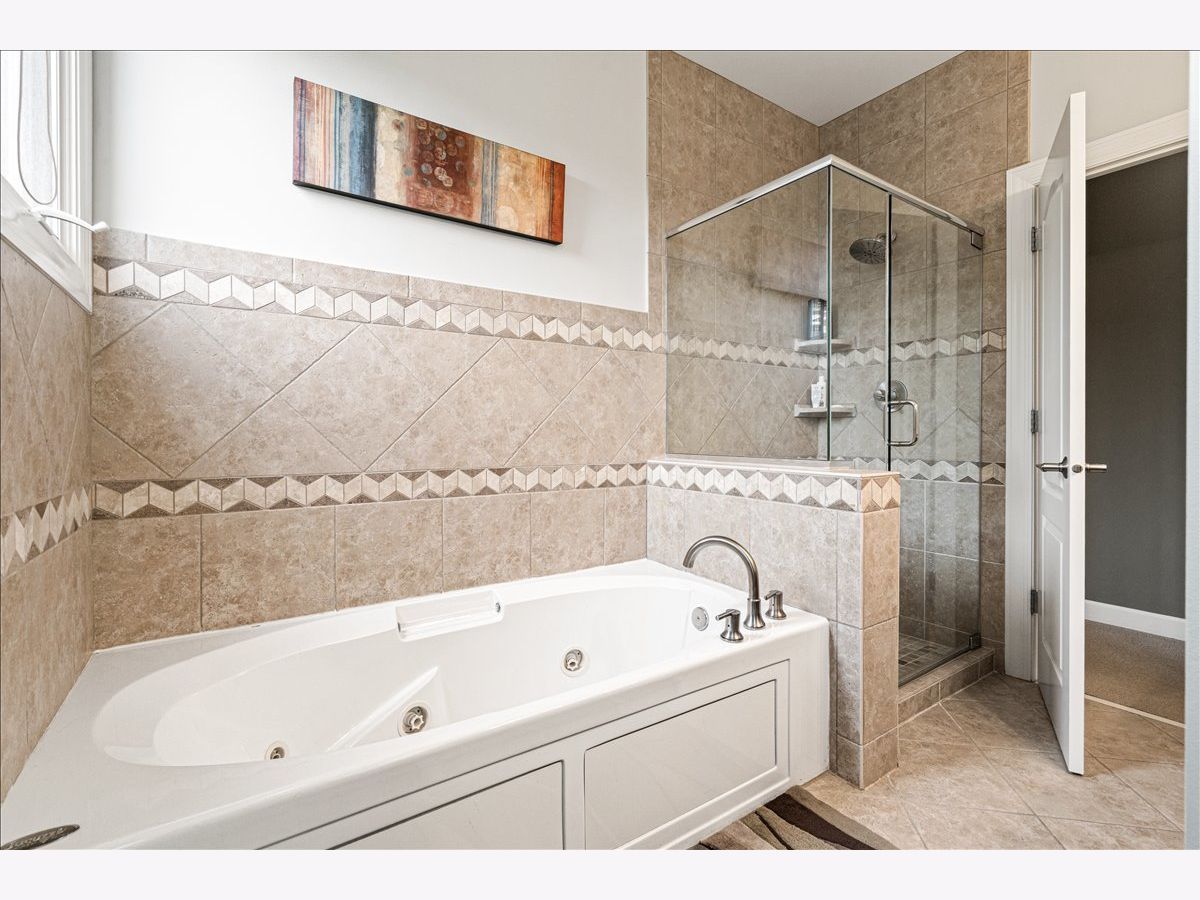
Bathroom Amenities: Separate Shower
Bathroom in Basement: 0
Dimensions: 8X15
Floor Type: Hardwood
Dimensions: 9X14
Floor Type: Hardwood
Features: Island
Dimensions: 3X5
Floor Type: Ceramic Tile
Dimensions: 25X23
Floor Type: Hardwood
Rooms: Balcony/Porch/Lanai, Foyer, Terrace, Walk In Closet
Name: Foyer
Dimensions: 9X8
Floor Type: Hardwood
Name: Walk In Closet
Dimensions: 16X12
Floor Type: Carpet
Name: Balcony/Porch/Lanai
Dimensions: 8X5
Floor Type: —
Name: Terrace
Dimensions: 21X15
Floor Type: Other
Other Specifics
| 2 | |
| Concrete Perimeter | |
| Asphalt, Garage Owned, Attached, Garage | |
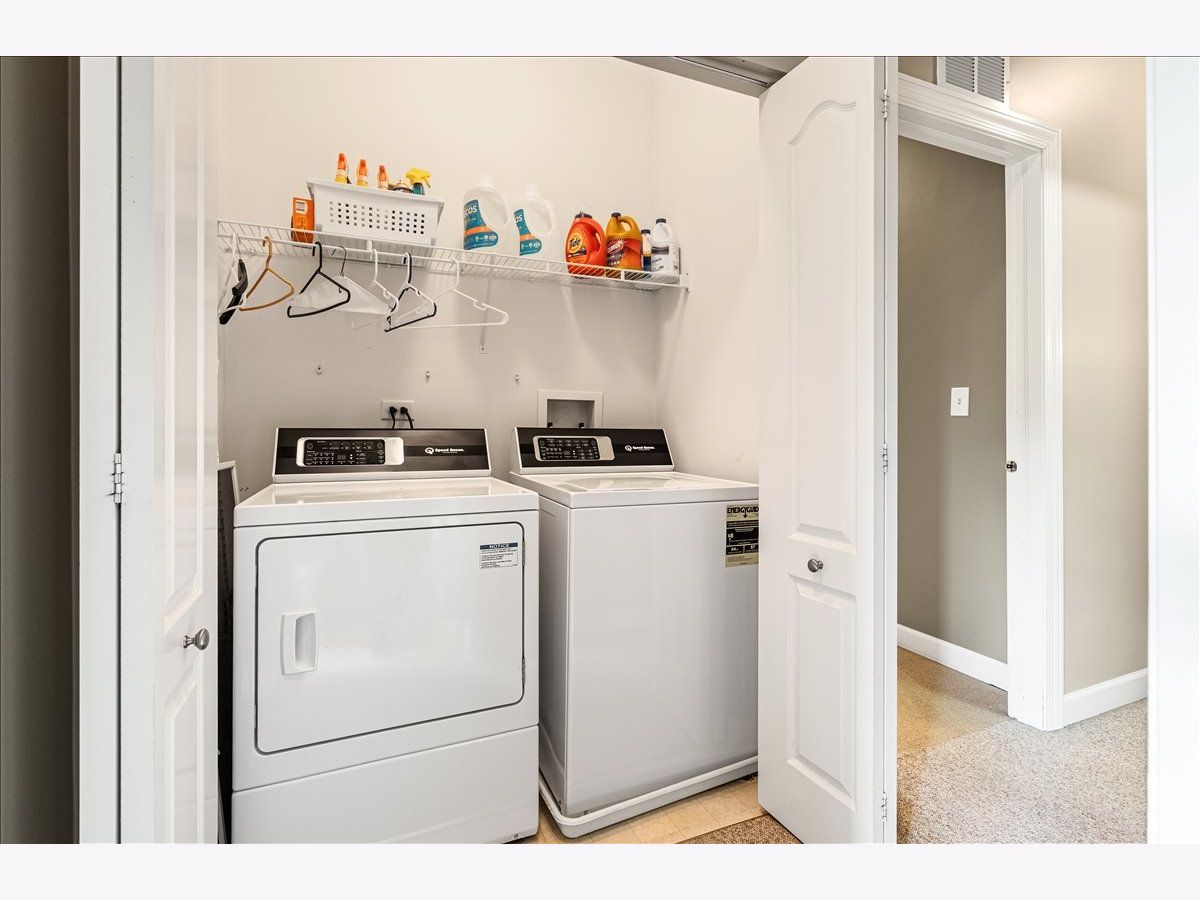
| Upper Level, Washer Hookup, Gas Dryer Hookup, Electric Dryer Hookup, In Unit, Common Area | |
| Hardwood, Carpet | |
| Deck | |
| Balcony, Roof Deck | |
| Common Grounds | |
| COMMON | |
| — | |
| Full, Tub & Separate Shwr | |
| Walk-In Closet(s) | |
| — | |
| Not in DB | |
| — | |
| Sundeck | |
| — |
Tax History
| Year | Property Taxes |
|---|---|
| 2026 | $10,356 |
Contact Agent
Contact Agent
Listing Provided By
RE/MAX At Home
