

130 Westhampton Court, Aurora, Illinois 60504


$389,900
|
For Sale
|
|
| Status: | Active |
| Sqft: | 2,304 |
| Cost/Sqft: | $169 |
| Beds: | 4 |
| Baths: | 3 |
| Year Built: | 1980 |
| Property Taxes: | $8,699 |
| Days On Market: | 23 |
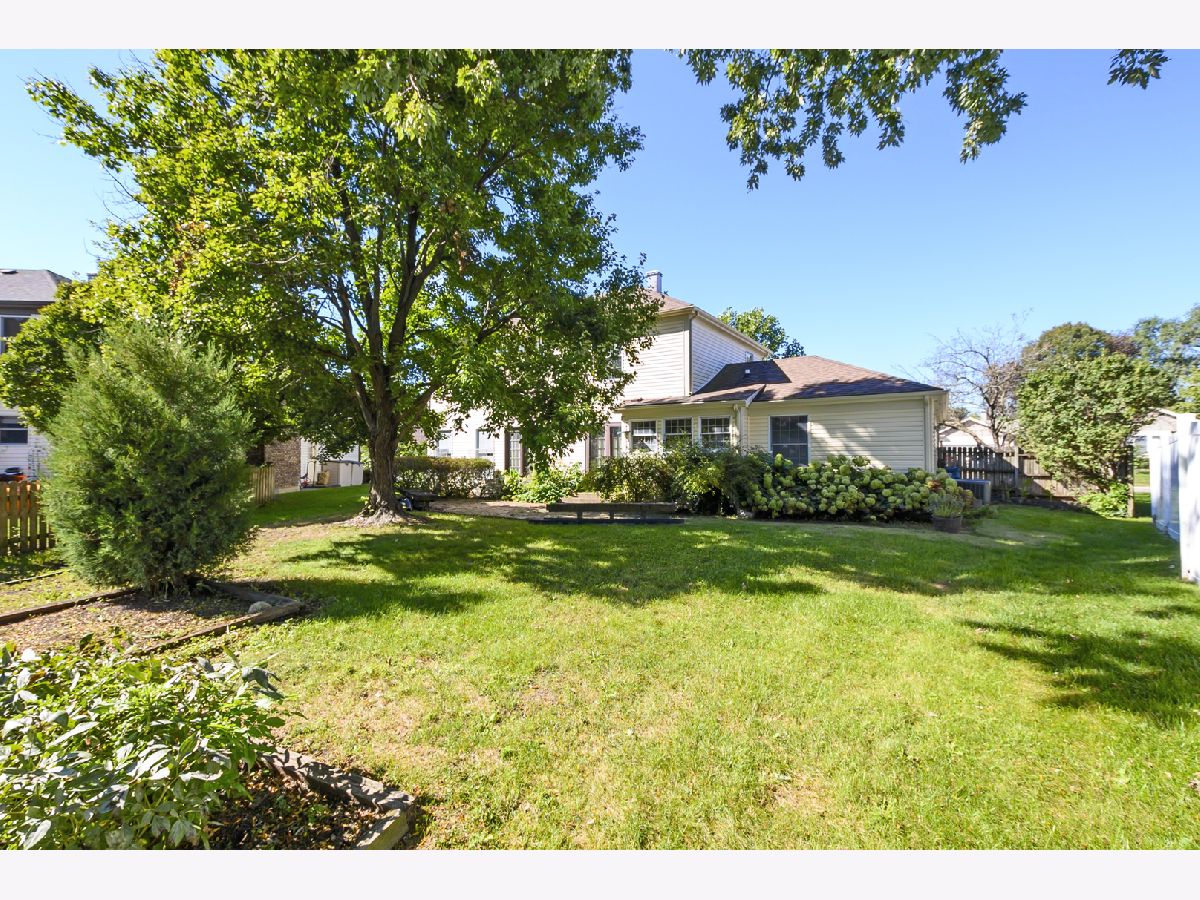
| Lot Size: | 0,22 |
Description
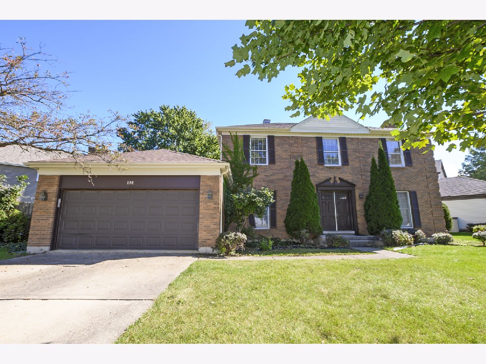
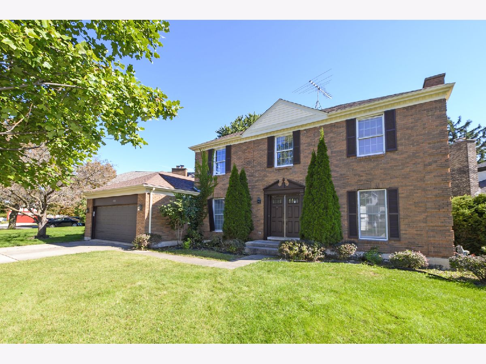
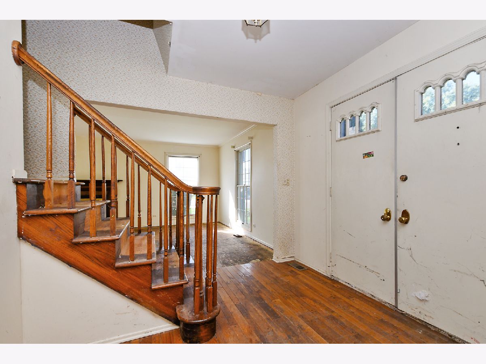
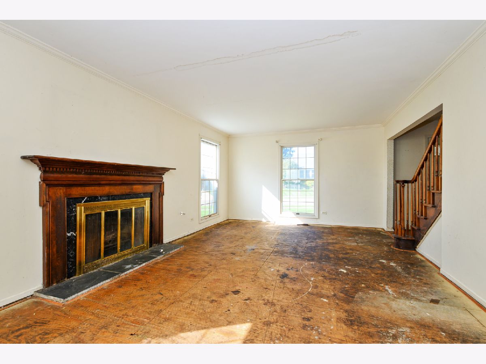
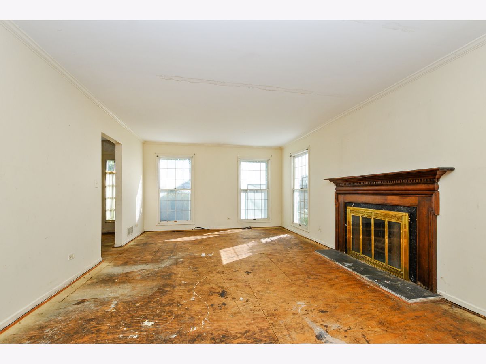
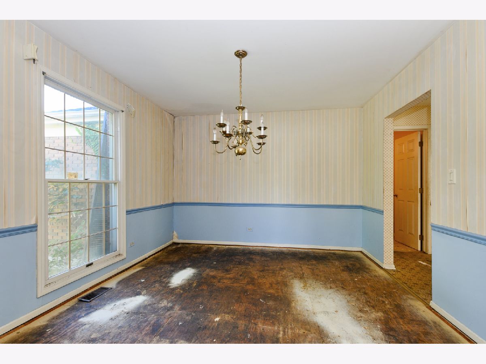
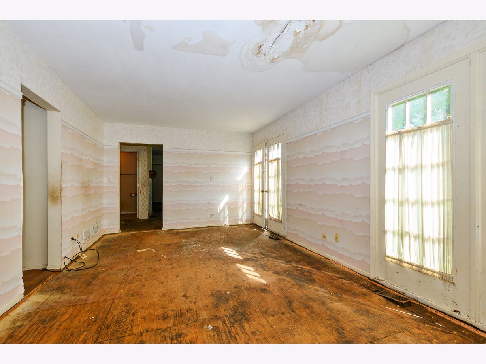
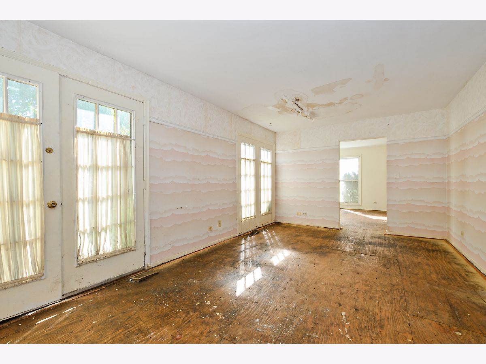
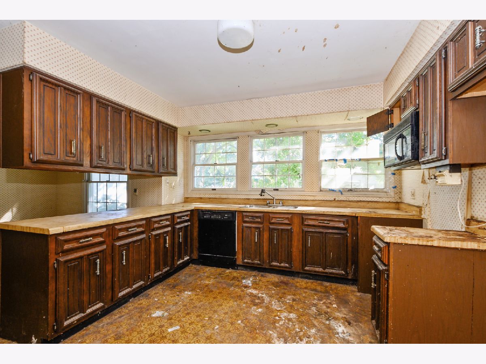
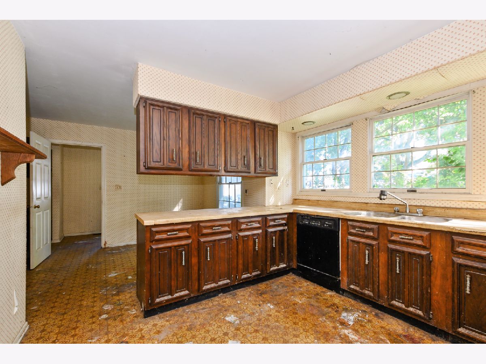
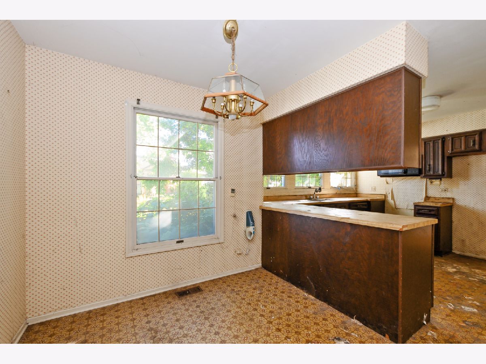
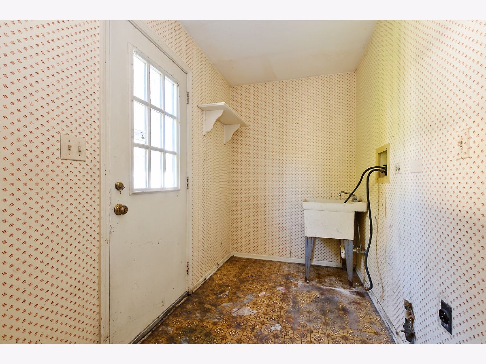
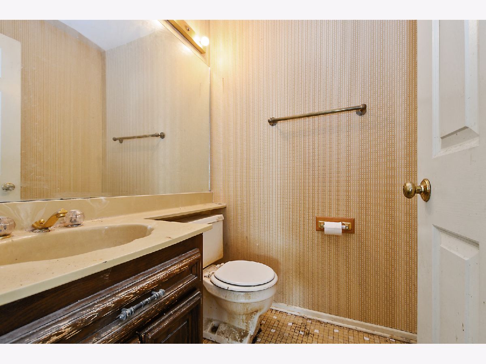
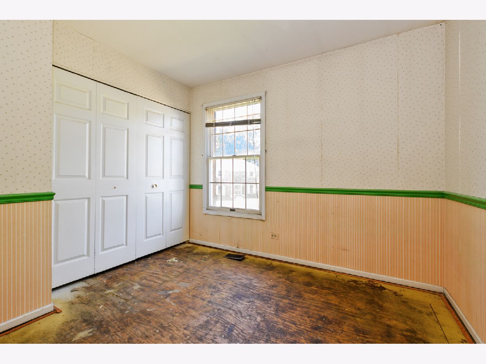
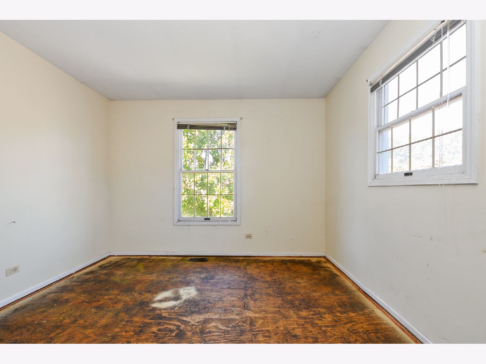
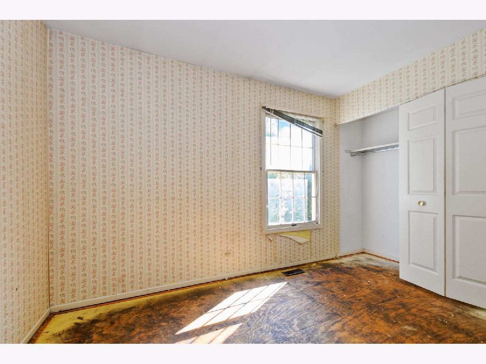
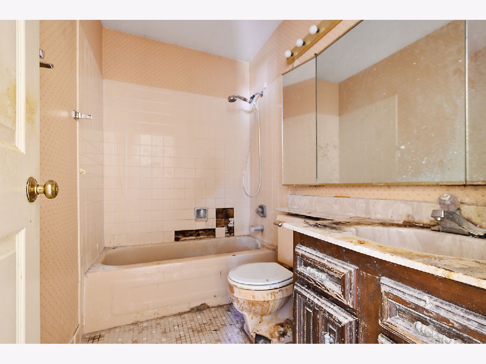
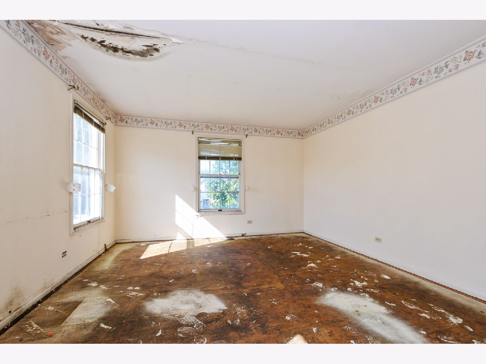
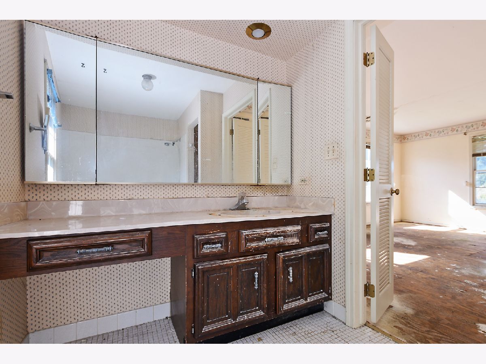
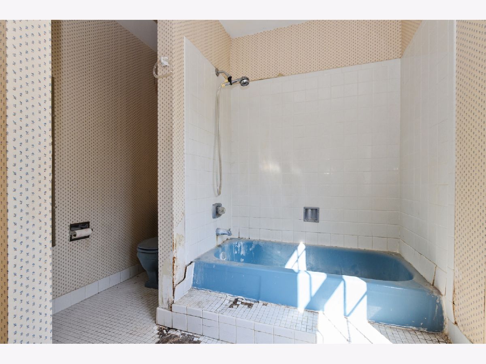
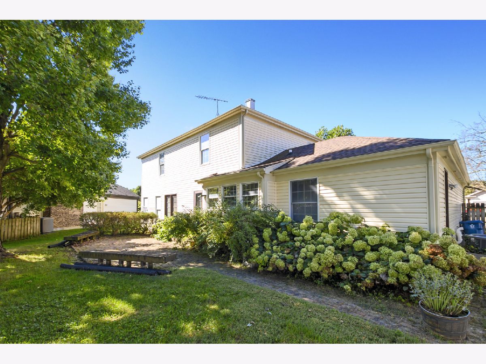
Looking for a fantastic investment opportunity in a sought after location, this is the one! The home is mostly original and does need work, but bring in your vision and your own ideas to finish this large 4 bedroom, 2.1 bath home. Opportunity awaits with this 2-story home offering plenty of potential for the buyer ready to take on a renovation project and make it their own. With a traditional two-story layout and a solid starting point, this property provides an opportunity to update, renovate, and add value throughout. Whether you're an investor, rehabber, or buyer looking for a project, bring your ideas and vision to transform this home into something special. Property is being sold as is and this is not a foreclosure or a short sale. Responses to offers generally within 2 hours.
Property Specifics
| Single Family | |
| — | |
| — | |
| 1980 | |
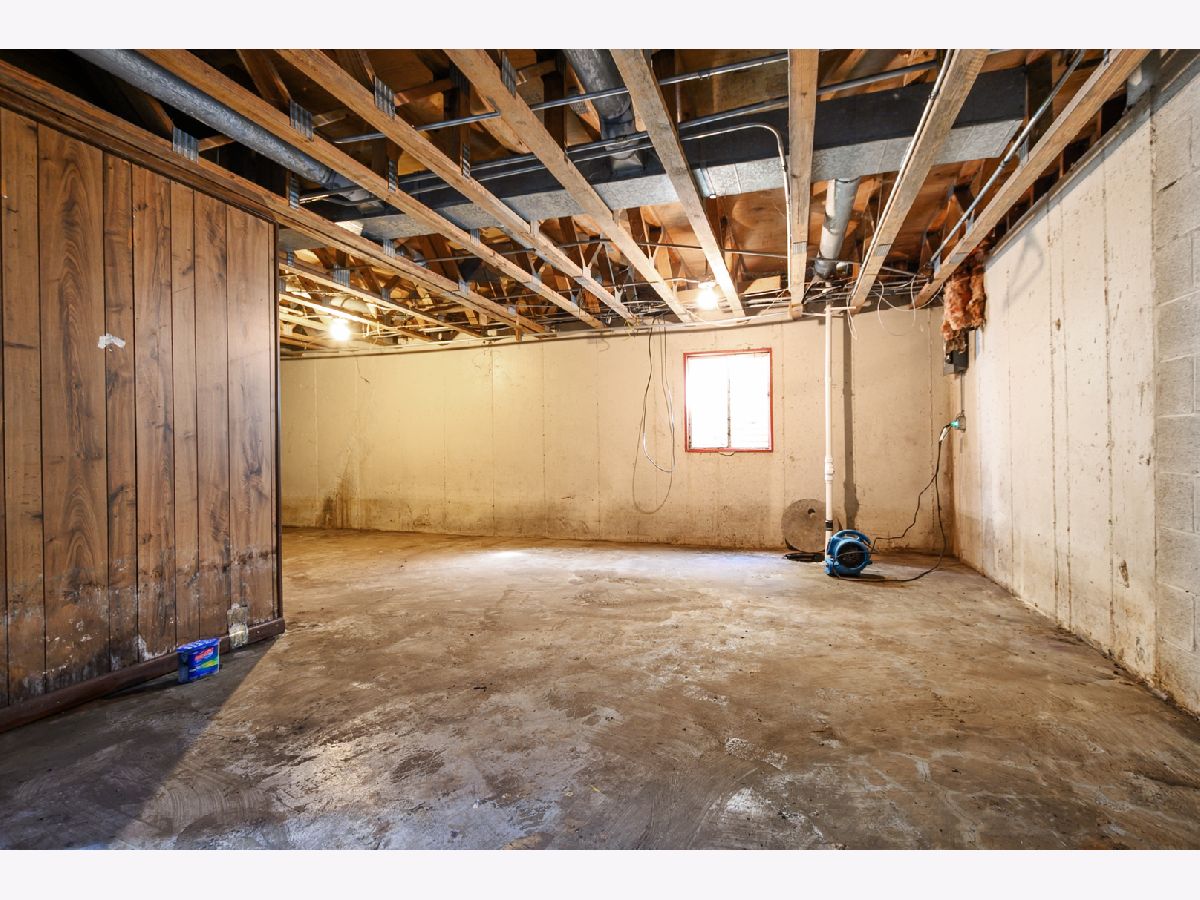
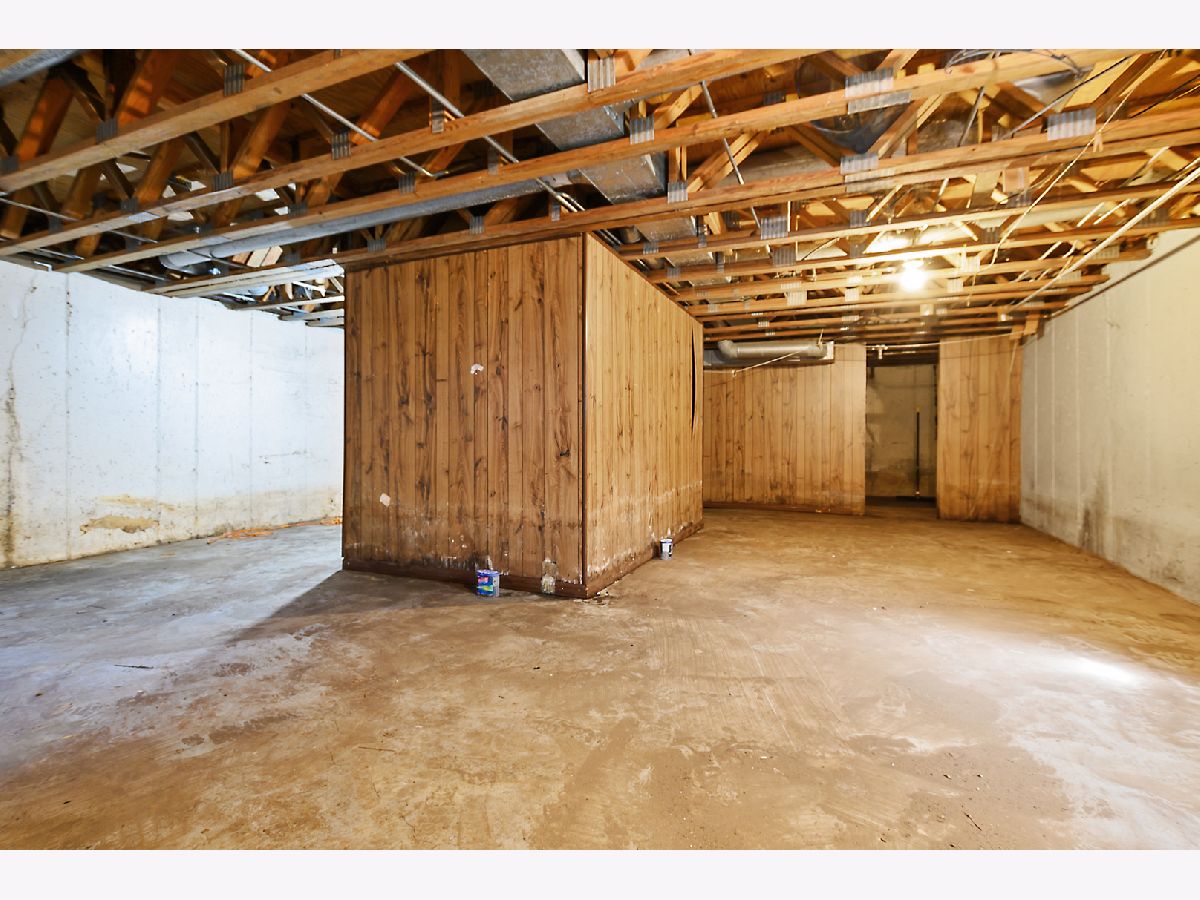
| Unfinished, Full | |
| Vinyl Siding, Brick | |
| Asphalt | |
| — | |
| No | |
| 0.22 |
| — | |
| Amberwood | |
| — / Not Applicable | |
| None | |
| Public | |
| Public Sewer | |
| Central Air | |
| Natural Gas, Forced Air | |
| 12771319 | |
| 0728104006 |
Property History
| DATE: | EVENT: | PRICE: | SOURCE: |
|---|---|---|---|
| 29 Sep, 2026 | Listed for sale | $389,900 | MRED MLS |
Room Specifics
Total Bedrooms: 4
Bedrooms Above Ground: 4
Bedrooms Below Ground: 0
Dimensions: 13X18
Floor Type: Other
Dimensions: 11X11
Floor Type: Other
Dimensions: 11X10
Floor Type: Other
Dimensions: 10X9
Floor Type: Other
Full Bathrooms: 3
Bathroom Amenities: —
Bathroom in Basement: 0
Dimensions: 18X11
Floor Type: Other
Dimensions: 12X19
Floor Type: Vinyl
Features: Eating Area-Table Space
Dimensions: 14X5
Floor Type: Vinyl
Dimensions: 12X11
Floor Type: Other
Dimensions: 24X13
Floor Type: Other
Rooms: Foyer, Walk In Closet
Name: Foyer
Dimensions: 9X12
Floor Type: Hardwood
Name: Walk In Closet
Dimensions: 6X6
Floor Type: Other
Other Specifics
| 2 | |
| — | |
| Concrete, Garage Owned, Attached, Garage | |
| Main Level, In Unit | |
| Hardwood | |
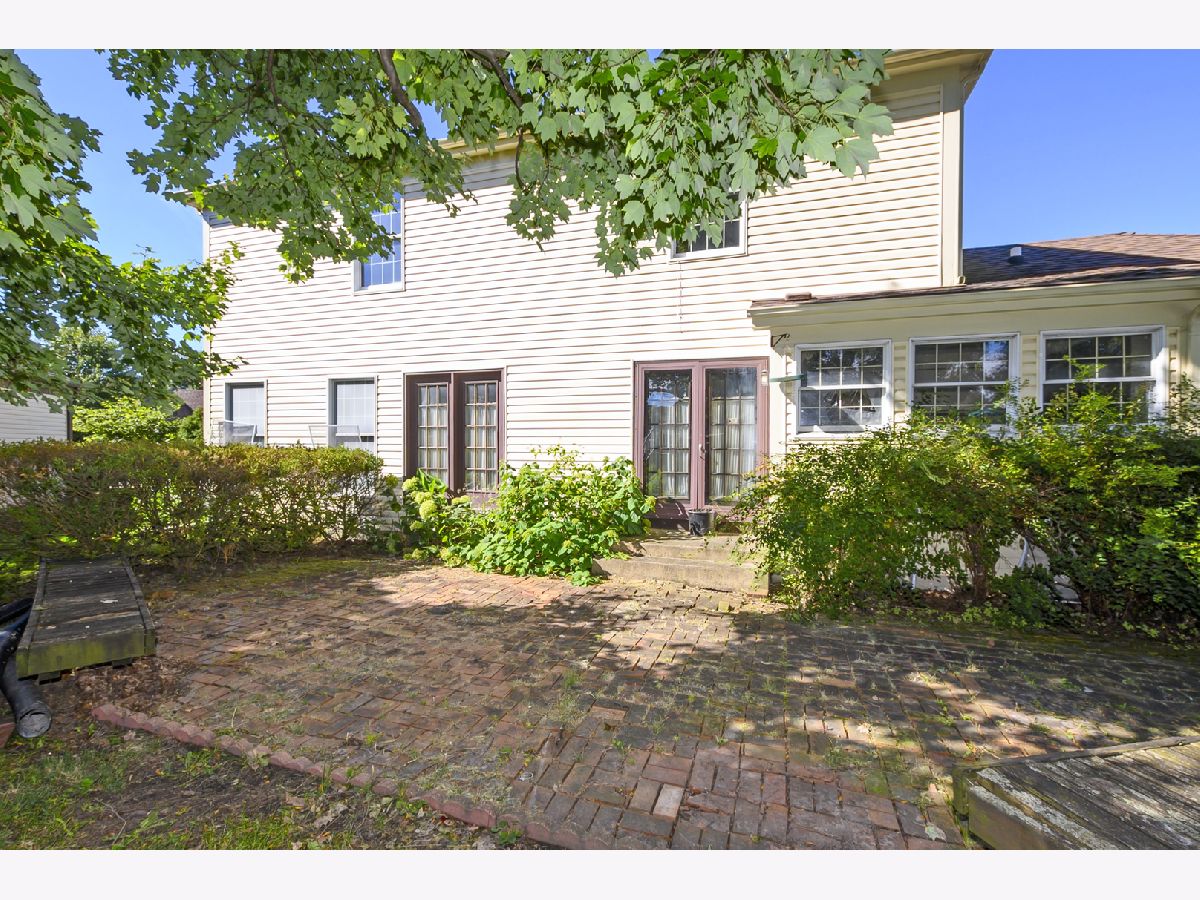
| Patio | |
| — | |
| — | |
| 28X113X130X121 | |
| Unfinished | |
| Full | |
| — | |
| — | |
| Not in DB | |
| — | |
| — | |
| Gas Starter |
Tax History
| Year | Property Taxes |
|---|---|
| 2026 | $8,699 |
Contact Agent
Contact Agent
Listing Provided By
@properties Christie?s International Real Estate
