

1300 Woodland Drive, Aurora, Illinois 60505


$374,500
|
For Sale
|
|
| Status: | Contingent |
| Sqft: | 2,255 |
| Cost/Sqft: | $166 |
| Beds: | 3 |
| Baths: | 3 |
| Year Built: | 1980 |
| Property Taxes: | $0 |
| Days On Market: | 7 |
| Lot Size: | 0,00 |
Description
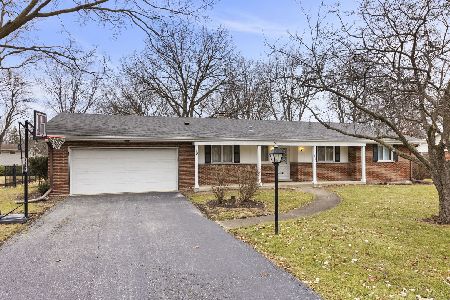
Welcome to this spacious 2,200+ sqare-foot ranch home, lovingly cared for by its original owner! Situated on a beautiful, park-like lot, this home offers a peaceful setting with picturesque views and plenty of space to enjoy the outdoors. Inside, you'll find a generous floor plan with comfortable living areas and endless possibilities to make it your own. The kitchen features stainless steel appliances, while the exceptionally large first-floor laundry room adds convenience and functionality to everyday living. Important mechanical updates have already been completed, allowing the next owner to focus on adding their own personal style. With its spacious layout, beautiful setting, and incredible potential, this well-loved home is a wonderful opportunity to create something truly special. Bring your decorating ideas and make this charming ranch your own! Brand new HVAC (5/26), water heatere (2020), re-paved driveway (2018), roof (2015).
Property Specifics
| Single Family | |
| — | |
| — | |
| 1980 | |
| Partially Finished, Full | |
| Brick, Cedar | |
| — | |
| — | |
| No | |
| — |
| Kane | |
| — | |
| — / Not Applicable | |
| None | |
| Well | |
| Public Sewer | |
| Central Air | |
| Gas, Forced Air | |
| 12778437 | |
| 1511329007 |
Property History
| DATE: | EVENT: | PRICE: | SOURCE: |
|---|---|---|---|
| 19 Oct, 2026 | Under contract | $374,500 | MRED MLS |
| 15 Oct, 2026 | Listed for sale | $374,500 | MRED MLS |


Room Specifics
Total Bedrooms: 3
Bedrooms Above Ground: 3
Bedrooms Below Ground: 0
Dimensions: 13X15
Floor Type: Carpet
Dimensions: 11X16
Floor Type: Carpet
Dimensions: 12X14
Floor Type: Carpet
Full Bathrooms: 3
Bathroom Amenities: —
Bathroom in Basement: 0
Dimensions: 13X11
Floor Type: Carpet
Dimensions: 11X24
Floor Type: Vinyl
Features: Eating Area-Breakfast Bar, Eating Area-Table Space
Dimensions: 10X14
Floor Type: Vinyl
Dimensions: 13X18
Floor Type: Carpet
Dimensions: 13X20
Floor Type: Carpet
Rooms: Recreation Room, Workshop
Name: Recreation Room
Dimensions: 29X26
Floor Type: —
Name: Work Room
Dimensions: 9X25
Floor Type: —
Other Specifics
| 2 | |
| — | |
| Asphalt, Garage Door Opener, Garage Owned, Attached, Garage | |
| Sink | |
| — | |
| — | |
| — | |
| — | |
| 66x105x126.24x91.83x170.17 | |
| — | |
| Full | |
| — | |
| Range, Dishwasher, Refrigerator, Washer, Dryer | |
| Not in DB | |
| — | |
| — | |
| — |
Tax History
| Year | Property Taxes |
|---|
Contact Agent
Nearby Similar Homes
Nearby Sold Comparables


Contact Agent
Listing Provided By
Keller Williams Innovate - Aurora
