

13002 Silverleaf Court, Plainfield, Illinois 60585


$640,000
|
For Sale
|
|
| Status: | Active |
| Sqft: | 4,204 |
| Cost/Sqft: | $152 |
| Beds: | 3 |
| Baths: | 4 |
| Year Built: | 2008 |
| Property Taxes: | $19,436 |
| Lot Size: | 0,35 |
Description
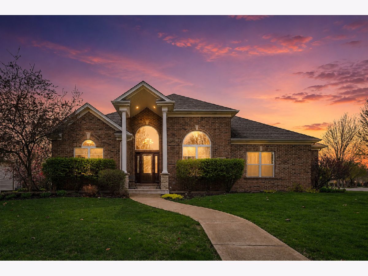
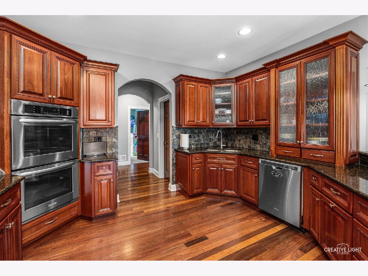
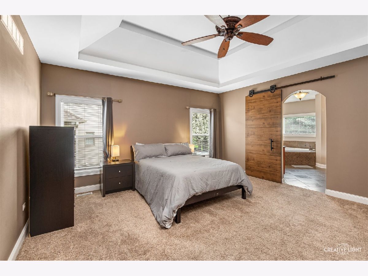
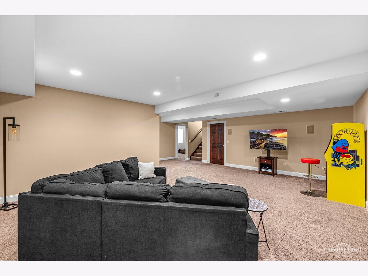
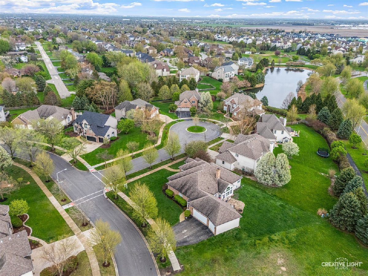
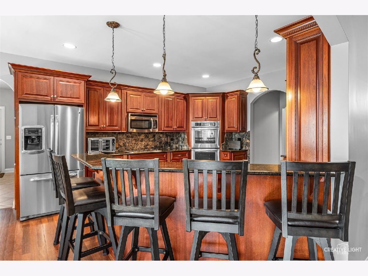
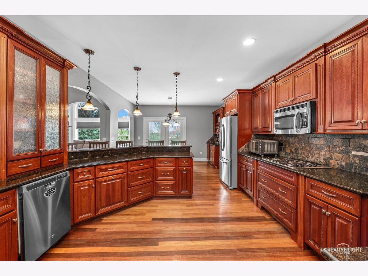
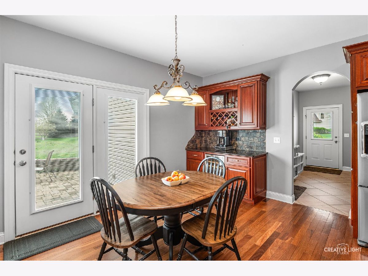
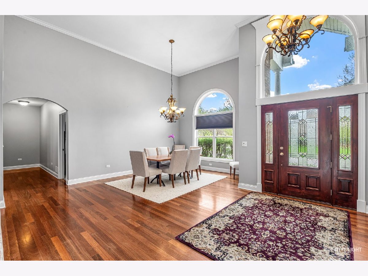
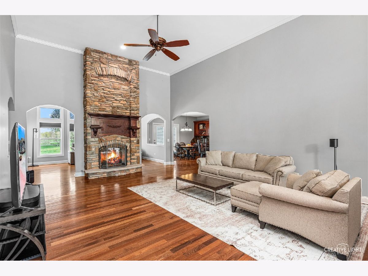
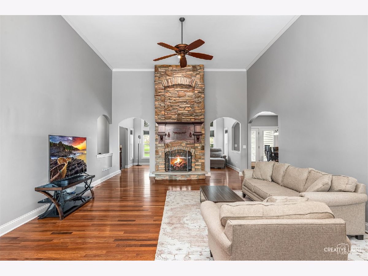
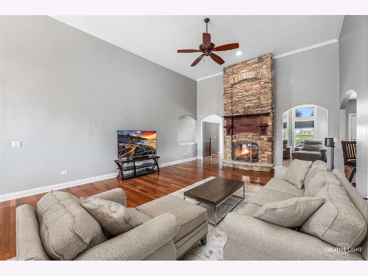
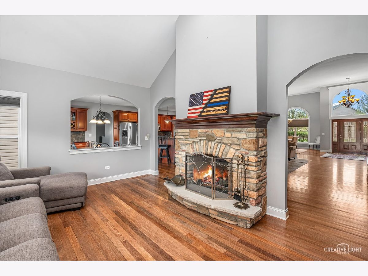
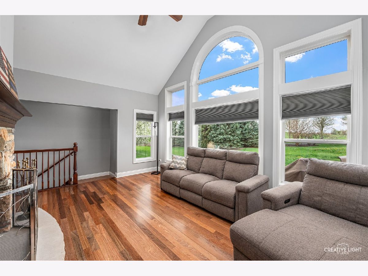
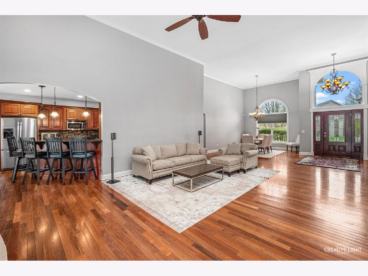
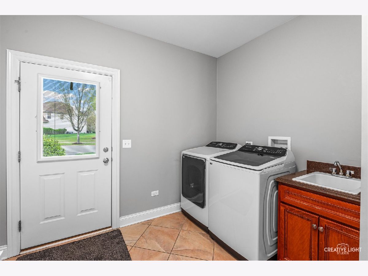
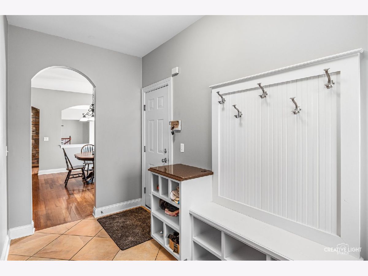
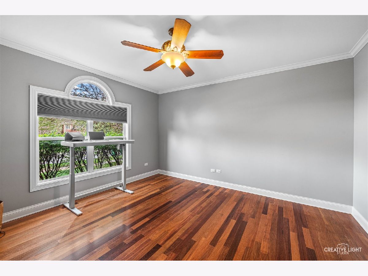
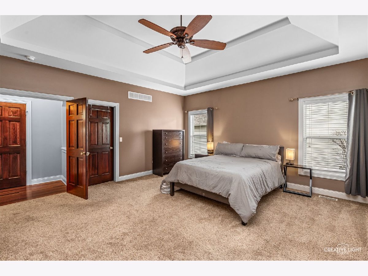
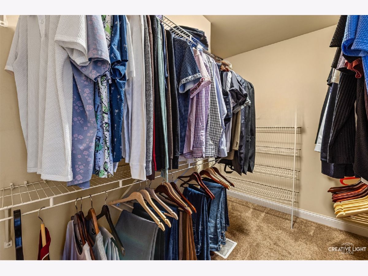
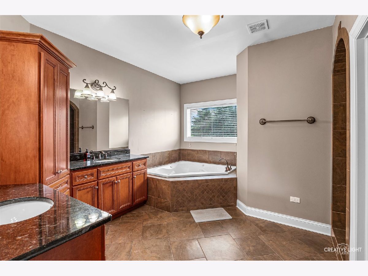
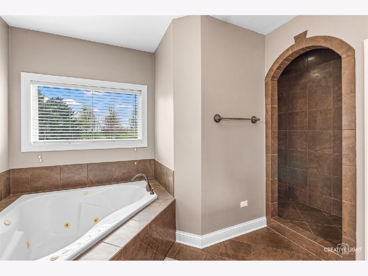
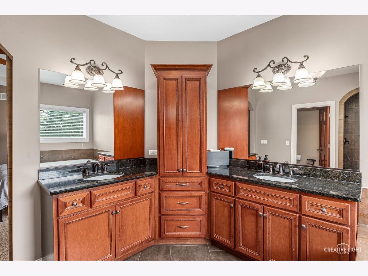
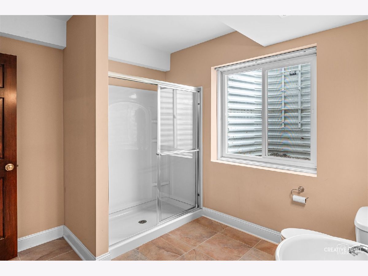
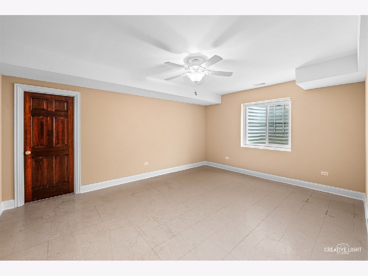
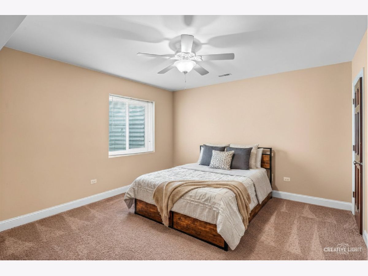
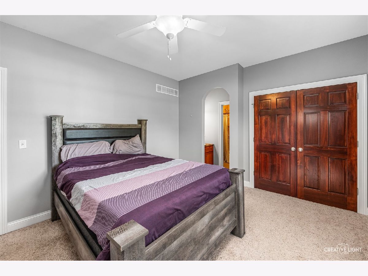
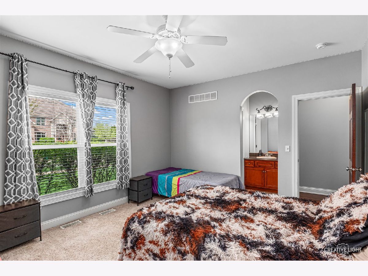
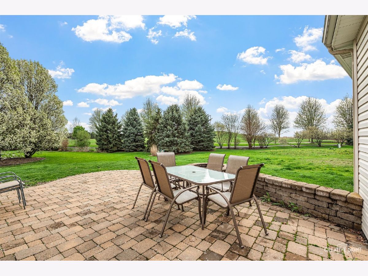
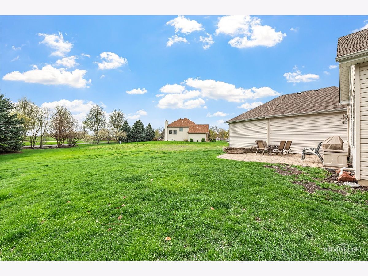
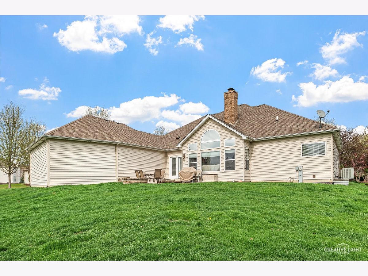
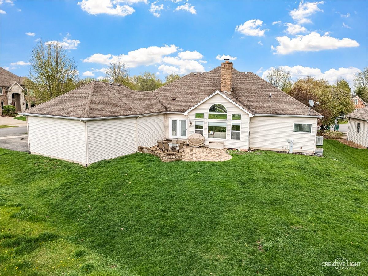
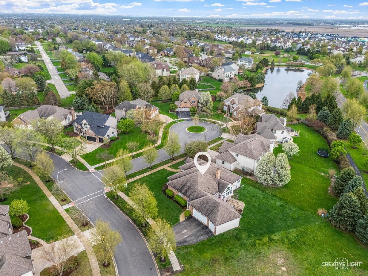
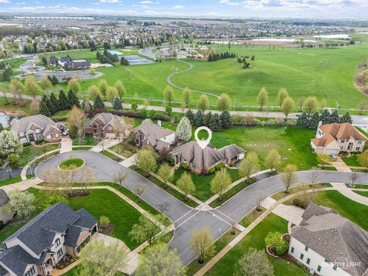
This turnkey DJK custom-built ranch delivers the perfect blend of luxury, flexibility, and effortless living with over 3,100 sq ft of thoughtfully designed space ideal for entertaining, multigenerational living, or downsizing without compromise. Situated on a premium corner cul-de-sac lot, backing to Community Park at Grande Park with no rear neighbors, the outdoor setting is impressive with a brick paver patio, fire pit, sprinkler system, and peaceful views. From the moment you enter the home, you'll appreciate the open ranch layout, soaring ceilings, and upscale finishes throughout. The gourmet kitchen is a true centerpiece, featuring rich mahogany cabinetry, stainless steel appliances, double ovens, a striking backsplash, and a convenient butler's pantry-perfect for hosting gatherings large or small. Brazilian teak hardwood flooring flows throughout much of the main level and leads into the dramatic family room anchored by a floor-to-ceiling custom stone fireplace. The finished basement provides outstanding multigenerational flexibility with a large recreation area, additional bedroom, full bath, and bonus room ideal for a home office, fitness space, guest suite, or hobby room. Whether you need extended living arrangements or simply desire extra room to spread out, this home adapts to your lifestyle with ease. Designed for both comfort and connection, the vaulted sunroom with its own fireplace offers a warm and inviting retreat year-round. The spacious primary suite features tray ceilings, a spa-inspired ensuite bath with whirlpool tub, dual vanities, and generous walk-in closet space. Every bedroom includes walk-in closets, offering exceptional storage and functionality. Located in District 308, this meticulously maintained custom home offers the rare combination of luxury, turnkey convenience, entertaining space, and easy ranch-style living.
Property Specifics
| Single Family | |
| — | |
| — | |
| 2008 | |
| — | |
| — | |
| No | |
| 0.35 |
| Kendall | |
| Grande Park Sage Knoll | |
| 1250 / Annual | |
| — | |
| — | |
| — | |
| 12655029 | |
| 0336226046 |
Room Specifics
Total Bedrooms: 5
Bedrooms Above Ground: 3
Bedrooms Below Ground: 2
Dimensions: —
Floor Type: —
Dimensions: —
Floor Type: —
Dimensions: —
Floor Type: —
Dimensions: —
Floor Type: —
Full Bathrooms: 4
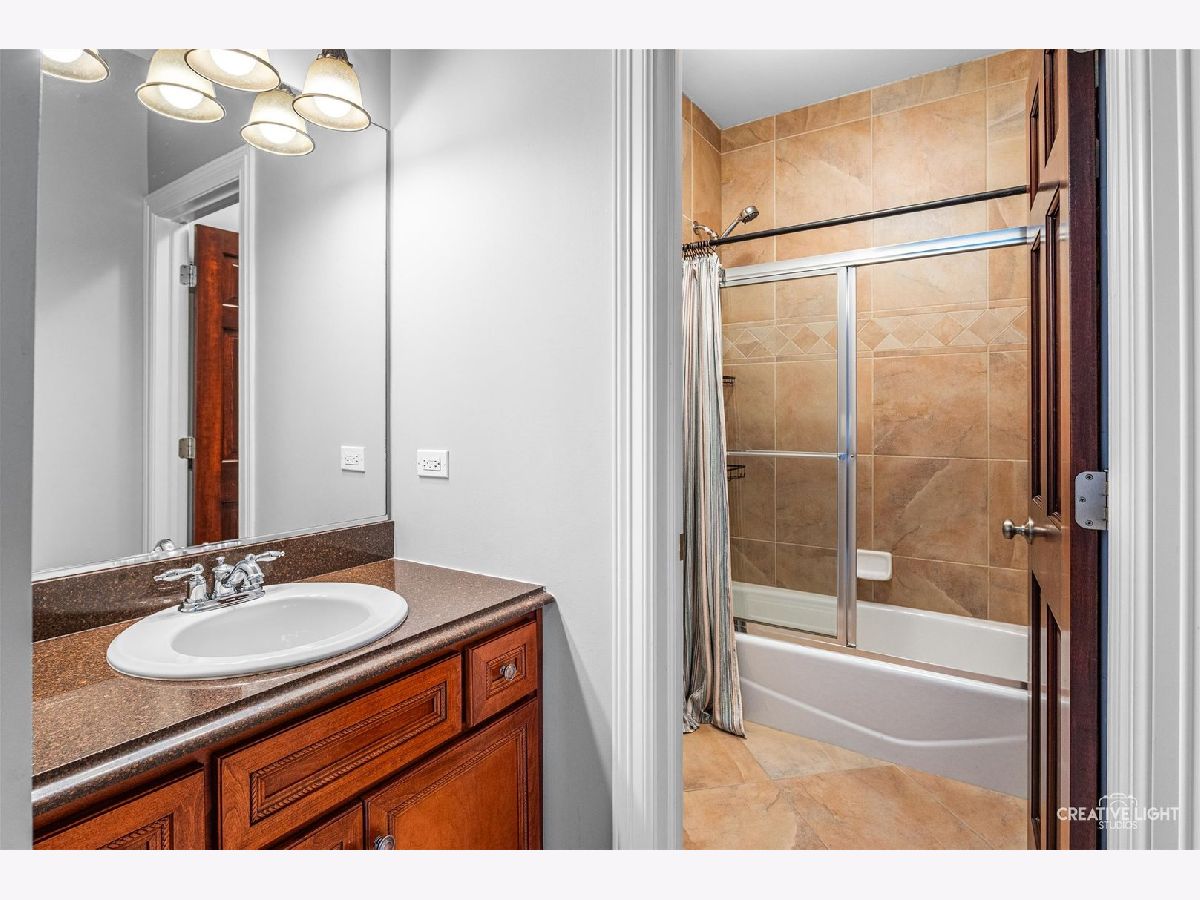
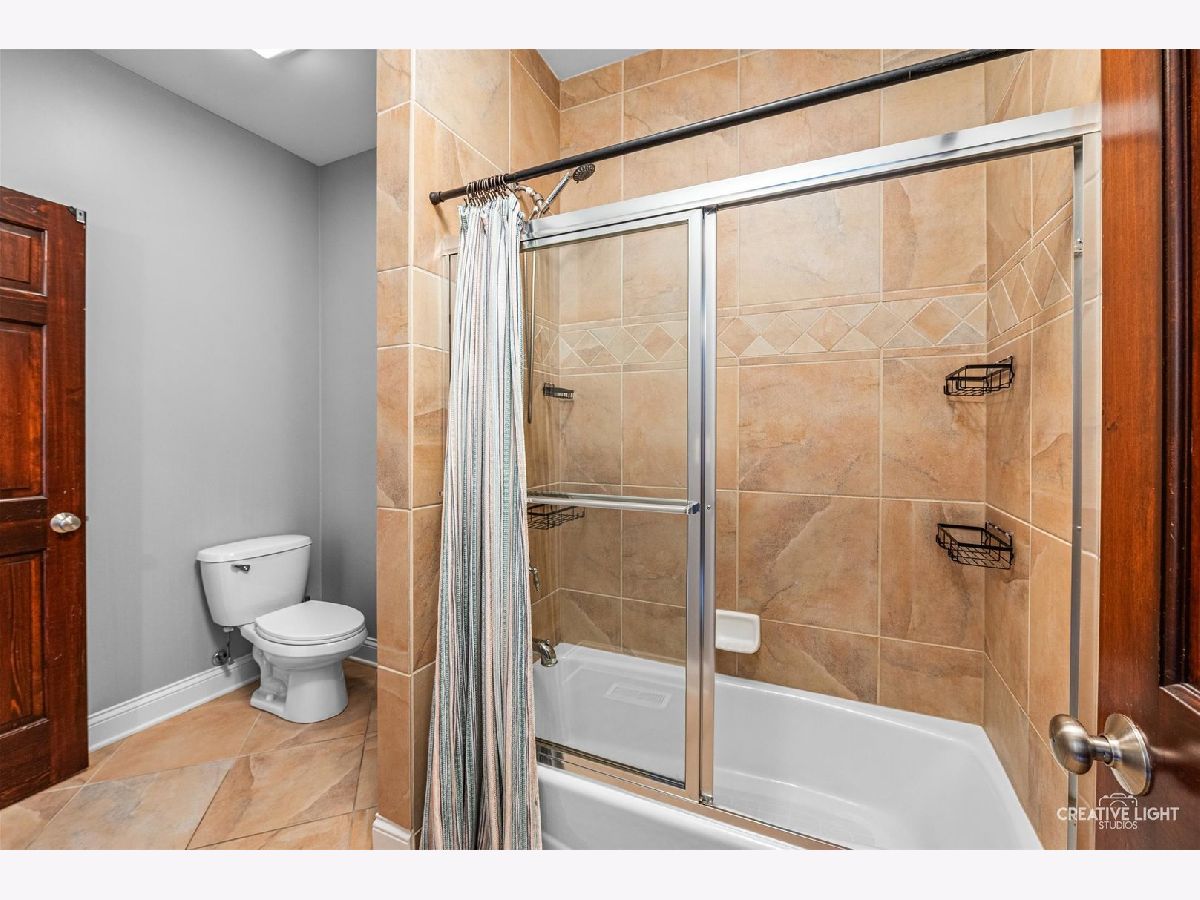
Bathroom Amenities: Whirlpool,Separate Shower,Double Sink,Full Body Spray Shower
Bathroom in Basement: 1
Rooms: —
Basement Description: —
Other Specifics
| 3.5 | |
| — | |
| — | |
| — | |
| — | |
| 112X101X164X142 | |
| — | |
| — | |
| — | |
| — | |
| Not in DB | |
| — | |
| — | |
| — | |
| — |
Contact Agent
Nearby Similar Homes
Nearby Sold Comparables



Contact Agent
Listing Provided By
eXp Realty
