

1301 Easton Parkway, Rockford, Illinois 61108
Subdivision > Edgewood


$235,000
|
For Sale
|
|
| Status: | Contingent |
| Sqft: | 2,282 |
| Cost/Sqft: | $103 |
| Beds: | 3 |
| Baths: | 3 |
| Year Built: | 1961 |
| Property Taxes: | $3,947 |
| Lot Size: | 0,25 |
Description
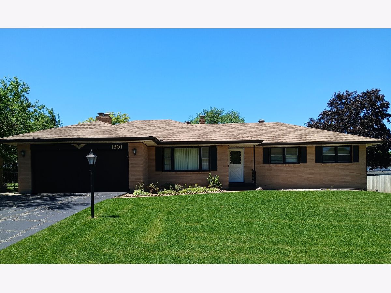
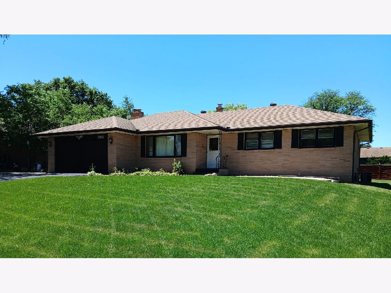
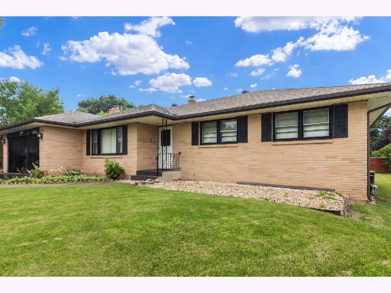
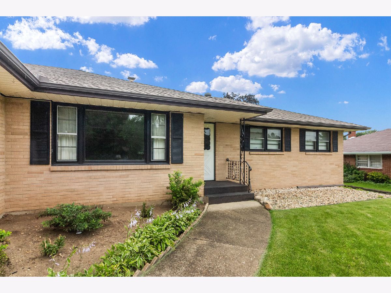
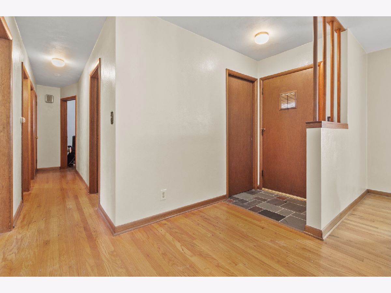
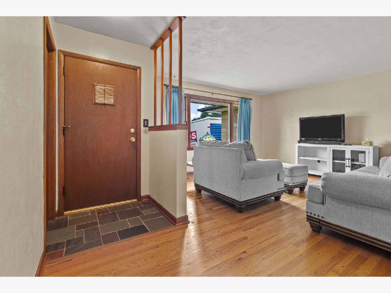
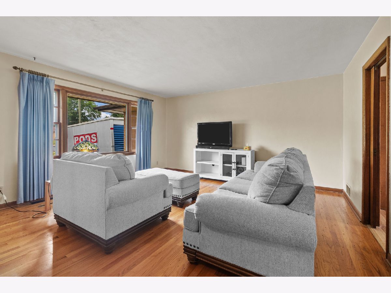
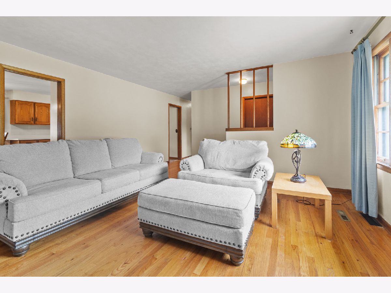
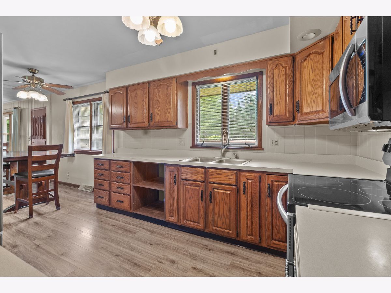
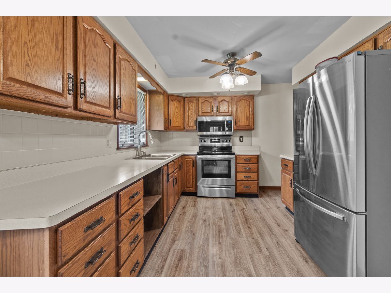
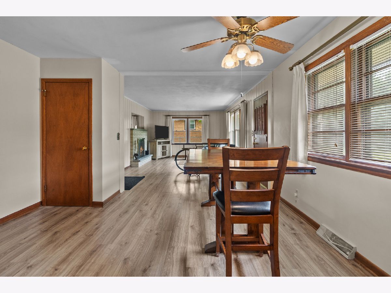
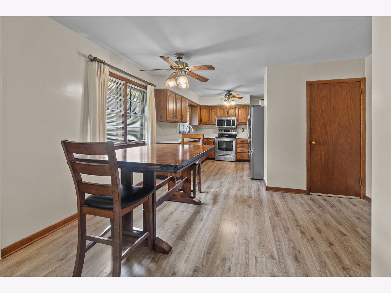
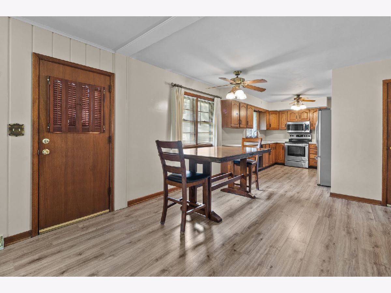
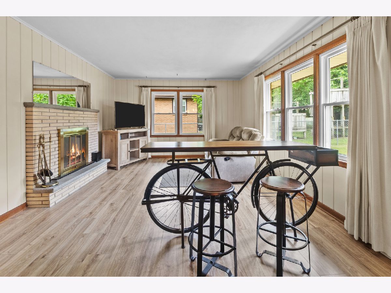
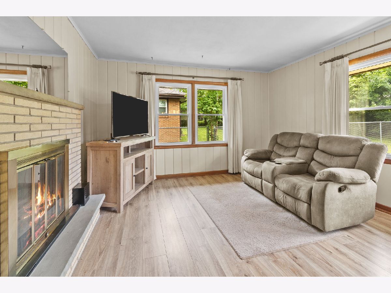
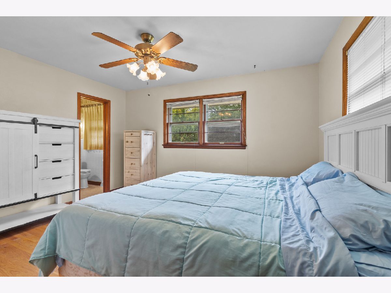
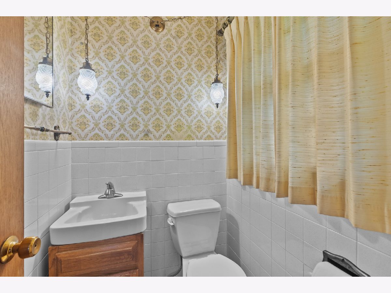
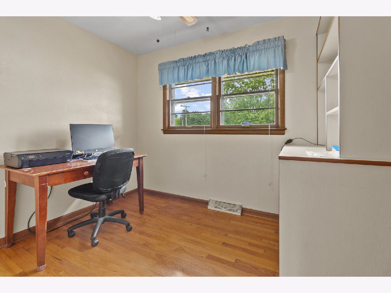
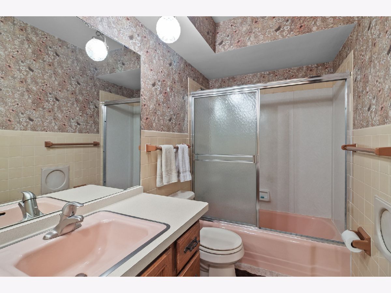
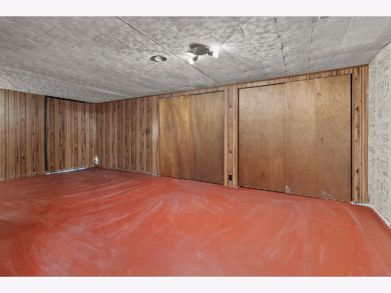
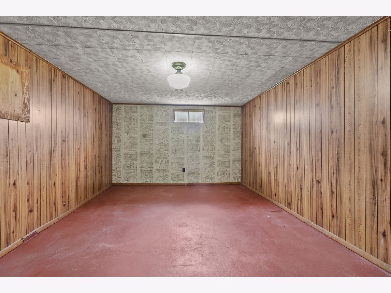
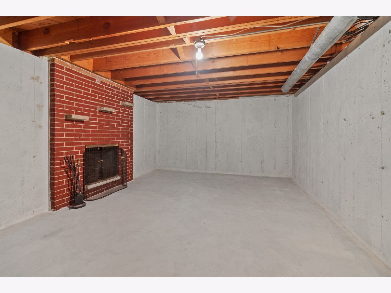
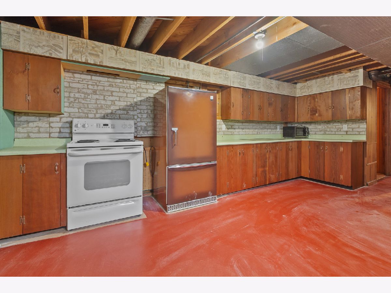
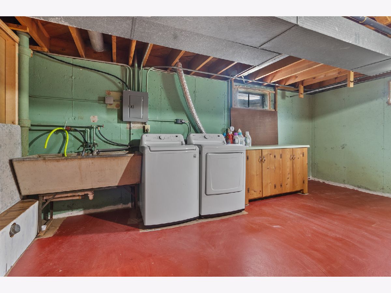
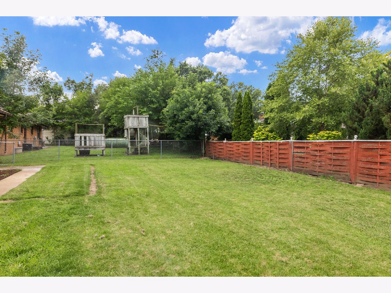
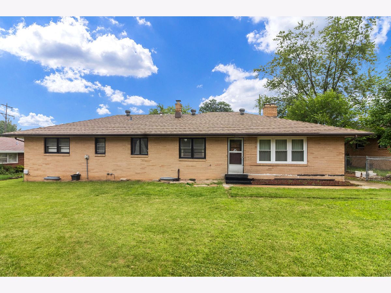
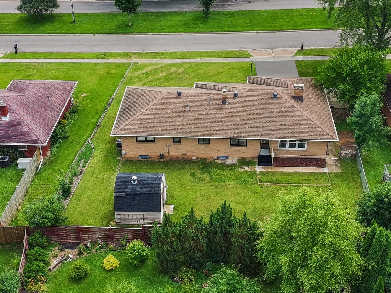
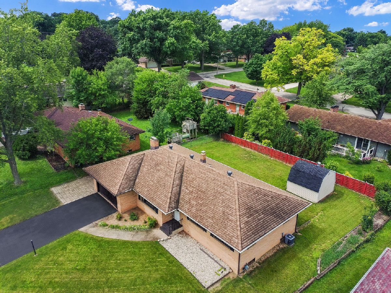
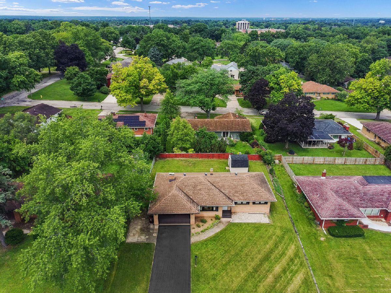
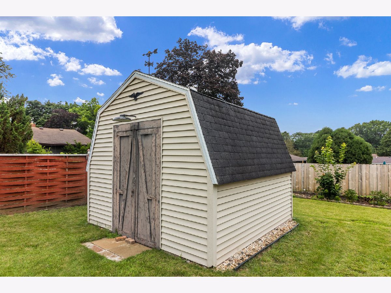
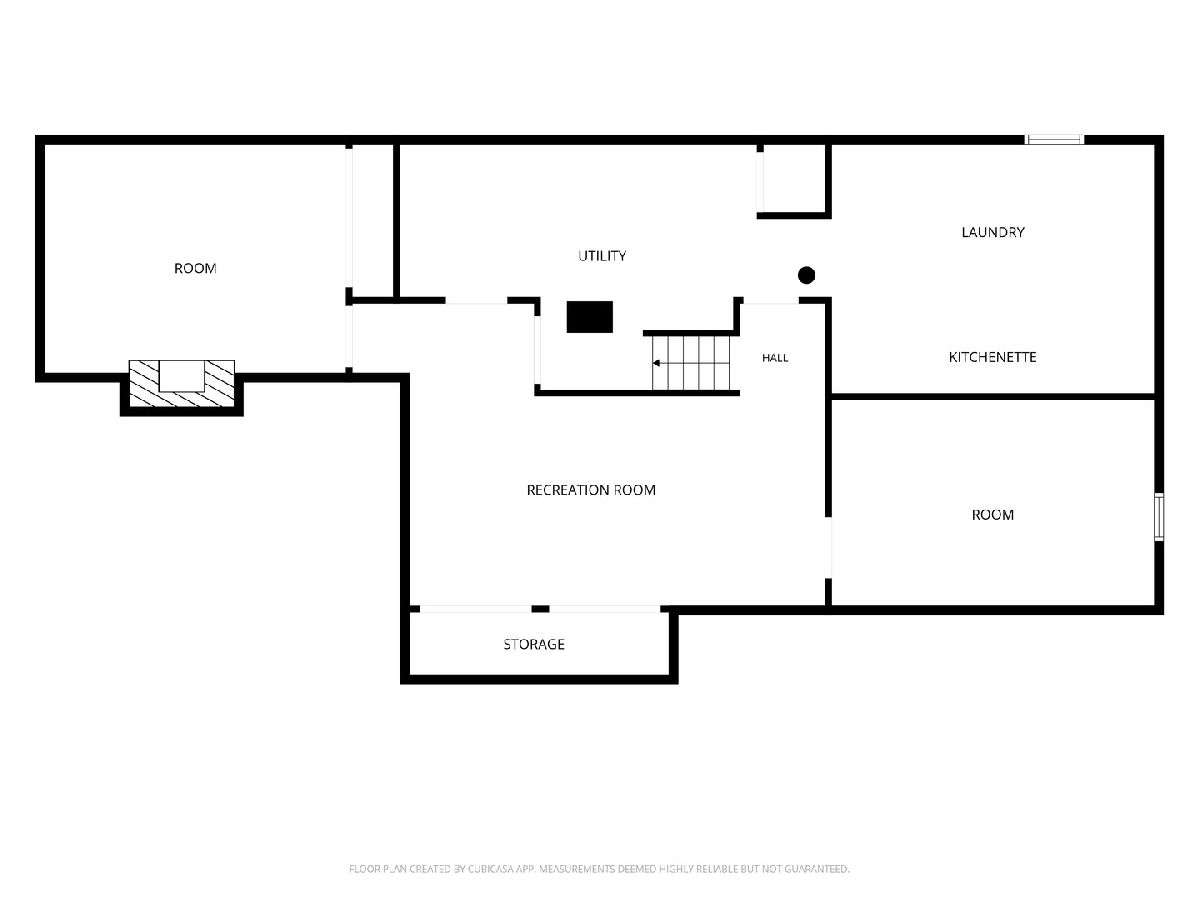
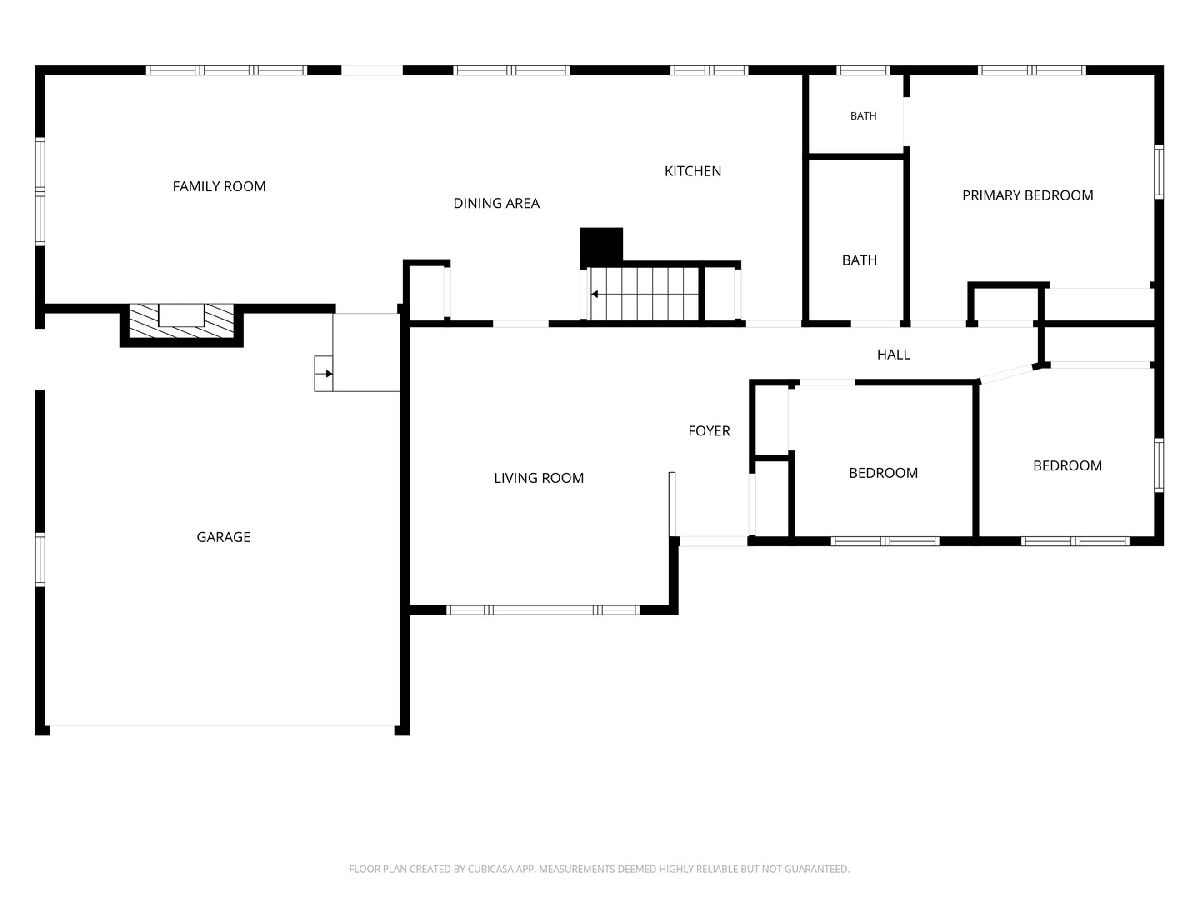
Welcome home to Easton Pkwy, conveniently located on the east side of Rockford and close to shopping, parks, and I90! Charming brick ranch with oversized 2 car garage, together with the enormous basement leaves TONS of room for storage! Ideally arranged with several living spaces - living room and family room with kitchen in between, and basement with 2 flex rooms and an additional kitchen and 1/2 bath (can be converted to full bath). Master suite with 1/2 bath, and 2 more generous size bedrooms and full hall bath on main level. Lush fenced backyard with oversized shed. Showings allowed, professional photos coming soon!
Property Specifics
| Single Family | |
| — | |
| — | |
| 1961 | |
| — | |
| Ranch | |
| No | |
| 0.25 |
| Winnebago | |
| Edgewood | |
| — / Not Applicable | |
| — | |
| — | |
| — | |
| 12698285 | |
| 1229478010 |
Nearby Schools
| NAME: | DISTRICT: | DISTANCE: | |
|---|---|---|---|
|
Grade School
Gregory Elementary School |
205 | — | |
|
Middle School
Eisenhower Middle School |
205 | Not in DB | |
|
High School
Guilford High School |
205 | Not in DB | |
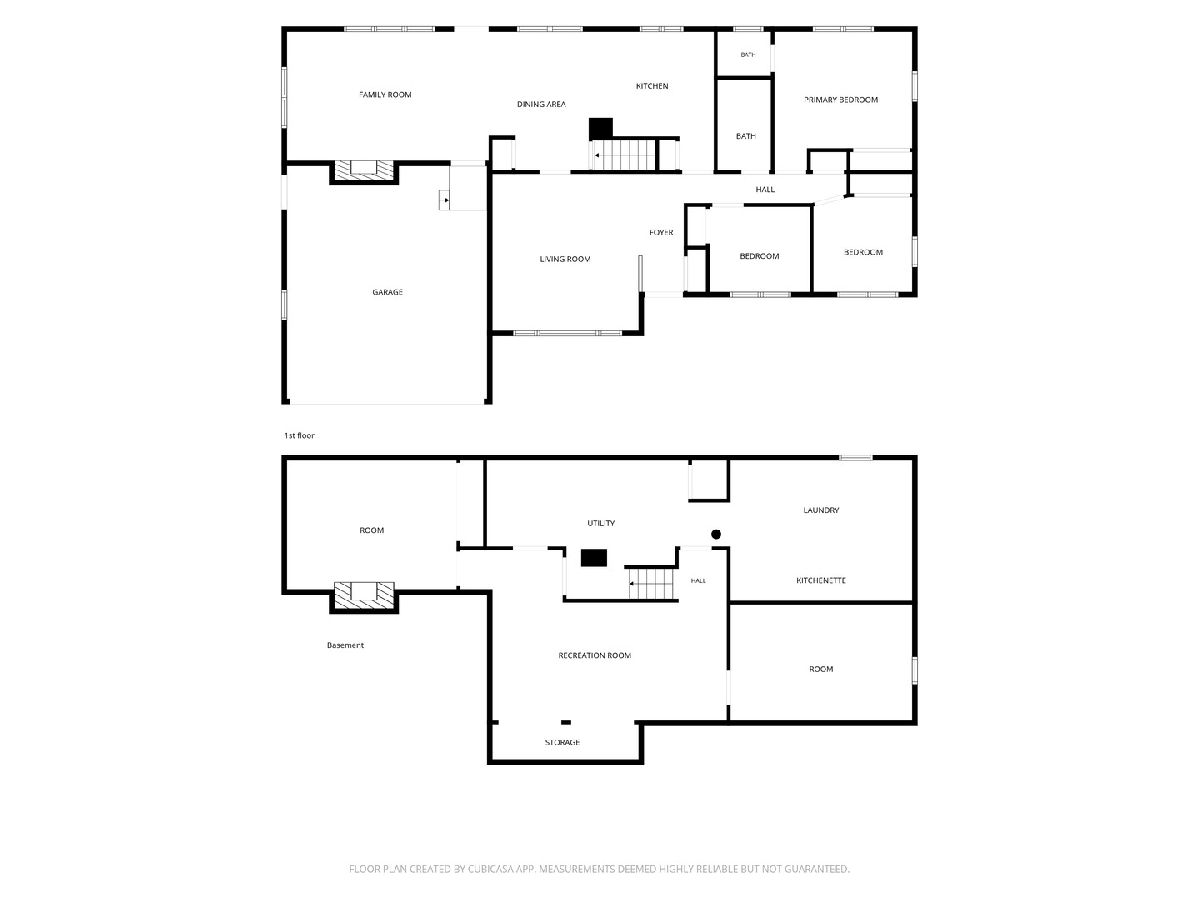
Room Specifics
All Bedroom Info:
Total Bedrooms: 4
Bedrooms Above Ground: 3
Bedrooms Below Ground: 1
Total Bedrooms: 4
Bedrooms Above Ground: 3
Bedrooms Below Ground: 1
Second Bedroom Info:
Dimensions: —
Location: —Dimensions: —
Floor Type: —
Third Bedroom Info:
Dimensions: —
Location: —Dimensions: —
Floor Type: —
Fourth Bedroom Info:
Dimensions: —
Location: —Dimensions: —
Floor Type: —
Bathroom Info:
Full Bathrooms: 3
Partial Bathrooms: 2Full Bathrooms: 3
Bathroom Amenities: —
Bathroom in Basement: 1
Additional Rooms Info:
Rooms: —
Basement: —Rooms: —
Basement Description: —
Other Specifics
| 2 | |
| — | |
| — | |
| — | |
| — | |
| 115x87 | |
| — | |
| — | |
| — | |
| — | |
| Not in DB | |
| — | |
| — | |
| — | |
| — |
Contact Agent
Nearby Similar Homes
5005 Carol Court, Rockford, Illinois 61108
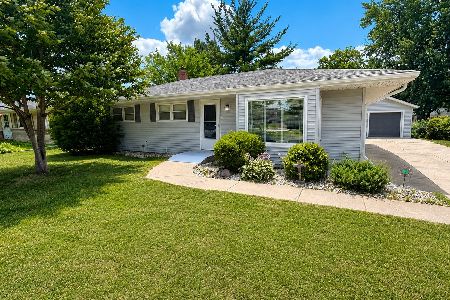
For Sale
$215,000
3 beds / 2.0 baths / 1,682 ft2
Single Family / Built: 1968
8
Nearby Sold Comparables
1216 Hillcrest Road, Rockford, Illinois 61108
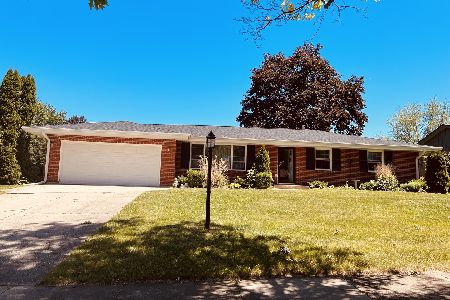
Sold
$165,000
3 beds / 1.2 baths / 1,533 ft2
Single Family / Built: 1962
1502
4701 Lanewood Drive, Rockford, Illinois 61108

Sold
$185,000
3 beds / 2.0 baths / 1,859 ft2
Single Family / Built: 1965
1871
1405 Easton Parkway, Rockford, Illinois 61108

Sold
$64,900
3 beds / 2.0 baths / 1,832 ft2
Single Family / Built: 1975
4027
4623 Crescent Drive, Rockford, Illinois 61108
Sold
$98,900
3 beds / 2.0 baths / 1,614 ft2
Single Family / Built: 1968
4118
Contact Agent
Listing Provided By
Berkshire Hathaway HomeServices Starck Real Estate
