

1301 Fillmore Street, Near West Side, Chicago, Illinois 60607


$399,999
|
For Sale
|
|
| Status: | Contingent |
| Sqft: | 0 |
| Cost/Sqft: | — |
| Beds: | 2 |
| Baths: | 2 |
| Year Built: | 2000 |
| Property Taxes: | $6,049 |
| Lot Size: | 0,00 |
Description
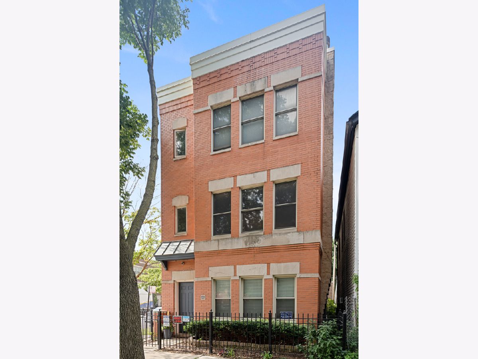
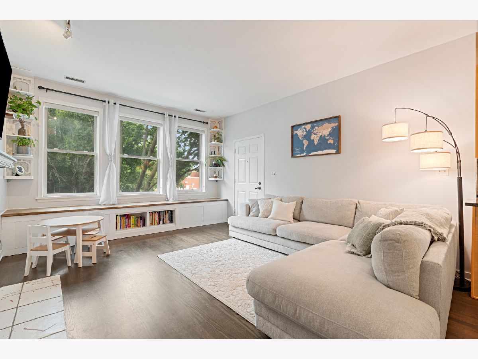
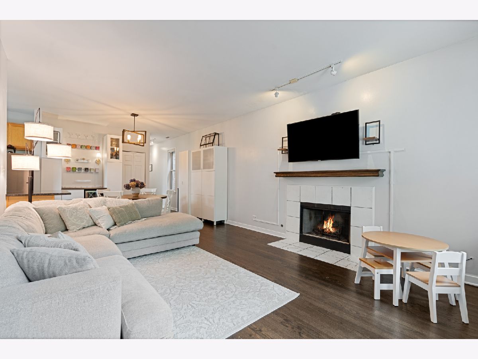
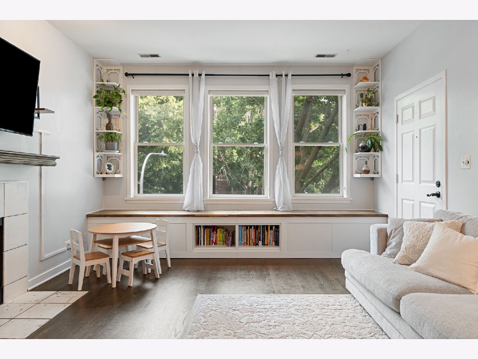
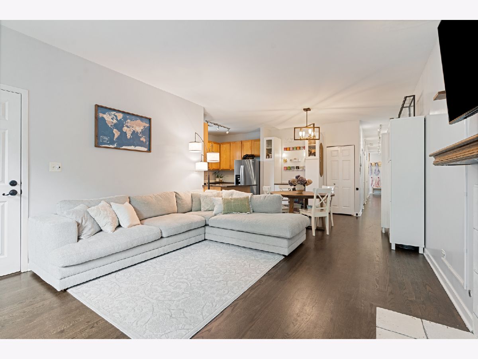
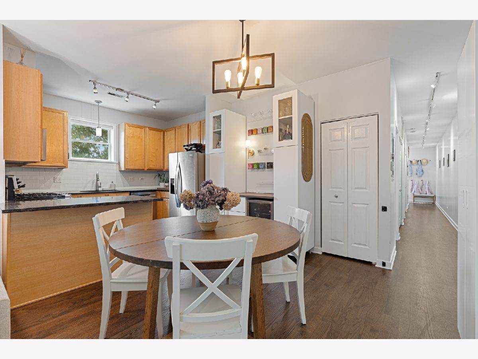
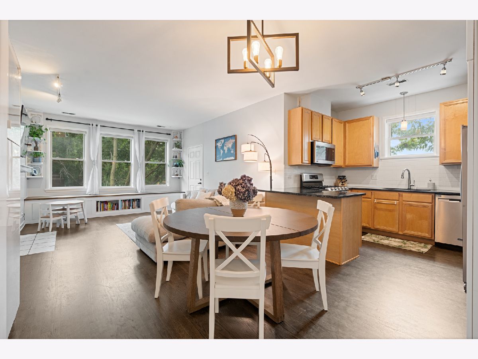
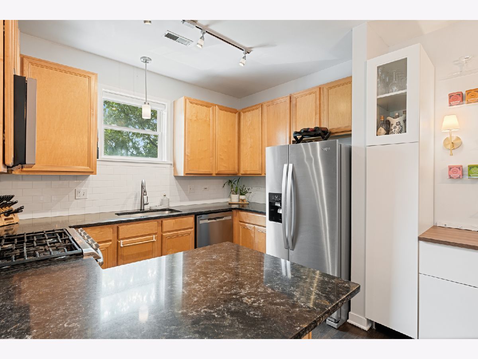
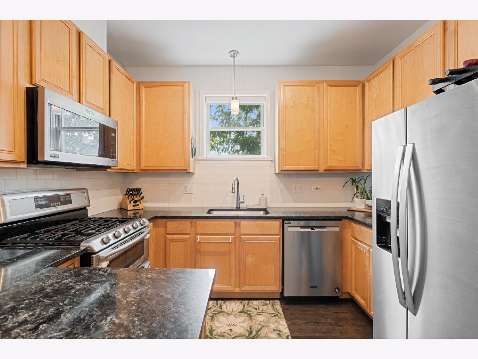
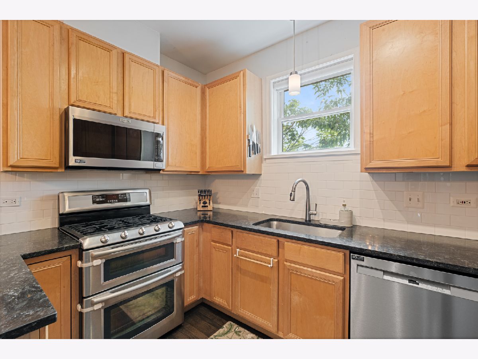
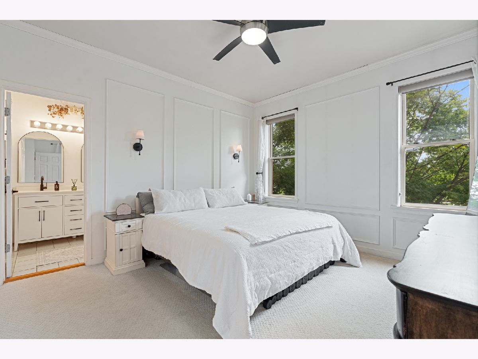
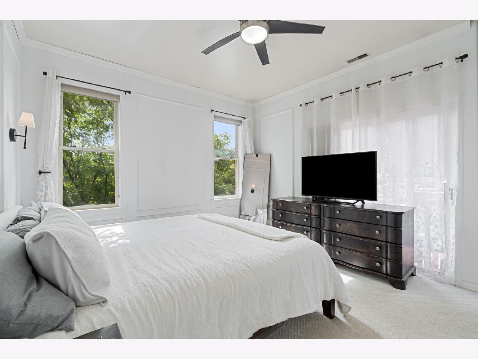
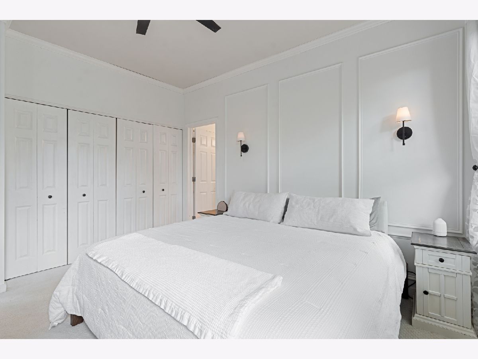
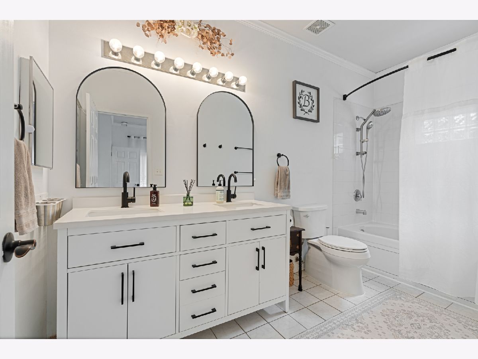
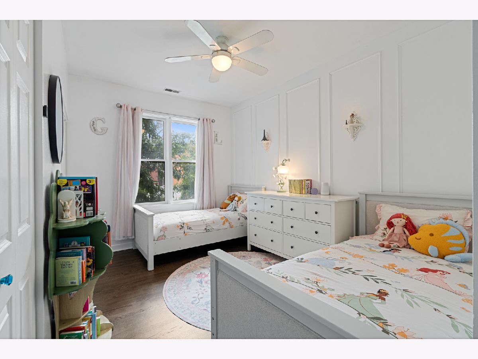
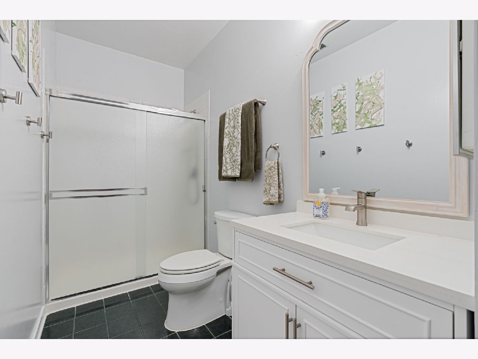
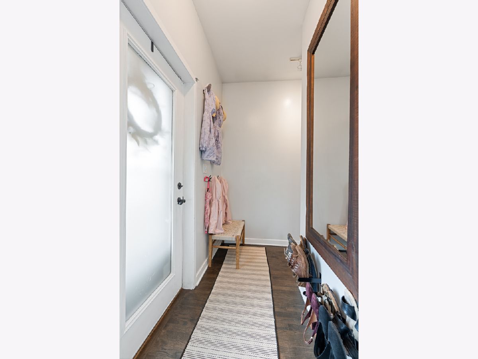
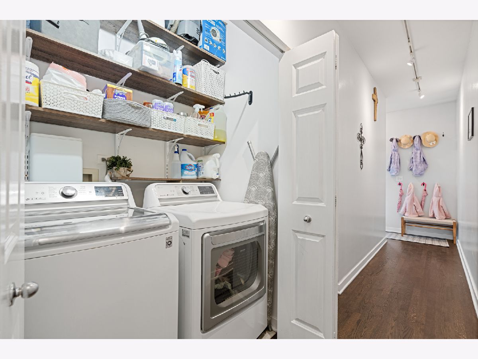
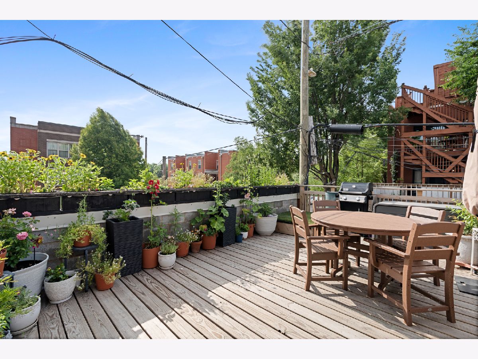
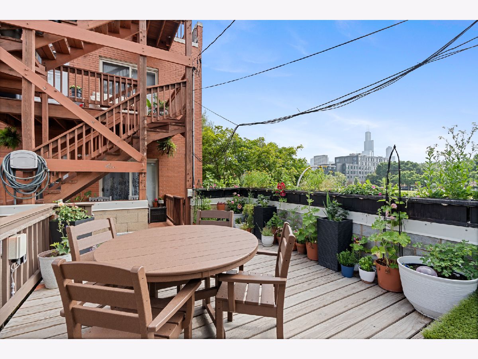
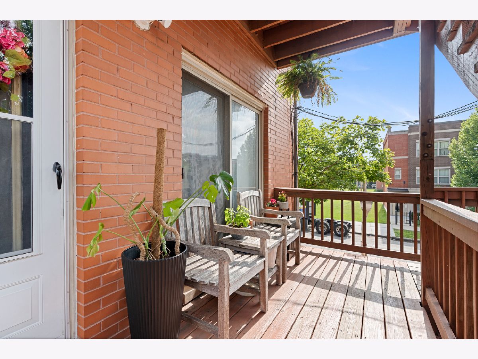
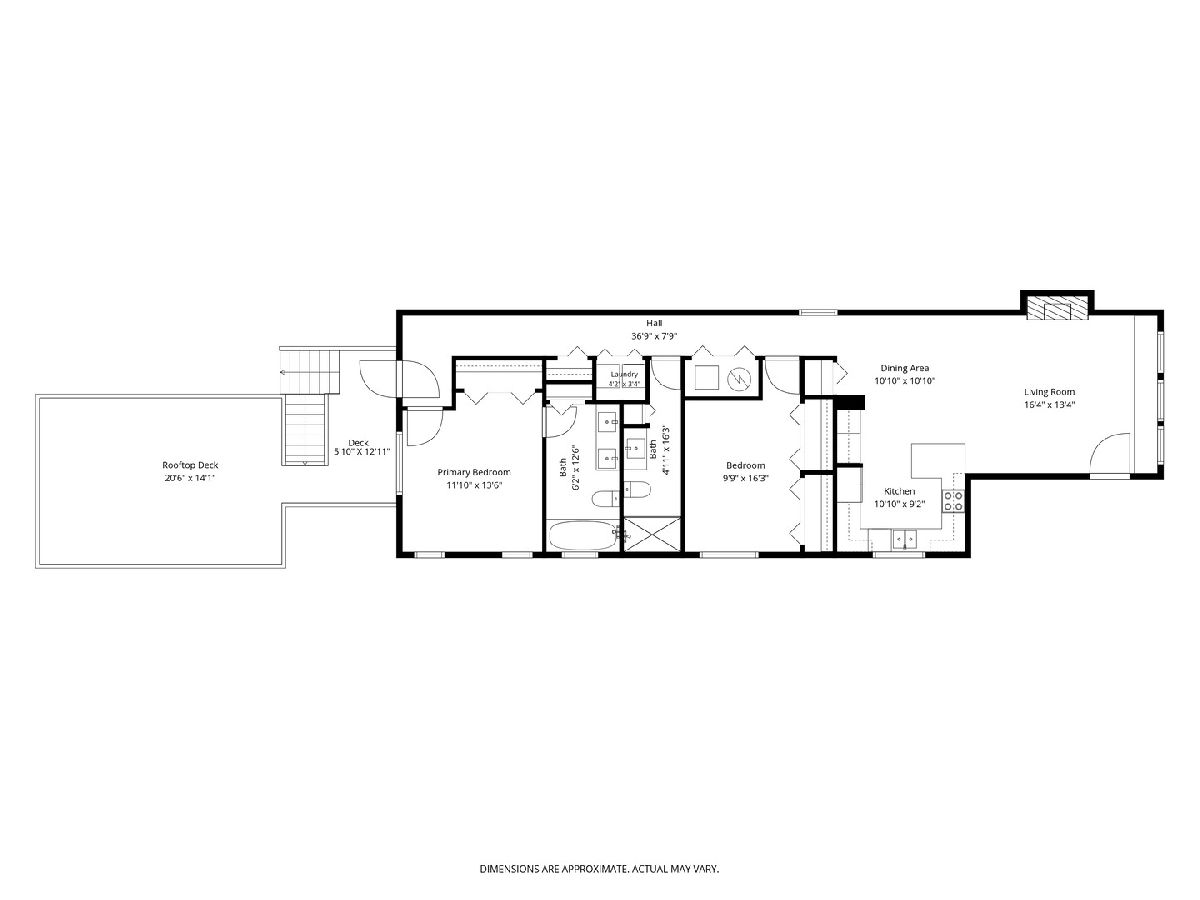
Welcome home to this beautifully updated 2 bed, 2 bath corner residence in the heart of Little Italy, where thoughtful custom finishes and modern updates create a home that is as stylish as it is functional. Flooded with natural light from two exposures, the open-concept living and dining space features hardwood floors, a cozy gas fireplace, and custom trim detailing that adds warmth and character throughout. A charming built-in window seat creates the perfect spot to enjoy your morning coffee while overlooking the neighborhood. The spacious kitchen offers abundant cabinetry, stainless steel appliances, pantry storage with custom organizers, bar seating, and a recently added coffee bar-making everyday living and entertaining effortless. The south-facing primary suite is a true retreat with a walk-in closet featuring custom organizers, an updated double vanity, whirlpool tub, and direct access to the private rear balcony. The generously sized second bedroom enjoys beautiful eastern sunlight and a deep closet for exceptional storage. The second bathroom is large with a walk in shower, updated vanity and linen closet. Outdoor living is equally impressive with your own designated rooftop deck space above the garage-completely rebuilt in 2024-offering the perfect setting for summer evenings, grilling, or entertaining under the city skyline. Additional improvements include newer stainless steel appliances, refinished hardwood floors, updated carpeting in the primary bedroom, custom closet systems, upgraded AC coils, and more-providing peace of mind for years to come. Garage parking and in-unit side-by-side laundry complete the package. Perfectly situated just steps from Taylor Street's renowned restaurants and cafes, Arrigo Park, the University of Illinois Chicago, Rush Medical District, and the Racine Blue Line, with quick access to downtown via Roosevelt and I-290. Well managed association with a low monthly assessment of only $145 per month. This is the Perfect Chicago Home!
Property Specifics
| Condos/Townhomes | |
| 3 | |
| — | |
| 2000 | |
| — | |
| — | |
| No | |
| — |
| Cook | |
| — | |
| 145 / Monthly | |
| — | |
| — | |
| — | |
| 12688477 | |
| 17173290611002 |
Nearby Schools
| NAME: | DISTRICT: | DISTANCE: | |
|---|---|---|---|
|
Grade School
Smyth Elementary School |
299 | — | |
|
Middle School
Smyth Elementary School |
299 | Not in DB | |
|
High School
Wells Community Academy Senior H |
299 | Not in DB | |

Room Specifics
Total Bedrooms: 2
Bedrooms Above Ground: 2
Bedrooms Below Ground: 0
Dimensions: —
Floor Type: —
Full Bathrooms: 2
Bathroom Amenities: —
Bathroom in Basement: 0
Rooms: —
Basement Description: —
Other Specifics
| 1 | |
| — | |
| — | |
| — | |
| — | |
| Common | |
| — | |
| — | |
| — | |
| — | |
| Not in DB | |
| — | |
| — | |
| — | |
| — |
Contact Agent
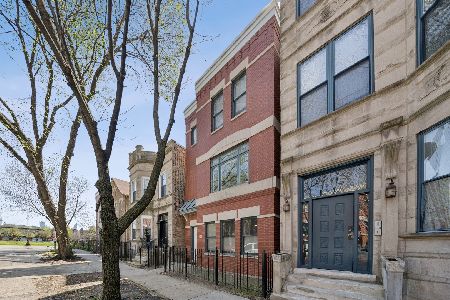
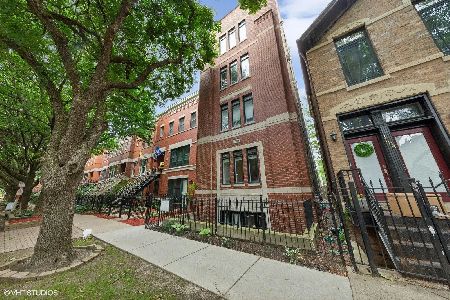
Nearby Similar Homes
Nearby Sold Comparables



Contact Agent
Listing Provided By
@properties Christie's International Real Estate
