

1302 Champaign Street, Champaign, Illinois 61820


$160,500
|
For Sale
|
|
| Status: | Active |
| Sqft: | 1,180 |
| Cost/Sqft: | $136 |
| Beds: | 3 |
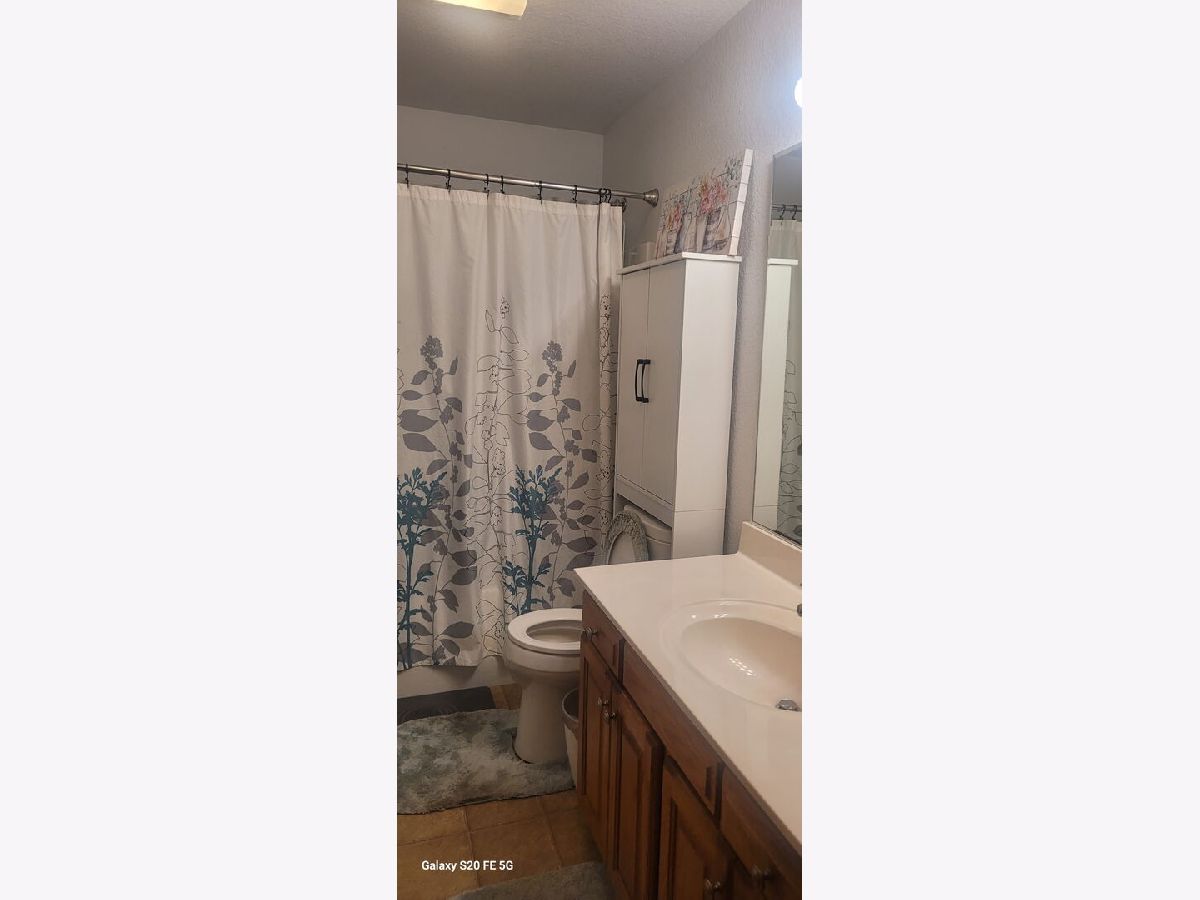
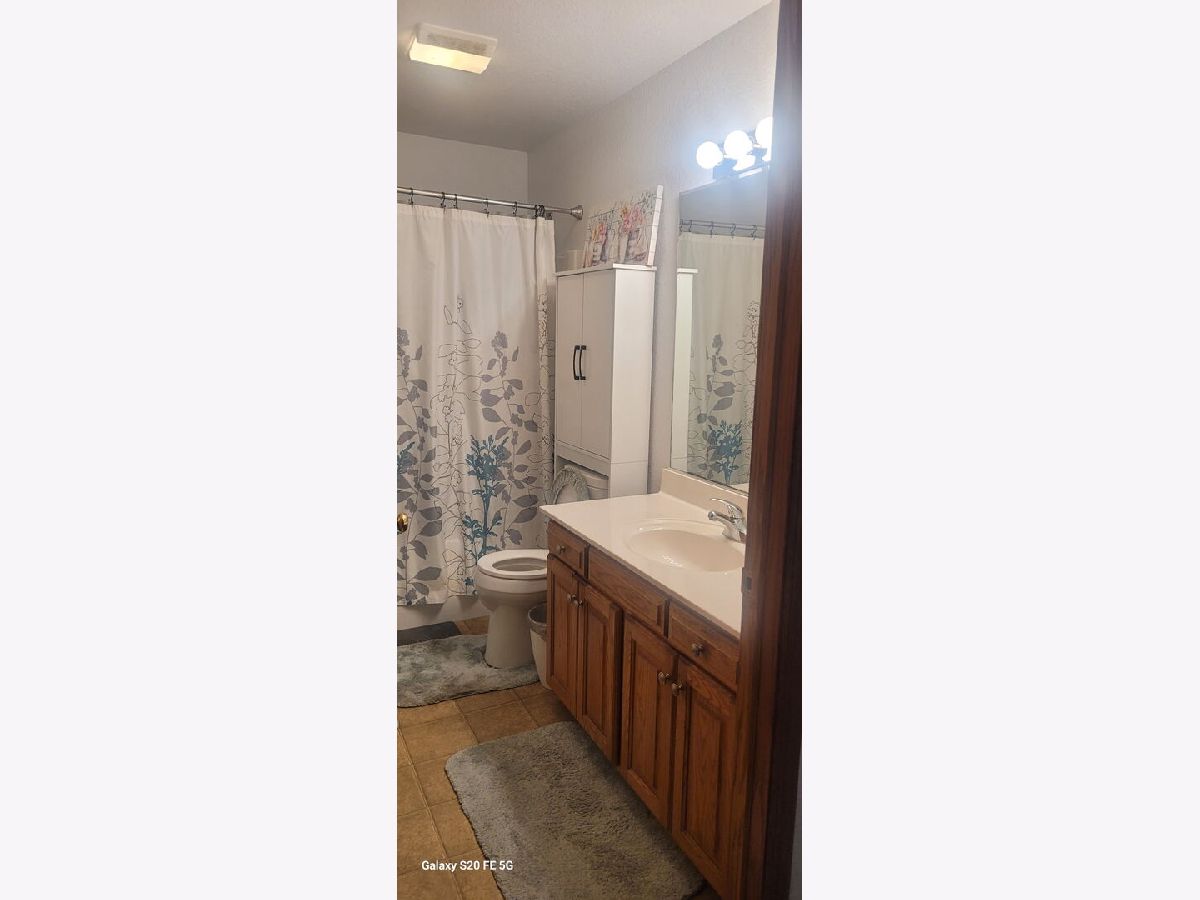
| Baths: | 2 |
| Year Built: | 2006 |
| Property Taxes: | $2,682 |
| Days On Market: | 119 |
| Lot Size: | 0,18 |
Description
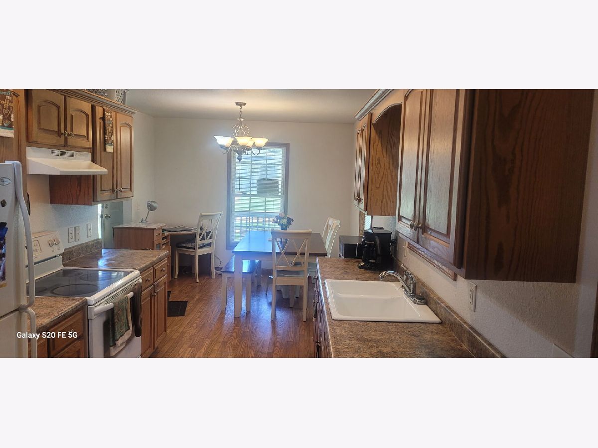
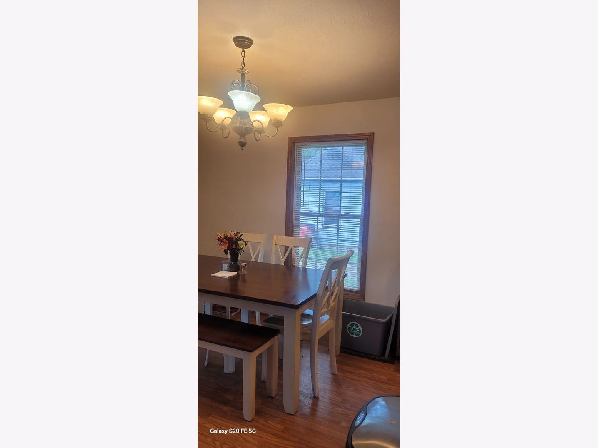
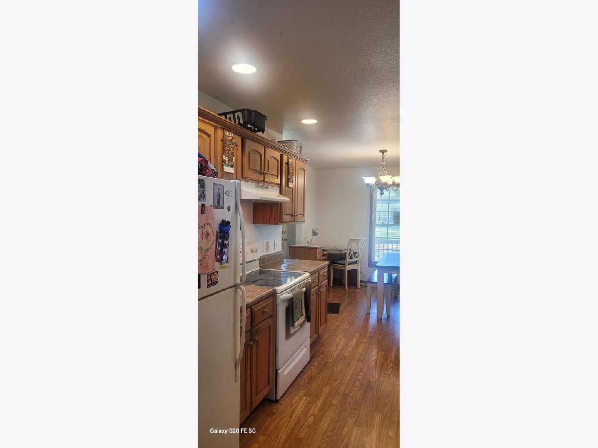
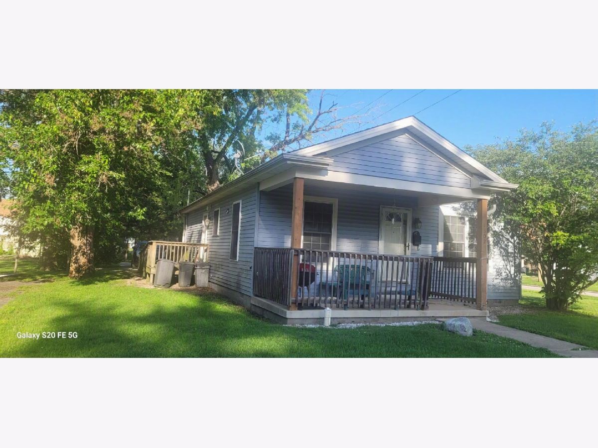
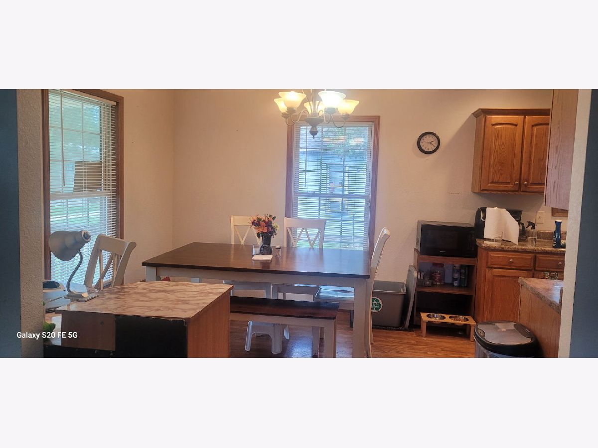
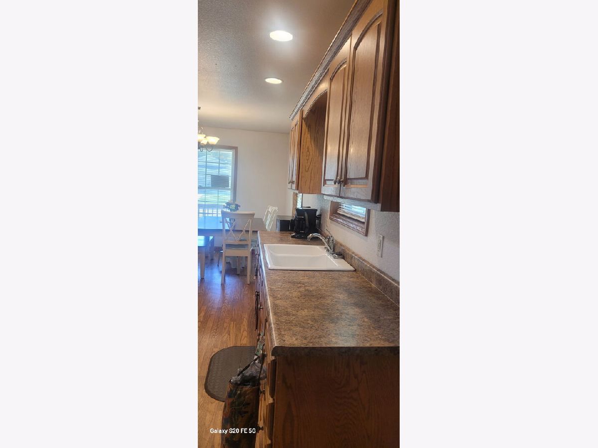
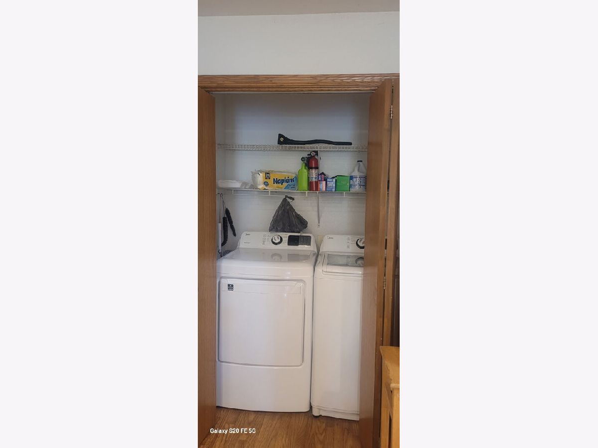
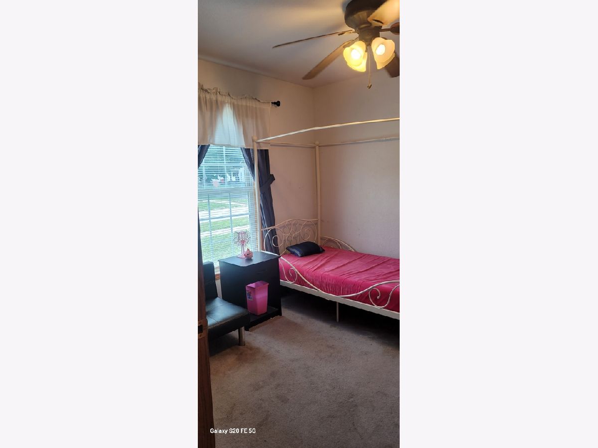
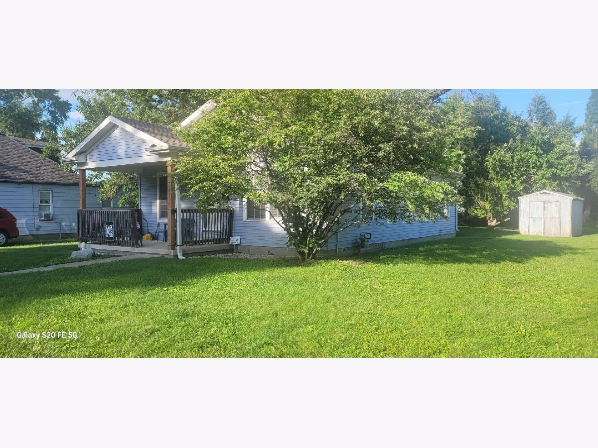
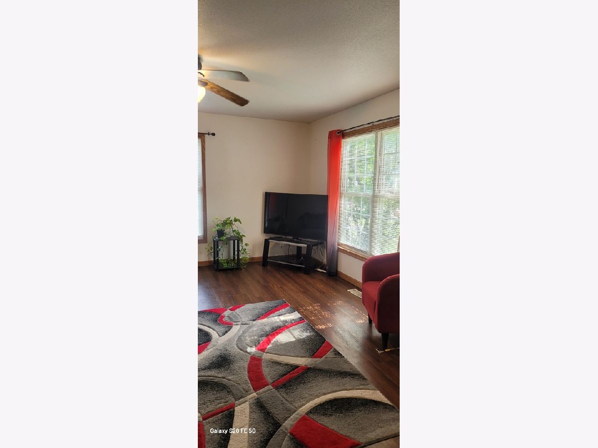
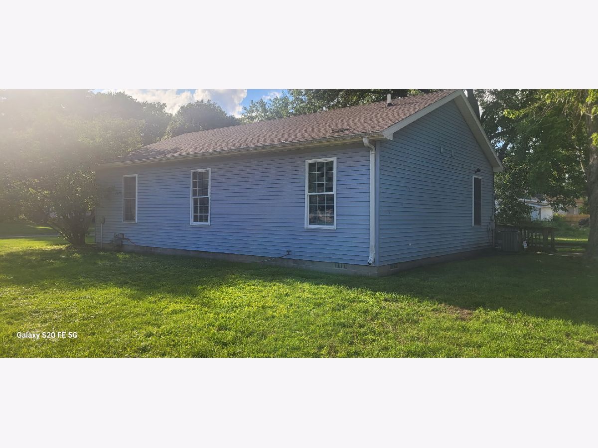
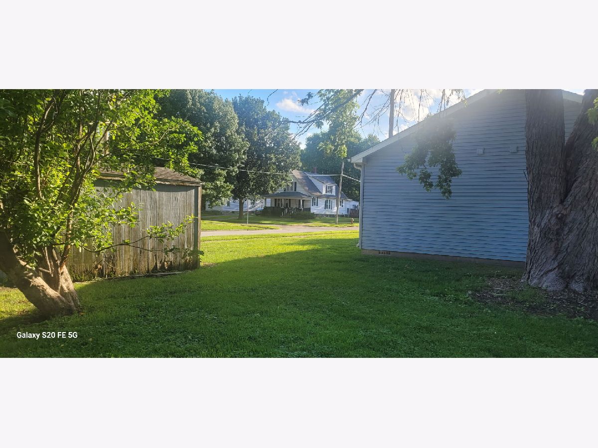
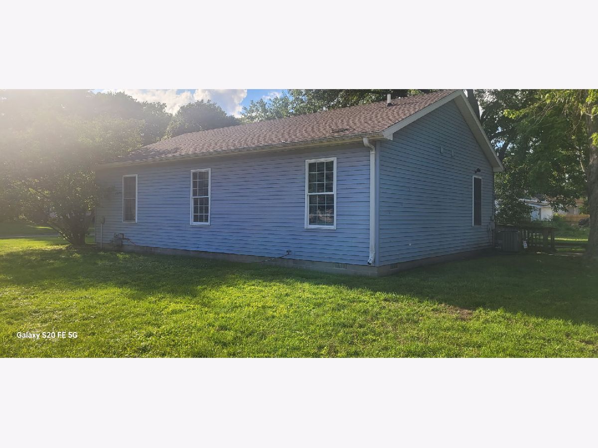
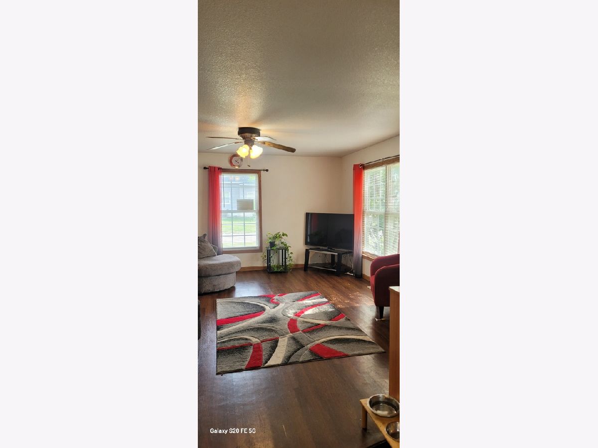
Cozy 3-bedroom ranch on a corner lot. This home offers a large yard with a comfortable front porch. It is well-maintained with nice-sized rooms. The adorable galley kitchen and separate dining space include a convenient laundry closet. Must see to fully appreciate!
Property Specifics
| Single Family | |
| — | |
| Ranch | |
| 2006 | |
| None | |
| Vinyl Siding | |
| Asphalt | |
| — | |
| No | |
| 0.18 |
| Champaign | |
| — | |
| — / Not Applicable | |
| None | |
| Public | |
| Public Sewer | |
| Central Air | |
| Natural Gas, Forced Air | |
| 12713673 | |
| 412001482008 |
Nearby Schools
| NAME: | DISTRICT: | DISTANCE: | |
|---|---|---|---|
|
High School
Central High School |
4 | Not in DB | |
Property History
| DATE: | EVENT: | PRICE: | SOURCE: |
|---|---|---|---|
| 23 Jul, 2026 | Listed for sale | $160,500 | MRED MLS |


Room Specifics
All Bedroom Info:
Total Bedrooms: 3
Bedrooms Above Ground: 3
Bedrooms Below Ground: 0
Total Bedrooms: 3
Bedrooms Above Ground: 3
Bedrooms Below Ground: 0
Master Bedroom Info:
Dimensions: 10X12
Location: Main LevelDimensions: 10X12
Floor Type: —
Second Bedroom Info:
Dimensions: 10X9
Location: Main LevelDimensions: 10X9
Floor Type: —
Third Bedroom Info:
Dimensions: 12X9
Location: Main LevelDimensions: 12X9
Floor Type: —
Bathroom Info:
Full Bathrooms: 2
Partial Bathrooms: 1Full Bathrooms: 2
Bathroom Amenities: —
Bathroom in Basement: 0
Dining Room Info:
Dimensions: 11X10
Location: Main LevelDimensions: 11X10
Floor Type: —
Kitchen Info:
Dimensions: 13X9
Location: Main LevelDimensions: 13X9
Floor Type: —
Features: Galley
Living Room Info:
Dimensions: 17X15
Location: Main LevelDimensions: 17X15
Floor Type: —
Additional Rooms Info:
Rooms: No additional rooms
Basement: NoneRooms: No additional rooms
Other Specifics
| — | |
| — | |
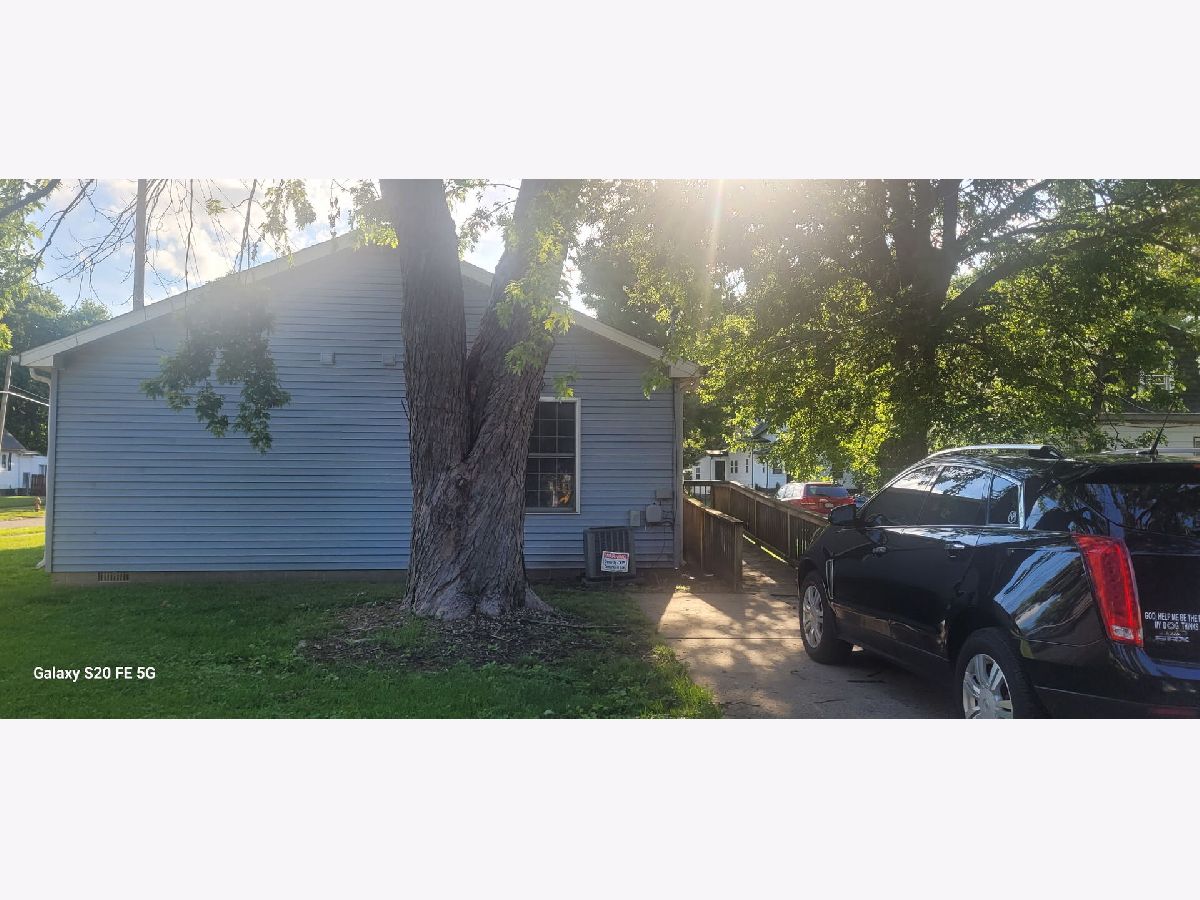
| Concrete, Driveway | |
| Main Level, Laundry Closet | |
| Laminate, Carpet | |
| — | |
| Shed(s) | |
| Ramp - Main Level | |
| — | |
| Corner Lot | |
| 7804 | |
| — | |
| None | |
| 1st Floor Bedroom, 1st Floor Full Bath, Separate Dining Room | |
| Range, Refrigerator | |
| Not in DB | |
| Park, Sidewalks | |
| — | |
| — |
Tax History
| Year | Property Taxes |
|---|---|
| 2026 | $2,682 |
Contact Agent
Nearby Similar Homes
1411 Champaign Street, Champaign, Illinois 61820
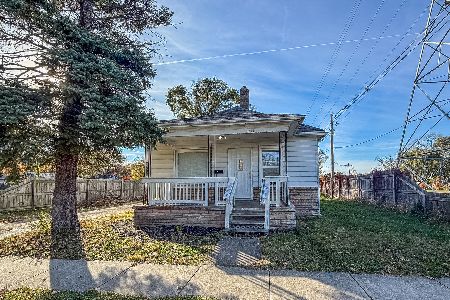
For Sale
$149,900
3 beds / 1.0 baths / 832 ft2
Single Family / Built: 1910
1
1407 Hickory Street, Champaign, Illinois 61820
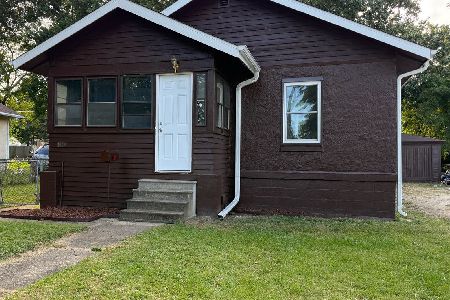
For Sale
$154,900
2 beds / 1.0 baths / 913 ft2
Single Family / Built: 1924
91
306 Beardsley Avenue, Champaign, Illinois 61820
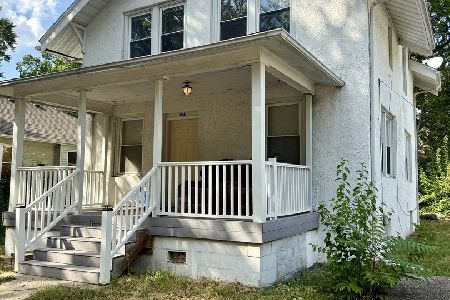
For Sale
$119,900
3 beds / 1.0 baths / 1,450 ft2
Single Family / Built: 1915
64
Nearby Sold Comparables
1306 1/2 Champaign Street, Champaign, Illinois 61820

Sold
$80,000
2 beds / 1.0 baths / 882 ft2
Single Family / Built: 1904
451
56 Garwood Street, Champaign, Illinois 61820

Sold
$105,000
3 beds / 2.0 baths / 1,248 ft2
Single Family / Built: —
1494
1303 Market St, Champaign, Illinois 61820

Sold
$25,000
3 beds / 1.0 baths / 1,205 ft2
Single Family / Built: —
4050
1310 1/2 Champaign Street, Champaign, Illinois 61820

Sold
$75,000
3 beds / 1.0 baths / 1,064 ft2
Single Family / Built: 1903
451
1303 Champaign Street, Champaign, Illinois 61820

Sold
$123,000
2 beds / 2.0 baths / 1,464 ft2
Single Family / Built: —
581
Contact Agent
Listing Provided By
ByOwner.com
