

1302 Pimlico Parkway, Libertyville, Illinois 60048


$430,000
|
For Sale
|
|
| Status: | New |
| Sqft: | 1,770 |
| Cost/Sqft: | $243 |
| Beds: | 3 |
| Baths: | 3 |
| Year Built: | 1987 |
| Property Taxes: | $9,056 |
| Lot Size: | 0,00 |
Description
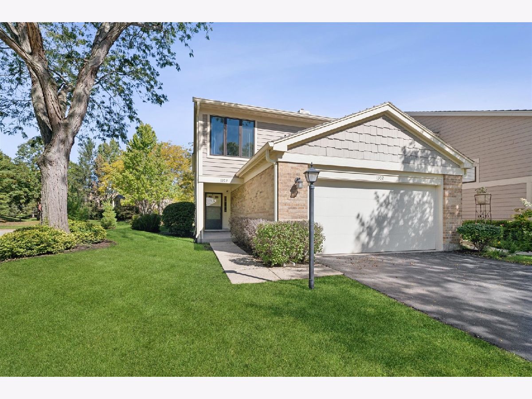
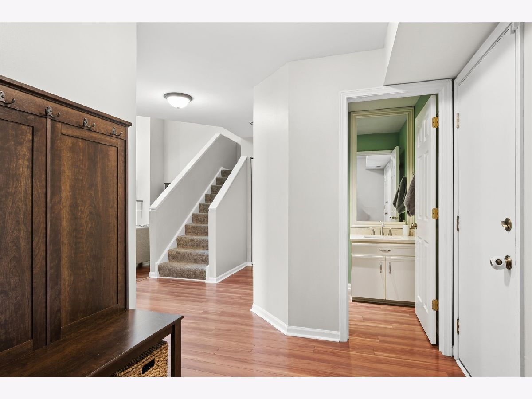
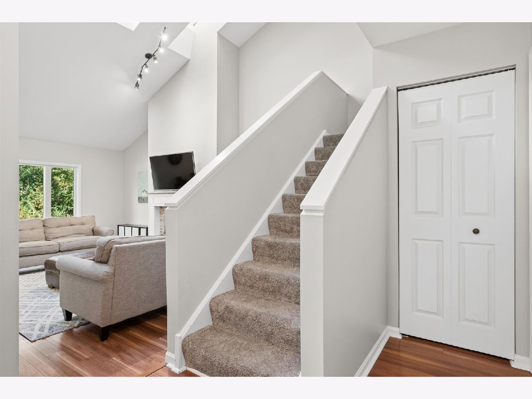
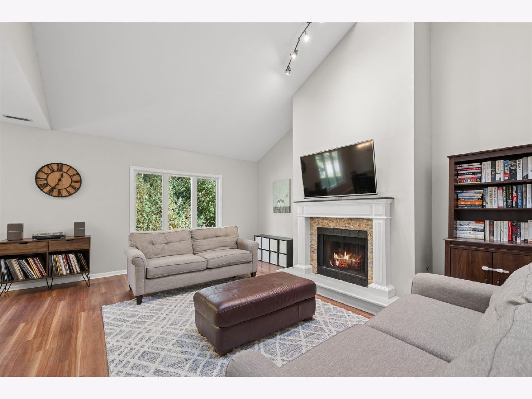
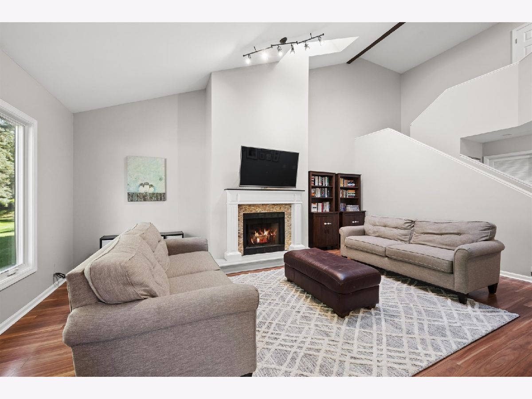
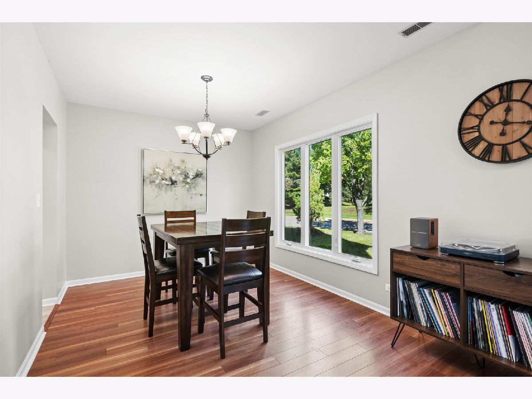
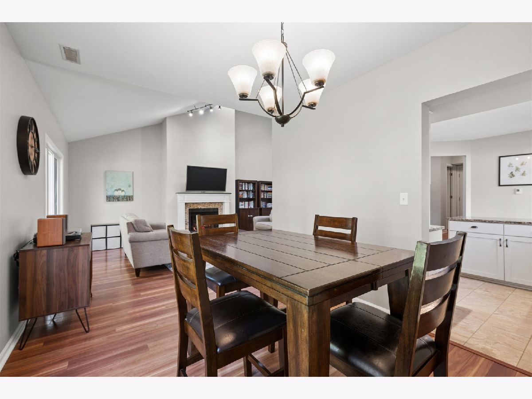
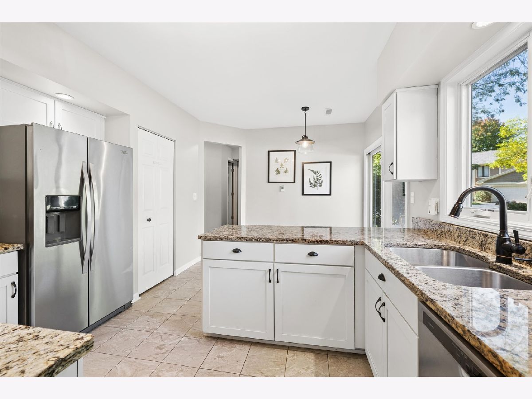
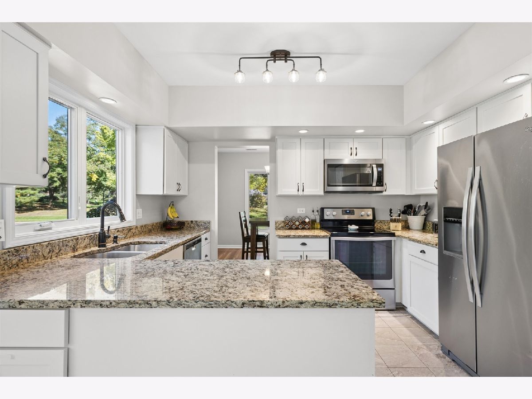
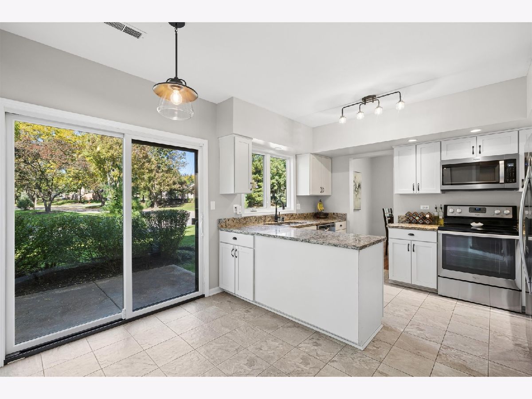
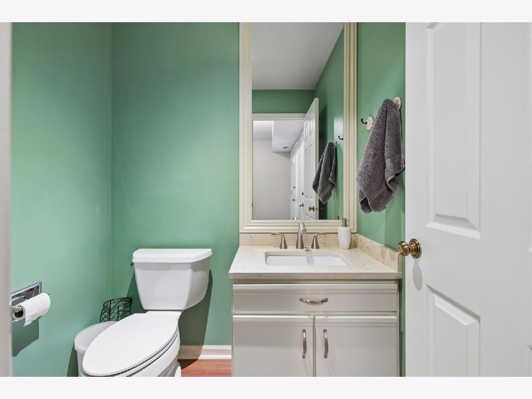
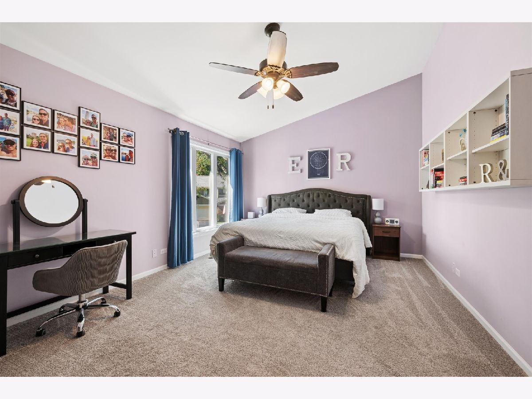
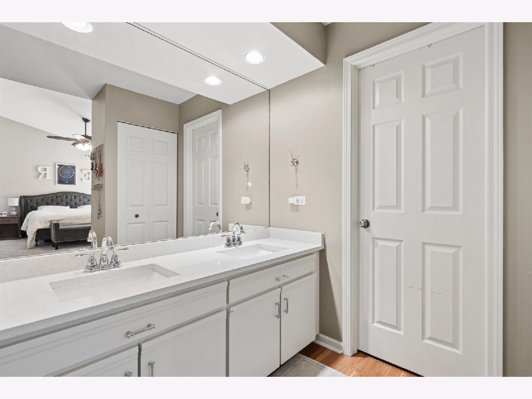
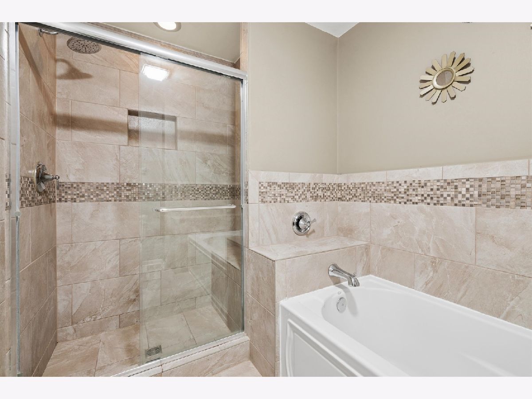
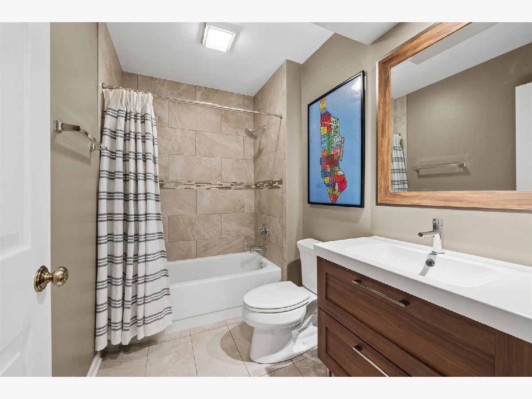
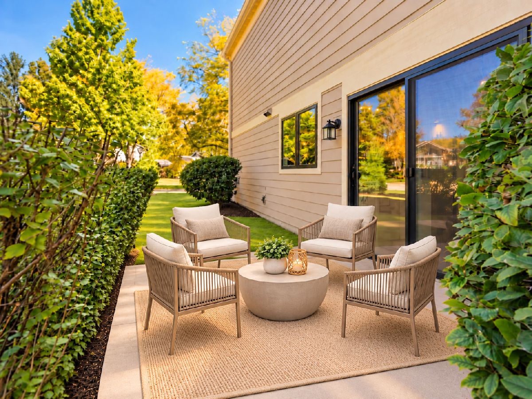
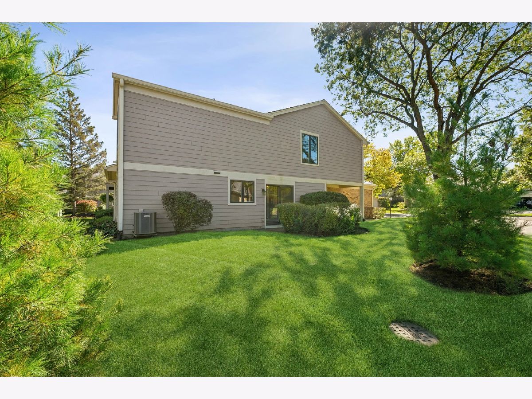
Beautifully updated end unit in highly sought-after Riva Ridge, offering a bright, spacious layout and a wonderful sense of privacy. The dramatic living room makes an immediate impression with soaring vaulted ceilings, skylights, and a cozy fireplace with stone tile surround and white mantel. Large windows fill the home with natural light while the open layout flows easily into the dining and kitchen areas. The updated kitchen features crisp white cabinetry, granite countertops, stainless steel appliances, generous prep space and a casual eating area with direct access to the private patio. An inviting spot for morning coffee, or just to enjoy the added green space and privacy that come with this desirable end-unit location. The powder room and laundry room finish off the 1st level. Upstairs, the spacious primary suite feels like a retreat with vaulted ceilings, expansive windows and walk-in closet. The beautifully remodeled primary bath features quartz countertops, custom tile, a glass-enclosed walk-in shower with built-in seating, plus a separate soaking tub. All of this is just minutes from shopping, dining, recreation and everyday conveniences.
Property Specifics
| Condos/Townhomes | |
| 2 | |
| — | |
| 1987 | |
| — | |
| — | |
| No | |
| — |
| Lake | |
| Riva Ridge I | |
| 479 / Monthly | |
| — | |
| — | |
| — | |
| 12776415 | |
| 11284040210000 |
Nearby Schools
| NAME: | DISTRICT: | DISTANCE: | |
|---|---|---|---|
|
Grade School
Townline Elementary School |
73 | — | |
|
Middle School
Hawthorn Middle School North |
73 | Not in DB | |
|
High School
Vernon Hills High School |
128 | Not in DB | |
|
Alternate High School
Libertyville High School |
— | Not in DB | |


Room Specifics
Total Bedrooms: 3
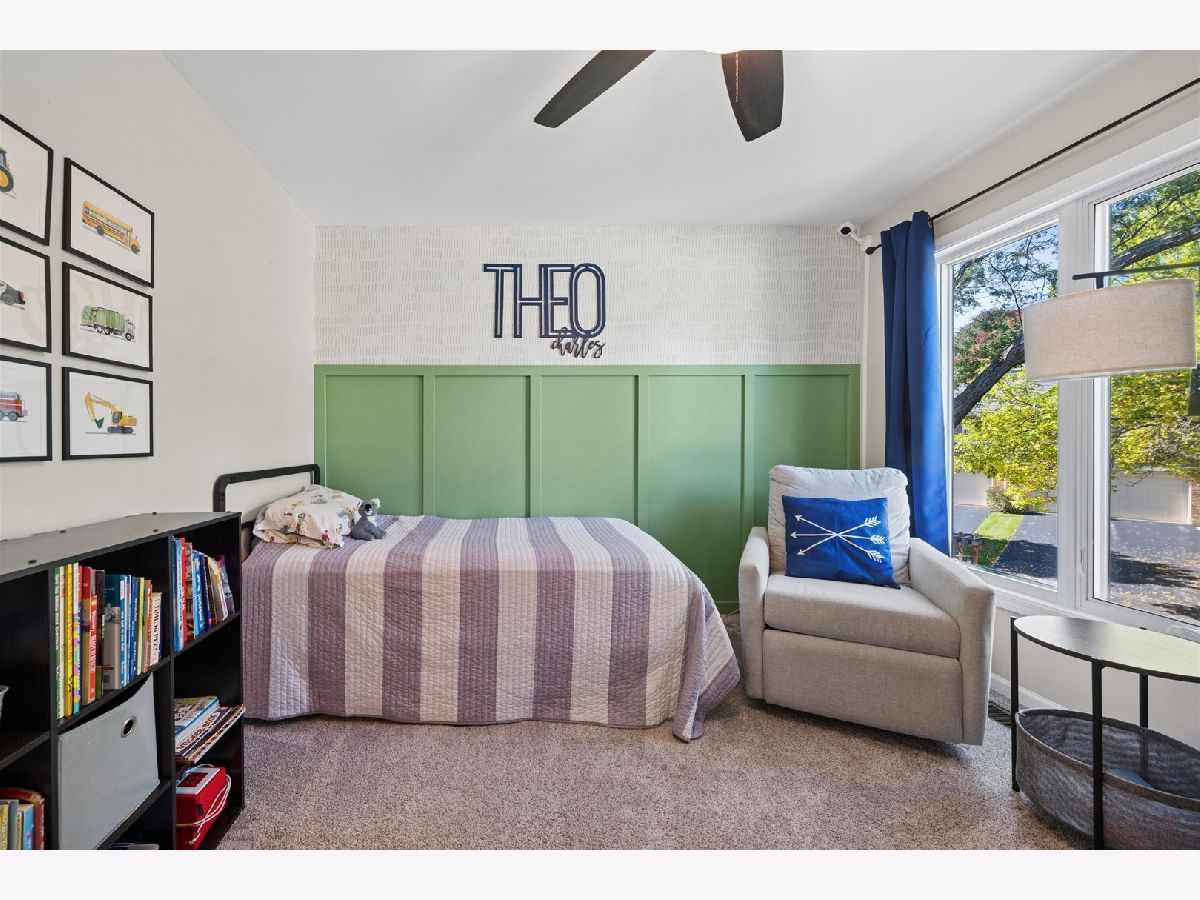
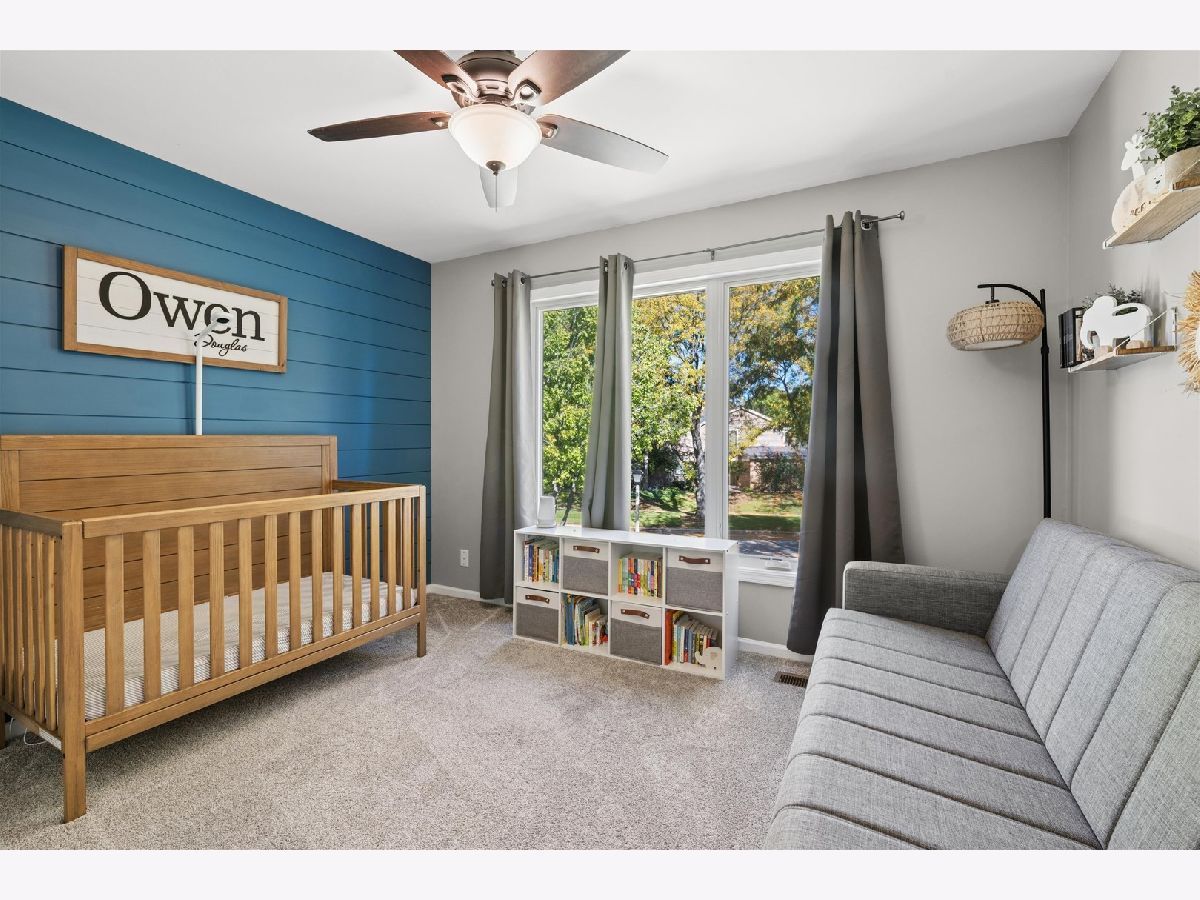
Bedrooms Above Ground: 3
Bedrooms Below Ground: 0
Dimensions: —
Floor Type: —
Dimensions: —
Floor Type: —
Full Bathrooms: 3
Bathroom Amenities: Separate Shower,Double Sink,Soaking Tub
Bathroom in Basement: 0
Rooms: —
Basement Description: —
Other Specifics
| 2 | |
| — | |
| — | |
| — | |
| — | |
| COMMON | |
| — | |
| — | |
| — | |
| — | |
| Not in DB | |
| — | |
| — | |
| — | |
| — |
Contact Agent
Nearby Similar Homes

Nearby Sold Comparables

Contact Agent
Listing Provided By
@properties Christie's International Real Estate
