

1302 Susan Lane, Carterville, Illinois 62918


$209,990
|
For Sale
|
|
| Status: | Active |
| Sqft: | 1,646 |
| Cost/Sqft: | $128 |
| Beds: | 5 |
| Baths: | 3 |
| Year Built: | 1970 |
| Property Taxes: | $3,223 |
| Days On Market: | 85 |
| Lot Size: | 0,00 |
Sorry but we don't have exact coordinates for this place
Description
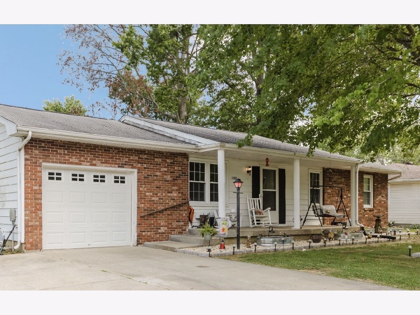
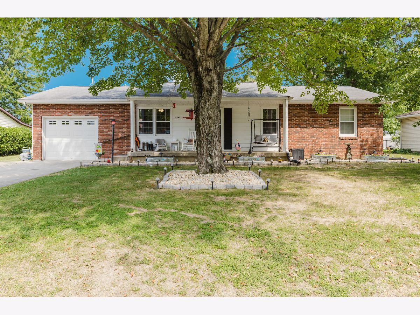
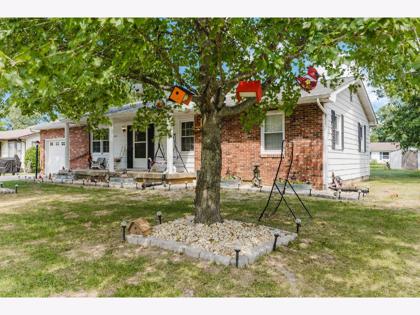
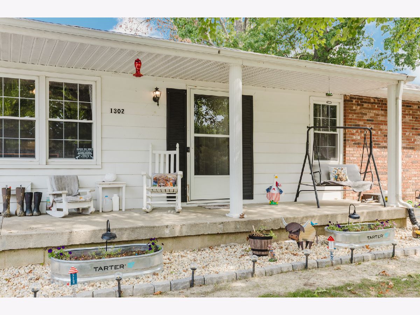
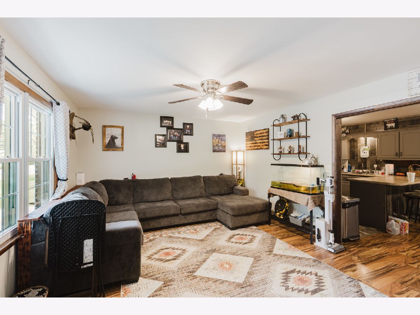
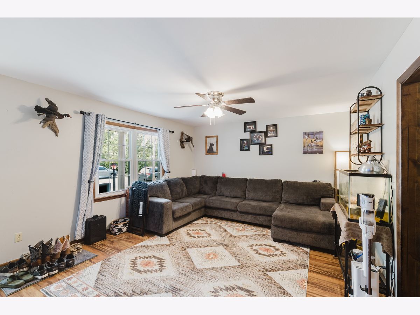
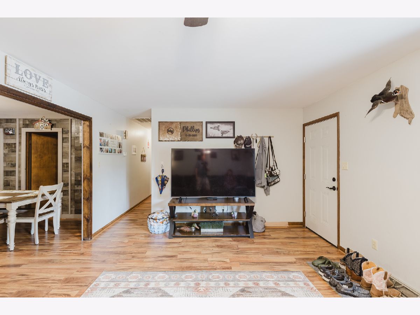
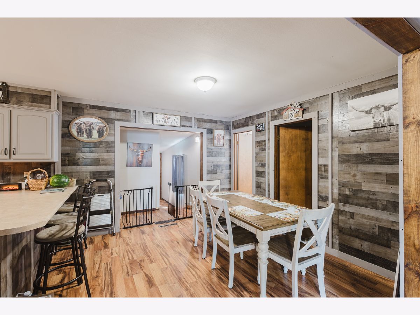
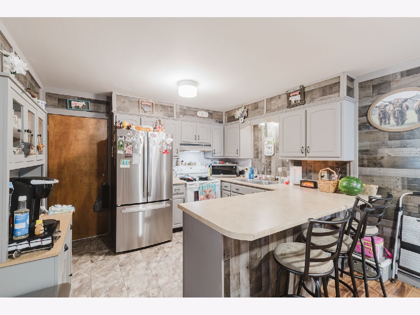
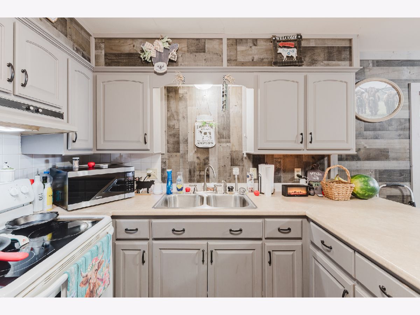
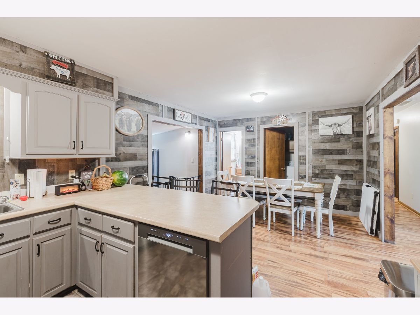
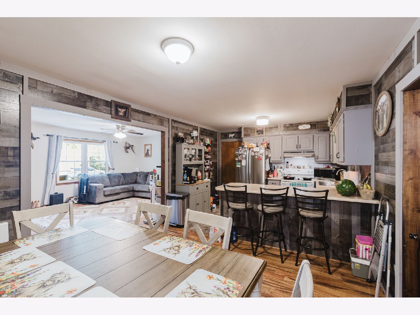
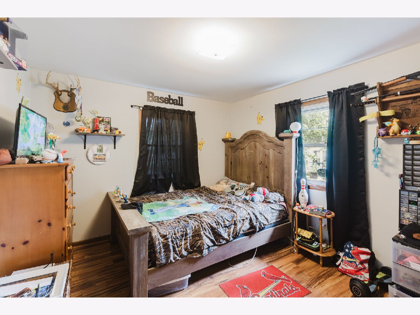
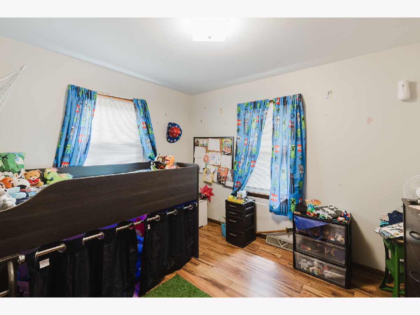
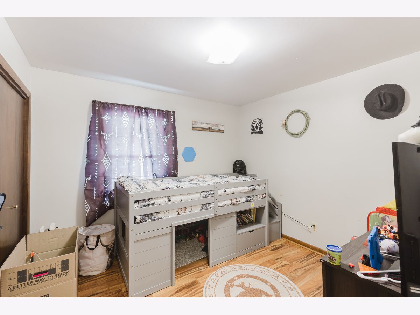
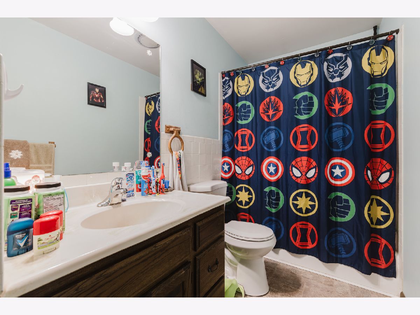
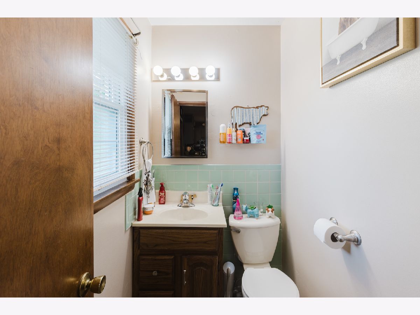
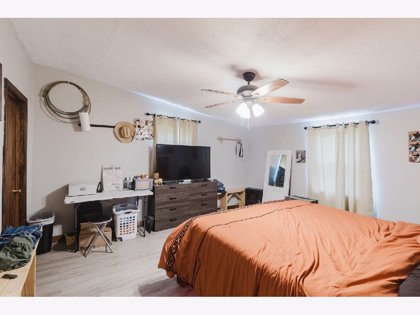
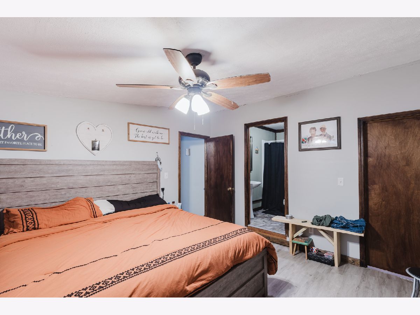
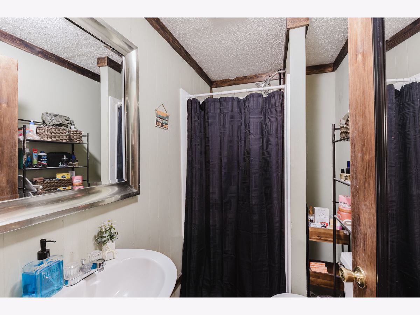
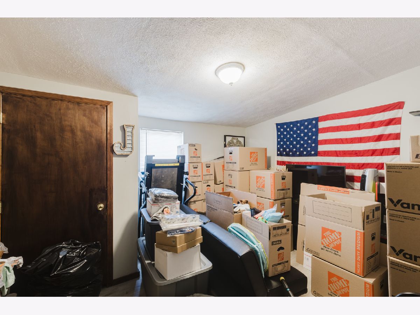
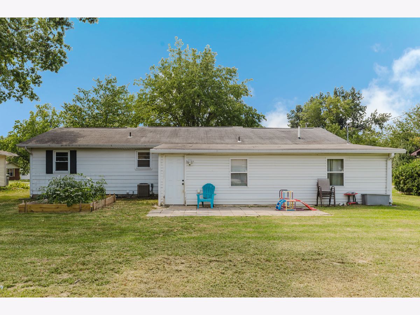
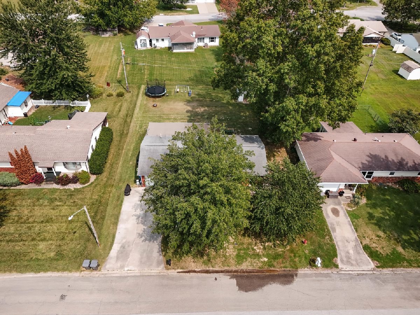
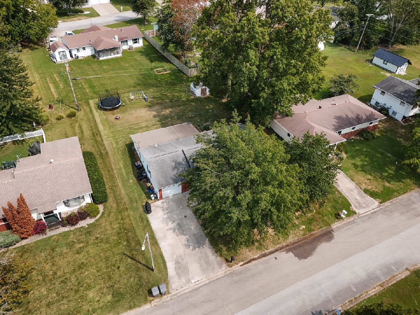
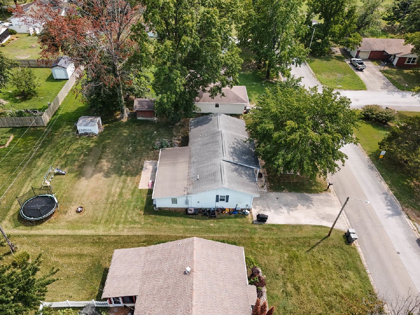
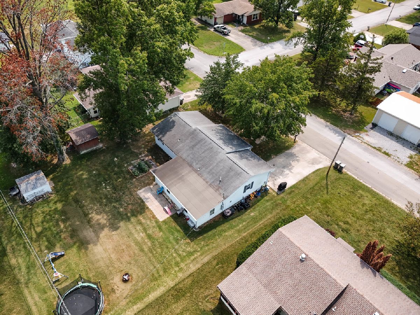
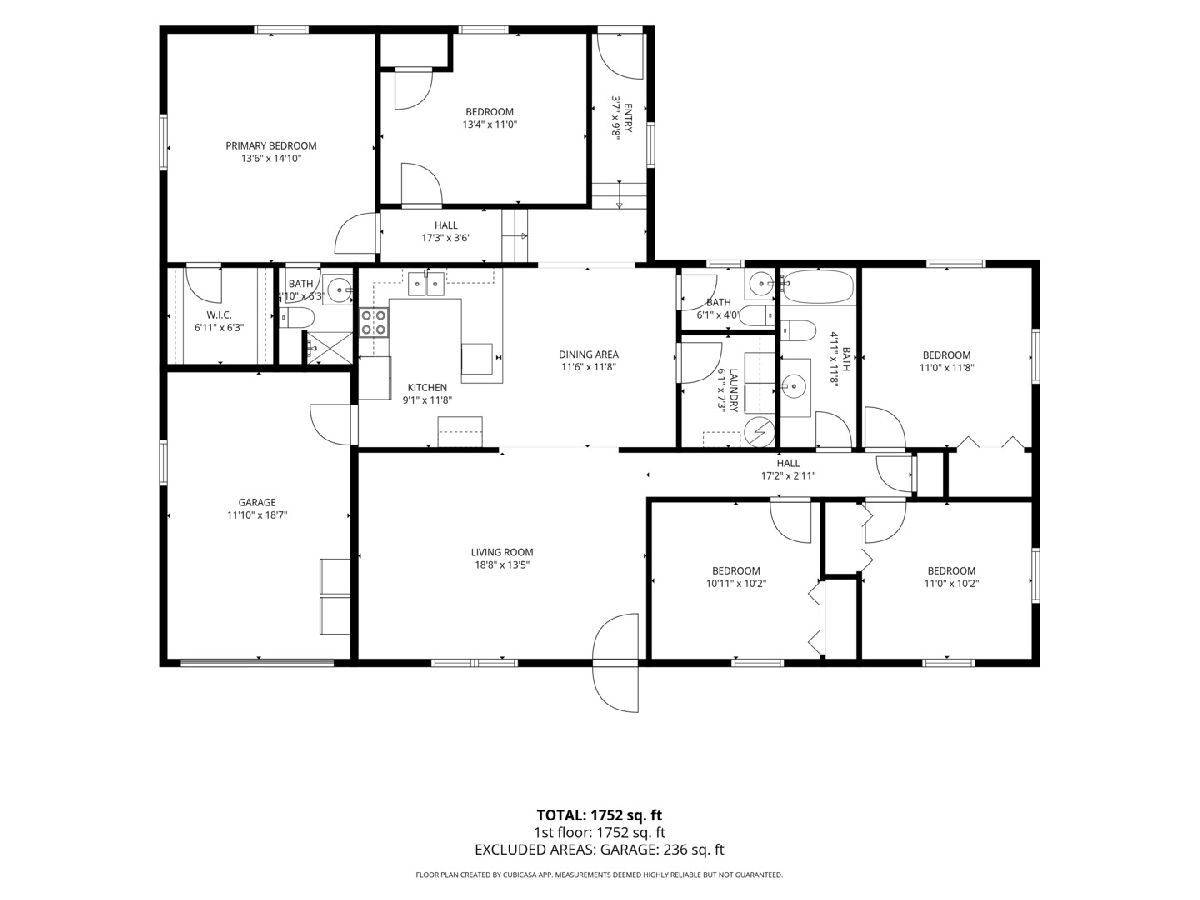
Take a look at this rare find in Carterville! This charming ranch home has 5 bedrooms and 2.5 bathrooms. Nice open floor plan with living room, dining area and kitchen. Primary suite large bedroom with natrual light along with a walk-in closet and 3/4 bath. Next to primary is another bedroom or office/play room/nursery on the other side of home is three additional bedrooms and a full bathroom. Outside you will find a large backyard with a storage shed and garden area. Call today to schedule a showing before it is gone!
Property Specifics
| Single Family | |
| — | |
| Ranch | |
| 1970 | |
| None | |
| Vinyl Siding | |
| Asphalt | |
| — | |
| No | |
| — |
| Williamson | |
| — | |
| — / Not Applicable | |
| None | |
| Public | |
| Public Sewer | |
| Central Air | |
| Electric, Forced Air | |
| 12718665 | |
| 0511379003 |
Nearby Schools
| NAME: | DISTRICT: | DISTANCE: | |
|---|---|---|---|
|
Grade School
Tri-c Elementary School |
5 | — | |
|
Middle School
Carterville Junior High School |
5 | Not in DB | |
|
High School
Carterville High School |
5 | Not in DB | |
Property History
| DATE: | EVENT: | PRICE: | SOURCE: |
|---|---|---|---|
| — | Last price change | $214,900 | MRED MLS |
| 29 Jul, 2026 | Listed for sale | $225,000 | MRED MLS |
Room Specifics
All Bedroom Info:
Total Bedrooms: 5
Bedrooms Above Ground: 5
Bedrooms Below Ground: 0
Total Bedrooms: 5
Bedrooms Above Ground: 5
Bedrooms Below Ground: 0
Master Bedroom Info:
Dimensions: 13X15
Location: LowerDimensions: 13X15
Floor Type: Luxury Vinyl
Second Bedroom Info:
Dimensions: 11X13
Location: LowerDimensions: 11X13
Floor Type: Luxury Vinyl
Third Bedroom Info:
Dimensions: 10X11
Location: Main LevelDimensions: 10X11
Floor Type: Laminate
Fourth Bedroom Info:
Dimensions: 10X11
Location: Main LevelDimensions: 10X11
Floor Type: Laminate
Bathroom Info:
Full Bathrooms: 3
Partial Bathrooms: 1Full Bathrooms: 3
Bathroom Amenities: —
Bathroom in Basement: 0
Kitchen Info:
Dimensions: 9X10
Location: Main LevelDimensions: 9X10
Floor Type: Laminate
Living Room Info:
Dimensions: 13X18
Location: Main LevelDimensions: 13X18
Floor Type: Laminate
Additional Rooms Info:
Rooms: Bedroom 5
Basement: NoneRooms: Bedroom 5
First Additional Room Info:
Name: Bedroom 5
Dimensions: 11X12
Location: Main LevelName: Bedroom 5
Dimensions: 11X12
Floor Type: Laminate
Other Specifics
| 1 | |
| Block | |
| Gravel, Garage Door Opener, Garage Owned, Attached, Garage | |
| In Unit, Laundry Closet | |
| — | |
| Patio | |
| Storage | |
| — | |
| Cul-De-Sac | |
| 78x132x90x137 | |
| — | |
| Shower Only | |
| — | |
| — | |
| Not in DB | |
| — | |
| — | |
| — |
Tax History
| Year | Property Taxes |
|---|---|
| — | $3,223 |
Contact Agent
Contact Agent
Listing Provided By
Infinity Realty of Southern IL
