

1302 Woodland Lane, Leclaire, Iowa 52753


$2,600,000
|
For Sale
|
|
| Status: | Active |
| Sqft: | 9,642 |
| Cost/Sqft: | $270 |
| Beds: | 6 |
| Baths: | 6 |
| Year Built: | 2004 |
| Property Taxes: | $19,274 |
| Days On Market: | 10 |
| Lot Size: | 3,76 |
Description
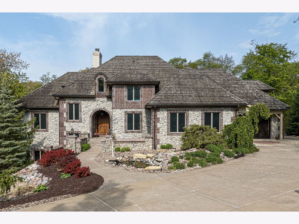
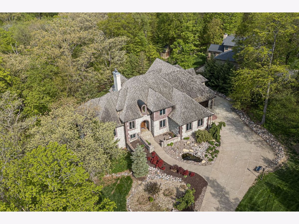
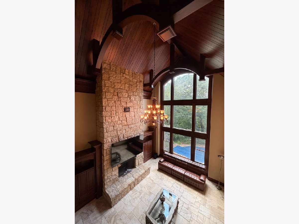
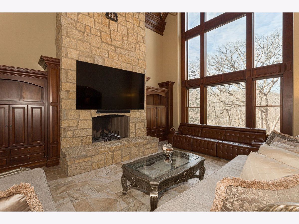
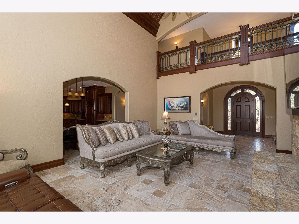
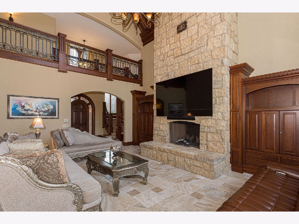
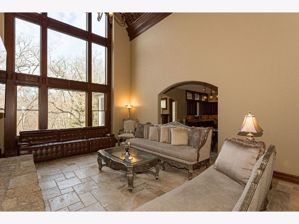
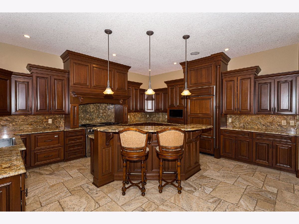
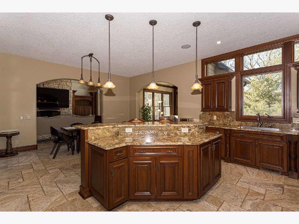
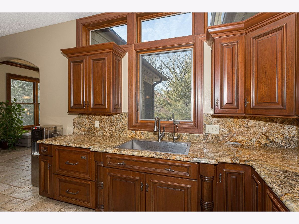
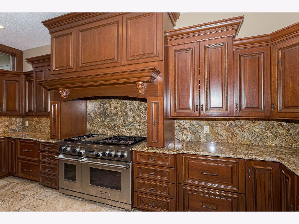
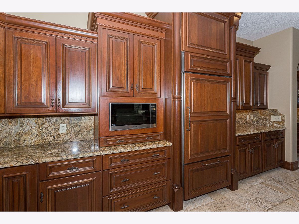
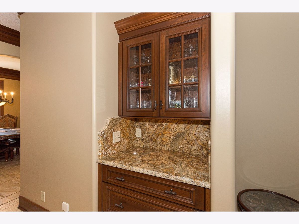
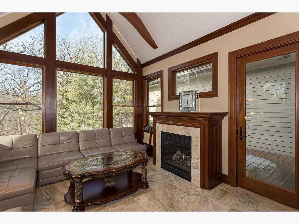
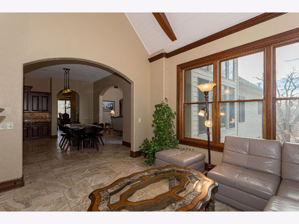
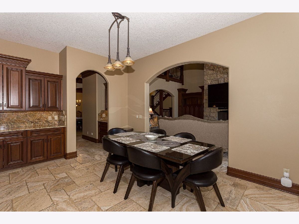
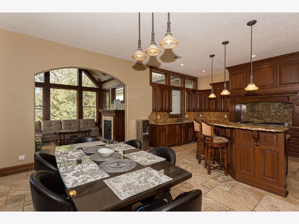
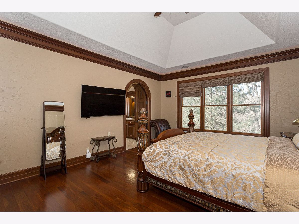
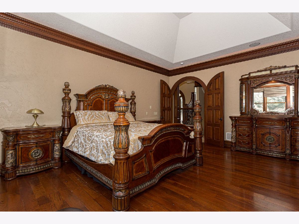
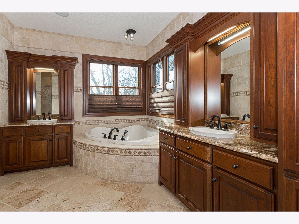
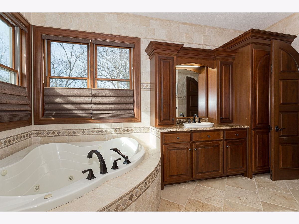
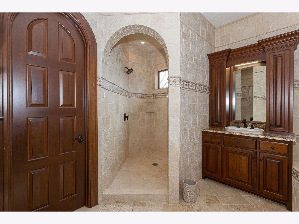
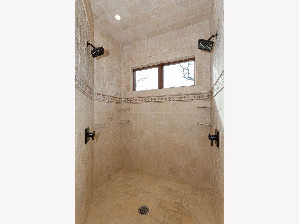
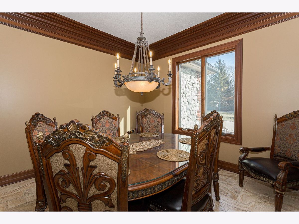
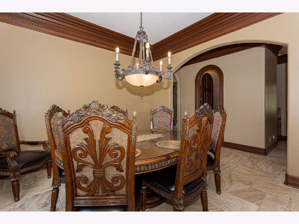
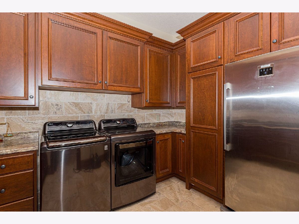
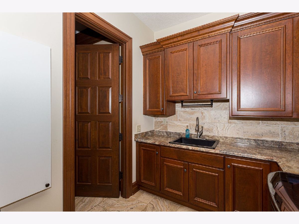
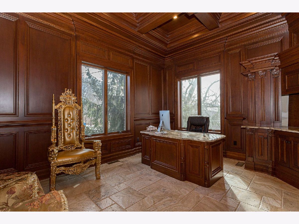
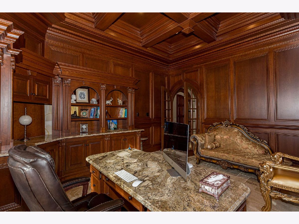
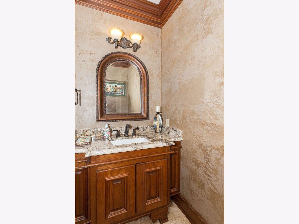
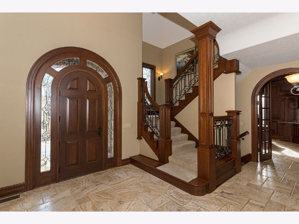
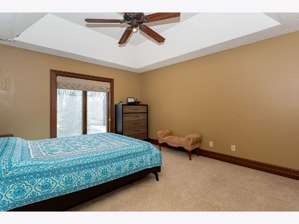
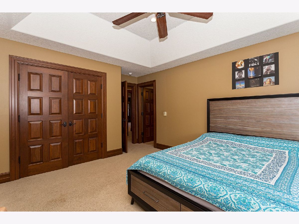
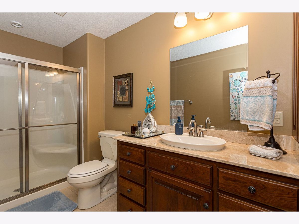
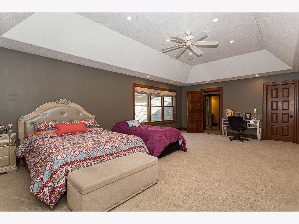
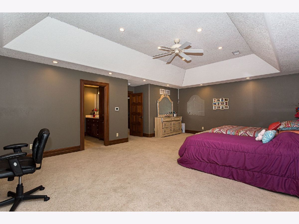
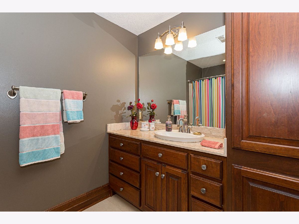
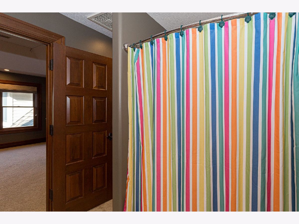
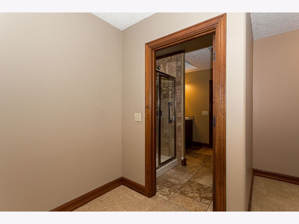
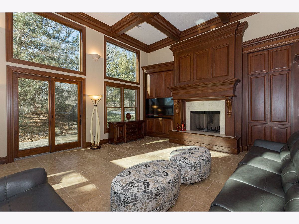
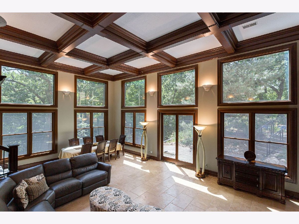
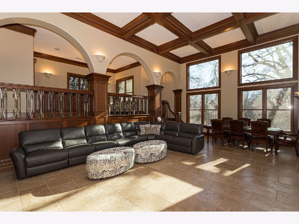
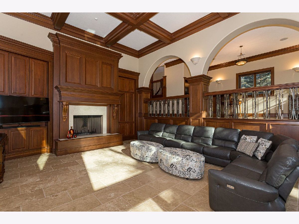
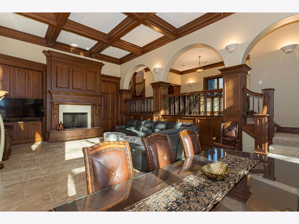
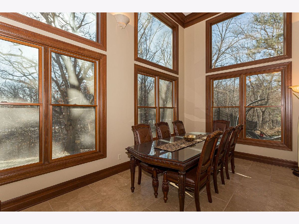
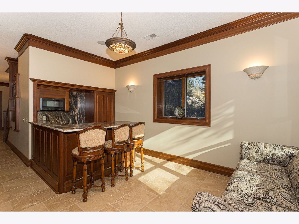
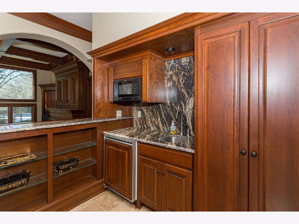
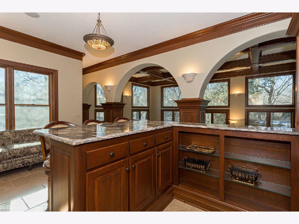
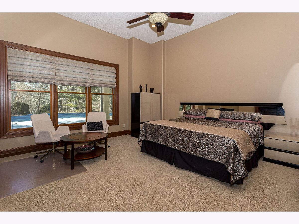
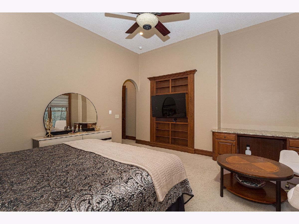
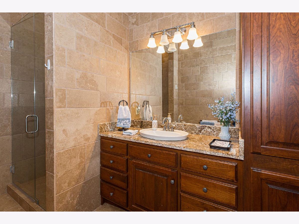
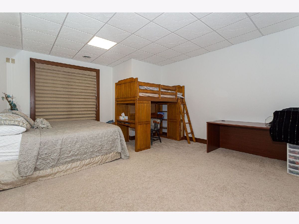
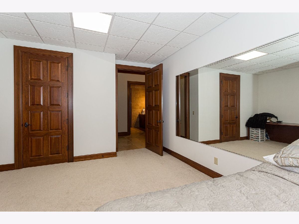
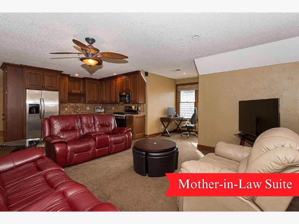
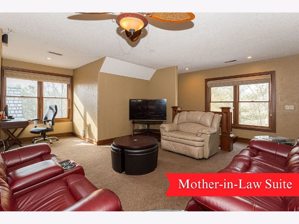
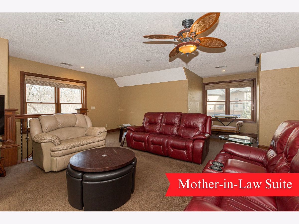
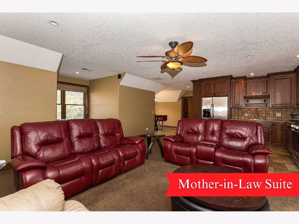
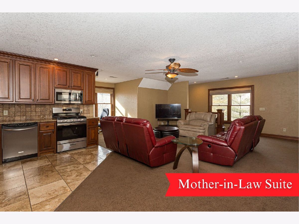
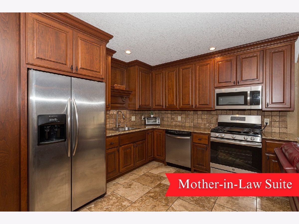
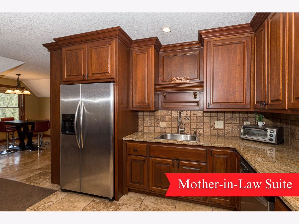
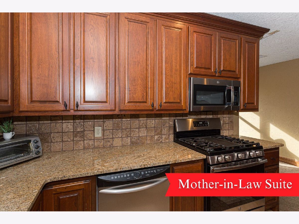
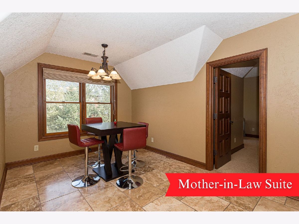
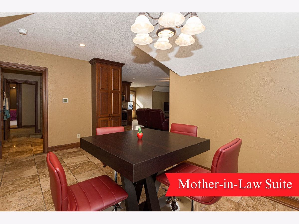
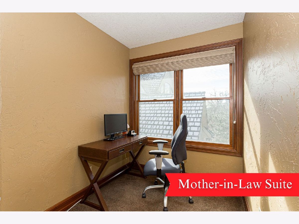
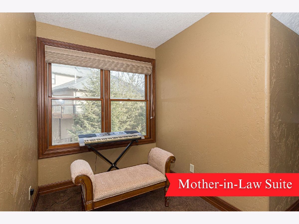
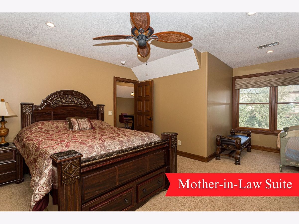
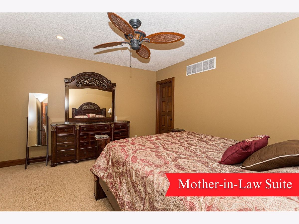
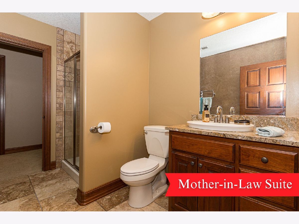
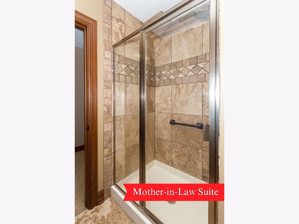
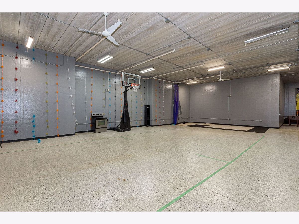
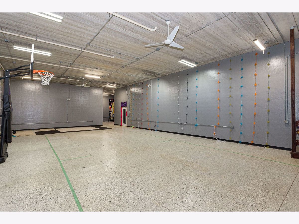
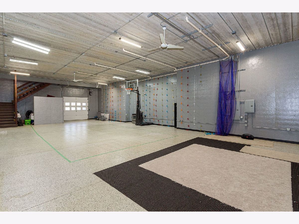
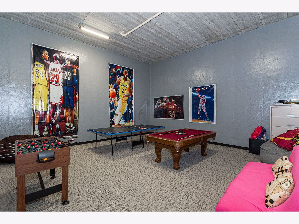
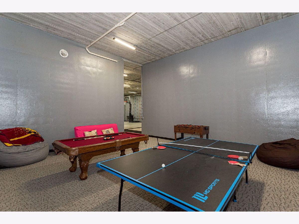
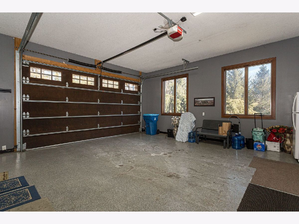
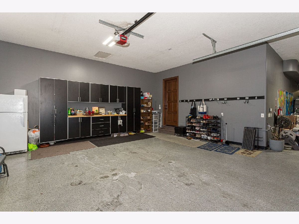
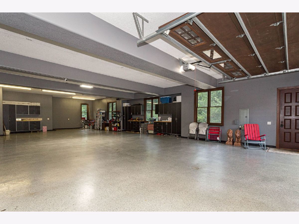
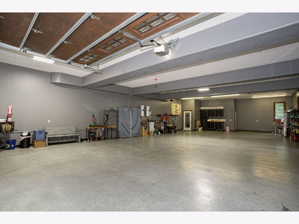
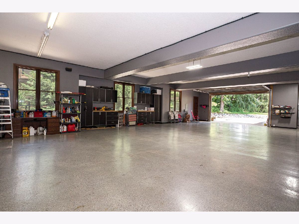
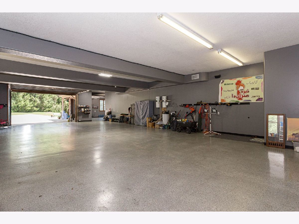
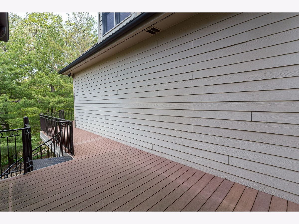
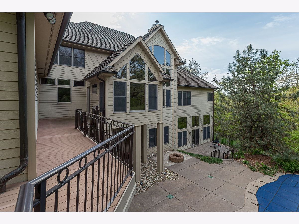
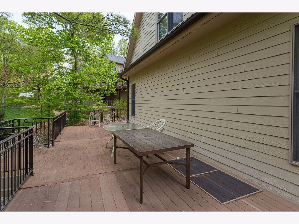
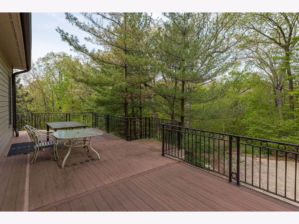
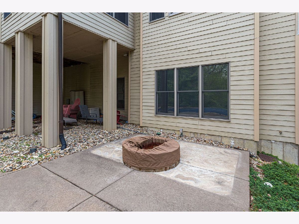
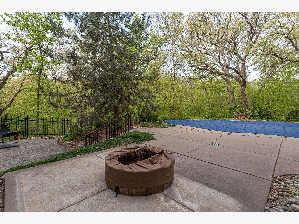
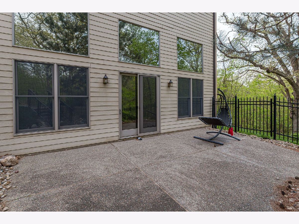
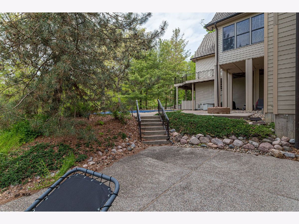
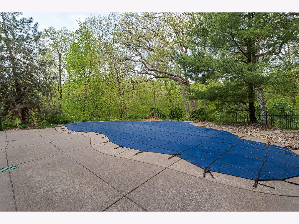
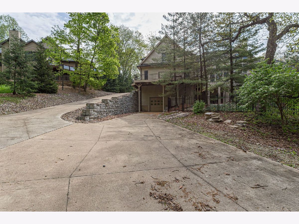
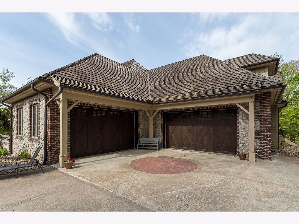
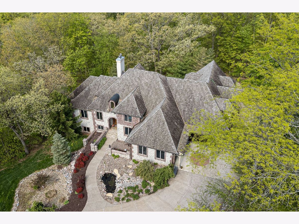
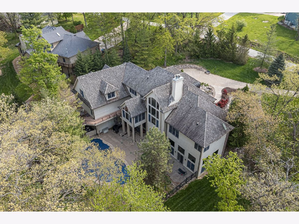
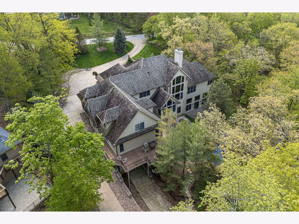
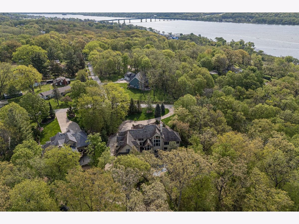
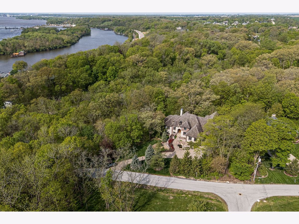
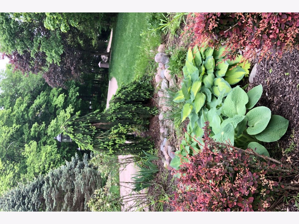
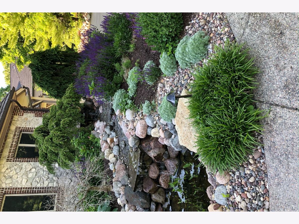
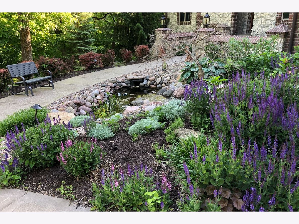
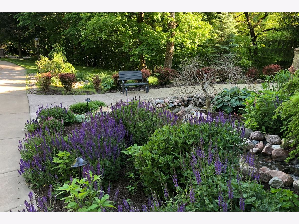
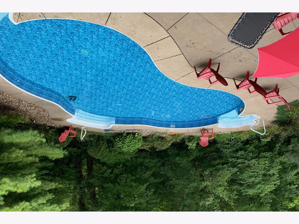
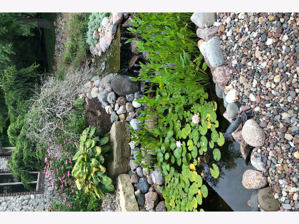
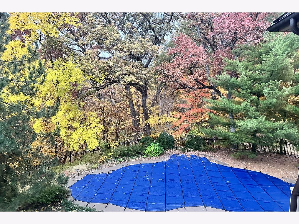
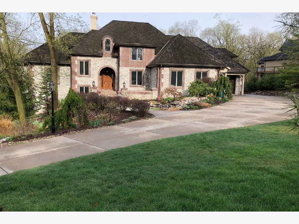
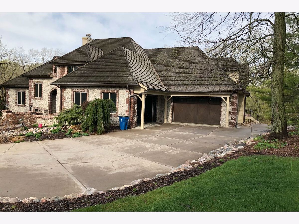
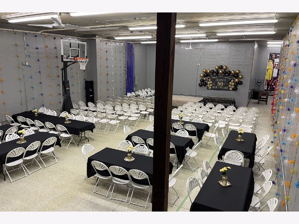
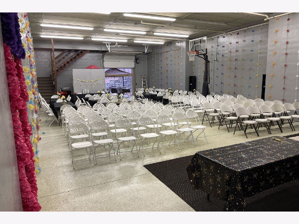
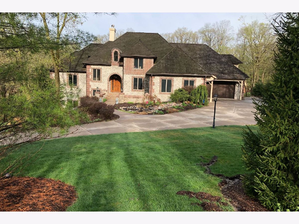
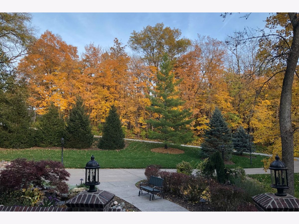
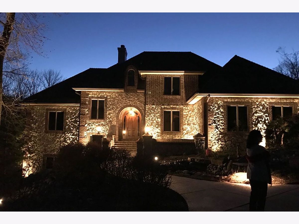
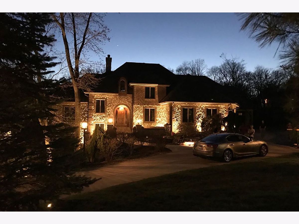
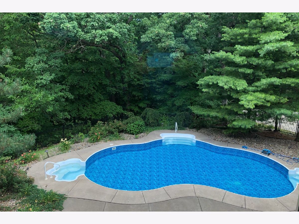
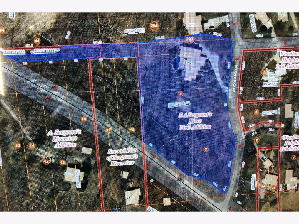
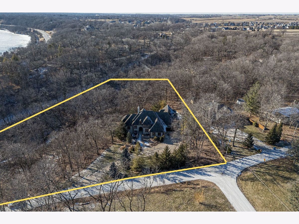
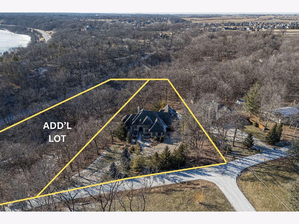
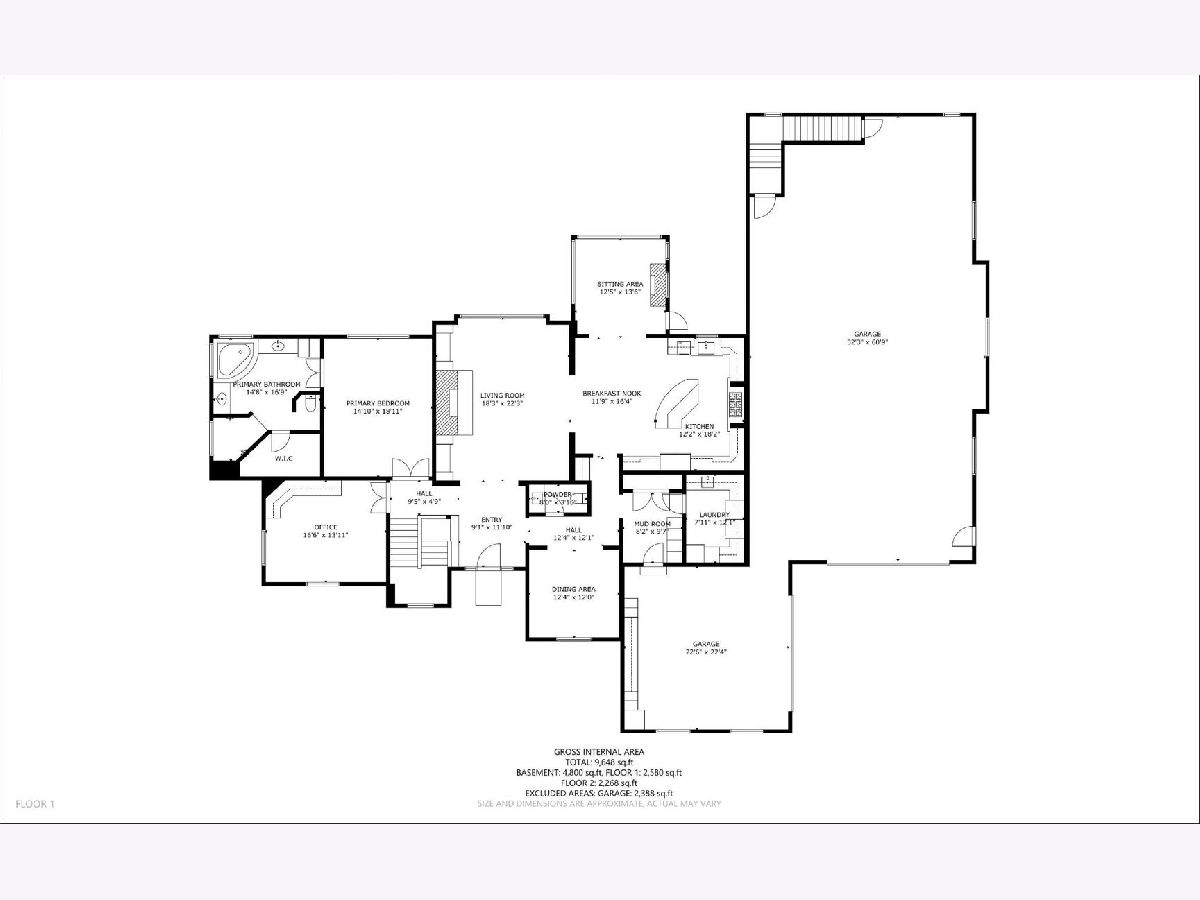
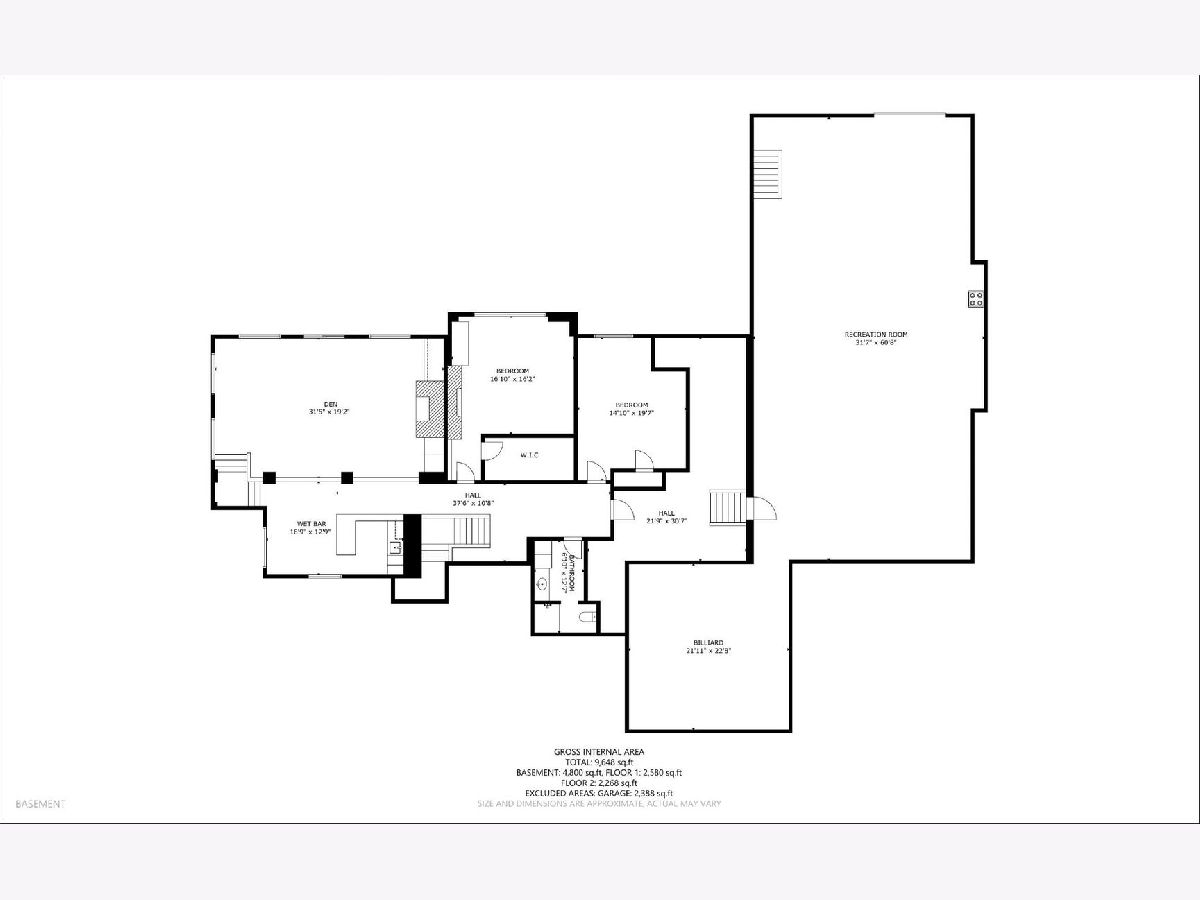
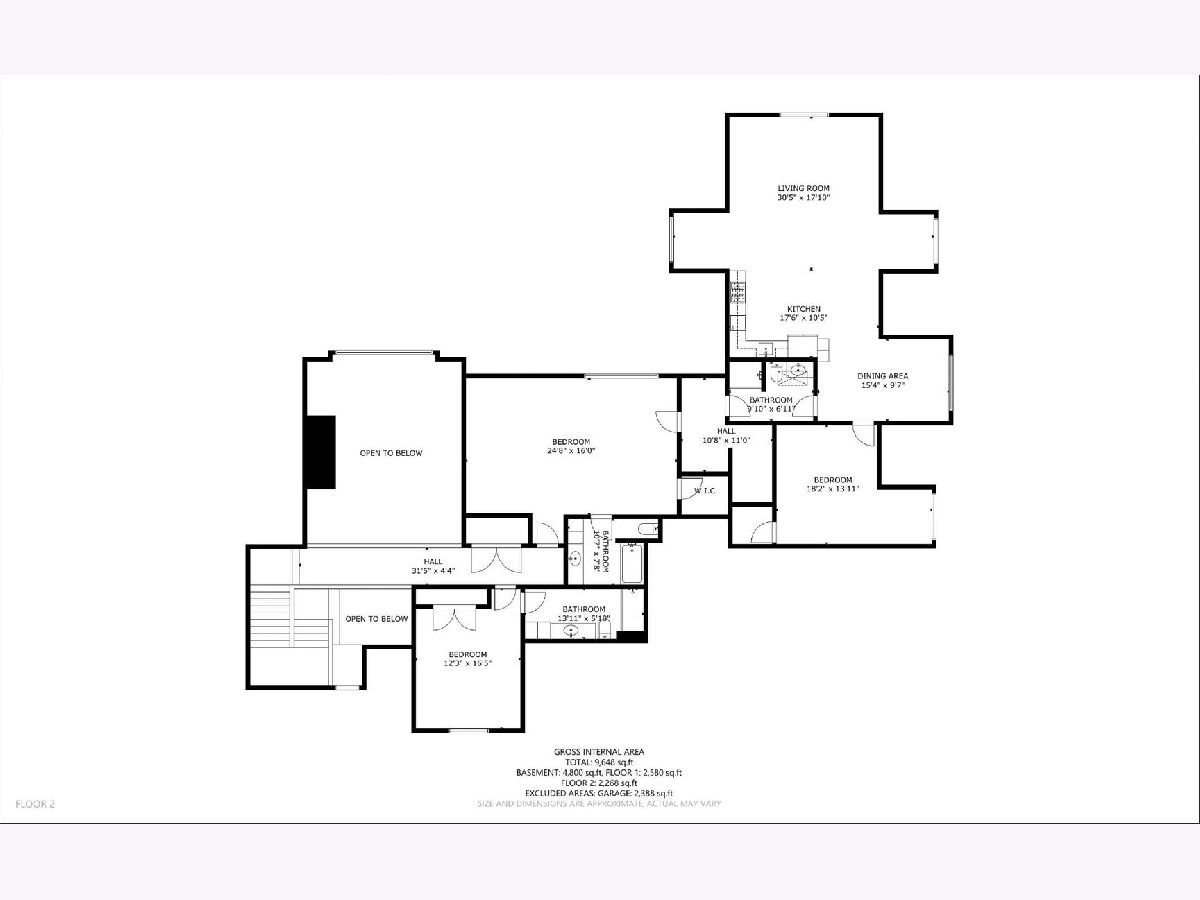
Custom built by Tom Faulhaber Custom Homes, this 6 bedroom, 5.5 bath estate sits on 3.76 private acres in LeClaire within the Pleasant Valley School District. Furniture in the home is included with the sale, and the new owner has the option to sell the additional lot closest to Valley Dr, which is included in the list price. Inside, you will find a level of design and custom woodcraft rarely seen in the Quad Cities, with attention to detail in every room. Highlights include a floor-to-ceiling stone fireplace, hand-picked stone flooring throughout the main level, vaulted ceilings, skylights, heated floors, a main floor primary suite, main floor laundry, a formal dining room, and an office. The in-law suite could easily be mistaken for its own luxury apartment. The finished walkout lower level offers a second fireplace and an approximately 2,400 sq ft rec room that can serve as a basketball court or host large private events, with easy access to the backyard and its heated saltwater pool. The heated attached garage offers over 2,400 sq ft of space with heated floors. Built with 2x6 walls, geothermal heating, and soundproofed walls throughout, plus central vacuum, lawn irrigation, professional landscaping, and mature trees.
Property Specifics
| Single Family | |
| — | |
| — | |
| 2004 | |
| Finished, Exterior Entry, Rec/Family Area, Full, Walk-Out Access | |
| 2,726 (2,726 finished) | |
| Stone | |
| Shake | |
| — | |
| No | |
| 3.76 |
| Scott | |
| S A Sergeants River View | |
| 0 / Not Applicable | |
| None | |
| Well | |
| Public Sewer | |
| Central Air, Geothermal | |
| Geothermal, Radiant Floor | |
| No | |
| 12801126 | |
| 85045320242 |
Nearby Schools
| NAME: | DISTRICT: | DISTANCE: | |
|---|---|---|---|
|
Grade School
Pleasant View Elementary School |
5250 | — | |
|
Middle School
Pv Junior High School |
5250 | Not in DB | |
|
High School
Pv High School |
5250 | Not in DB | |
Property History
| DATE: | EVENT: | PRICE: | SOURCE: |
|---|---|---|---|
| 4 Nov, 2026 | Listed for sale | $2,600,000 | MRED MLS |
Room Specifics
Total Bedrooms: 6
Bedrooms Above Ground: 6
Bedrooms Below Ground: 0
Dimensions: 15X19
Floor Type: —
Dimensions: 25X16
Floor Type: —
Dimensions: 18X14
Floor Type: —
Dimensions: 12X16
Floor Type: —
Full Bathrooms: 6
Bathroom Amenities: —
Bathroom in Basement: 1
Dimensions: 12X12
Floor Type: —
Dimensions: 12X18
Floor Type: —
Features: Eating Area-Breakfast Bar, Pantry
Dimensions: 8X12
Floor Type: —
Dimensions: 18X22
Floor Type: —
Dimensions: 31X19
Floor Type: —
Rooms: Bedroom 5, Bedroom 6, Breakfast Room, Office, Recreation Room, Game Room, Sitting Room, Kitchen, Mud Room
Name: Bedroom 5
Dimensions: 17X16
Floor Type: —
Name: Bedroom 6
Dimensions: 15X20
Floor Type: —
Name: Breakfast Room
Dimensions: 12X16
Floor Type: —
Name: Office
Dimensions: 17X14
Floor Type: —
Name: Recreation Rm
Dimensions: 32X61
Floor Type: —
Name: Game Room
Dimensions: 22X23
Floor Type: —
Name: Sitting Room
Dimensions: 12X14
Floor Type: —
Name: Kitchen- 2nd
Dimensions: 18X10
Floor Type: —
Name: Mud Room
Dimensions: 8X10
Floor Type: —
Name: Bar/Entertainment
Dimensions: 19X13
Floor Type: —
Other Specifics
| 5 | |
| Concrete Perimeter | |
| Heated Garage, Garage Owned, Attached, Garage | |
| Main Level | |
| — | |
| Deck, Patio, Porch | |
| In Ground | |
| — | |
| Irregular Lot, Landscaped, Mature Trees | |
| — | |
| — | |
| Full | |
| Vaulted Ceiling(s), 1st Floor Bedroom, In-Law Floorplan, 1st Floor Full Bath, Separate Dining Room, Pantry | |
| Double Oven, Microwave, Dishwasher, Refrigerator, High End Refrigerator, Freezer, Washer, Dryer, Disposal, Water Purifier, Water Purifier Owned, Water Softener, Water Softener Owned, Range Hood, Humidifier | |
| Not in DB | |
| — | |
| — | |
| Wood Burning, Gas Starter |
Tax History
| Year | Property Taxes |
|---|---|
| 2026 | $19,274 |
Contact Agent
Contact Agent
Listing Provided By
Exchange Brokers
