

13024 Ventura Boulevard, Machesney Park, Illinois 61115


$265,000
|
For Sale
|
|
| Status: | Price Change |
| Sqft: | 1,266 |
| Cost/Sqft: | $209 |
| Beds: | 2 |
| Baths: | 1 |
| Year Built: | 1972 |
| Property Taxes: | $5,162 |
| Days On Market: | 16 |
| Lot Size: | 1,47 |
Description
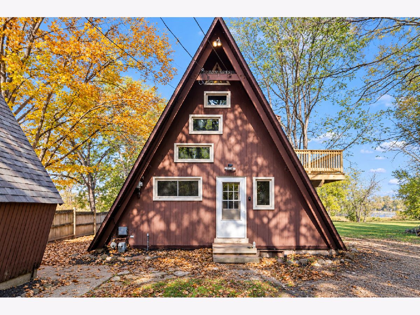
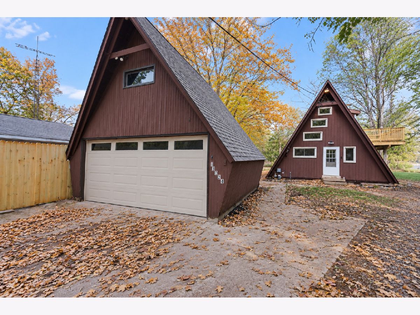
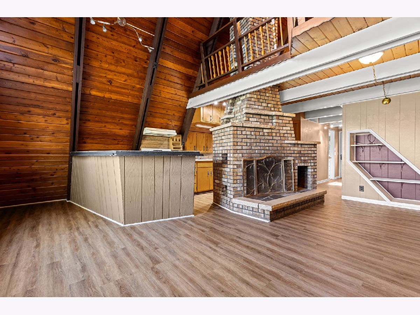
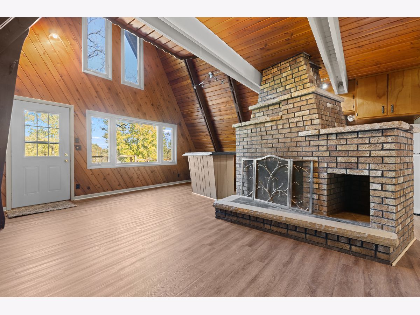
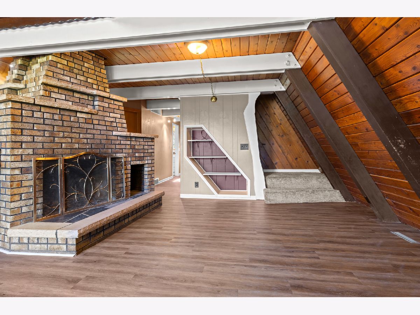
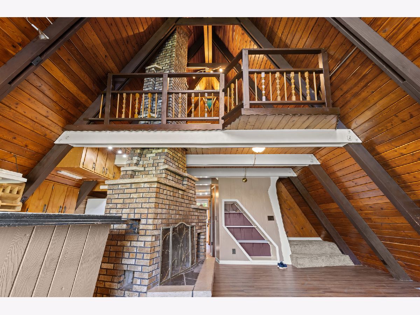
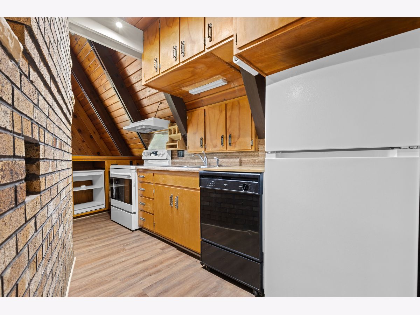
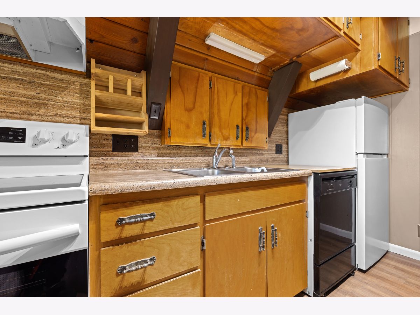
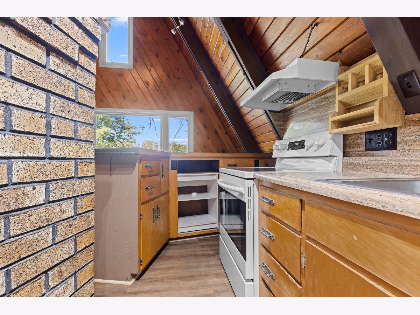
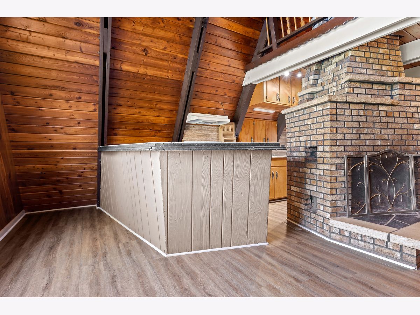
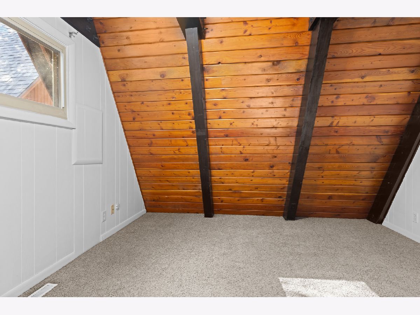
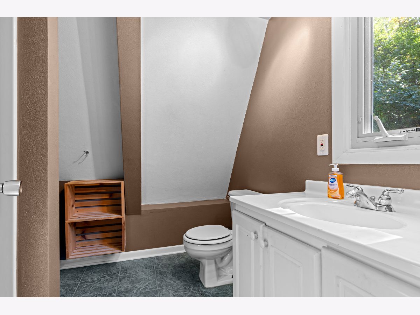
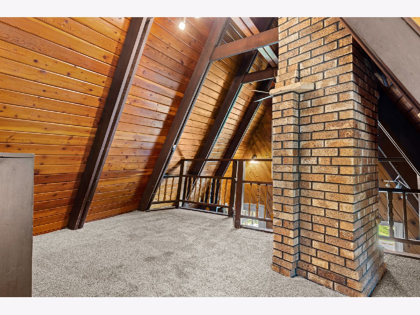
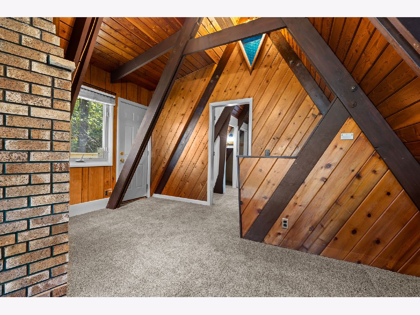
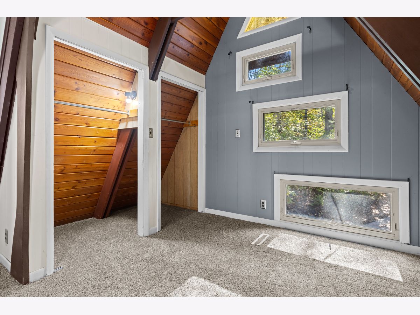
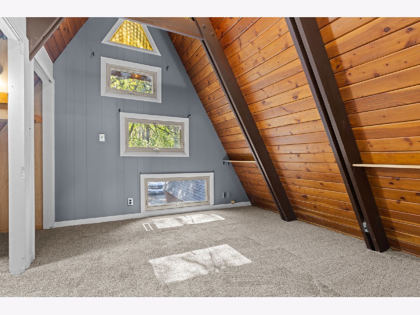
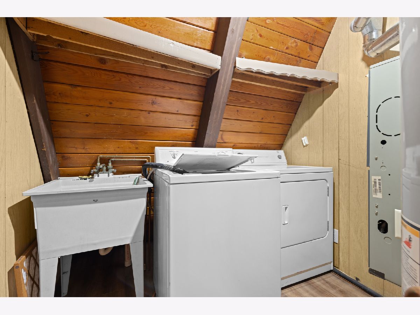
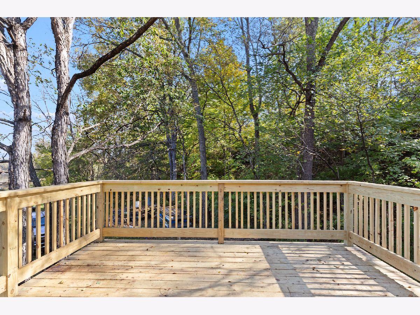
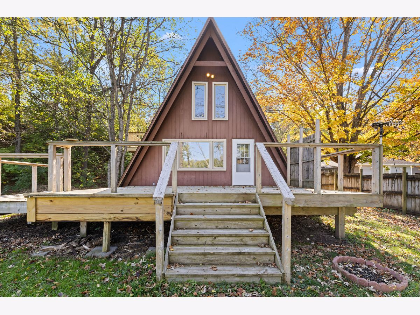
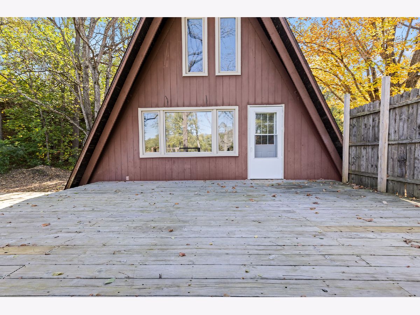
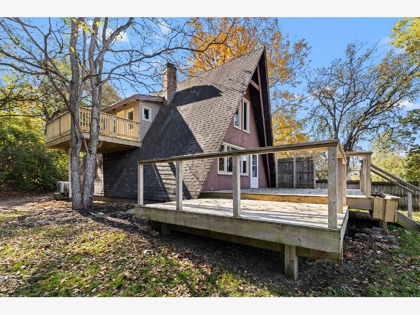
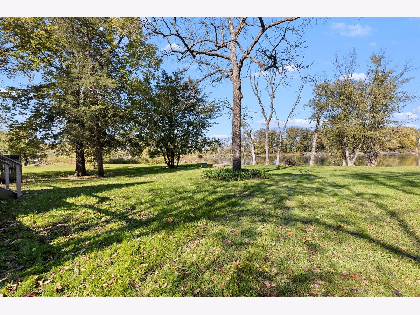
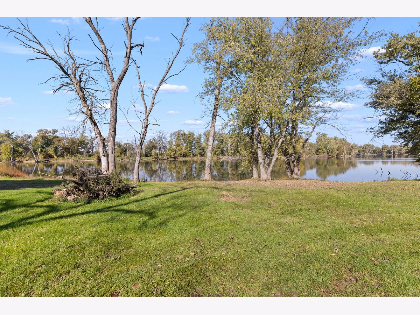
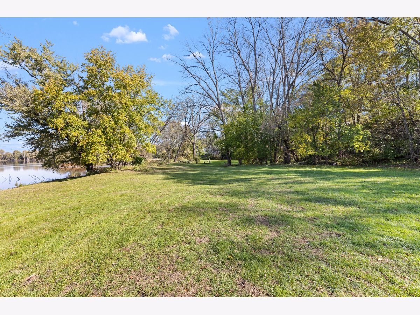
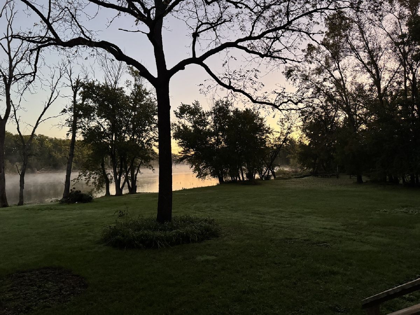
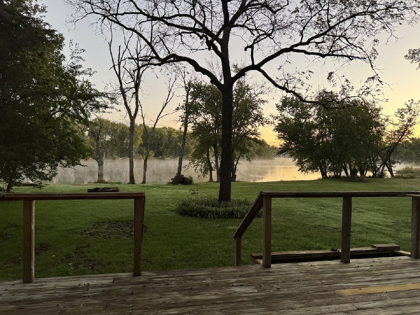
One-of-a-kind A-frame home on the Rock River! Situated on 1.5 acres with over 150 feet of river frontage, this unique 2-bedroom, 1-bathroom home offers the perfect setting for fishing, boating, and enjoying the beautiful views. Step inside to an impressive living room featuring soaring ceilings, beautiful wood accents, and a stunning floor-to-ceiling brick fireplace. The main floor includes a kitchen with a new fridge and stove, full bathroom, laundry room, and bedroom. Upstairs, you'll find the second bedroom, a loft area, new carpeting, and access to a new deck. Vinyl windows throughout and the water heater was replaced in 2022. Enjoy the peaceful river views from the spacious rear deck, perfect for relaxing or entertaining. The detached 2-car garage features a brand-new roof. With its distinctive architecture, wooded surroundings, and expansive riverfront property, this home offers a rare opportunity to enjoy waterfront living on the Rock River!
Property Specifics
| Single Family | |
| — | |
| A-Frame | |
| 1972 | |
| Crawl Space | |
| Wood Siding | |
| Asphalt | |
| — | |
| River Front (Rock River) | |
| 1.47 |
| Winnebago | |
| — | |
| — / Not Applicable | |
| None | |
| Well | |
| Septic Tank | |
| Central Air | |
| Forced Air | |
| Yes | |
| 12792473 | |
| 0808326025 |
Nearby Schools
| NAME: | DISTRICT: | DISTANCE: | |
|---|---|---|---|
|
Grade School
Ralston Elementary School |
122 | — | |
|
Middle School
Harlem Middle School |
122 | Not in DB | |
|
High School
Harlem High School |
122 | Not in DB | |
Property History
| DATE: | EVENT: | PRICE: | SOURCE: |
|---|---|---|---|
| — | Last price change | $275,000 | MRED MLS |
| 22 Oct, 2026 | Listed for sale | $275,000 | MRED MLS |
Some photos of this home have been virtually staged.


Room Specifics
Total Bedrooms: 2
Bedrooms Above Ground: 2
Bedrooms Below Ground: 0
Dimensions: 12X12
Floor Type: —
Dimensions: 10X12
Floor Type: —
Full Bathrooms: 1
Bathroom Amenities: —
Bathroom in Basement: 0
Dimensions: 9X19
Floor Type: —
Dimensions: 7X7
Floor Type: —
Dimensions: 13X21
Floor Type: —
Rooms: Loft
Name: Loft
Dimensions: 11X14
Floor Type: —
Other Specifics
| 2 | |
| — | |
| Detached, Garage | |
| Main Level | |
| — | |
| Deck | |
| — | |
| Water Rights | |
| 83.86X364.98X92.63X355.7 | |
| — | |
| None | |
| Cathedral Ceiling(s), 1st Floor Bedroom, 1st Floor Full Bath | |
| Range, Dishwasher, Refrigerator, Washer, Dryer, Water Softener | |
| Not in DB | |
| — | |
| — | |
| Wood Burning |
Tax History
| Year | Property Taxes |
|---|---|
| — | $5,162 |
Contact Agent
Nearby Similar Homes
Nearby Sold Comparables


Contact Agent
Listing Provided By
Keller Williams Realty Signature
