

1303 Crooked Willow Lane, Palatine, Illinois 60067


$635,000
|
For Sale
|
|
| Status: | Active |
| Sqft: | 2,453 |
| Cost/Sqft: | $259 |
| Beds: | 4 |
| Baths: | 3 |
| Year Built: | 1974 |
| Property Taxes: | $12,444 |
| Days On Market: | 48 |
| Lot Size: | 0,36 |
Description
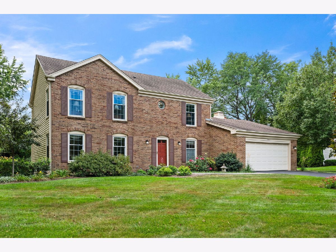
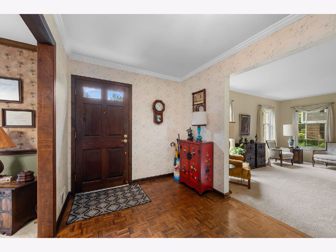
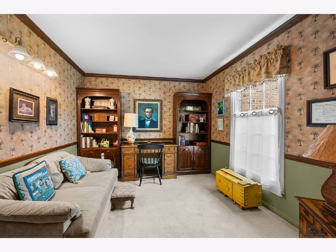
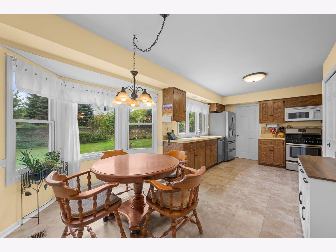
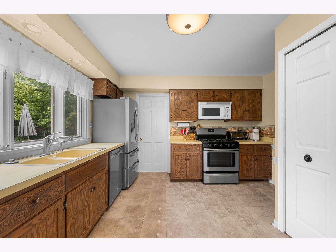
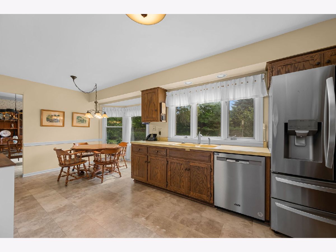
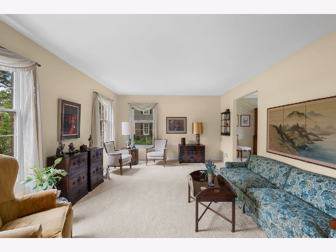
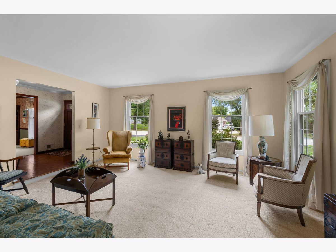
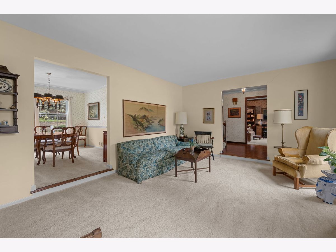
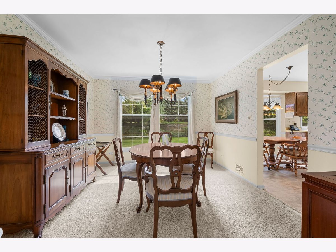
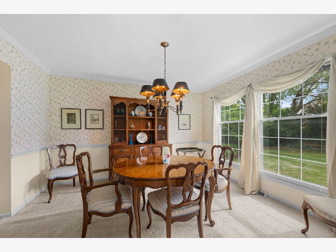
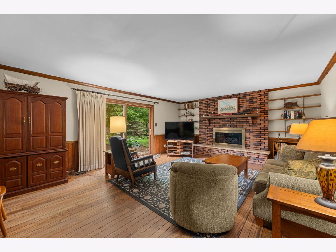
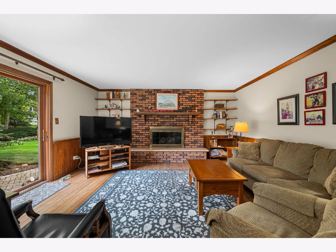
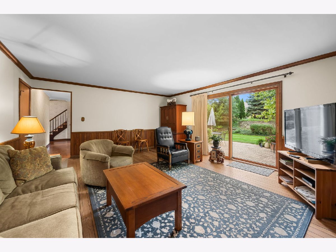
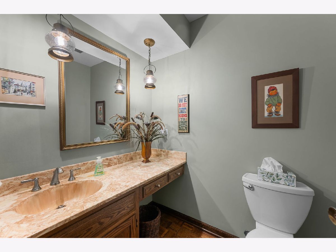
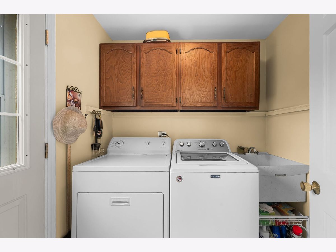
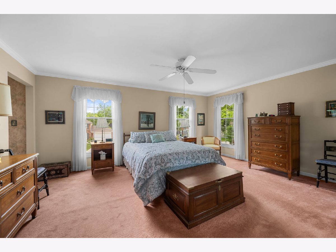
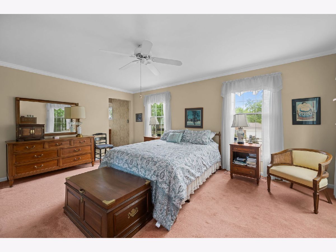
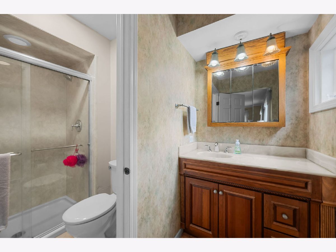
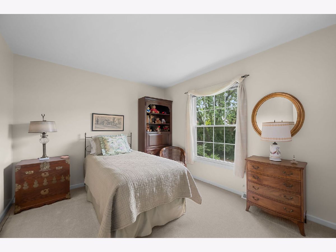
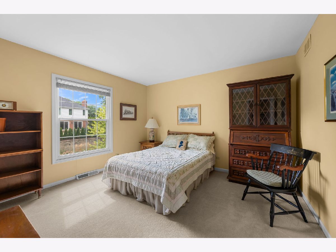
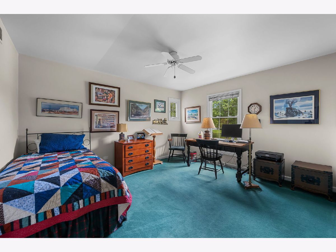
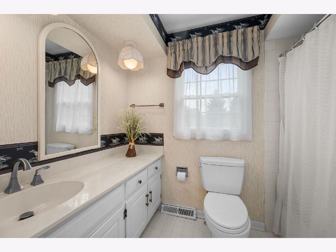
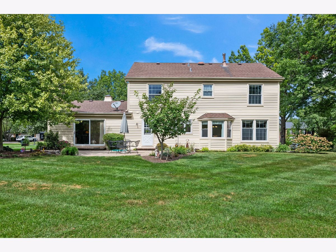
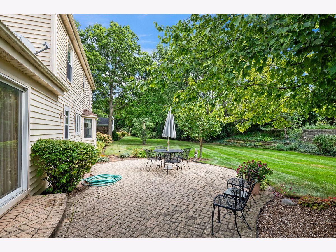
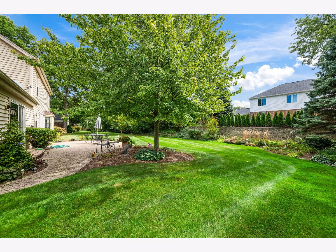
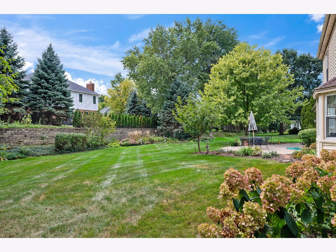
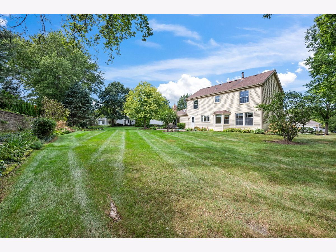
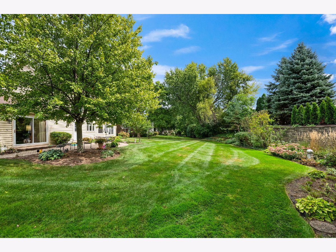
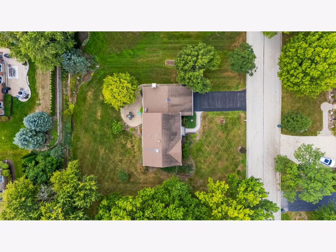
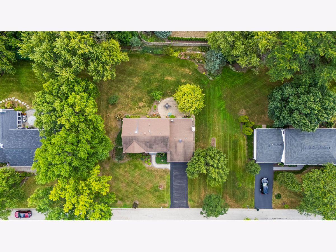
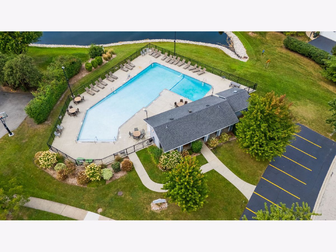
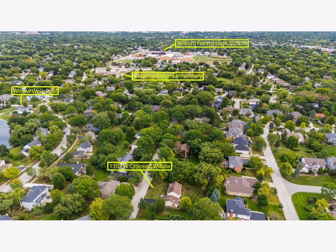
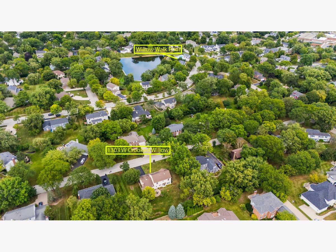
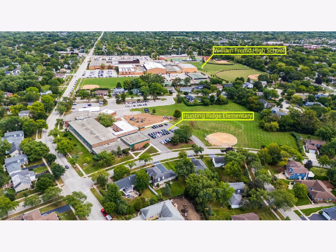
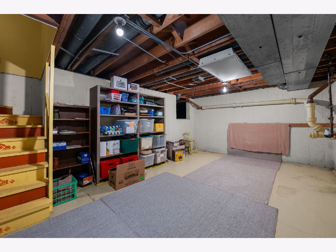
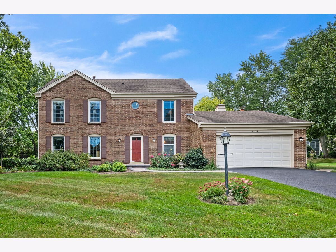
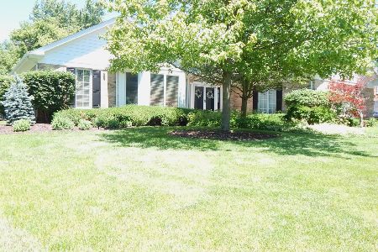
A MUST SEE! This is a rare opportunity to own a spacious two-story with a fantastic location! This well-maintained home has 4 BRs upstairs plus a 1st floor den, 2.5 BAs, a large family room with FP, eat-in kitchen & 1st floor laundry! The large living & dining rooms allow room for family & entertaining. The partial basement is ready to finish for recreation & there's a crawl space for extra storage. The huge gorgeous private yard is 1/3 of an acre with a paver brick patio & plenty of room for fun & games. Willow Walk has its own pool & there's a public pool, sports fields, tennis & indoor activities less than a mile away. Public golf course nearby, too! The home is walking distance to award-winning Hunting Ridge Elementary & Fremd High Schools & a free bus ride to Plum Grove Middle School. New humidifier. Newer windows, water heater, sump & kitchen appliances. Master bath updated 2019. This home has been lovingly cared for!
Property Specifics
| Single Family | |
| — | |
| Traditional | |
| 1974 | |
| Unfinished, Crawl Space, Partial | |
| 562 | |
| Vinyl Siding, Brick | |
| Asphalt | |
| — | |
| No | |
| 0.36 |
| Cook | |
| Willow Walk | |
| 1124 / Annual | |
| Clubhouse, Pool | |
| Lake Michigan | |
| Public Sewer | |
| Central Air | |
| Gas, Forced Air | |
| No | |
| 12755216 | |
| 02281090070000 |
Nearby Schools
| NAME: | DISTRICT: | DISTANCE: | |
|---|---|---|---|
|
Grade School
Hunting Ridge Elementary School |
15 | — | |
|
Middle School
Plum Grove Middle School |
15 | Not in DB | |
|
High School
Wm Fremd High School |
211 | Not in DB | |
Property History
| DATE: | EVENT: | PRICE: | SOURCE: |
|---|---|---|---|
| — | Last price change | $650,000 | MRED MLS |
| 11 Sep, 2026 | Listed for sale | $665,000 | MRED MLS |
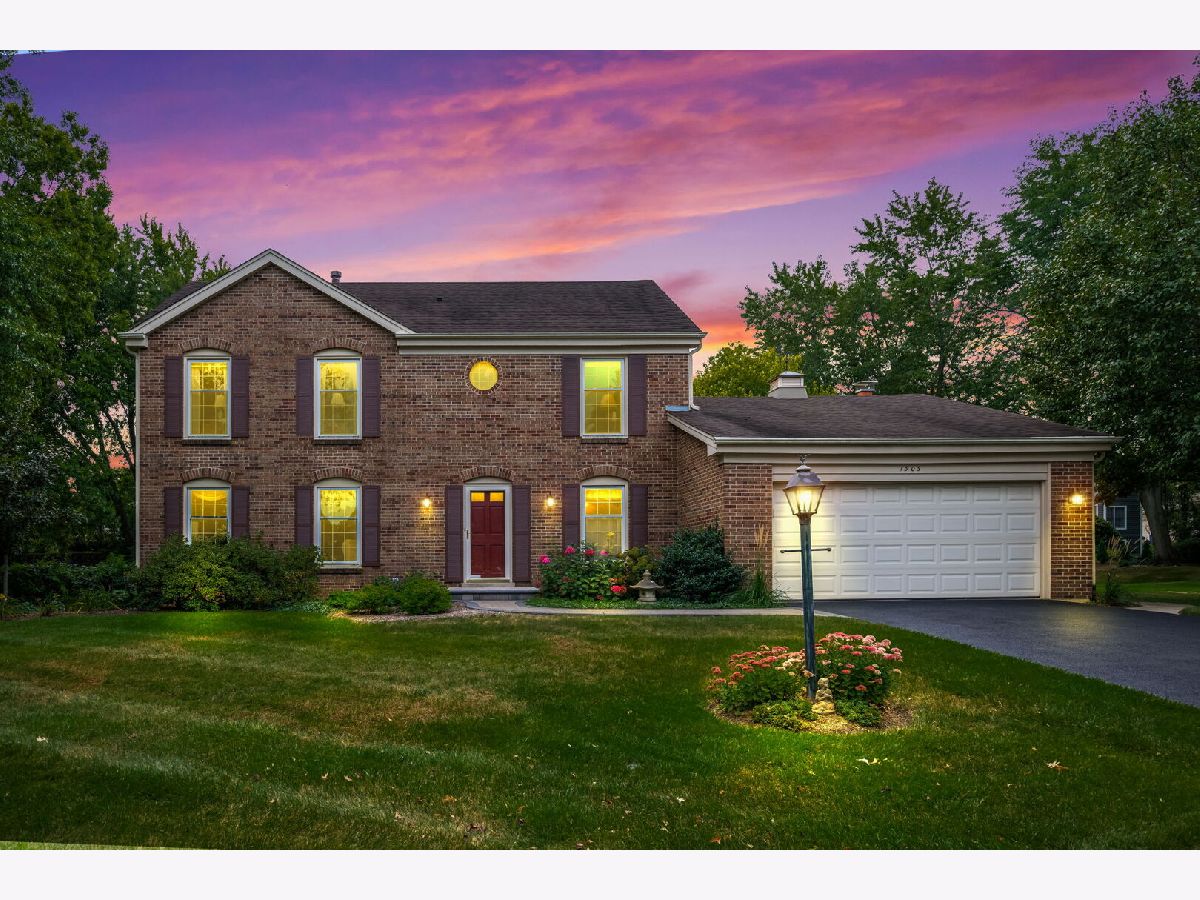
Some photos of this home have been virtually staged.
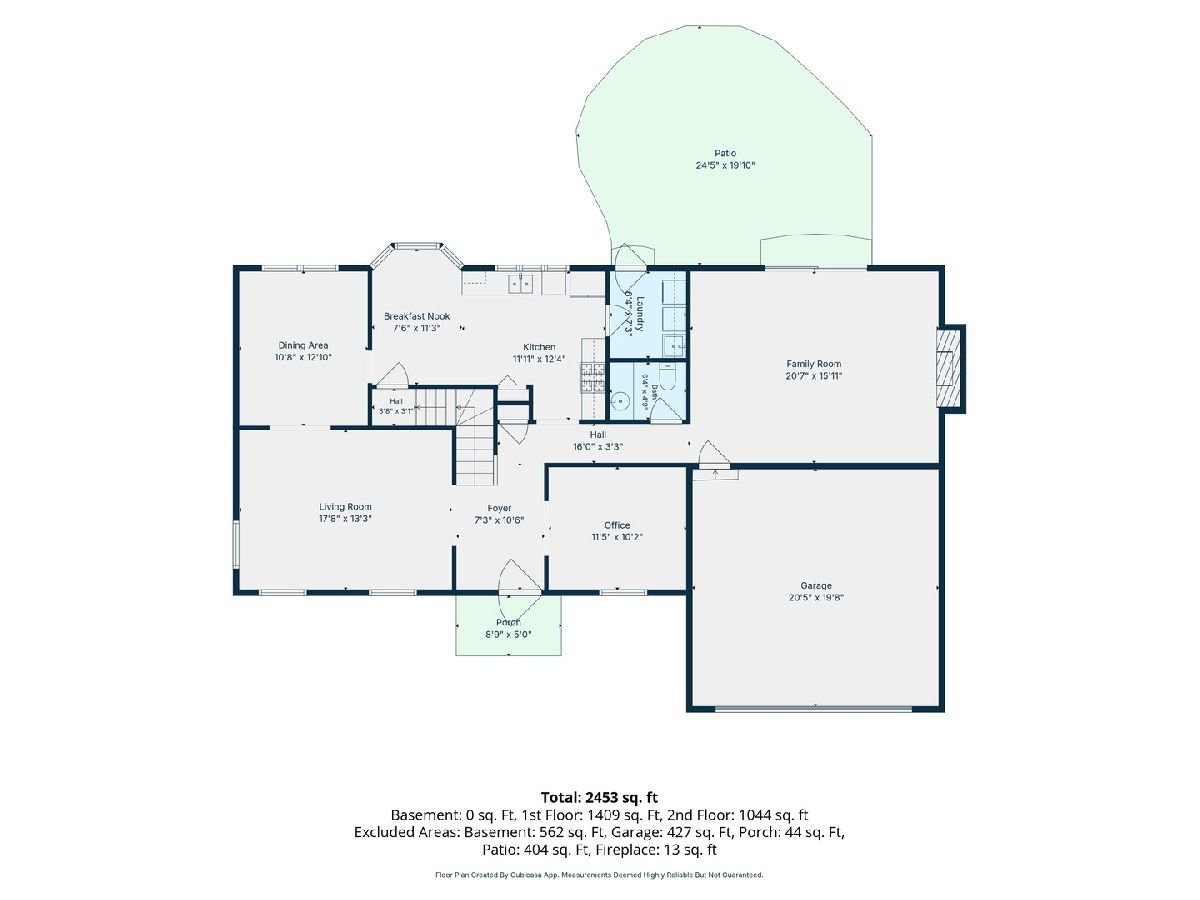
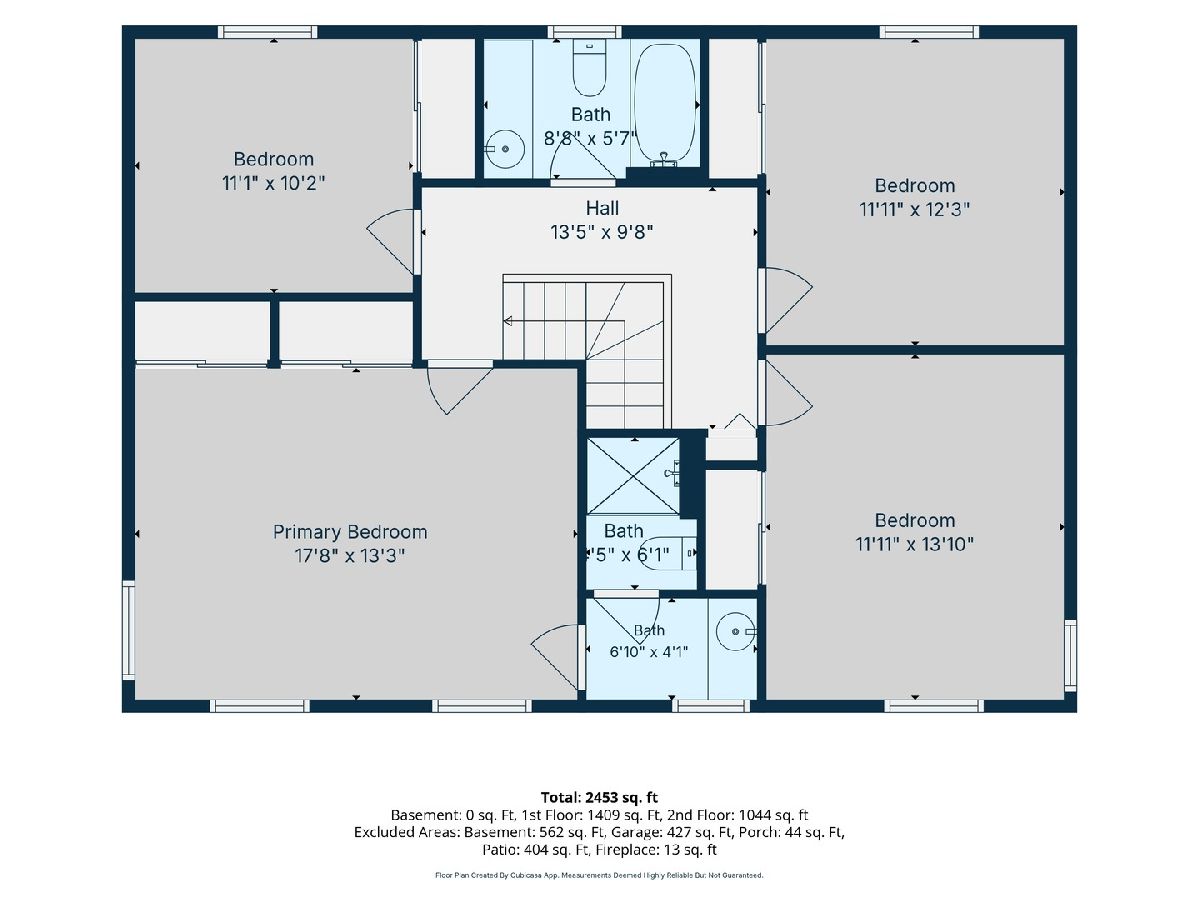
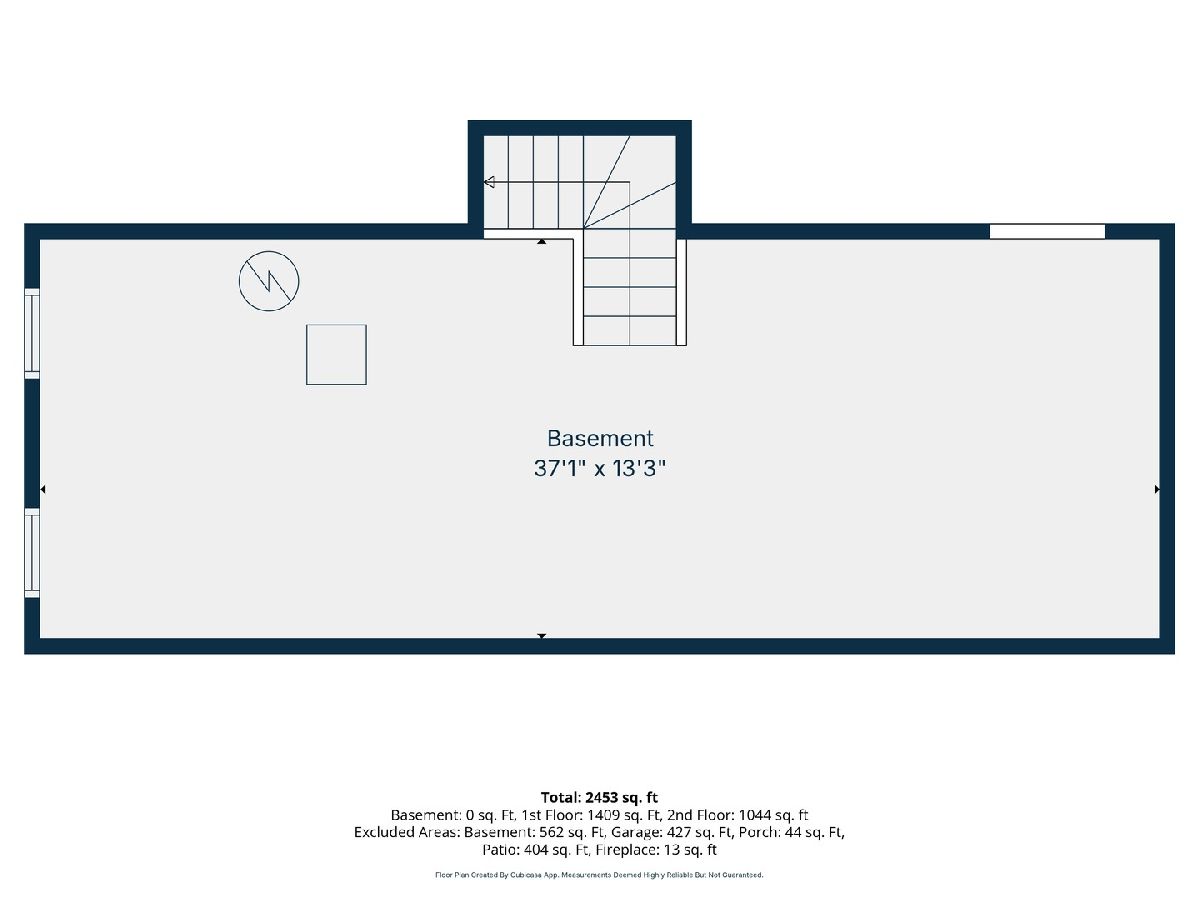
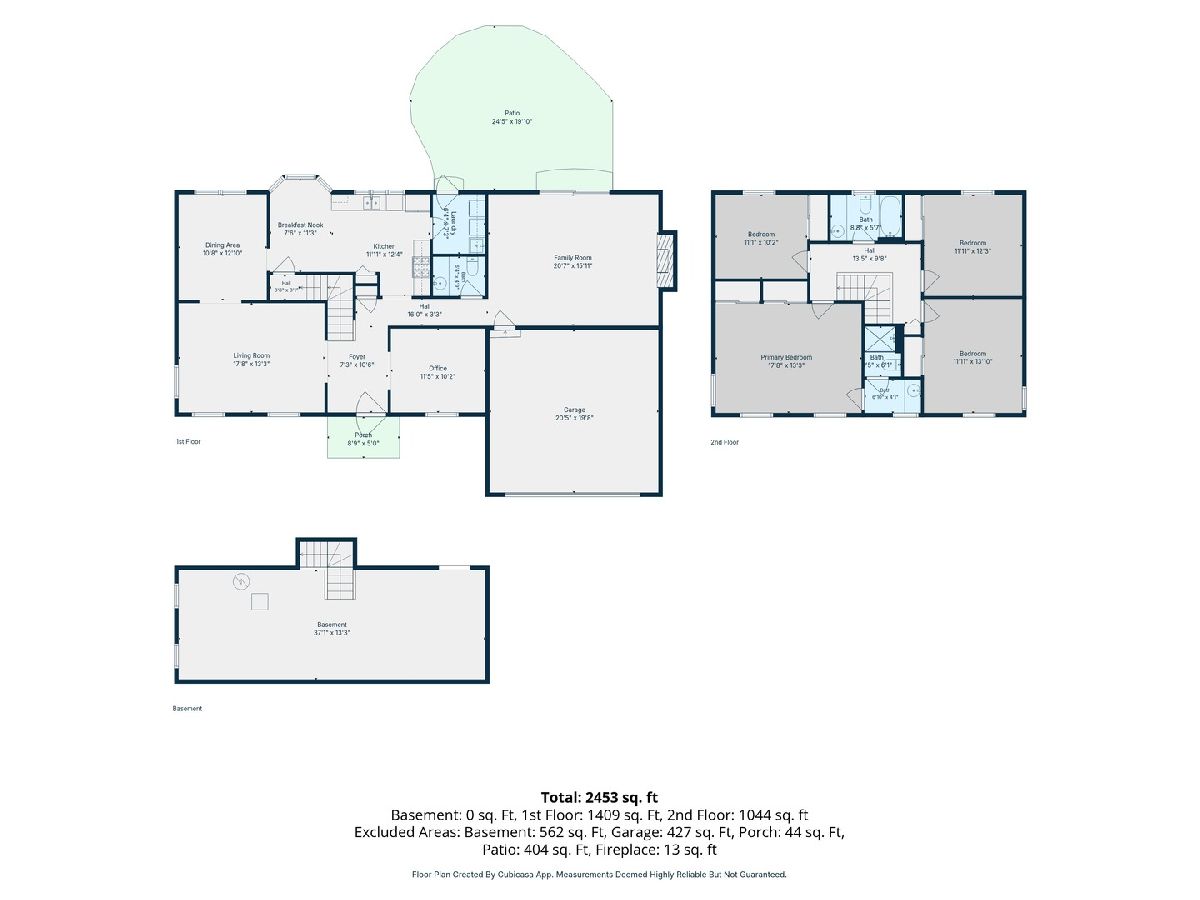
Room Specifics
Total Bedrooms: 4
Bedrooms Above Ground: 4
Bedrooms Below Ground: 0
Dimensions: 18X13
Floor Type: Carpet
Dimensions: 14X12
Floor Type: Carpet
Dimensions: 12X12
Floor Type: Carpet
Dimensions: 11X10
Floor Type: Carpet
Full Bathrooms: 3
Bathroom Amenities: —
Bathroom in Basement: 0
Dimensions: 13X11
Floor Type: Carpet
Dimensions: 12X12
Floor Type: Tile
Features: Eating Area-Table Space
Dimensions: 7X6
Floor Type: Tile
Dimensions: 18X13
Floor Type: Carpet
Dimensions: 21X16
Floor Type: Hardwood
Rooms: Den, Foyer, Eating Area, Storage
Name: Den
Dimensions: 11X10
Floor Type: Carpet
Name: Foyer
Dimensions: 11X7
Floor Type: Hardwood
Name: Eating Area
Dimensions: 12X8
Floor Type: Tile
Name: Storage
Dimensions: 18X13
Floor Type: —
Other Specifics
| 2 | |
| Concrete Perimeter | |
| Asphalt, Garage Door Opener, Garage Owned, Attached, Garage | |
| Main Level, In Unit, Sink | |
| Hardwood | |
| Patio | |
| — | |
| Cul-De-Sac | |
| 119 x 132 x 121 x 132 | |
| Unfinished | |
| Full | |
| — | |
| Range, Microwave, Dishwasher, High End Refrigerator, Washer, Dryer, Disposal, Stainless Steel Appliance(s), Humidifier | |
| Not in DB | |
| Park, Pool, Tennis Court(s), Curbs, Sidewalks, Street Lights, Street Paved | |
| — | |
| Gas Log, Gas Starter |
Tax History
| Year | Property Taxes |
|---|---|
| — | $12,444 |
Contact Agent
Nearby Similar Homes
Nearby Sold Comparables

Contact Agent
Listing Provided By
Berkshire Hathaway HomeServices Starck Real Estate
