

13038 Farm Hill Drive, Huntley, Illinois 60142


$669,000
|
For Sale
|
|
| Status: | Active |
| Sqft: | 2,768 |
| Cost/Sqft: | $242 |
| Beds: | 3 |
| Baths: | 3 |
| Year Built: | 2002 |
| Property Taxes: | $11,349 |
| Days On Market: | 16 |
| Lot Size: | 0,18 |
Description
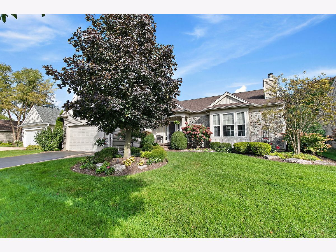
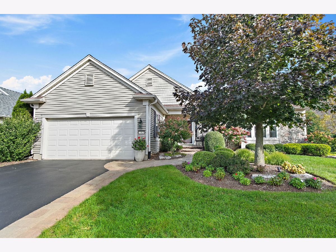
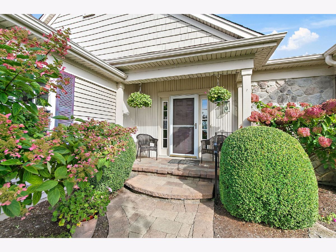
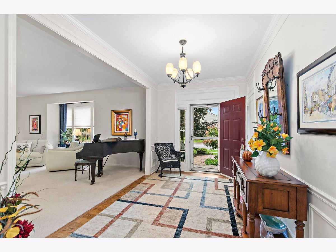
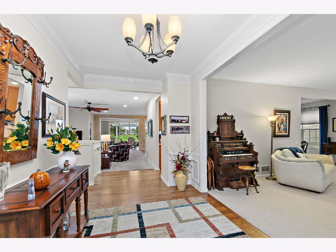
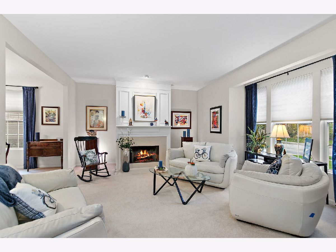
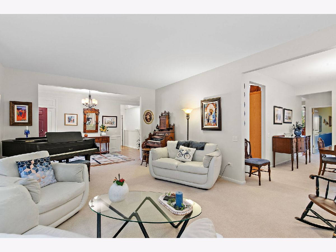
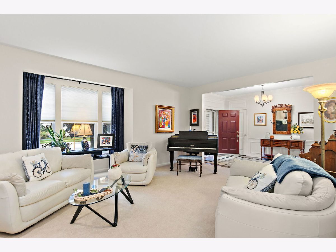
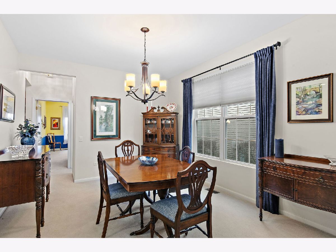
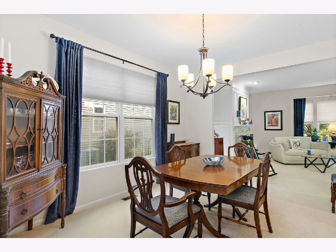
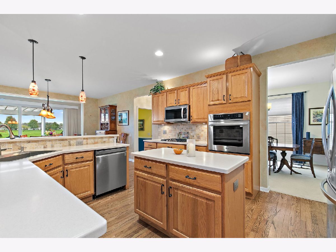
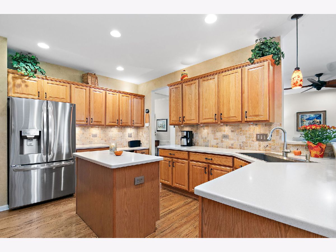
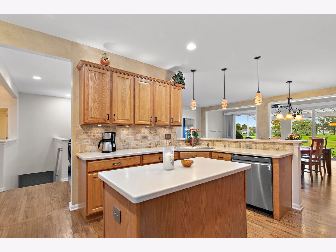
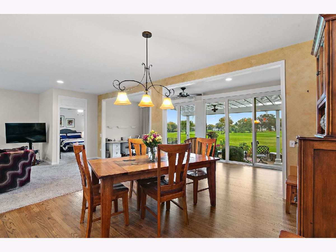
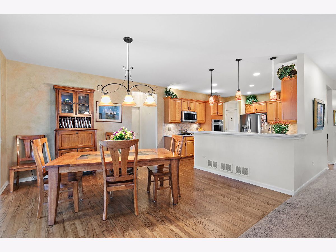
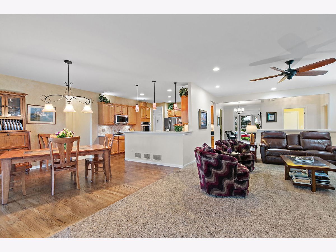
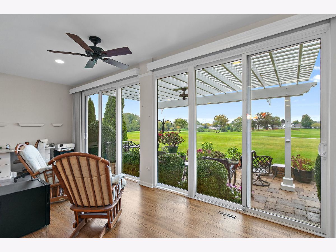
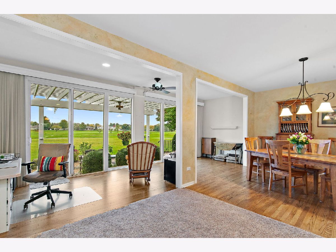
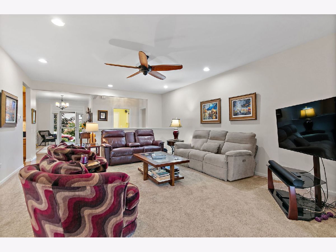
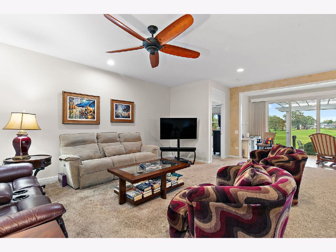
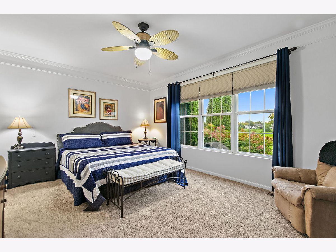
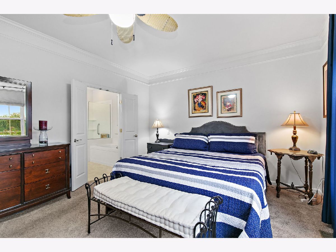
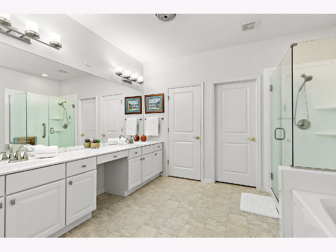
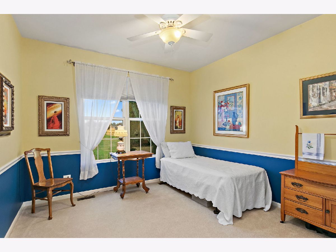
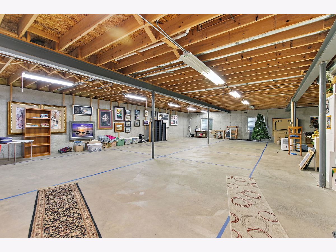
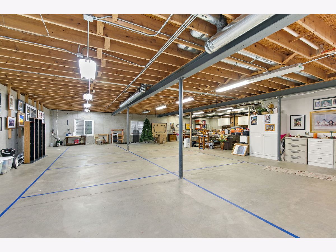
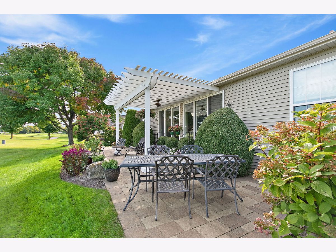
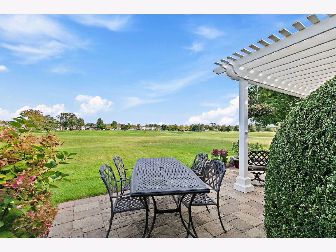
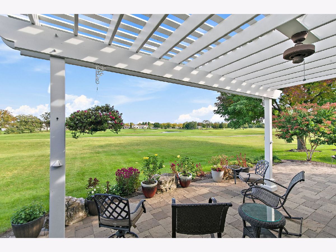
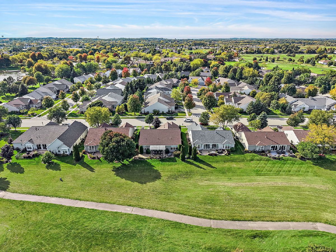
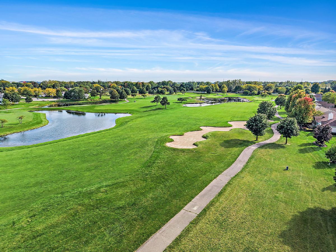
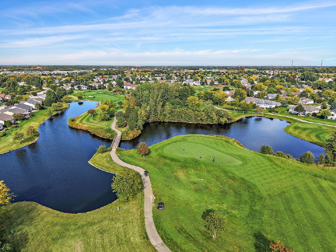
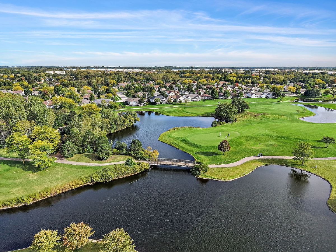
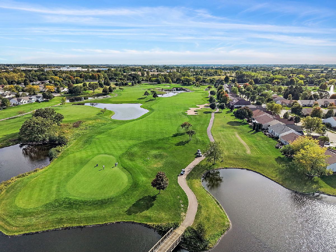
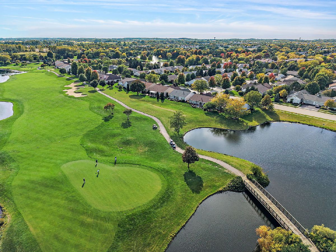
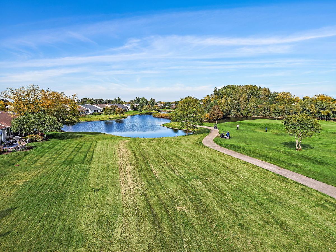
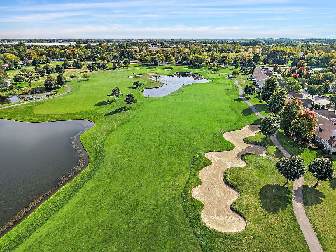
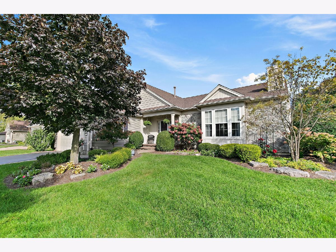
Breathtaking Golf Course Views & Premier 55+ Living! Prepare to be impressed by the spectacular views overlooking the 16th green of the Whisper Creek Golf Course. Meticulously maintained and beautifully updated, the home offers sweeping views from the garden room, family room, kitchen and primary bedroom. Imagine starting your day with stunning views and ending it relaxing on the spacious paver patio beneath the pergola, complete with outdoor ceiling fan. Exceptional curb appeal welcomes you with driveway ribbons, a paver sidewalk and an inviting front porch. Step inside and discover the thoughtfully designed layout enhanced with neutral paint, beautifully refinished foyer wood flooring and newer carpeting in the family room and primary bedroom. Ceiling fans in the family room, bedrooms, and garden room add comfort throughout. The kitchen features stainless steel LG appliances, a new SS sink, stylish stone backsplash, pendant lighting, recessed lights and up/down cabinet lighting. Additional improvements include a newer furnace, air conditioning, and convenient step-in shower with seat & updated faucets in the primary bath and raised toilets in all bathrooms. Other recent improvements include numerous replacement window screens, repaired outdoor spigots and a new battery for the sump pump backup system. Fresh paint in the main living areas adds to the home's move-in appeal. Need more space? The huge unfinished basement offers abundant storage and endless possibilities for future finishing to suit your lifestyle. Enjoy the best of Premier 55+ living in a beautifully maintained home where comfort, thoughtful updates and breathtaking golf course views come together. This is the home you have been waiting for!
Property Specifics
| Single Family | |
| — | |
| Ranch | |
| 2002 | |
| Unfinished, None, Full | |
| Vinyl Siding | |
| Asphalt | |
| Buckingham | |
| No | |
| 0.18 |
| Kane | |
| Del Webb Sun City | |
| 159 / Monthly | |
| Insurance, Clubhouse, Exercise Facilities, Pool, Scavenger | |
| Public | |
| Public Sewer | |
| Central Air | |
| Gas | |
| 12778532 | |
| 0205379004 |
Nearby Schools
| NAME: | DISTRICT: | DISTANCE: | |
|---|---|---|---|
|
High School
Huntley High School |
158 | Not in DB | |
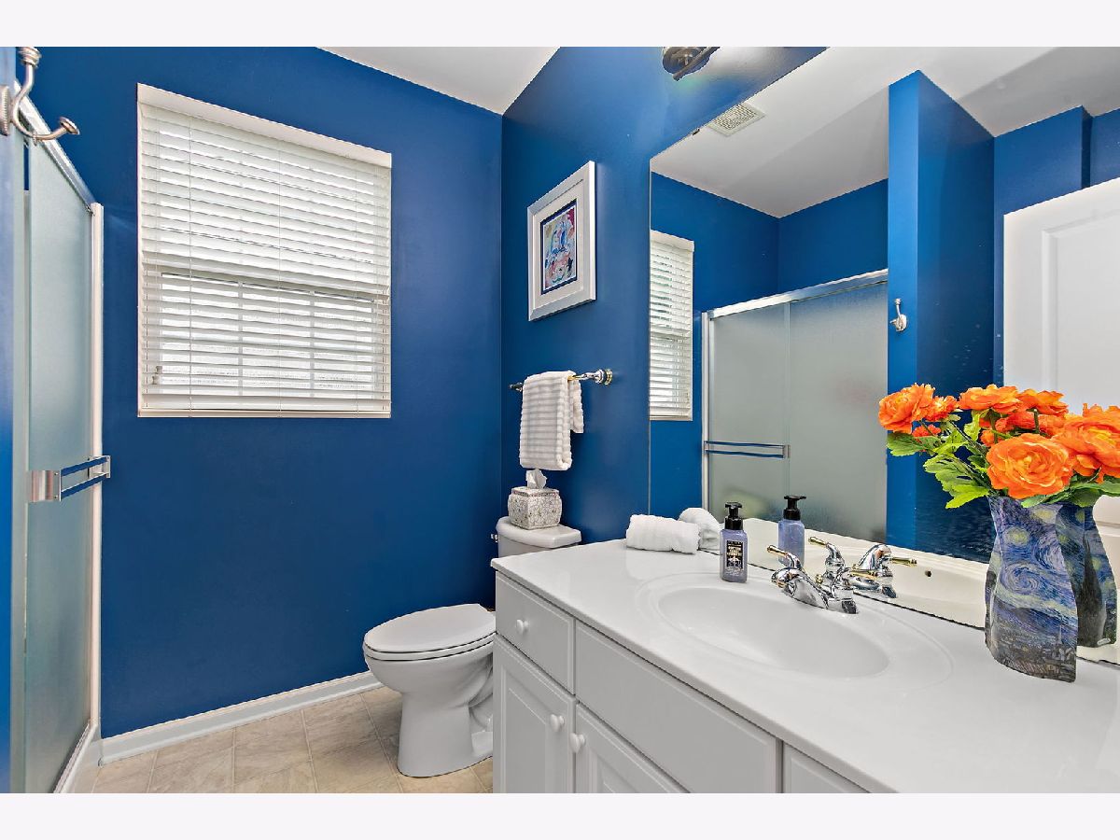
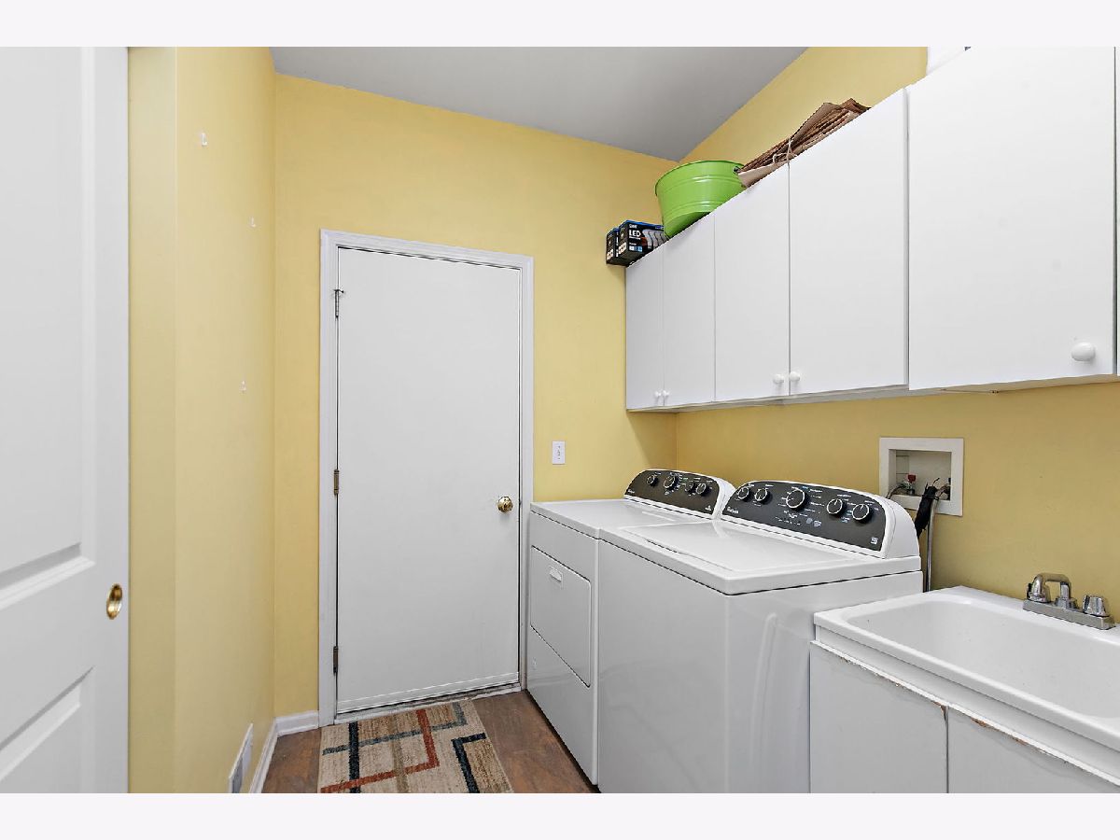
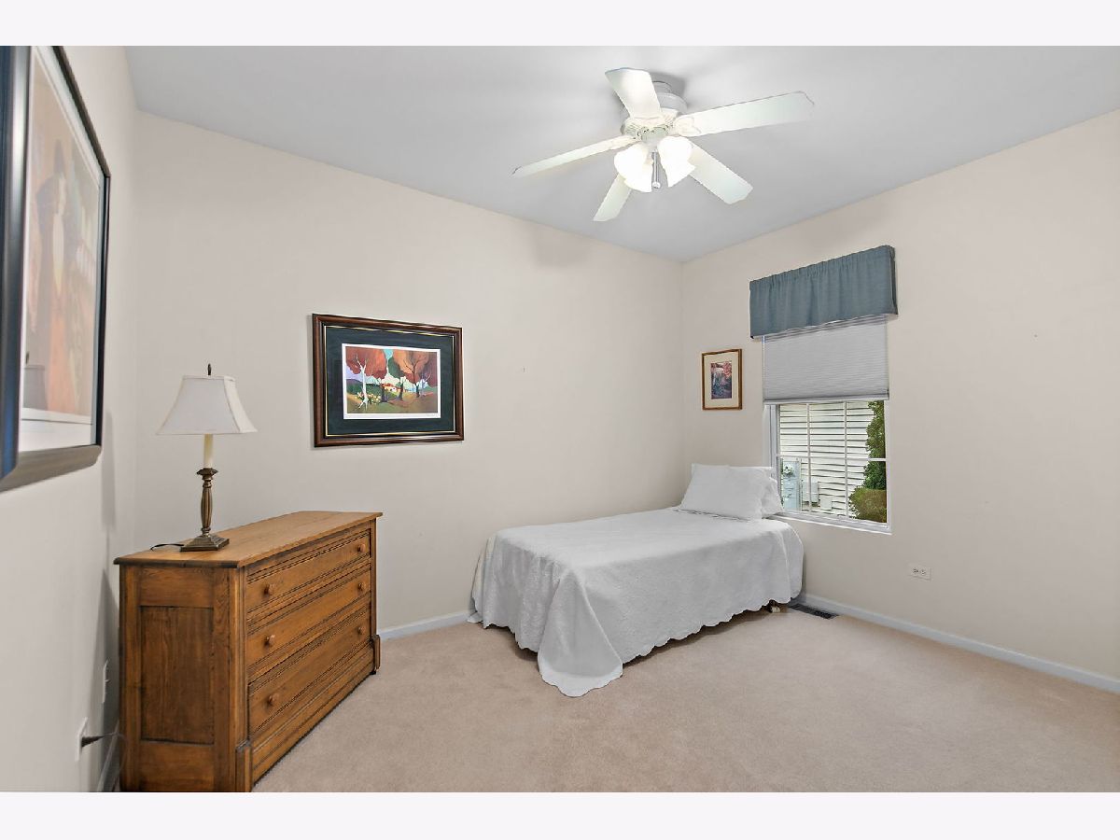
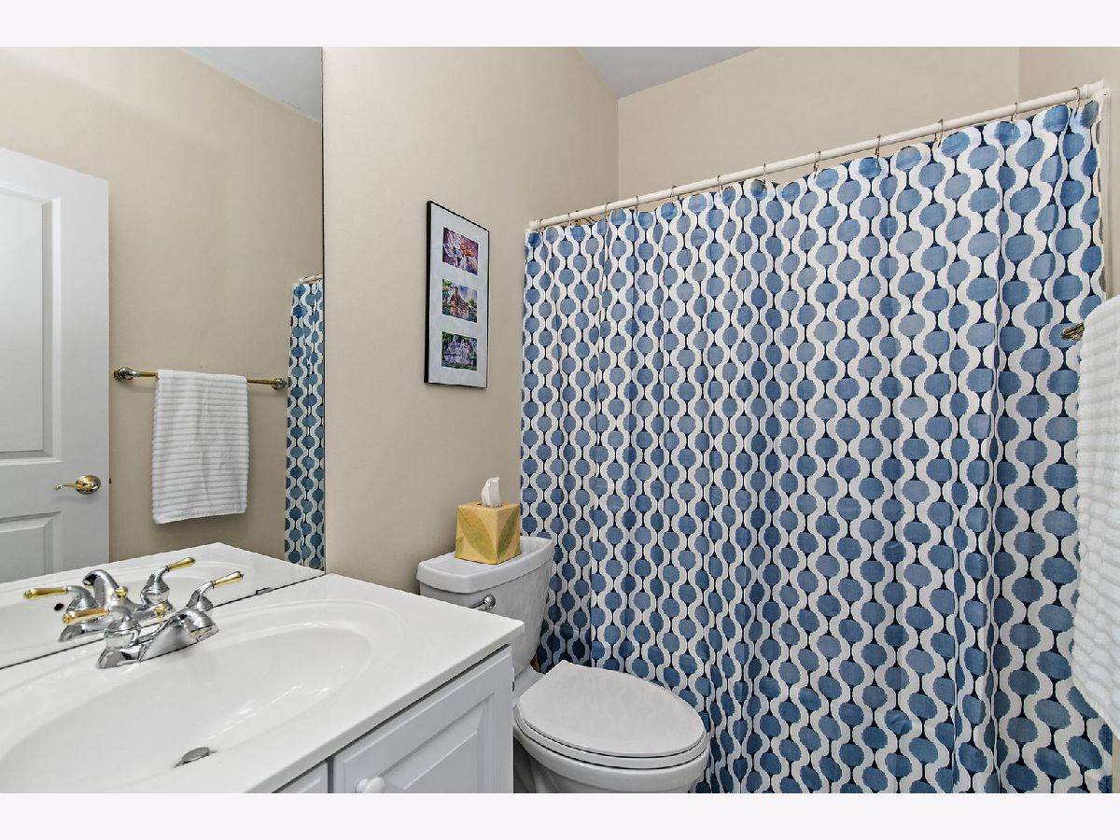
Room Specifics
Total Bedrooms: 3
Bedrooms Above Ground: 3
Bedrooms Below Ground: 0
Dimensions: 17X13
Floor Type: Carpet
Dimensions: 12X10
Floor Type: Carpet
Dimensions: 11X12
Floor Type: Carpet
Full Bathrooms: 3
Bathroom Amenities: —
Bathroom in Basement: 0
Dimensions: 14X11
Floor Type: Carpet
Dimensions: 16X13
Floor Type: Hardwood
Features: Eating Area-Table Space, Island, Pantry-Closet, Granite Counters
Dimensions: 10X9
Floor Type: —
Dimensions: 22X14
Floor Type: Carpet
Dimensions: 16X23
Floor Type: Carpet
Rooms: Breakfast Room, Foyer
Name: Breakfast Room
Dimensions: 13X13
Floor Type: —
Name: Foyer
Dimensions: 8X14
Floor Type: Hardwood
Other Specifics
| 2 | |
| Concrete Perimeter | |
| Asphalt, Garage Door Opener, Attached, Garage | |
| In Unit | |
| — | |
| Porch, Patio | |
| — | |
| On Golf Course | |
| 70 X 110 | |
| — | |
| Full, Double Sink, Lever/Easy to use faucets, Tub & Separate Shwr | |
| — | |
| Range, Microwave, Dishwasher, Refrigerator, Stainless Steel Appliance(s), Cooktop, Oven | |
| Not in DB | |
| Clubhouse, Park, Pool, Tennis Court(s), Lake, Curbs, Sidewalks, Street Lights, Street Paved | |
| — | |
| — |
Contact Agent
Contact Agent
Listing Provided By
Berkshire Hathaway HomeServices Starck Real Estate
