

1304 Cross Creek Road, Mahomet, Illinois 61853


$1,560,000
|
For Sale
|
|
| Status: | Active |
| Sqft: | 3,936 |
| Cost/Sqft: | $396 |
| Beds: | 4 |
| Baths: | 4 |
| Year Built: | 1992 |
| Property Taxes: | $23,555 |
| Days On Market: | 62 |
| Lot Size: | 1,53 |
Description
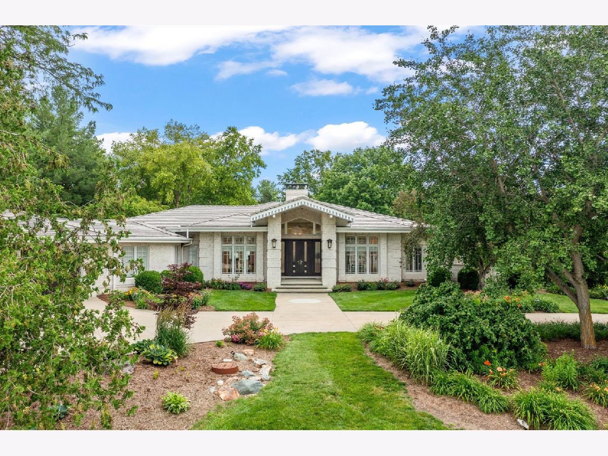
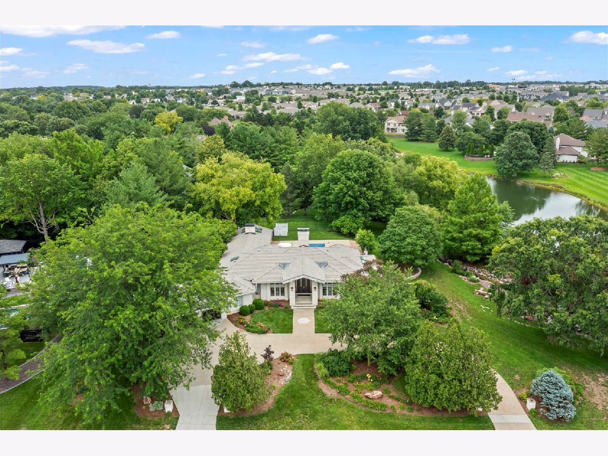
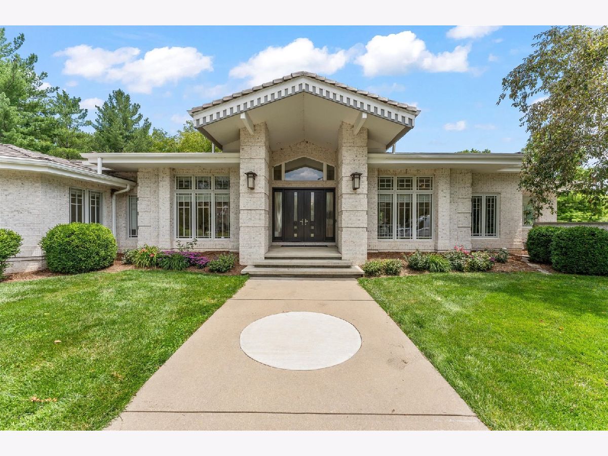
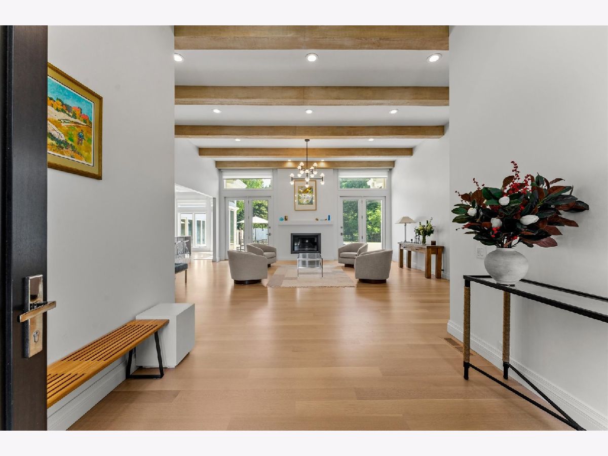
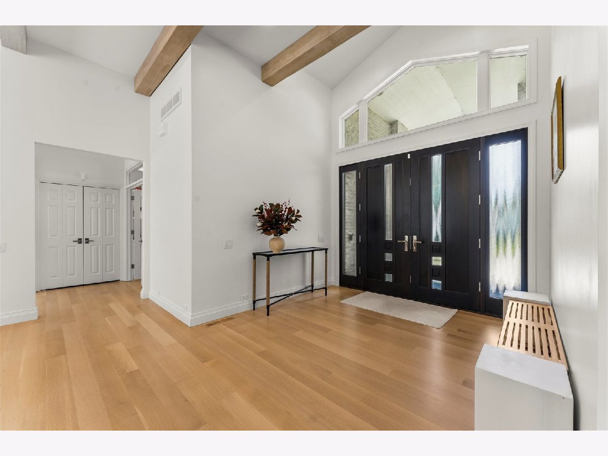
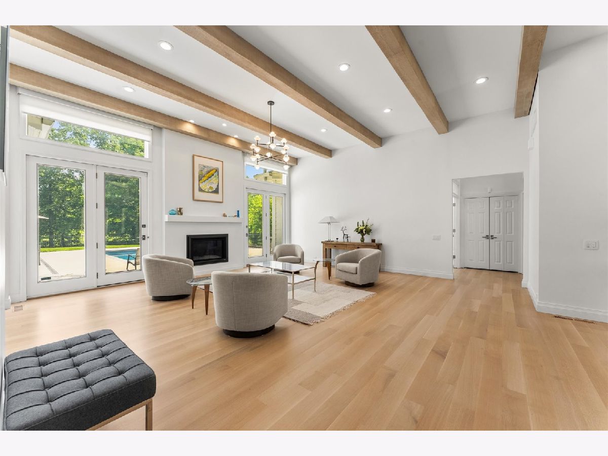
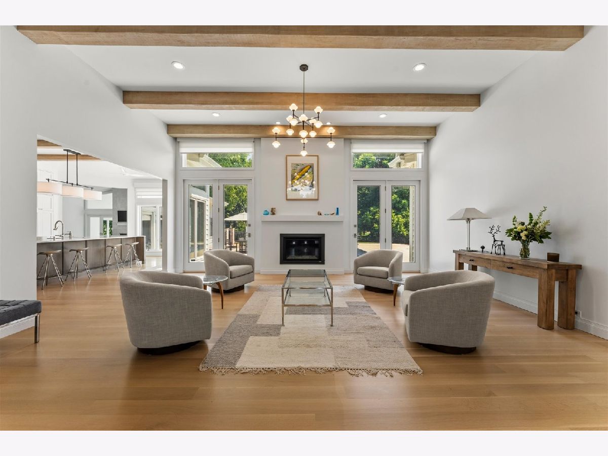
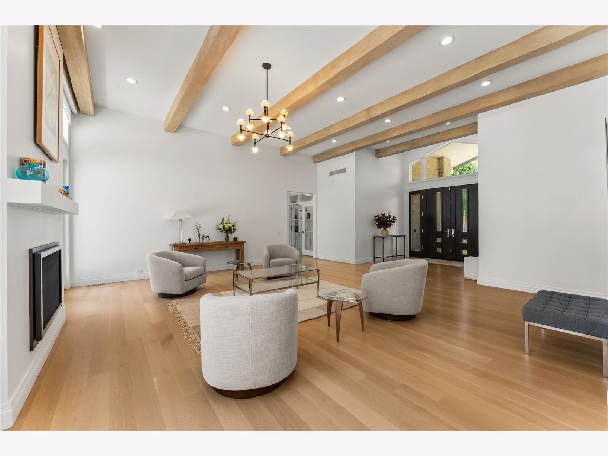
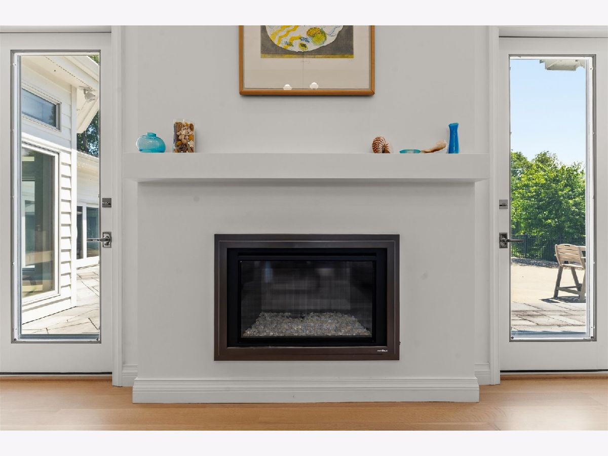
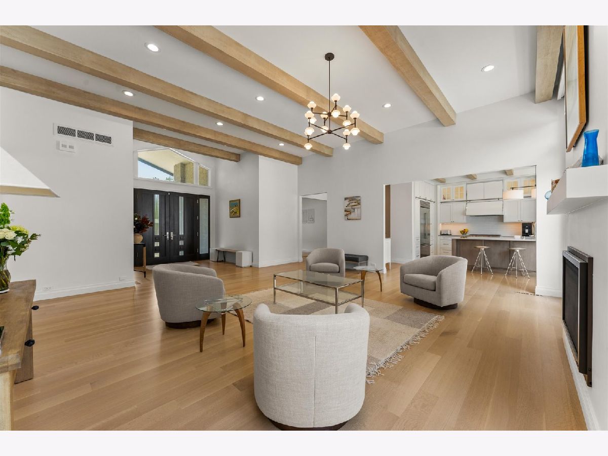
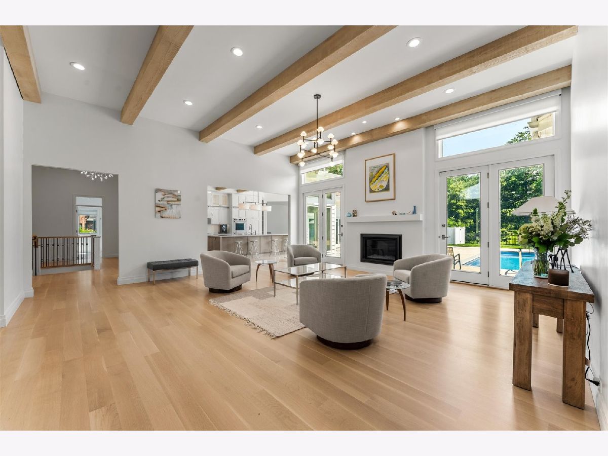
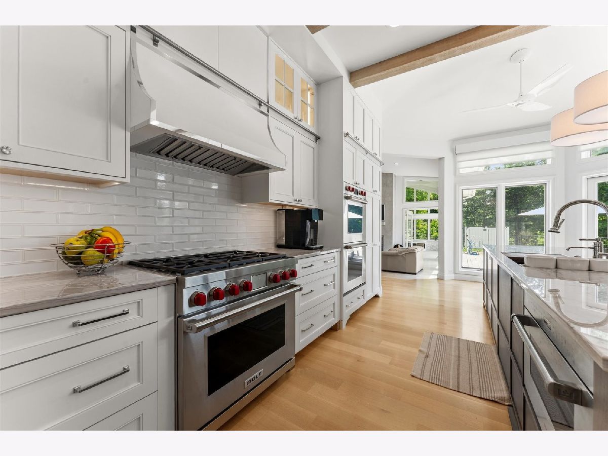
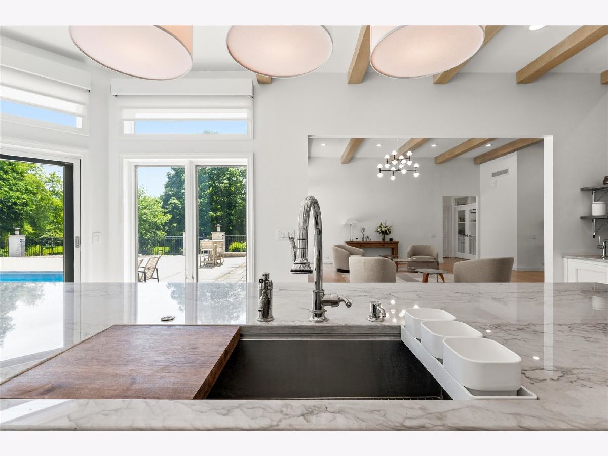
Over $2 million invested in renovations on a 1.53-acre lot-this home is truly turnkey. The seller has completed extensive, high-end upgrades throughout, eliminating the need for future projects and offering long-term peace of mind. Major structural and exterior improvements include a brand-new DaVinci roof with a 50-year transferable warranty, Solar Guard installed beneath the shingles for enhanced energy efficiency. Exterior renovations include new stone retaining walls, staircase, firepit, exterior light piers, new landscape lighting, and a fully updated drainage system that redirects runoff 25 feet away from the home. Outdoor living offers ultimate privacy in a serene, park-like setting with a gazebo, water views, and a BRAND NEW fiberglass in-ground pool featuring an automatic cover and chemical dispensing system. Interior upgrades include an extensive new first floor renovations with solid white oak floors, California closets in the bedrooms, 3 gas fireplaces with direct venting, and a new electrical smart lighting system throughout the home. Enjoy a new chef's kitchen equipped with high end appliances including a Wolf range /oven, a second Wolf double oven, Cove dishwasher, and a Sub-Zero refrigerator. You'll never run out of storage with plenty of cabinets, a coffee bar, and matching built in cabinets that continue into the dining room. Wake up to a warm master bath area with heated floors that continue into the shower floor and bench seating. The bath area has a soaking tub, double shower, and French doors that lead into a double wall California closet dressing room. A new modern staircase to the basement has additional storage with open shelving and a hidden closet that elevates the home's timeless design. The walk-out lower level features a kitchen area, rubber floor gym area that could serve as a playroom, second family room with a gas fireplace, and an additional master bedroom and bath that leads outside to the firepit. There is a fully built-out theater room with over $100,000 invested, all chairs and equipment are included. Additional updates include a whole-house humidifier, 2 fenced areas , new insulation, new skylights, new storm cellar , and a whole-house wired Generac generator. Every upgrade has been thoughtfully executed, resulting in a luxurious, custom home that is move in ready for years to come. See Additional Information for a complete list of updates.
Property Specifics
| Single Family | |
| — | |
| — | |
| 1992 | |
| — | |
| — | |
| Yes | |
| 1.53 |
| Champaign | |
| Oak Creek | |
| 600 / Annual | |
| — | |
| — | |
| — | |
| 12737074 | |
| 151323101013 |
Nearby Schools
| NAME: | DISTRICT: | DISTANCE: | |
|---|---|---|---|
|
Grade School
Mahomet Elementary School |
3 | — | |
|
Middle School
Mahomet Junior High School |
3 | Not in DB | |
|
High School
Mahomet-seymour High School |
3 | Not in DB | |
Property History
| DATE: | EVENT: | PRICE: | SOURCE: |
|---|---|---|---|
| 29 Jun, 2021 | Sold | $849,900 | MRED MLS |
| 5 May, 2021 | Under contract | $849,900 | MRED MLS |
| 25 Feb, 2021 | Listed for sale | $849,900 | MRED MLS |
| 19 Aug, 2026 | Listed for sale | $1,560,000 | MRED MLS |
Room Specifics
Total Bedrooms: 4
Bedrooms Above Ground: 4
Bedrooms Below Ground: 0
Dimensions: —
Floor Type: —
Dimensions: —
Floor Type: —
Dimensions: —
Floor Type: —
Full Bathrooms: 4
Bathroom Amenities: —
Bathroom in Basement: 1
Rooms: —
Basement Description: —
Other Specifics
| 3 | |
| — | |
| — | |
| — | |
| — | |
| 215X250X257X355 | |
| — | |
| — | |
| — | |
| — | |
| Not in DB | |
| — | |
| — | |
| — | |
| — |
Tax History
| Year | Property Taxes |
|---|---|
| 2021 | $17,925 |
| 2026 | $23,555 |
Contact Agent
Nearby Similar Homes

Nearby Sold Comparables


Contact Agent
Listing Provided By
Taylor Realty Associates
