

1304 Galway Road, Joliet, Illinois 60431


$478,900
|
For Sale
|
|
| Status: | Pending |
| Sqft: | 2,270 |
| Cost/Sqft: | $211 |
| Beds: | 4 |
| Baths: | 4 |
| Year Built: | 1995 |
| Property Taxes: | $10,443 |
| Days On Market: | 66 |
| Lot Size: | 0,50 |
Description
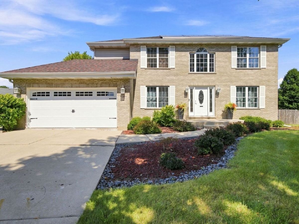
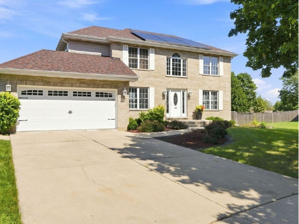
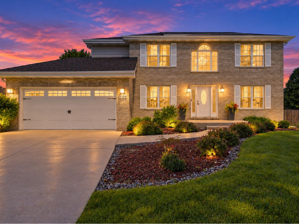
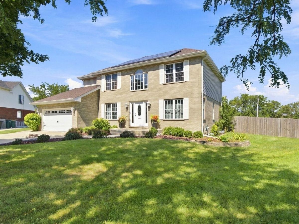
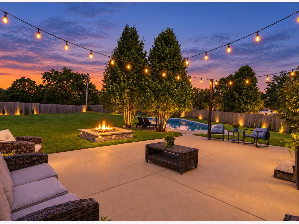
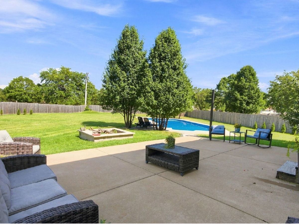
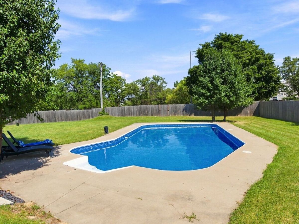
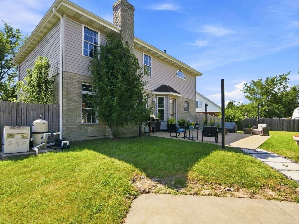
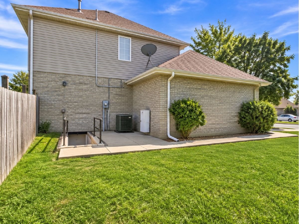
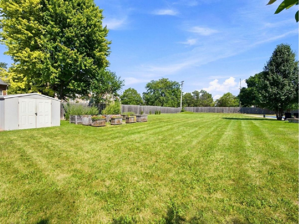
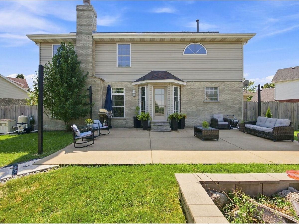
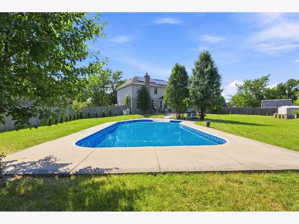
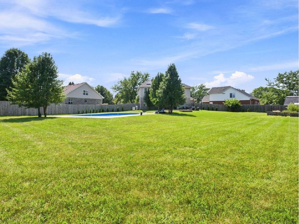
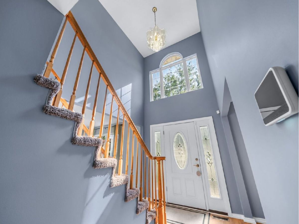
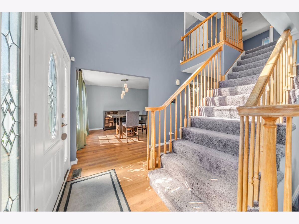
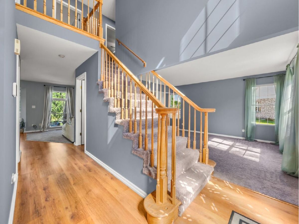
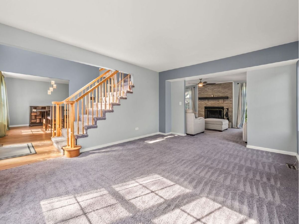
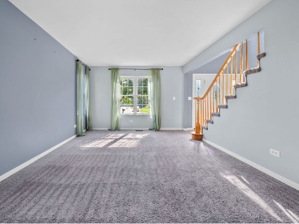
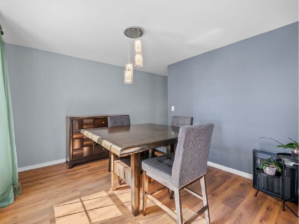
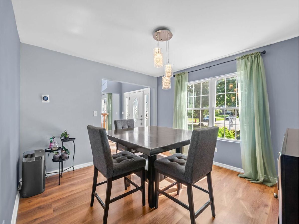
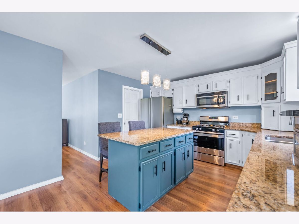
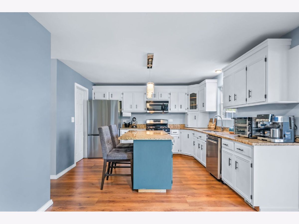
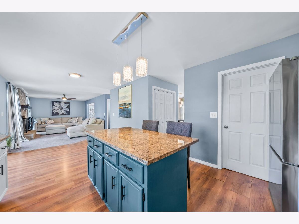
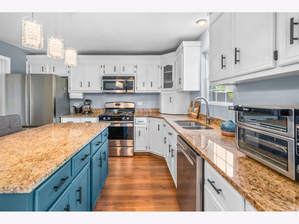
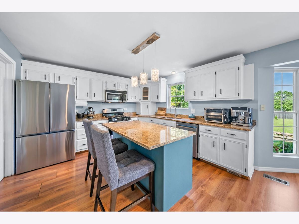
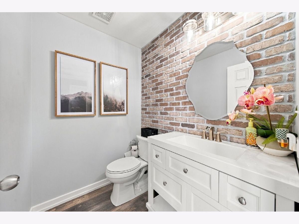
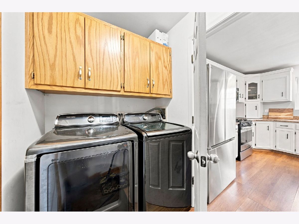
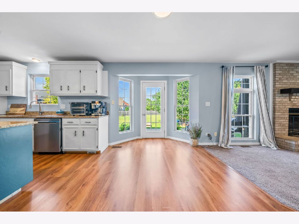
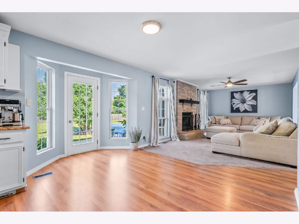
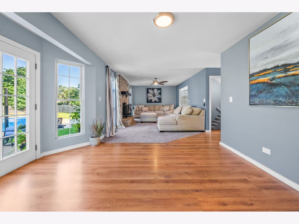
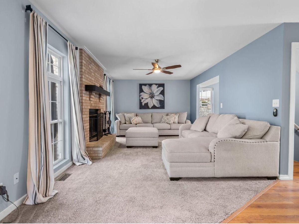
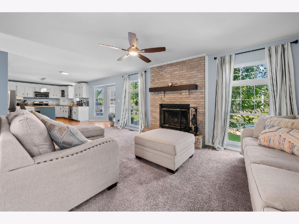
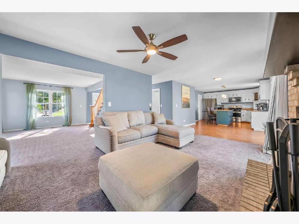
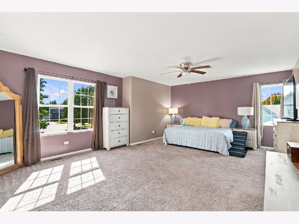
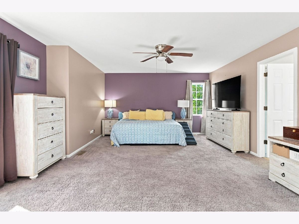
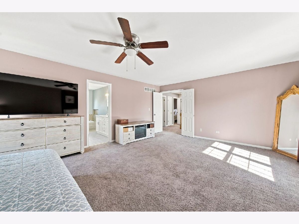
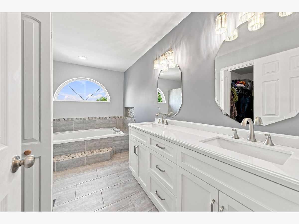
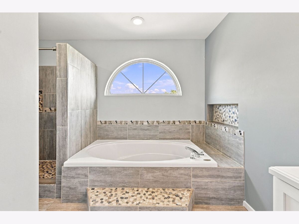
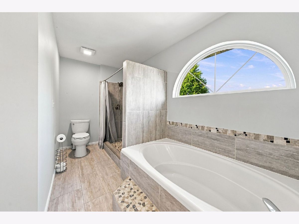
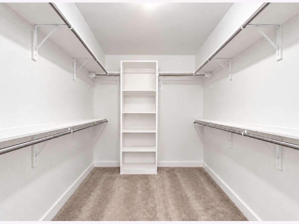
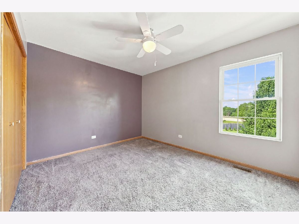
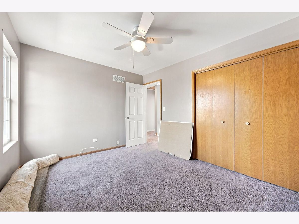
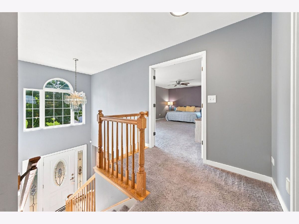
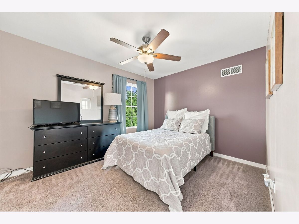
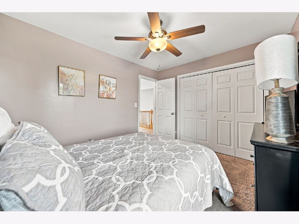
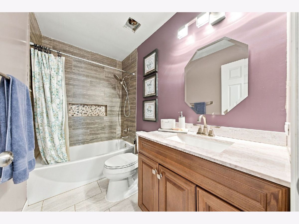
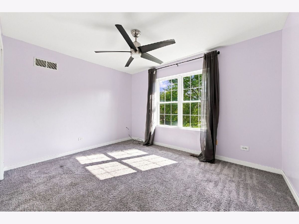
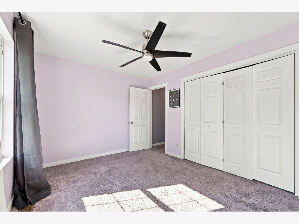
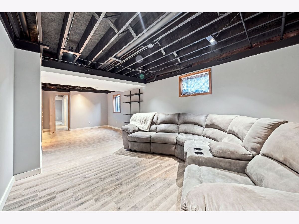
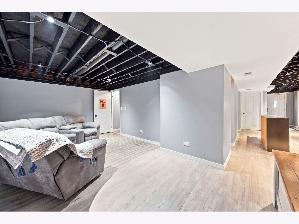
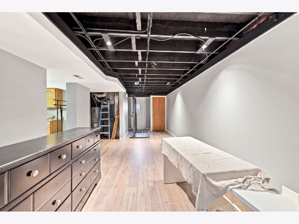
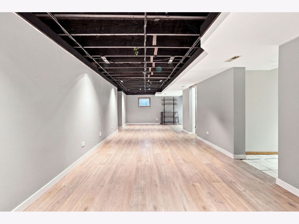
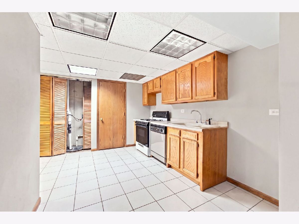
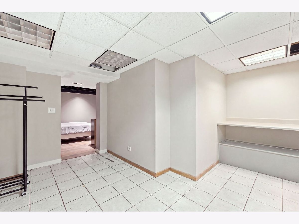
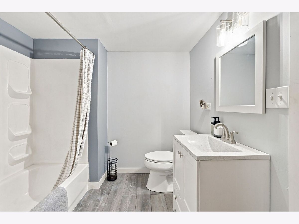
HALF-ACRE LOT. LARGE INGROUND POOL. FINISHED WALKOUT BASEMENT WITH A SECOND KITCHEN. Homes in Country Glen Estates don't come available often, and this property offers a hard-to-find combination of indoor space, outdoor privacy, and flexible living areas. This 4-bedroom, 3.5-bath home features a white brick front, attached 2-car garage, soaring entry, separate living room, dining room, and family room with gas fireplace. The kitchen offers granite countertops, pantry storage, and newer LG refrigerator and dishwasher. Upstairs, the primary suite includes French doors, a large walk-in closet, oversized soaking tub, separate walk-in shower, and double sinks. The finished walkout basement includes its own exterior entrance, full bath, and second kitchen with stove, microwave, and sink, creating flexible additional living, guest, office, recreation, or entertaining space. Outside, enjoy a beautifully landscaped half-acre yard with mature privacy trees, a large uniquely shaped inground pool, concrete patio, outdoor fireplace, garden areas, and storage shed. Recent updates include roof 2020, fence 2020, HVAC 2021, water heater 2025, and LG refrigerator and dishwasher 2025. Plenty of space inside and out, plus a walkout lower level that gives you options.
Property Specifics
| Single Family | |
| — | |
| Colonial | |
| 1995 | |
| 2020 | |
| Finished, Full | |
| Brick, Cedar | |
| Asphalt | |
| — | |
| No | |
| 0.5 |
| Will | |
| — | |
| 0 / Not Applicable | |
| None | |
| Lake Michigan | |
| Public Sewer | |
| Central Air | |
| Gas | |
| 12752681 | |
| 0506031040080000 |
Property History
| DATE: | EVENT: | PRICE: | SOURCE: |
|---|---|---|---|
| 4 Jun, 2018 | Sold | $256,000 | MRED MLS |
| 23 Apr, 2018 | Under contract | $259,000 | MRED MLS |
| 3 Apr, 2018 | Listed for sale | $259,000 | MRED MLS |
| 13 Oct, 2026 | Under contract | $478,900 | MRED MLS |
| — | Last price change | $479,900 | MRED MLS |
| 6 Sep, 2026 | Listed for sale | $479,900 | MRED MLS |
Room Specifics
Total Bedrooms: 4
Bedrooms Above Ground: 4
Bedrooms Below Ground: 0
Dimensions: 20X15
Floor Type: Carpet
Dimensions: 12X10
Floor Type: Carpet
Dimensions: 12X10
Floor Type: Carpet
Dimensions: 12X10
Floor Type: Carpet
Full Bathrooms: 4
Bathroom Amenities: Whirlpool, Separate Shower, Double Sink
Bathroom in Basement: 1
Dimensions: 11X14
Floor Type: Laminate
Dimensions: 11X12
Floor Type: Laminate
Features: Island
Dimensions: 8X4
Floor Type: Laminate
Dimensions: 12X15
Floor Type: Carpet
Dimensions: 19X11
Floor Type: Carpet
Rooms: Walk In Closet, Utility Room-Lower Level
Name: Walk In Closet
Dimensions: 7X5
Floor Type: Laminate
Name: Utility Room-Lower Level
Dimensions: 15X10
Floor Type: Laminate
Other Specifics
| 2 | |
| Concrete Perimeter | |
| Concrete, Garage Door Opener, Garage Owned, Attached, Garage | |
| Main Level, In Unit | |
| Laminate, Carpet | |
| — | |
| Shed(s) | |
| Fire Pit | |
| — | |
| 0.5 | |
| — | |
| Full | |
| In-Law Floorplan, Walk-In Closet(s), Open Floorplan, Dining Combo, Granite Counters, Separate Dining Room, Pantry | |
| Range, Microwave, Dishwasher, Refrigerator | |
| Not in DB | |
| Park, Curbs, Sidewalks, Street Lights, Street Paved | |
| — | |
| Wood Burning, Gas Starter |
Tax History
| Year | Property Taxes |
|---|---|
| 2018 | $7,795 |
| 2026 | $10,443 |
Contact Agent
Nearby Similar Homes

Nearby Sold Comparables



Contact Agent
Listing Provided By
Coldwell Banker Realty
