

1304 Reva Lane, Lake Holiday, Illinois 60548


$349,900
|
For Sale
|
|
| Status: | New |
| Sqft: | 1,468 |
| Cost/Sqft: | $238 |
| Beds: | 3 |
| Baths: | 4 |
| Year Built: | 1990 |
| Property Taxes: | $6,154 |
| Lot Size: | 0,39 |
Description
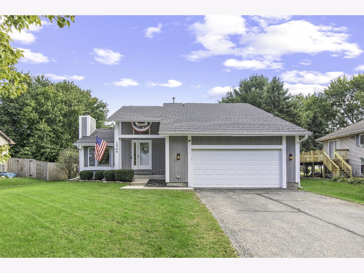
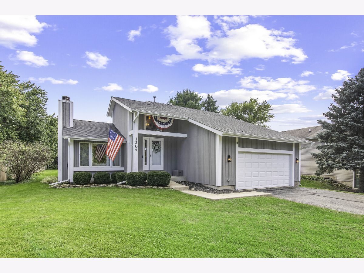
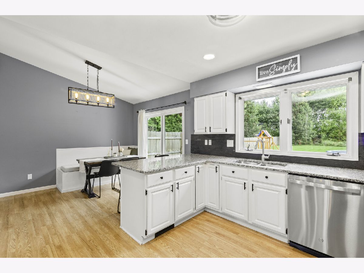
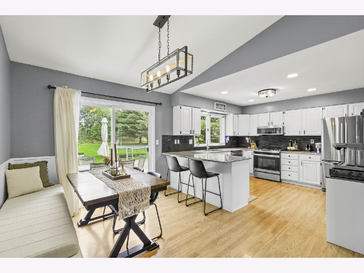
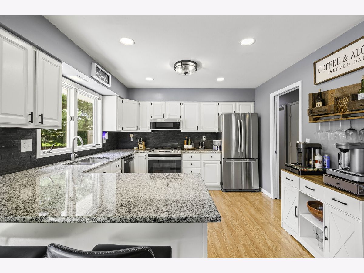
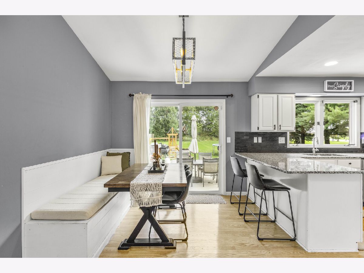
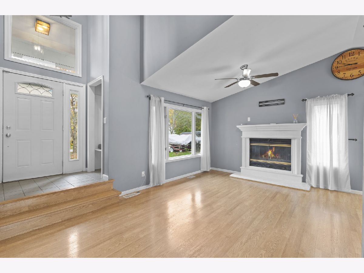
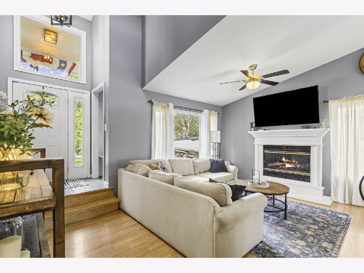
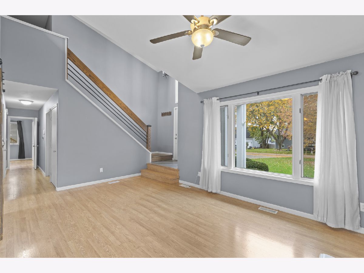
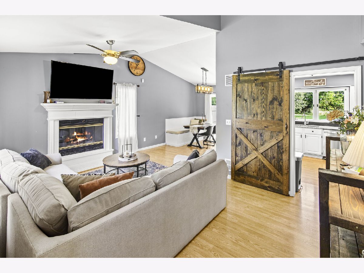
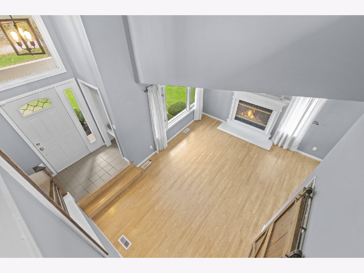
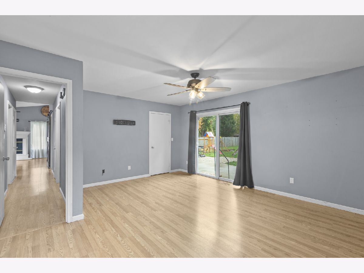
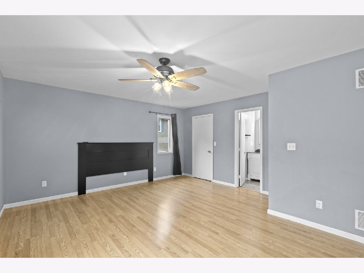
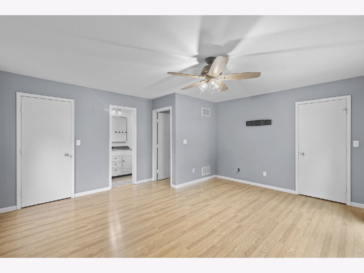
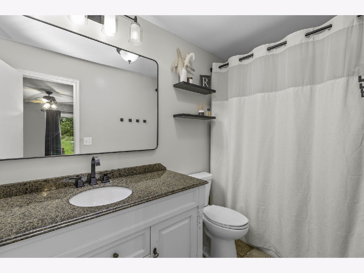
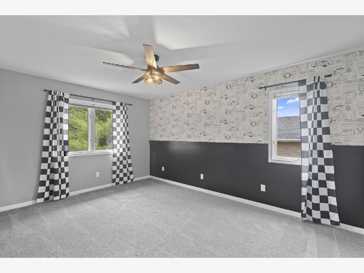
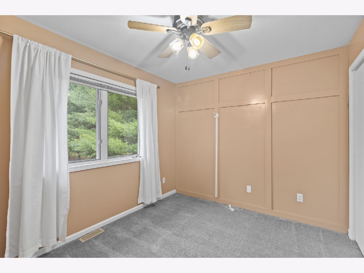
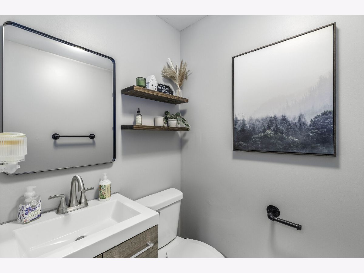
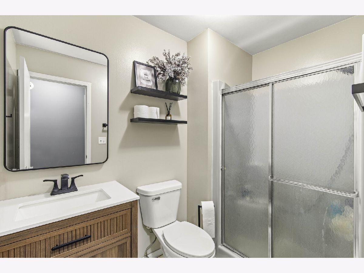
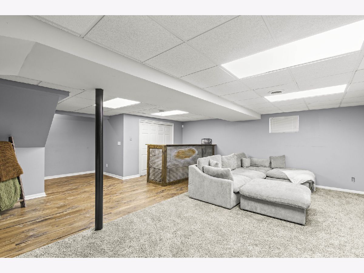
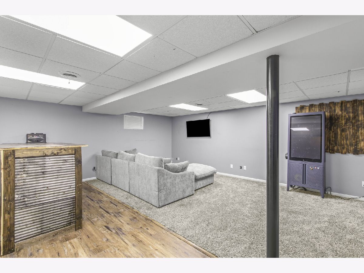
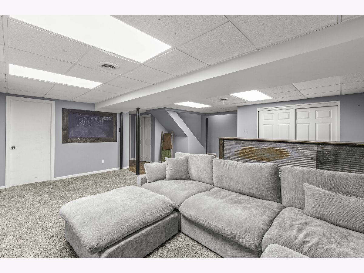
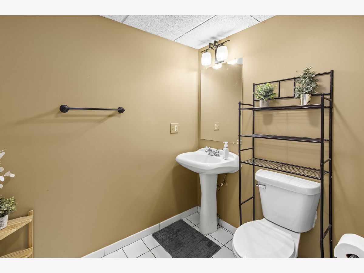
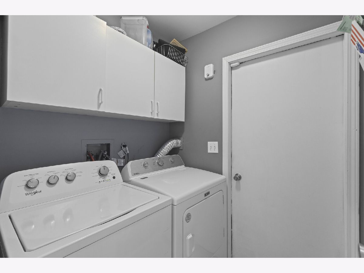
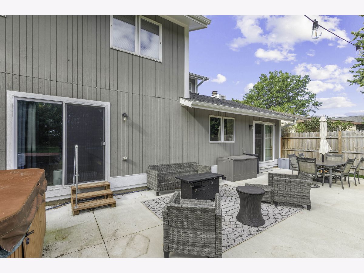
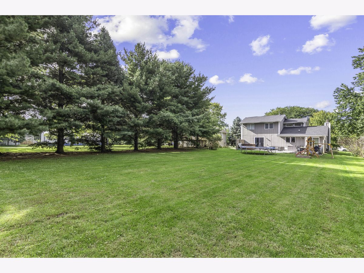
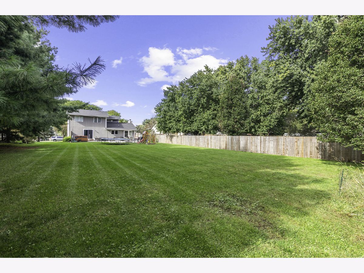
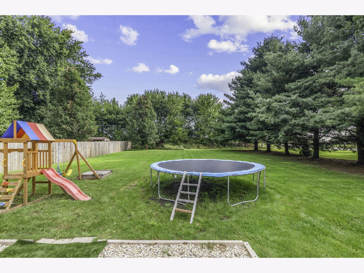
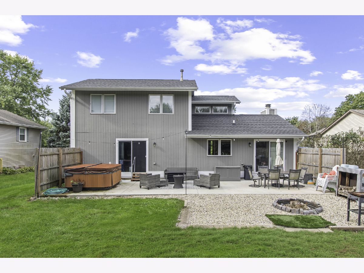
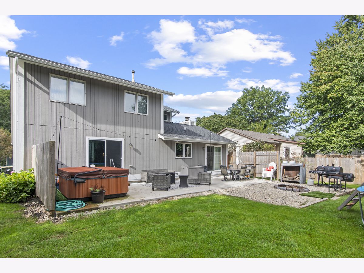
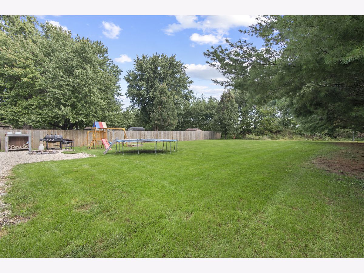
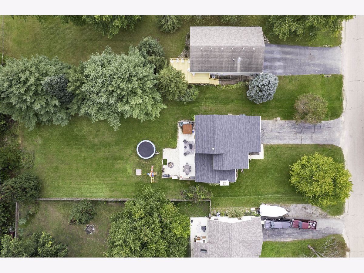
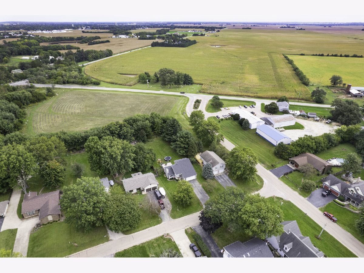
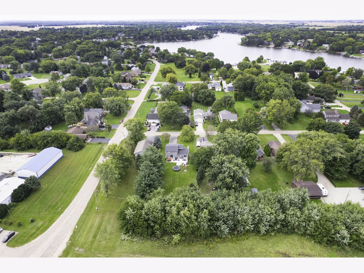
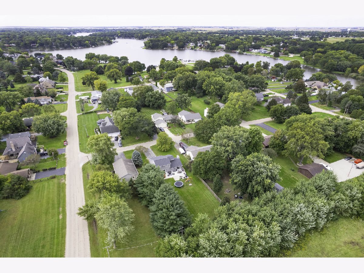
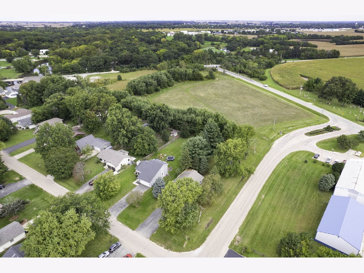
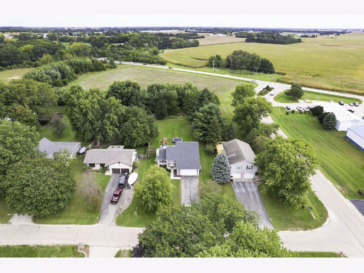
Be Home for the Holidays in this 3-bedroom, 2-full and 2-half-bath home, ideally situated in a welcoming lake community! Designed for both everyday living and entertaining, the home features soaring ceilings, a cozy fireplace, granite countertops, stainless steel appliances, updated baths, and an abundance of storage. The first floor master has TWO walk in closets! The finished basement offers even more room to gather, relax, or create your own recreational space as well as a huge storage area with ample storage shelving. The true highlight may be the outdoor living! A very large patio extends into the expansive backyard and features a hot tub and fire pit-perfect for summer gatherings, relaxing evenings, and making memories with family and friends. Spend your days enjoying everything the lake community has to offer, from boating and time on the water to the nearby park, frisbee golf course, and dog park. Conveniently located close to the subdivision entrance, getting to and from home is a breeze, while the nearby boat ramp puts lake adventures just minutes away. Add in a 2-car garage and plenty of space both inside and out, and you have the perfect place to enjoy all that lake living has to offer! Other updates includes newer lighting, new roof and water heater in 2024 & Furnace 2022.
Property Specifics
| Single Family | |
| — | |
| — | |
| 1990 | |
| Partially Finished, Full | |
| Cedar | |
| Asphalt | |
| — | |
| No | |
| 0.39 |
| — | |
| Lake Holiday | |
| 1029 / Annual | |
| Insurance, Security, Scavenger, Lake Rights | |
| Shared Well | |
| Septic Tank | |
| Central Air | |
| Gas, Forced Air | |
| No | |
| 12803028 | |
| 0503103007 |
Room Specifics
Total Bedrooms: 3
Bedrooms Above Ground: 3
Bedrooms Below Ground: 0
Dimensions: 17X15
Floor Type: —
Dimensions: 15X11
Floor Type: —
Dimensions: 11X10
Floor Type: —
Full Bathrooms: 4
Bathroom Amenities: —
Bathroom in Basement: 1
Dimensions: 11X10
Floor Type: —
Dimensions: 12X11
Floor Type: —
Features: Eating Area-Breakfast Bar
Dimensions: 6X6
Floor Type: —
Dimensions: 17X12
Floor Type: —
Dimensions: 20X19
Floor Type: —
Rooms: Storage
Name: Storage
Dimensions: 22X20
Floor Type: —
Other Specifics
| 2 | |
| Concrete Perimeter | |
| Asphalt, Garage Door Opener, Garage Owned, Attached, Garage | |
| Main Level | |
| — | |
| Patio | |
| — | |
| — | |
| 76X23075230 | |
| — | |
| Full | |
| Cathedral Ceiling(s), 1st Floor Bedroom, 1st Floor Full Bath, Walk-In Closet(s), Granite Counters | |
| Range, Microwave, Dishwasher, Refrigerator, Washer, Dryer | |
| Not in DB | |
| Clubhouse, Park, Lake, Dock, Water Rights, Street Paved | |
| — | |
| Wood Burning |
Contact Agent
Nearby Similar Homes
Nearby Sold Comparables

Contact Agent
Listing Provided By
Coldwell Banker Real Estate Group
