

1305 Oaktree Lane, Kankakee, Illinois 60901


$350,000
|
For Sale
|
|
| Status: | Active |
| Sqft: | 2,872 |
| Cost/Sqft: | $122 |
| Beds: | 4 |
| Baths: | 3 |
| Year Built: | 1972 |
| Property Taxes: | $13,057 |
| Days On Market: | 135 |
| Lot Size: | 0,86 |
Description
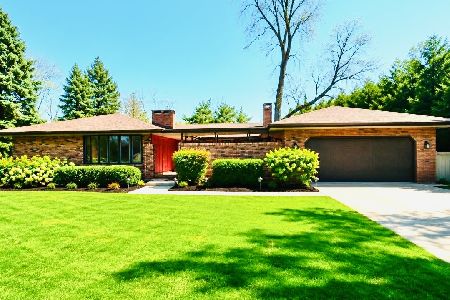
Discover this stunning all-brick 4-bedroom ranch in Westwood Subdivision, conveniently located near Riverside Hospital. Fully renovated and ready for a new owner. Recent renovations include windows, doors, hardwood floors, carpet, stainless steel appliances, window coverings, light fixtures, sump pump, and septic pump-this home is move-in ready. The gourmet kitchen shines with Amish hickory cabinets, granite countertops, a stylish backsplash, pantry, center island, and eat-in area. An expansive open living space features a brick fireplace, sunroom, and atrium, perfect for entertaining. The master suite includes a walk-in closet, while a 2.5-car garage and abundant storage meet all your needs. Outside, enjoy a circular driveway, large deck, mature trees, and scenic views. Schedule your private showing today!
Property Specifics
| Single Family | |
| — | |
| — | |
| 1972 | |
| 2015 | |
| Crawl Space | |
| Brick | |
| Asphalt | |
| — | |
| No | |
| 0.86 |
| Kankakee | |
| — | |
| 0 / Not Applicable | |
| None | |
| Public | |
| Septic Tank | |
| Central Air | |
| Gas, Steam | |
| 12675847 | |
| 16093120100400 |
Nearby Schools
| NAME: | DISTRICT: | DISTANCE: | |
|---|---|---|---|
|
Middle School
Kankakee Junior High School |
111 | Not in DB | |
|
High School
Kankakee High School |
111 | Not in DB | |
Property History
| DATE: | EVENT: | PRICE: | SOURCE: |
|---|---|---|---|
| — | Last price change | $375,000 | MRED MLS |
| 11 Jun, 2026 | Listed for sale | $375,000 | MRED MLS |


Room Specifics
Total Bedrooms: 4
Bedrooms Above Ground: 4
Bedrooms Below Ground: 0
Dimensions: 16X14
Floor Type: Carpet
Dimensions: 11X11
Floor Type: Carpet
Dimensions: 16X9
Floor Type: Carpet
Dimensions: 10X8
Floor Type: Carpet
Full Bathrooms: 3
Bathroom Amenities: —
Bathroom in Basement: —
Dimensions: 28X15
Floor Type: Hardwood
Features: Eating Area-Breakfast Bar, Eating Area-Table Space, Pantry-Closet
Dimensions: 5X5
Floor Type: Ceramic Tile
Dimensions: 17X23
Floor Type: Hardwood
Dimensions: 21X20
Floor Type: Hardwood
Rooms: Heated Sun Room, Foyer
Name: Heated Sun Room
Dimensions: 21X13
Floor Type: Terracotta
Name: Foyer
Dimensions: 21X7
Floor Type: Other
Other Specifics
| 2.5 | |
| Block | |
| Asphalt, Circular Driveway, Garage Door Opener, Garage Owned, Attached, Garage | |
| Main Level | |
| Hardwood | |
| Deck | |
| Fenced | |
| Hot Tub | |
| Corner Lot, Wooded | |
| 175X215 | |
| — | |
| Full | |
| 1st Floor Bedroom, 1st Floor Full Bath | |
| Range, Dishwasher, Refrigerator, Washer, Dryer | |
| Not in DB | |
| Park | |
| — | |
| — |
Tax History
| Year | Property Taxes |
|---|---|
| — | $13,057 |
Contact Agent
Nearby Similar Homes
Nearby Sold Comparables

Contact Agent
Listing Provided By
Village Realty Inc
