

1305 Sherborn Court, Minooka, Illinois 60447


$339,999
|
For Sale
|
|
| Status: | Contingent |
| Sqft: | 2,000 |
| Cost/Sqft: | $170 |
| Beds: | 3 |
| Baths: | 3 |
| Year Built: | 2005 |
| Property Taxes: | $6,558 |
| Days On Market: | 28 |
| Lot Size: | 0,22 |
Description
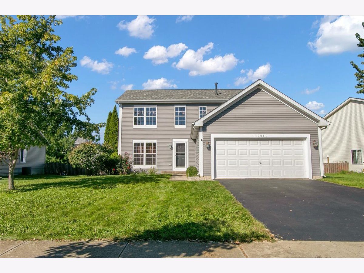
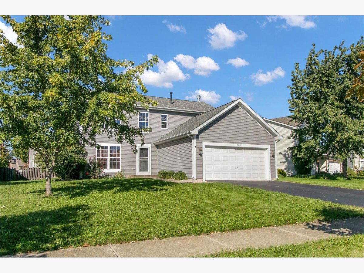
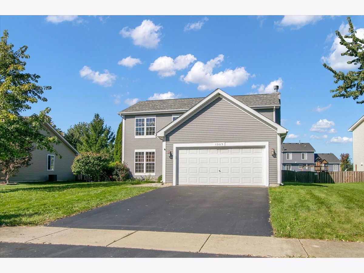
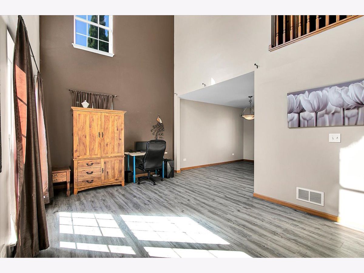
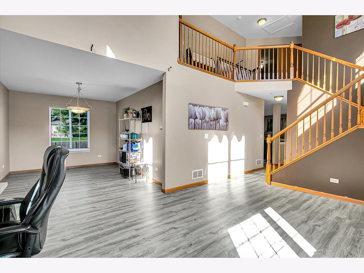
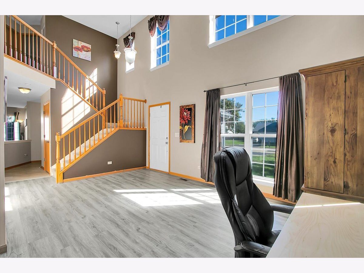
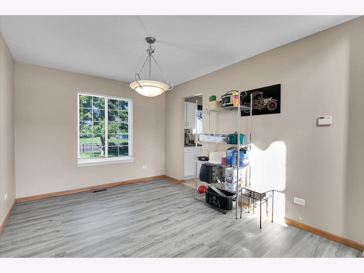
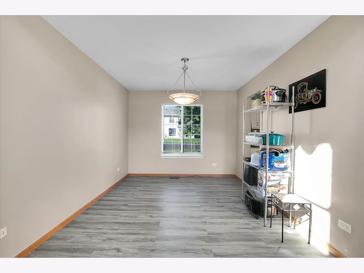
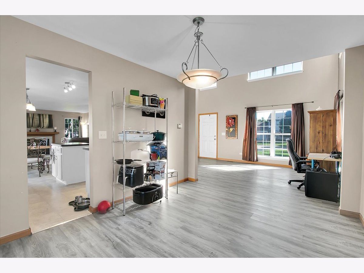
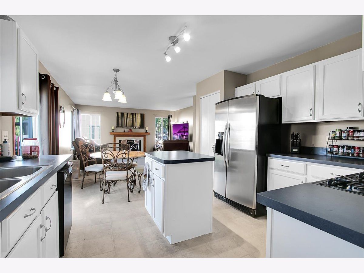
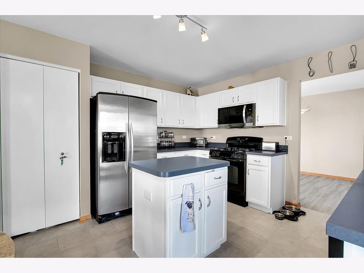
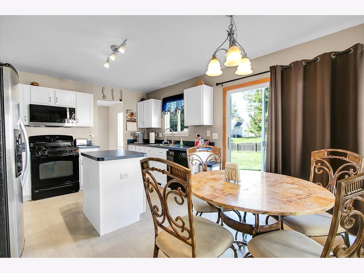
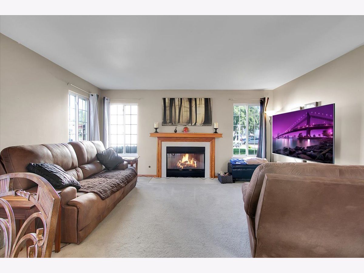
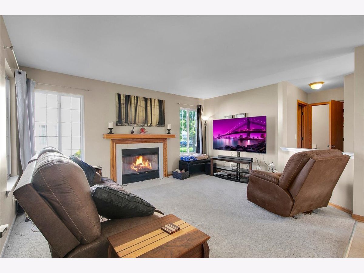
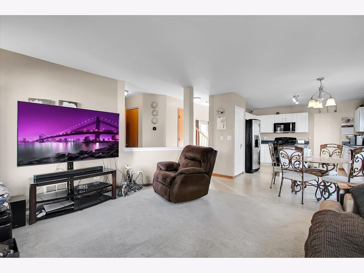
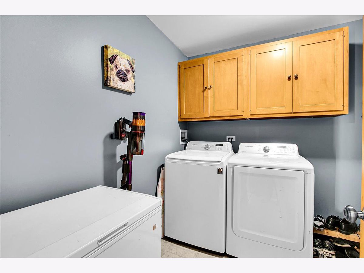
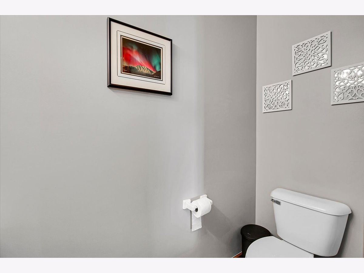
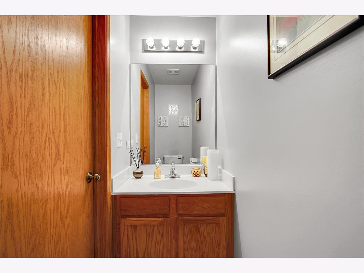
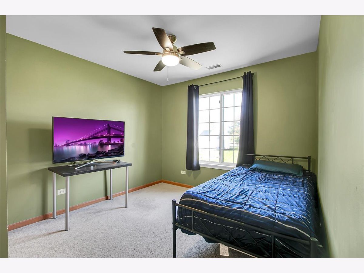
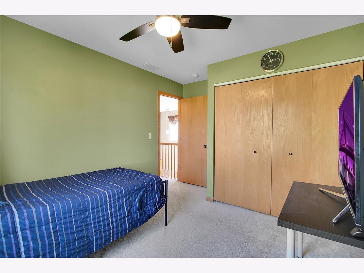
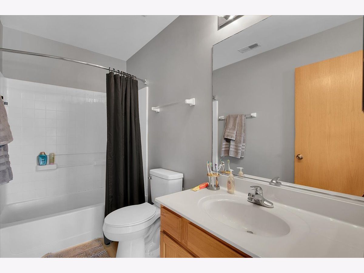
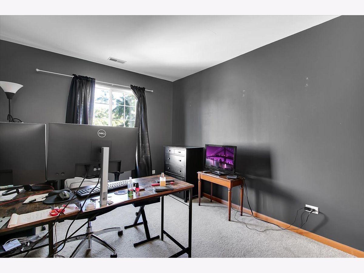
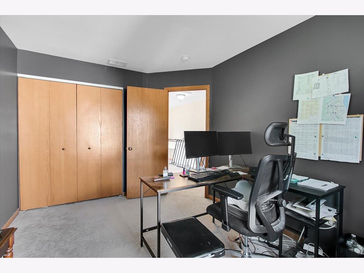
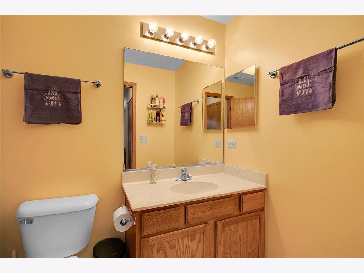
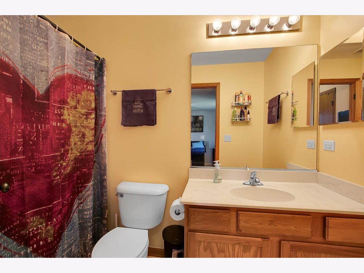
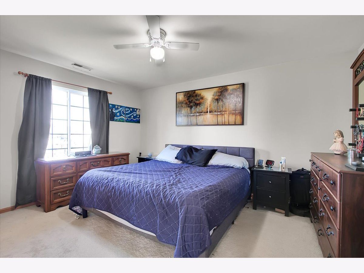
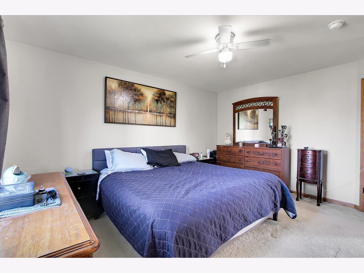
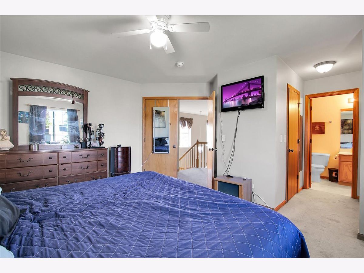
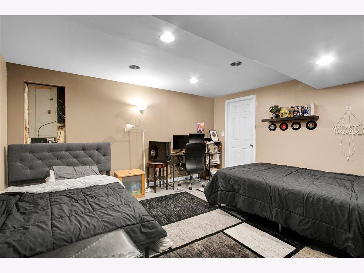
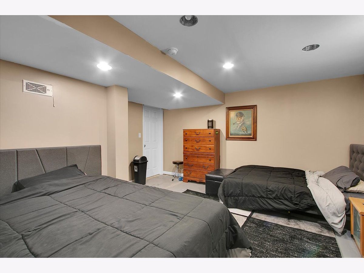
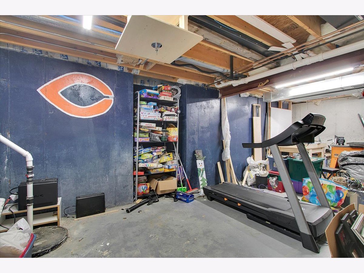
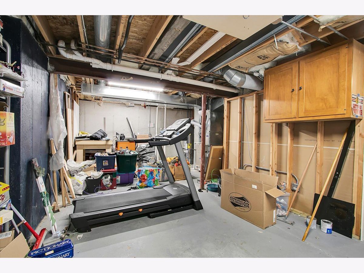
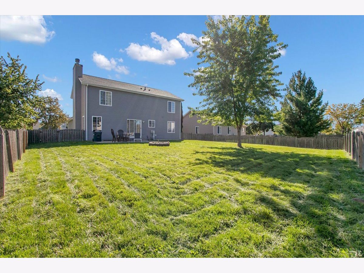
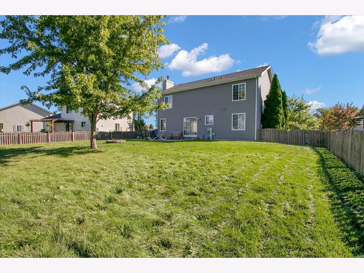
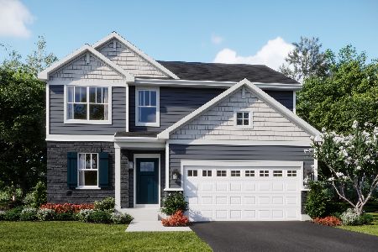
A two-story home situated on a culdesac with very close proximity to the local elementary school. The roof has recently been redone in 2022 with the exterior in general being in very good condition. Entering the house leads into a spacious living room and dining room with high windows and ample natural light, and past the staircase is located an open concept family room and kitchen. Additionally, there is a half-bathroom and laundry room on the ground floor. Moving to the second level leads to 3 bedrooms with 2 bathrooms, one connected to the primary bedroom, which would suit a variety of living situations. In the basement is a habitable space that can be easily used as a fourth room alongside an unfinished space perfect for storage.
Property Specifics
| Single Family | |
| — | |
| — | |
| 2005 | |
| Partially Finished, Full | |
| Vinyl Siding | |
| Asphalt | |
| — | |
| No | |
| 0.22 |
| Grundy | |
| Lakewood Trails | |
| 30 / Monthly | |
| Clubhouse, Pool | |
| Shared Well | |
| Public Sewer | |
| Central Air | |
| Natural Gas | |
| 12782952 | |
| 0314127010 |
Nearby Schools
| NAME: | DISTRICT: | DISTANCE: | |
|---|---|---|---|
|
Grade School
Aux Sable Elementary School |
201 | — | |
|
Middle School
Minooka Junior High School |
201 | Not in DB | |
|
High School
Minooka Community High School |
111 | Not in DB | |
Property History
| DATE: | EVENT: | PRICE: | SOURCE: |
|---|---|---|---|
| 18 Jul, 2008 | Sold | $192,000 | MRED MLS |
| 2 Jul, 2008 | Under contract | $199,900 | MRED MLS |
| 7 Nov, 2007 | Listed for sale | $199,900 | MRED MLS |
| 17 Oct, 2026 | Under contract | $339,999 | MRED MLS |
| 12 Oct, 2026 | Listed for sale | $339,999 | MRED MLS |
Room Specifics
Total Bedrooms: 3
Bedrooms Above Ground: 3
Bedrooms Below Ground: 0
Dimensions: 15X12
Floor Type: Carpet
Dimensions: 10X12
Floor Type: Carpet
Dimensions: 10X12
Floor Type: Carpet
Full Bathrooms: 3
Bathroom Amenities: —
Bathroom in Basement: 0
Dimensions: 10X13
Floor Type: Vinyl
Dimensions: 11X16
Floor Type: Vinyl
Features: Eating Area-Table Space
Dimensions: 9X8
Floor Type: Vinyl
Dimensions: 19X12
Floor Type: Vinyl
Dimensions: 16X13
Floor Type: Carpet
Rooms: Bonus Room
Name: Bonus Room
Dimensions: 15X15
Floor Type: Other
Other Specifics
| 2 | |
| Concrete Perimeter | |
| Asphalt, Garage Door Opener, Garage Owned, Attached, Garage | |
| Main Level | |
| — | |
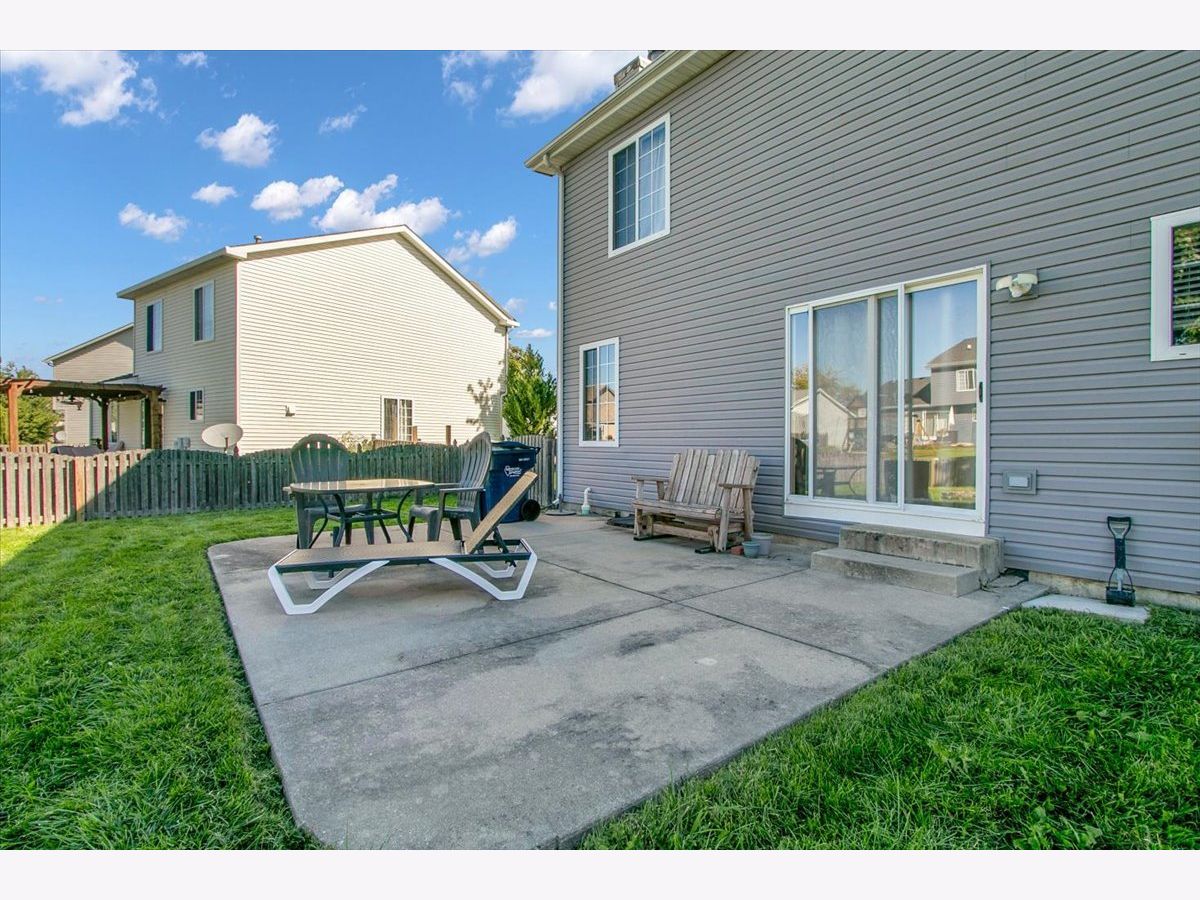
| Patio | |
| — | |
| Cul-De-Sac | |
| 0.22 | |
| Unfinished | |
| Full | |
| — | |
| Microwave, Dishwasher, Refrigerator, Dryer, Disposal | |
| Not in DB | |
| Clubhouse, Park, Pool, Lake, Curbs, Sidewalks, Street Lights, Street Paved | |
| — | |
| Gas Starter |
Tax History
| Year | Property Taxes |
|---|---|
| 2008 | $3,093 |
| 2026 | $6,558 |
Contact Agent
Nearby Similar Homes

Nearby Sold Comparables


Contact Agent
Listing Provided By
Circle One Realty
