

1306 Jeffery Drive, Mahomet, Illinois 61853


$395,000
|
For Sale
|
|
| Status: | New |
| Sqft: | 1,838 |
| Cost/Sqft: | $215 |
| Beds: | 3 |
| Baths: | 3 |
| Year Built: | 2001 |
| Property Taxes: | $7,124 |
| Days On Market: | 1 |
| Lot Size: | 0,00 |
Description
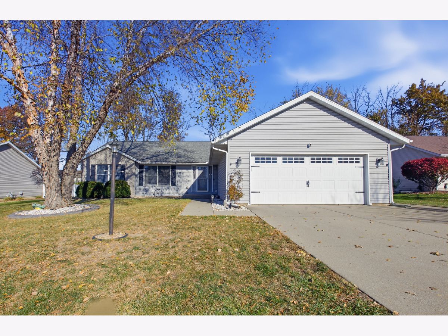
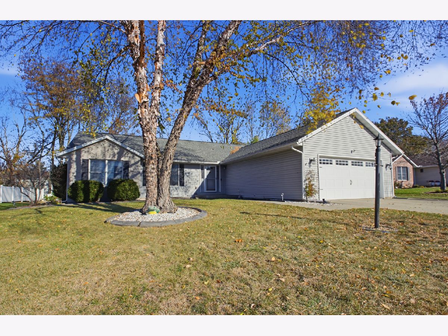
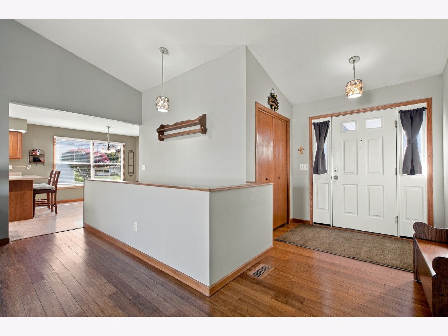
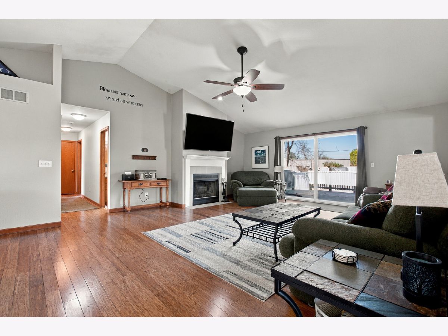
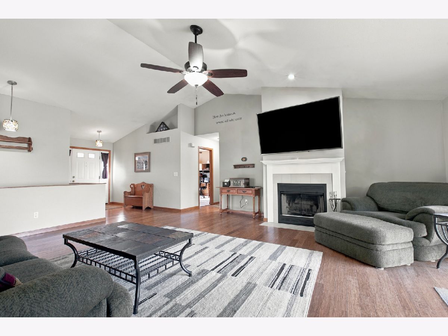
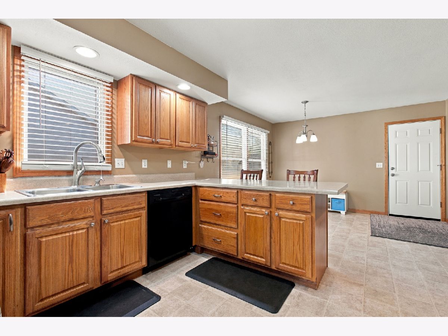
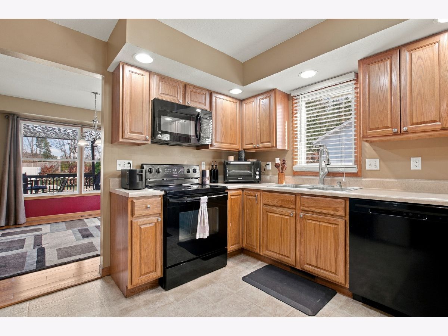
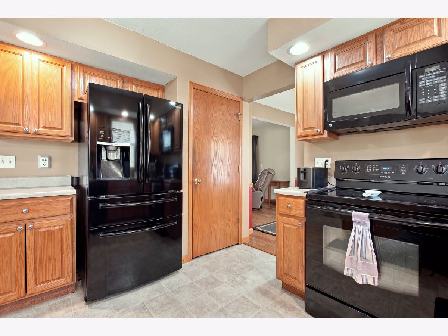
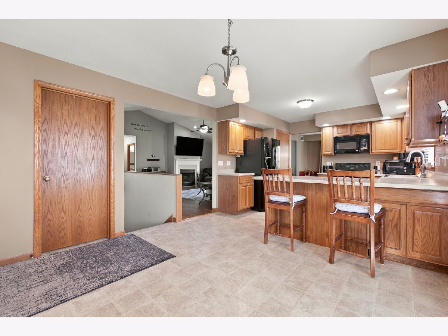
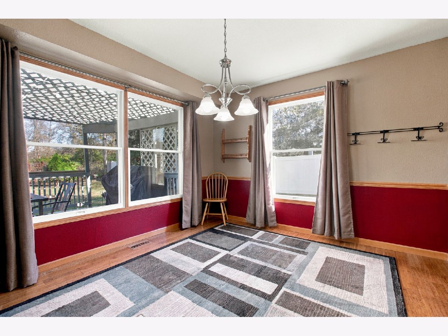
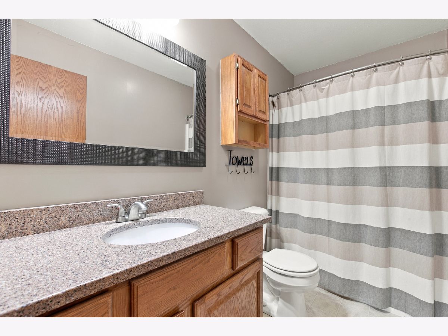
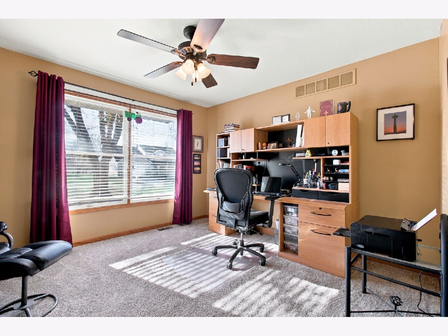
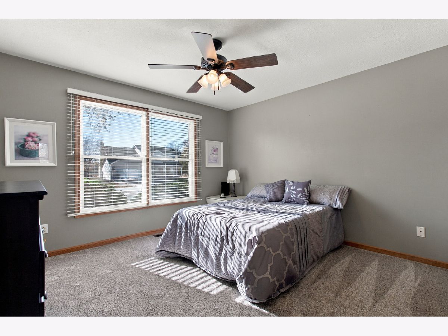
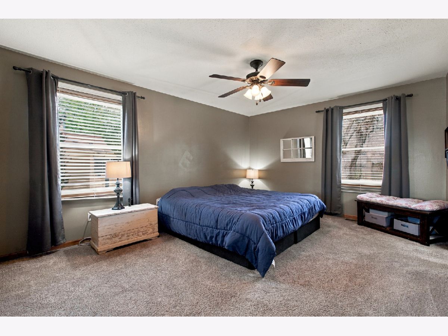
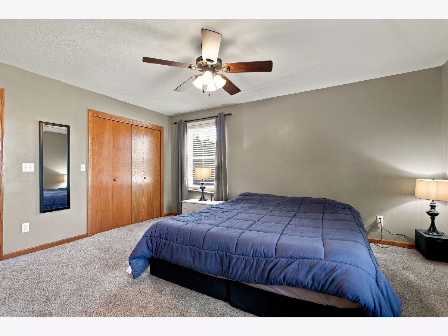
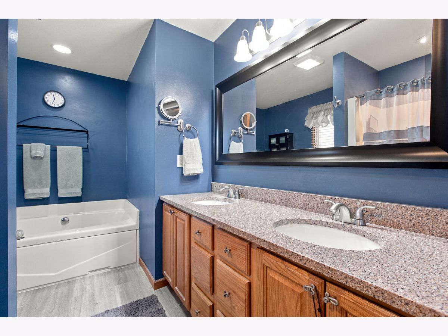
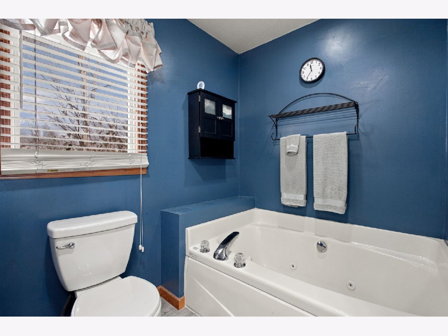
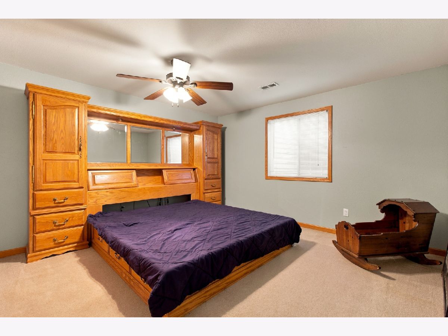
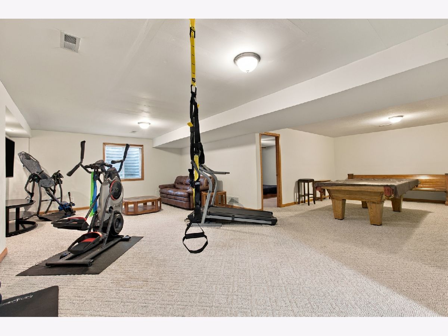
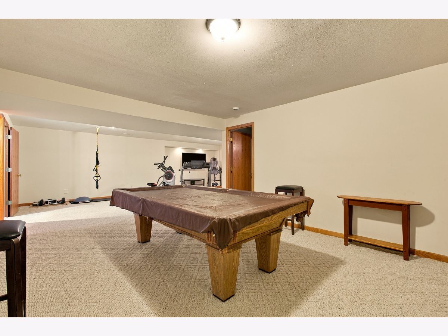
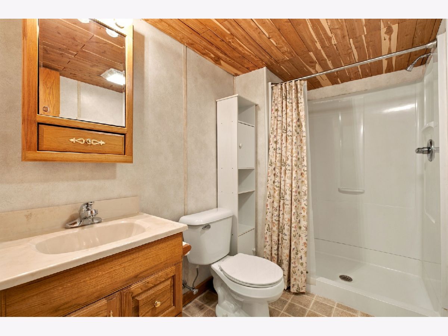
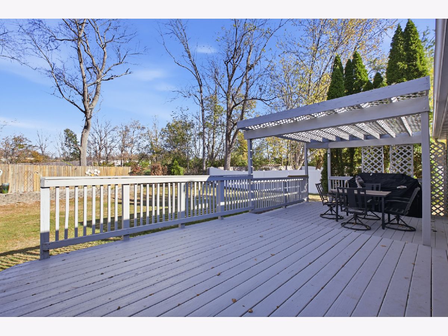
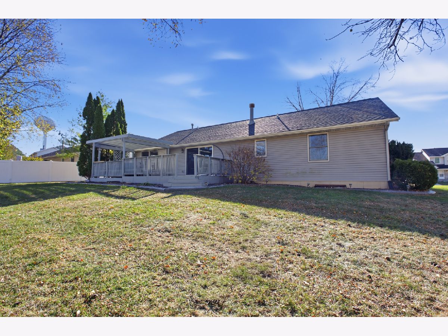
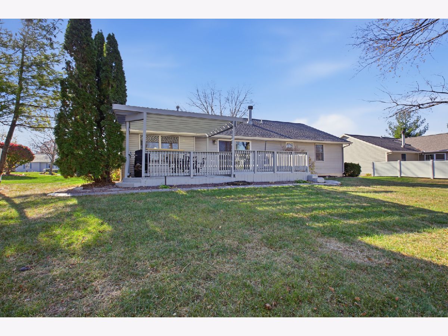
Space to spread out, room to entertain, and the comfort of knowing you can move right in! Beautifully maintained and thoughtfully laid out, this 4-bedroom, 3-bath home offers the perfect balance of everyday functionality and inviting spaces to gather with family and friends. The main level features three spacious bedrooms and generous living areas that make daily routines easy while offering plenty of room to host. Downstairs, the fully finished basement adds an entirely new level of living space, perfect for movie nights, a recreation room, home office, or a comfortable retreat for guests. With a fourth bedroom and three full bathrooms throughout the home, there is flexibility to accommodate a variety of needs. Outside, the spacious backyard is framed by mature trees, creating a beautiful setting to enjoy throughout the seasons. The large deck is ready for summer cookouts, evenings with friends, or simply relaxing and enjoying the outdoors. Meticulously cared for and move-in ready, this home offers the space you need, the flexibility you want, and a welcoming atmosphere that makes it easy to picture yourself living here. Come see everything this wonderful home has to offer!
Property Specifics
| Single Family | |
| — | |
| Ranch | |
| 2001 | |
| Finished, Full | |
| 967 (967 finished) | |
| Vinyl Siding | |
| Asphalt | |
| — | |
| No | |
| — |
| Champaign | |
| Sandy Ridge | |
| — / Not Applicable | |
| None | |
| Public | |
| Public Sewer | |
| Central Air | |
| Gas, Forced Air | |
| 12805579 | |
| 151314308002 |
Nearby Schools
| NAME: | DISTRICT: | DISTANCE: | |
|---|---|---|---|
|
Grade School
Mahomet Elementary School |
3 | — | |
|
Middle School
Mahomet Junior High School |
3 | Not in DB | |
|
High School
Mahomet-seymour High School |
3 | Not in DB | |
Property History
| DATE: | EVENT: | PRICE: | SOURCE: |
|---|---|---|---|
| 18 Nov, 2026 | Listed for sale | $395,000 | MRED MLS |
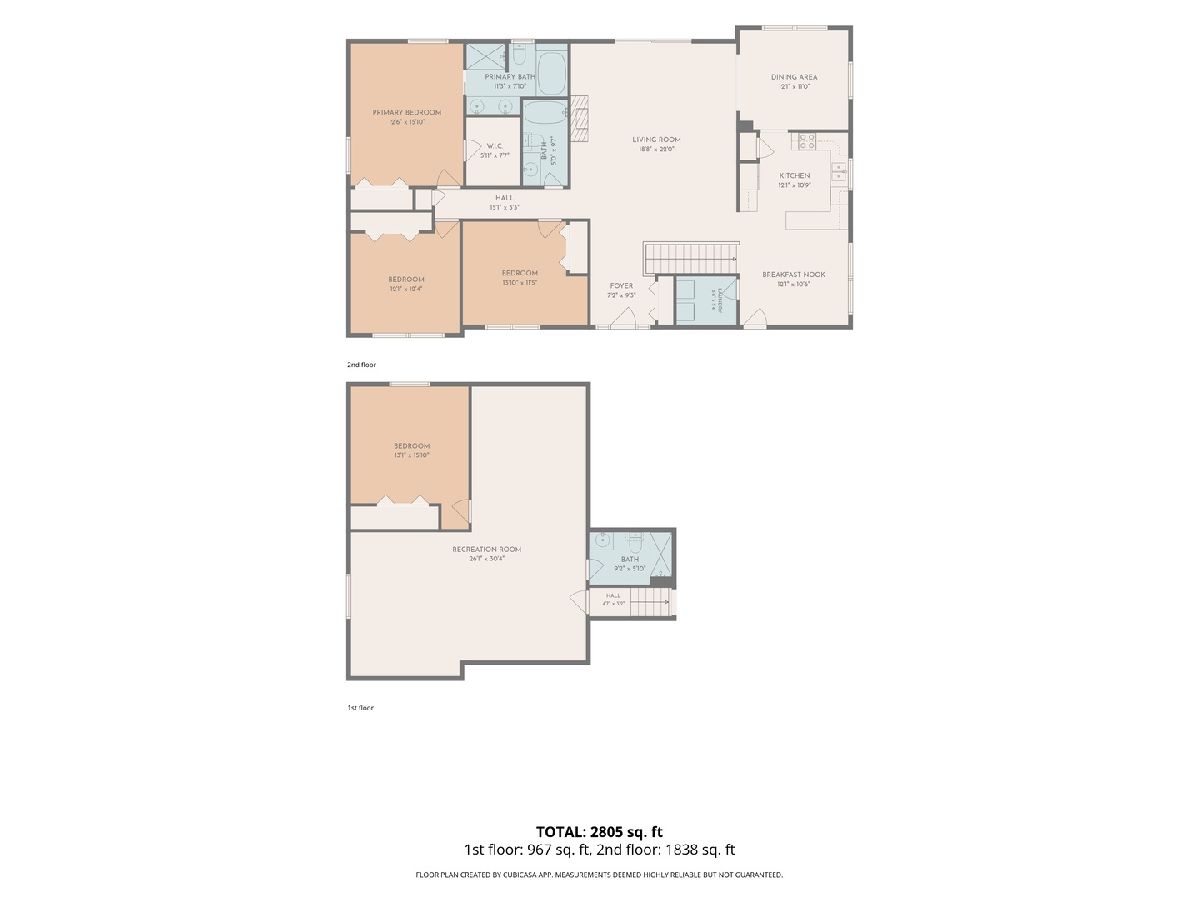
Room Specifics
Total Bedrooms: 4
Bedrooms Above Ground: 3
Bedrooms Below Ground: 1
Dimensions: 13X16
Floor Type: Carpet
Dimensions: 12X12
Floor Type: Carpet
Dimensions: 14X12
Floor Type: Carpet
Dimensions: 13X16
Floor Type: Carpet
Full Bathrooms: 3
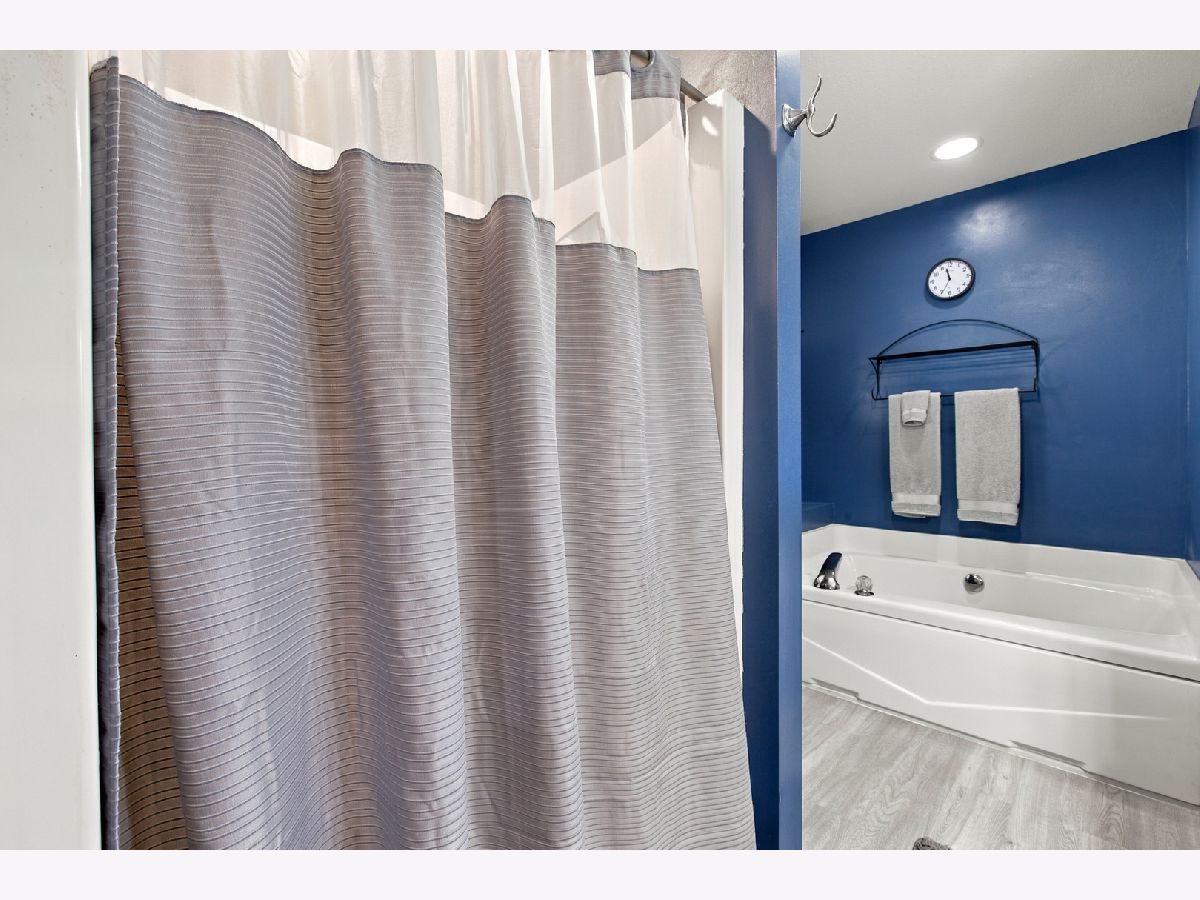
Bathroom Amenities: Double Sink, Soaking Tub
Bathroom in Basement: 1
Dimensions: 12X11
Floor Type: Hardwood
Dimensions: 12X11
Floor Type: —
Features: Eating Area-Breakfast Bar, Eating Area-Table Space
Dimensions: 7X5
Floor Type: —
Dimensions: 19X22
Floor Type: Hardwood
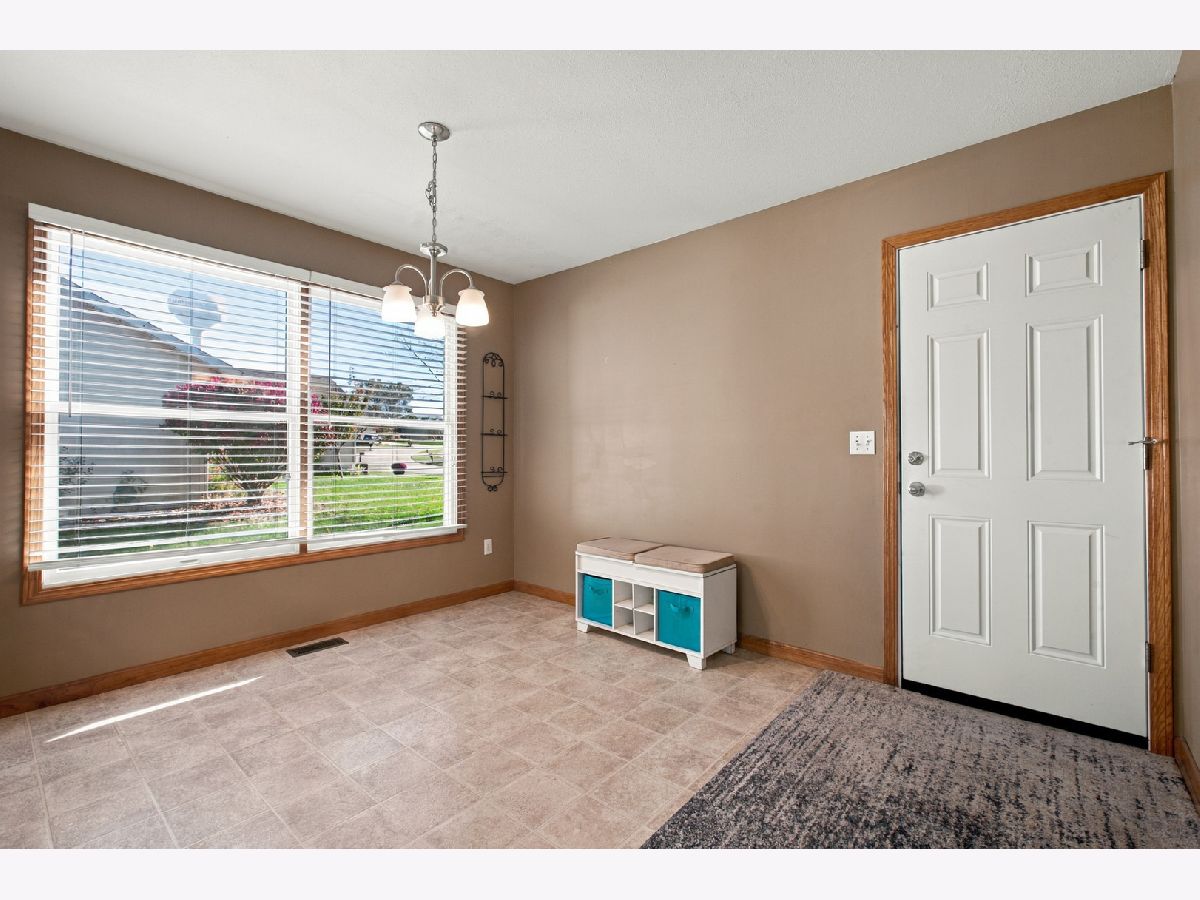
Rooms: Breakfast Room, Recreation Room, Walk In Closet
Name: Breakfast Room
Dimensions: 12X11
Floor Type: Hardwood
Name: Recreation Room
Dimensions: 26X30
Floor Type: Carpet
Name: Walk In Closet
Dimensions: 6X7
Floor Type: —
Other Specifics
| 2 | |
| — | |
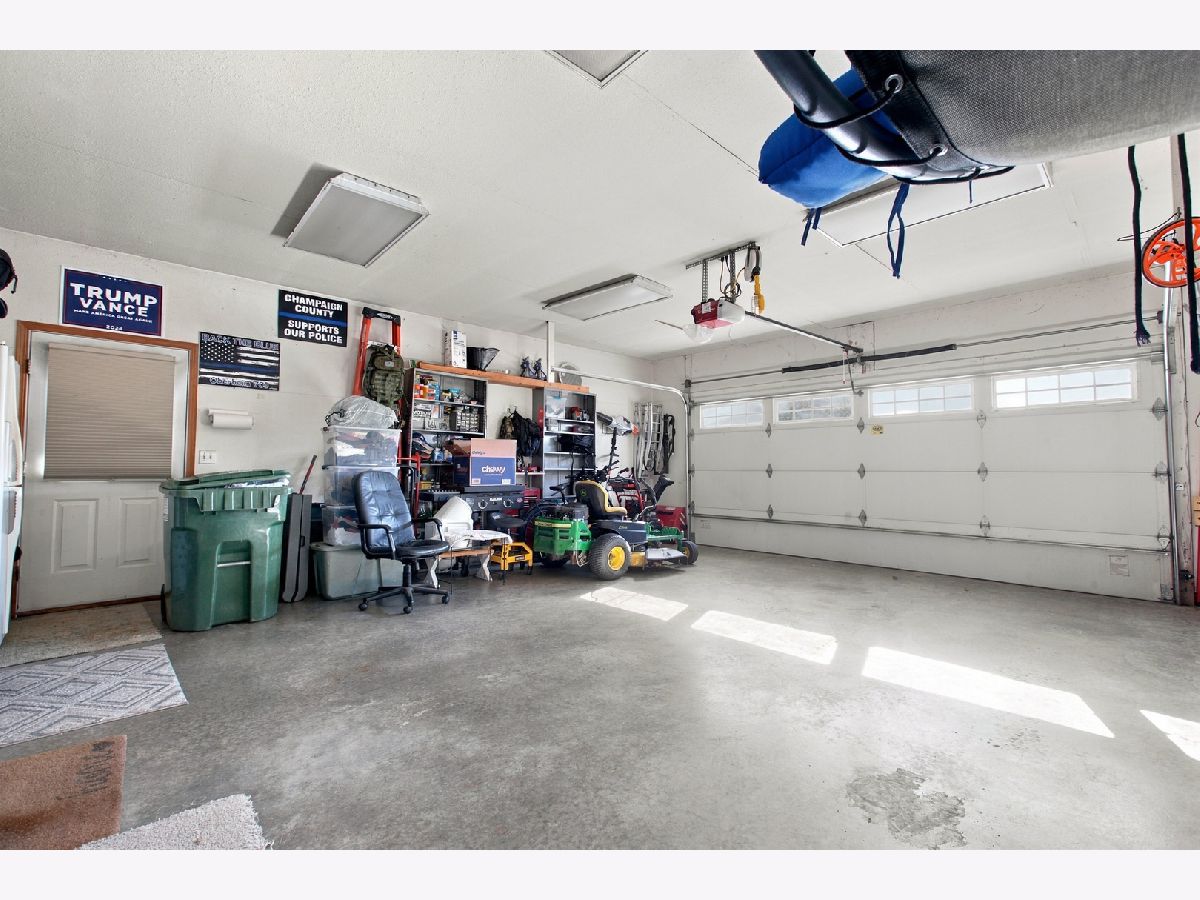
| Garage Door Opener, Garage Owned, Attached, Garage | |
| — | |
| — | |
| Deck | |
| — | |
| — | |
| 90x144.06x90x143.66 | |
| — | |
| Full | |
| Vaulted Ceiling(s), Cathedral Ceiling(s), Walk-In Closet(s) | |
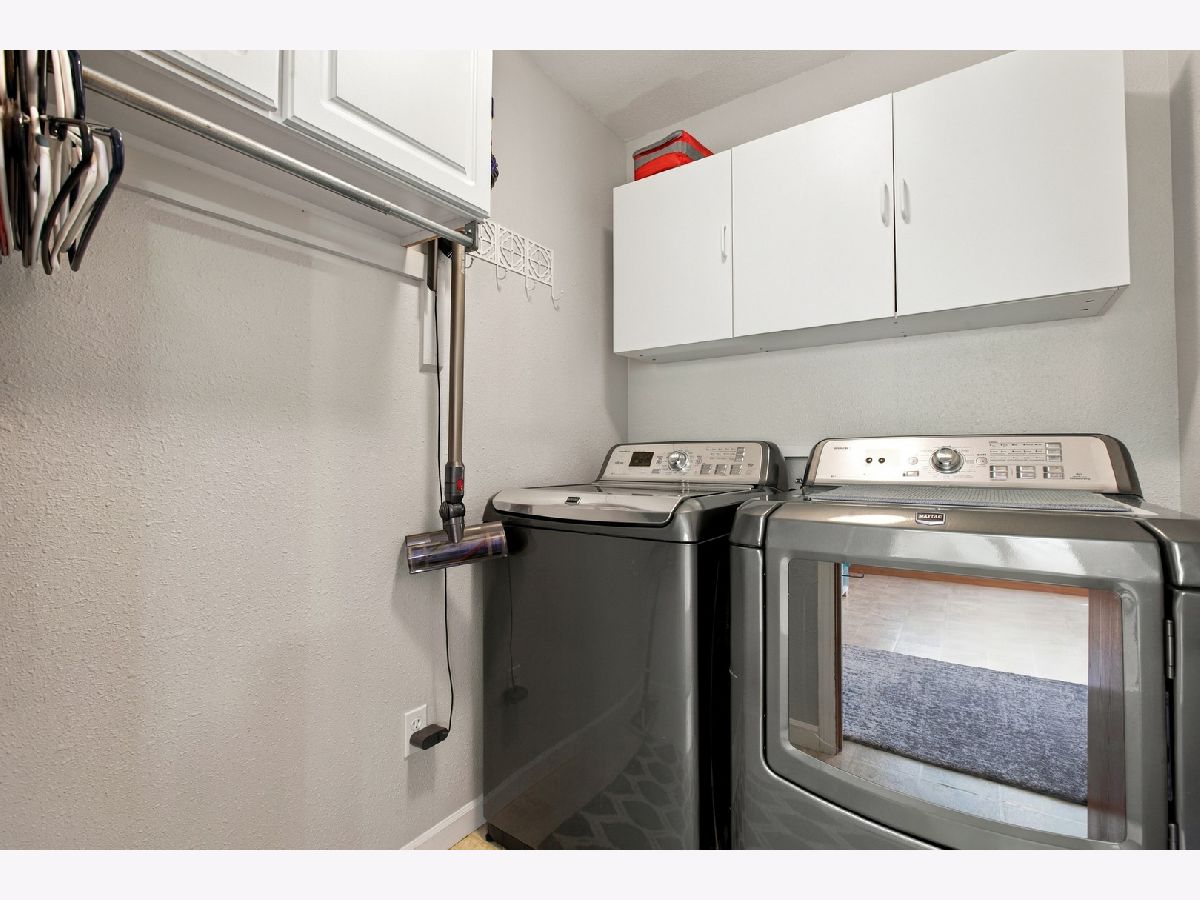
| Range, Microwave, Dishwasher, Refrigerator, Washer, Dryer, Disposal | |
| Not in DB | |
| Lake, Curbs, Sidewalks, Street Paved | |
| — | |
| — |
Tax History
| Year | Property Taxes |
|---|---|
| 2026 | $7,124 |
Contact Agent
Contact Agent
Listing Provided By
Realty Select One
